Calculate using this listing's purchase price. Every assumption is editable and all figures are non-binding estimates.
The initial payment is estimated as loan amount × (interest + repayment) ÷ 12. Individual lending terms, special repayments and further fees are not included. Tax, notary and agent costs may differ in your case. This is not a financing offer or financial advice.
Your inputs are calculated only in this browser and are not saved or sent to TraumImmo.
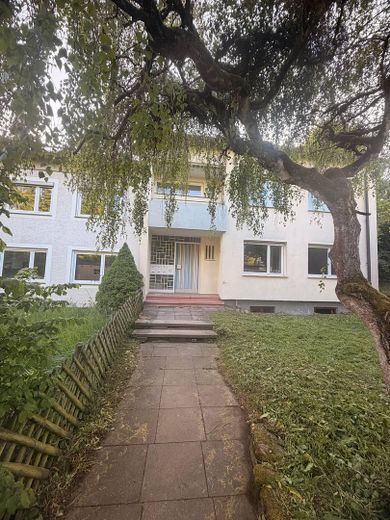
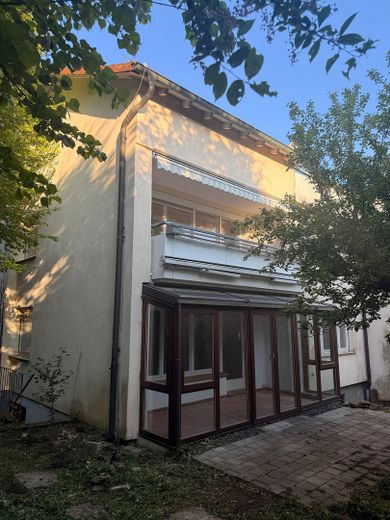
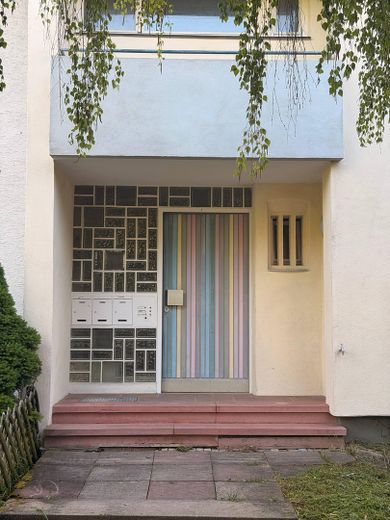
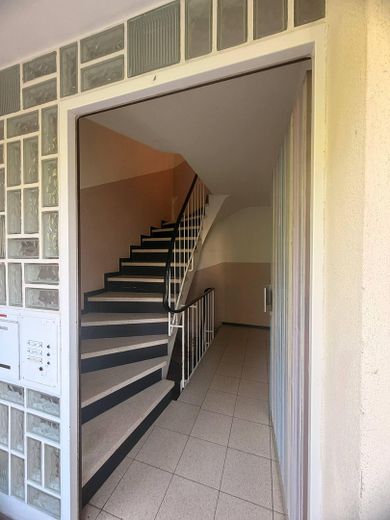
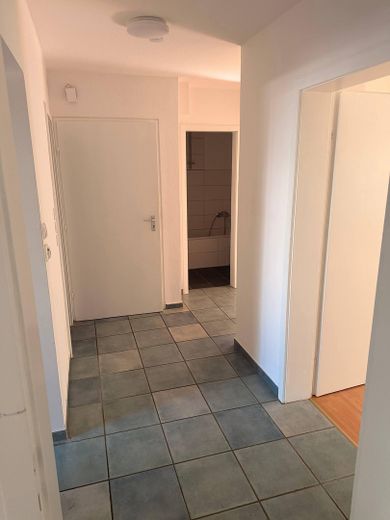
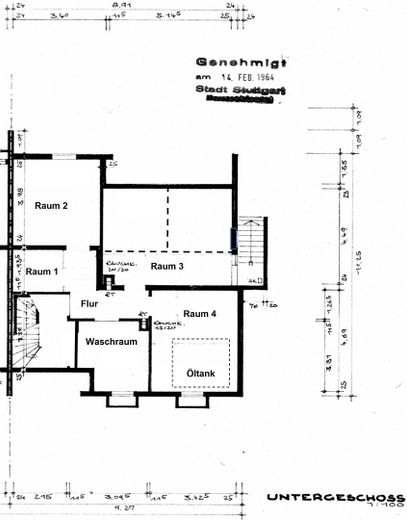
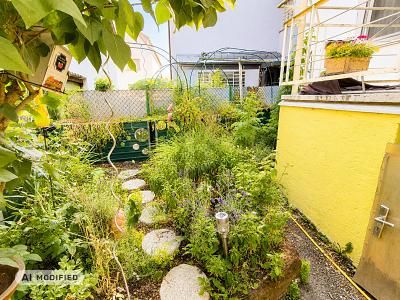
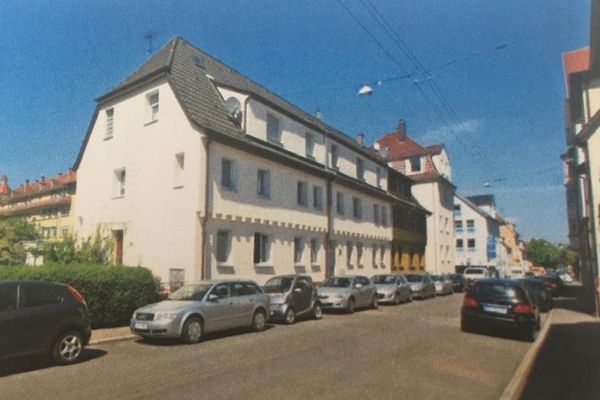
Property description: For sale is a spacious semi-detached end-terrace house in a sought-after, absolutely quiet location (at the end of a private road) in the Stuttgart district of Büsnau. The building, constructed in 1965, is already insulated and is in a solid, well-maintained overall condition (grade 2.5 - 3). The house is divided into 3 separate residential units with a total living area of approx. 210 m², is currently completely vacant and is immediately available for occupancy! Whether as a high-yield investment for re-letting, as a spacious multi-generational house, or as a combination of owner-occupation and rental – all options are open to you here. Each of the three apartments has its own exclusive outdoor highlight: from the garden terrace with winter garden on the ground floor, to two balconies on the upper floor, and a private roof terrace on the top floor. The 476 m² plot offers a large garden. The building has a full basement, with the basement being conveniently accessible both from inside and via a separate external entrance directly from the garden. Two private garages complete this attractive offer.
Fittings and features, as described
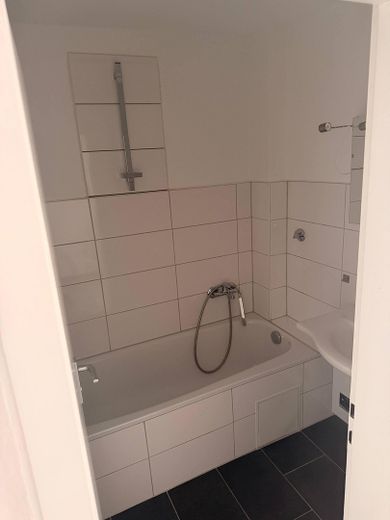
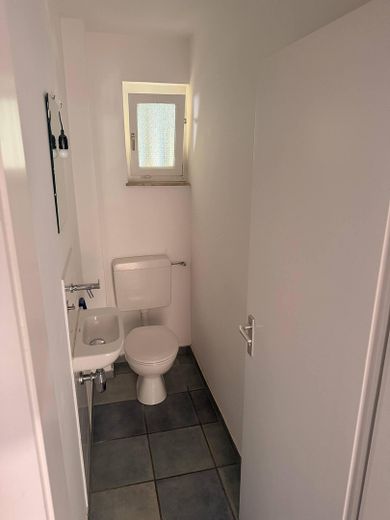
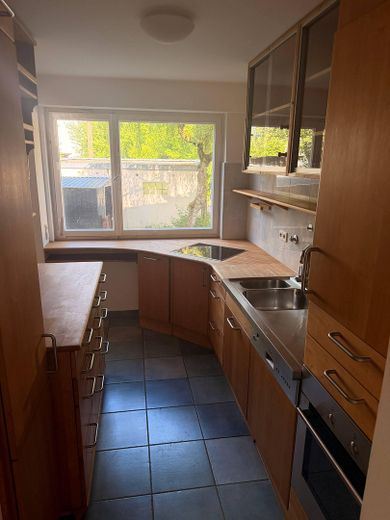
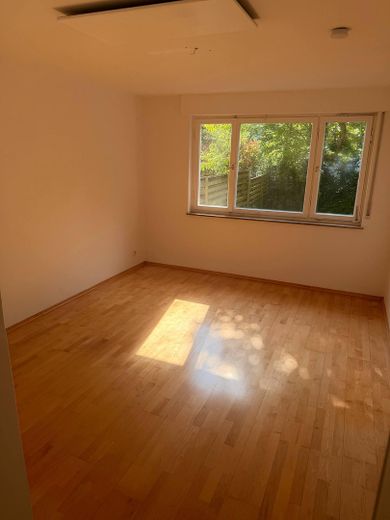
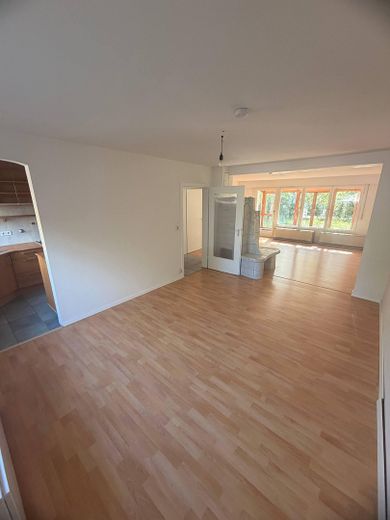
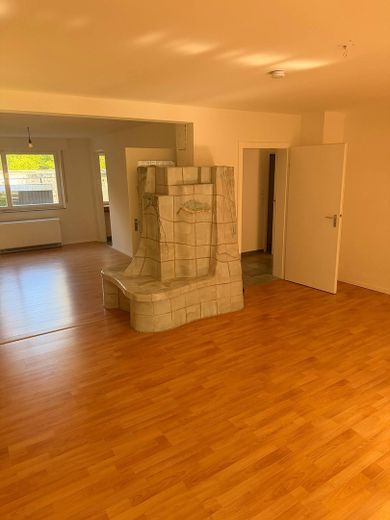
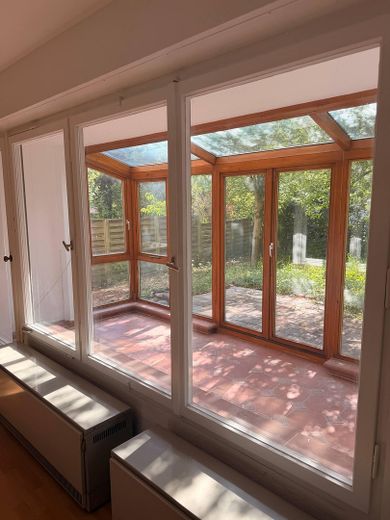
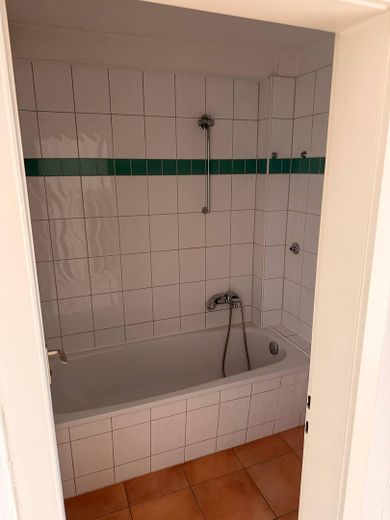
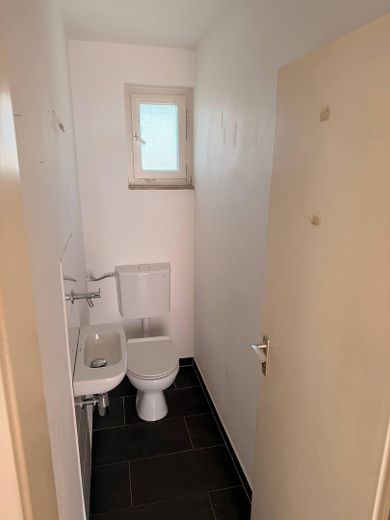
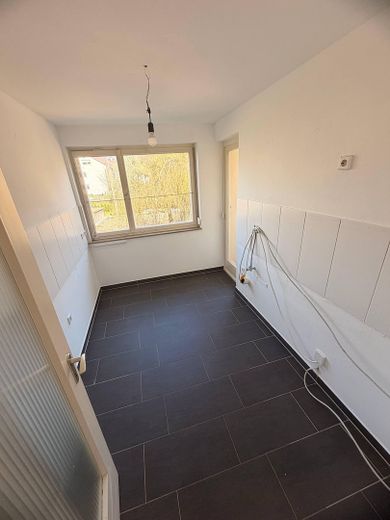
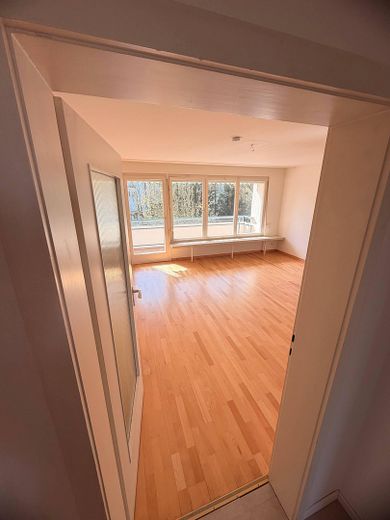
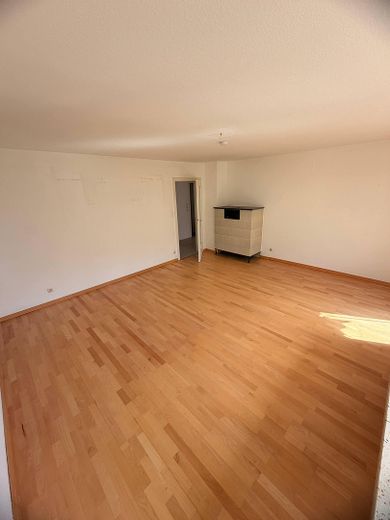
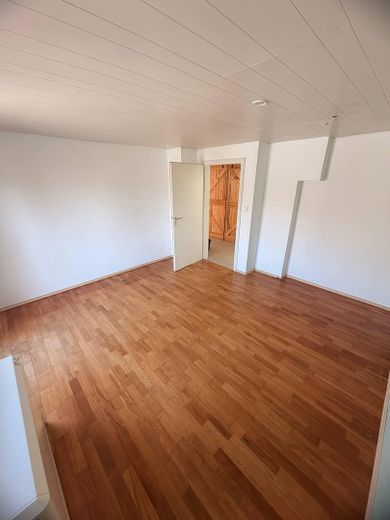
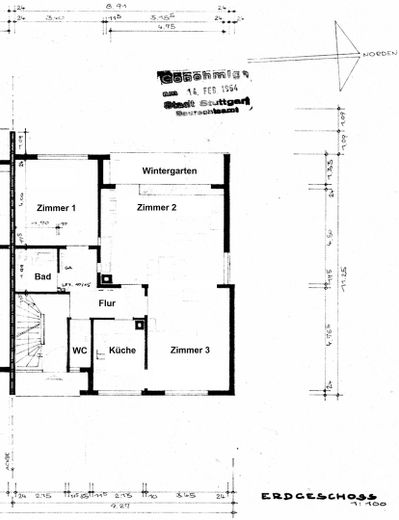
The residential units in detail 1. Ground floor (approx. 79 m²) •Rooms: 3 bright living/sleeping rooms. One room is equipped with modern infrared heating and parquet flooring, two further rooms are connected by a large wall opening and offer tiled stove charm, night storage heating and laminate flooring. •Kitchen: High-quality solid wood fitted kitchen with tiled floor, electric underfloor heating and instantaneous water heater. •Bathroom & WC: Separate WC. Bathroom with bathtub incl. shower option, infrared heating and instantaneous water heater. •Winter garden (built in 1986, approx. 9.5 m²): A true feel-good place made of wood with electric heating, tiled floor, integrated shading system and direct access to the paved garden terrace.
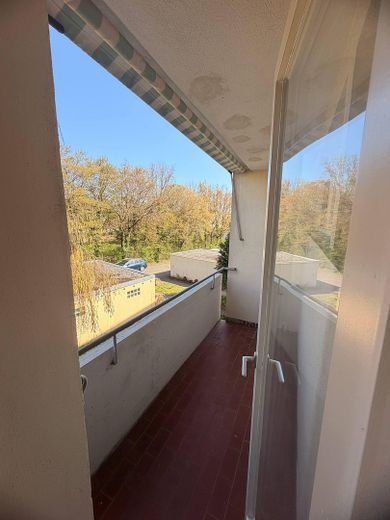
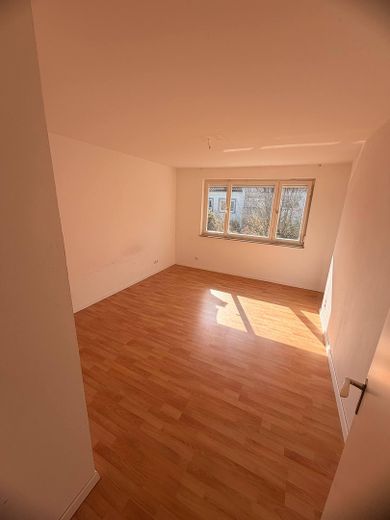
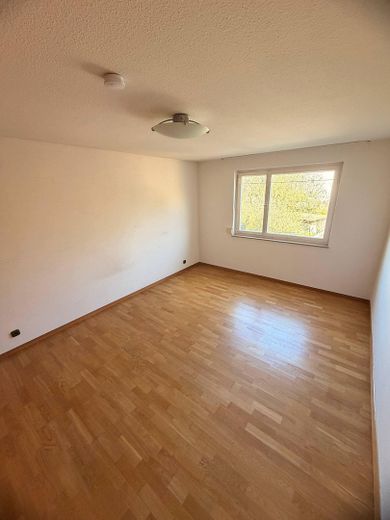
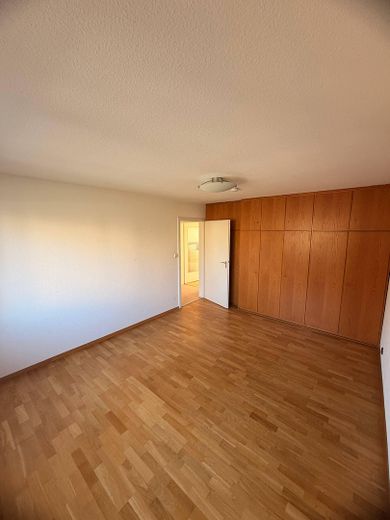
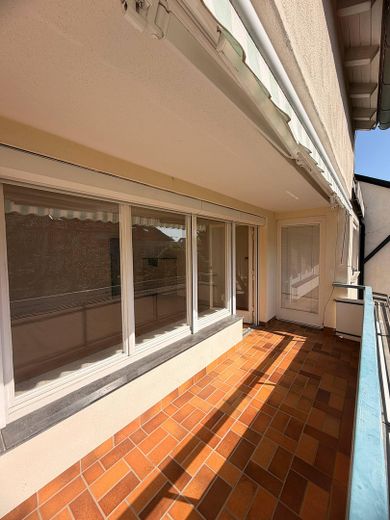
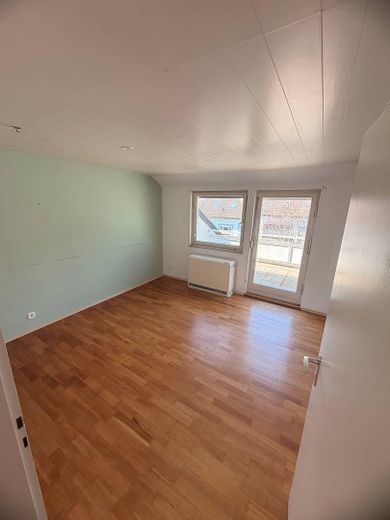
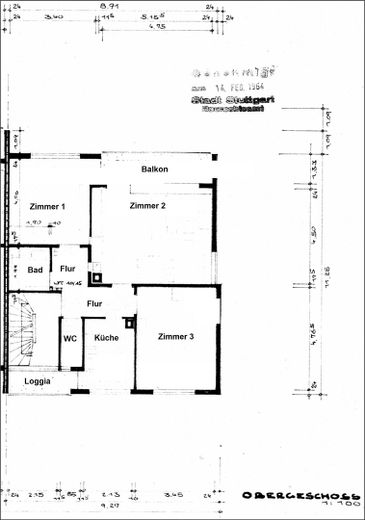
2. Upper floor (approx. 73 m²) •Rooms: 3 rooms (room 1 with laminate; rooms 2 and 3 with parquet). An oil stove provides cozy warmth. •Outdoor areas: Direct access from two rooms to the spacious balcony (approx. 6.32 m²) as well as an additional loggia (approx. 2.55 m²). •Kitchen & bathroom: Kitchen with linoleum flooring and instantaneous water heater. Separate WC and bathroom with bathtub incl. shower option.
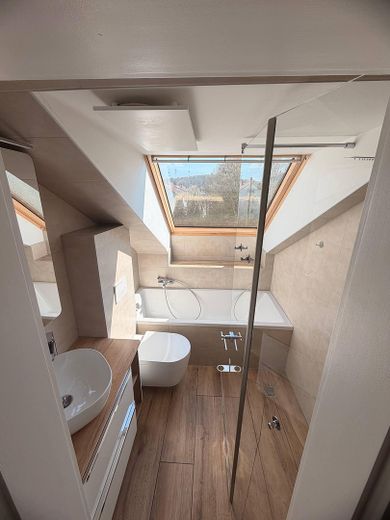
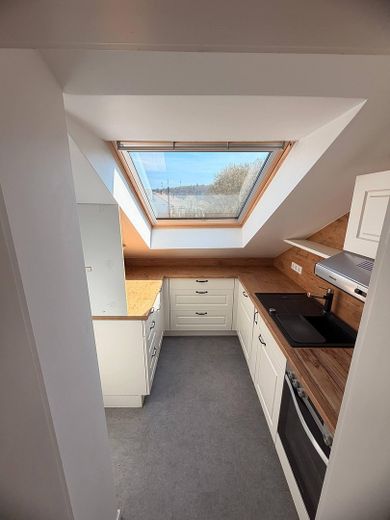
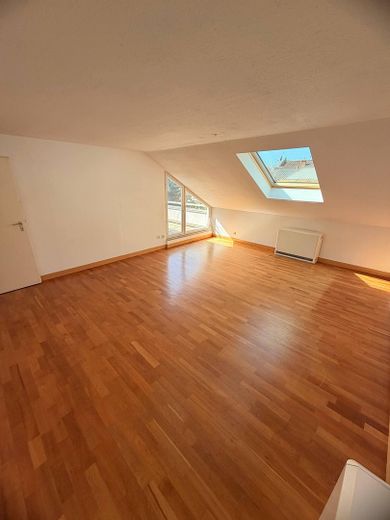
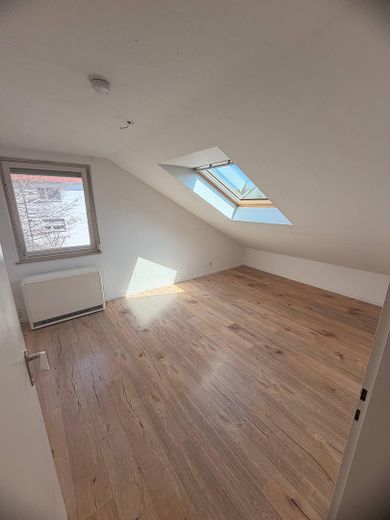
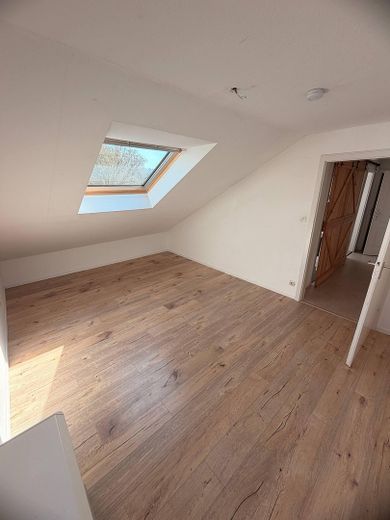
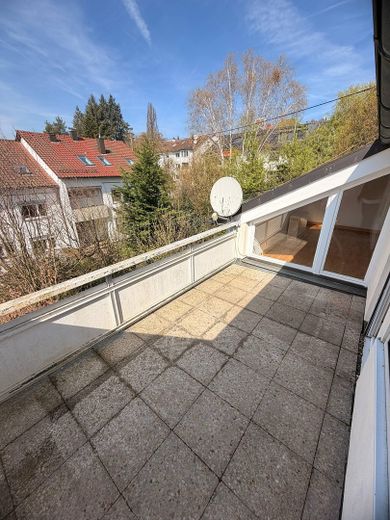
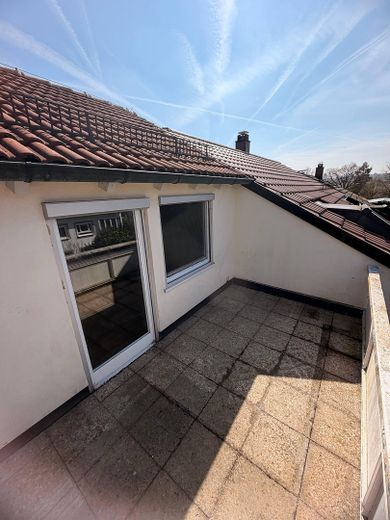
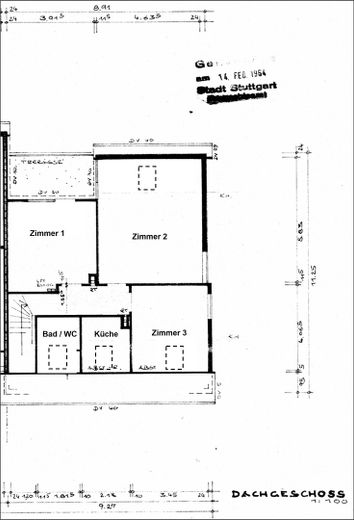
3. Top floor (approx. 61 m²) •Roof windows: In 2024, all roof windows were completely renewed! •Rooms: 3 rooms, fitted with cozy parquet or laminate flooring and night storage heaters. •Kitchen: Modern fitted kitchen from 2022 with linoleum flooring and electric 60-liter hot water tank. •Bathroom (new in 2022): Modernized bathroom with bathtub, shower, WC, tiled floor and comfortable infrared heating. •Roof terrace: Spacious roof terrace (approx. 8.4 m²) with a magnificent view.
Location
Area and routes
Plan a route
Your destination goes to Google Maps only when you submit the form. TraumImmo neither stores nor logs it.
Location details
Location description: Stuttgart-Büsnau is one of the most sought-after green residential areas in the state capital. Situated directly on the edge of the forest, the district offers an extremely high recreational and leisure value (Bärensee, Schloss Solitude). At the same time, the infrastructure is excellent: the nearby Vaihinger Kreuz offers perfect access to the A8 and A81 motorways. Institutes of the University of Stuttgart (Vaihingen campus) as well as renowned employers (including Bosch, Daimler) can be reached in just a few minutes. Bus stops with direct connections to Vaihingen and Stuttgart city center are within walking distance.