| Type | Top-floor flat |
|---|---|
| Living area approx. | 130 m² |
| Bedrooms | 2 |
| Rooms | 3 |
|---|---|
| Bathrooms | 1 |
| Purchase price | 619.000 € |
|---|---|
| Price per m² | 4,761.54 €/m² |
| Commission | 0 |
Calculate using this listing's purchase price. Every assumption is editable and all figures are non-binding estimates.
The initial payment is estimated as loan amount × (interest + repayment) ÷ 12. Individual lending terms, special repayments and further fees are not included. Tax, notary and agent costs may differ in your case. This is not a financing offer or financial advice.
Your inputs are calculated only in this browser and are not saved or sent to TraumImmo.
More financing calculators and assumptionsThis exceptional residential property is sure to inspire you too!
Modern, luxurious, yet also cosy and furnished with great attention to detail, the spacious three-room apartment on the top floor of a well-maintained apartment building in southern Erfurt has been perfected over the past few years and transformed into an individual and comfortable residential property.
Following the complete renovation of the prestigious apartment building, built around 1900, in the late 1990s, a new standard was created once again specifically in this apartment between 2020 and 2022.
Underfloor heating and an air-conditioning system with 5 indoor units set the tone.
The building’s lift, which travels all the way to the apartment, provides access to the apartment.
The 4th floor is accessible exclusively to the apartment.
An additionally installed door between the lift and hallway provides extra security.
Naturally, there is also an apartment entrance door leading to the staircase.
The apartment’s open-plan layout is entirely designed around light, brightness and spaciousness.
There are retreat options as well as generous communal areas.
The living-dining area is the centre of the apartment. There is room here for a large dining table around which to gather the family.
Several roof windows allow plenty of brightness into the living area.
All white VELUX roof windows installed in the living area are equipped with electric VELUX Smart Solar external roller shutters, which can be operated using wireless buttons or smartly via mobile phone. The shutters provide heat protection, blackout and privacy.
All other windows are custom-made in accordance with the structural requirements, with triple-glazed heat / UV protection panes installed on the south and west sides.
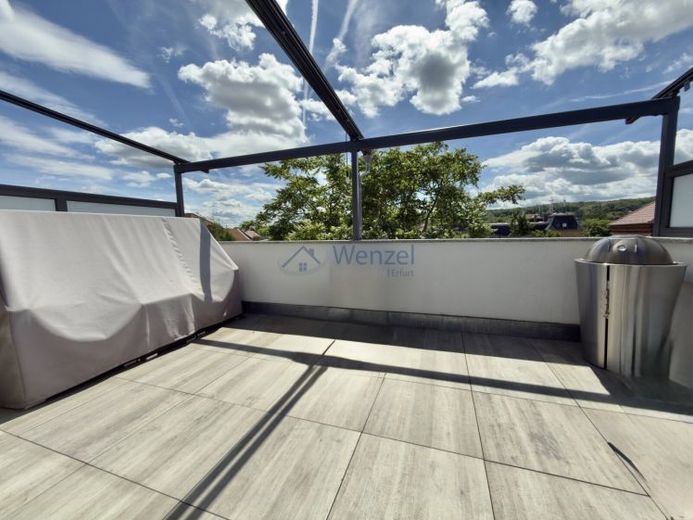
Adjacent to the living-dining area, the large roof terrace is another highlight. Here, relaxing evenings can be enjoyed above the rooftops of southern Erfurt with wine and at the gas barbecue.
The installed pergola awning system also allows you to comfortably cope with too much sun. The two separately controllable, electrically operated pergola awnings with wind monitors provide appropriate protection.
The dining area leads effortlessly into the timeless, ultra-modern kitchen. It is finished entirely in simple, easy-care, handleless high-gloss white and offers all the technical comfort required.
An extractor hood with external ventilation provides air extraction, while a "NEFF" oven with a "Slide & Hide" door makes baking a relaxed experience, An induction hob, microwave, dishwasher with lift function, and a side-by-side refrigerator/freezer are almost a matter of course here.
The kitchen and additional adjoining extensions were specially made for the apartment by Westhaus Küchen.
The worktops are made of a Silestone brand engineered stone in the Negro Stellar color style and surprise with a special depth effect.
All floor tiles in the entrance hall, bathroom, hallway, kitchen, and WC are also made of this elegant, high-quality material, as are the utility surfaces in the bathroom and WC and all window sills.
The dressing room is directly adjacent to the cozy bedroom. The daylight master bathroom is also connected en suite. It impresses with a spacious glass shower with bench, Grohe Rainshower, and an almost freestanding acrylic bathtub. The view of the cathedral completes the room.
Another room serves as an office, children's room, or guest room. The view of the cathedral is included here too!
Custom-made built-in wall cabinets in the entrance hall, along with many other details, make this property truly special. You will be delighted by the thoughtful and practical details.
A basement storage room, the insulated attic, and a parking space (+19,500 EUR) directly behind the house complete this attractive offer.
Your destination goes to Google Maps only when you submit the form. TraumImmo neither stores nor logs it.
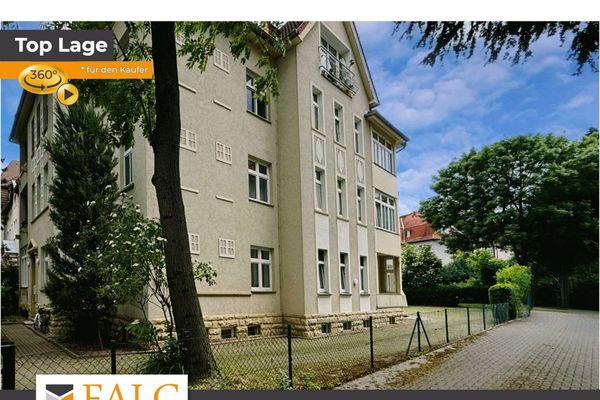 210.000 € Invest with foresight** condominium in a sought-after location in Erfurt99096 Erfurt
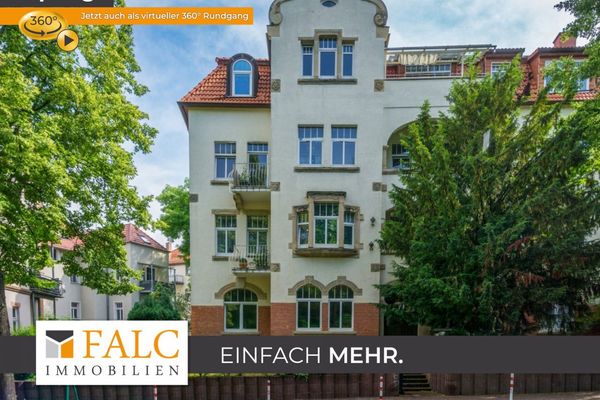 390.000 € Large duplex apartment in Erfurt-South directly at the city park99096 Erfurt
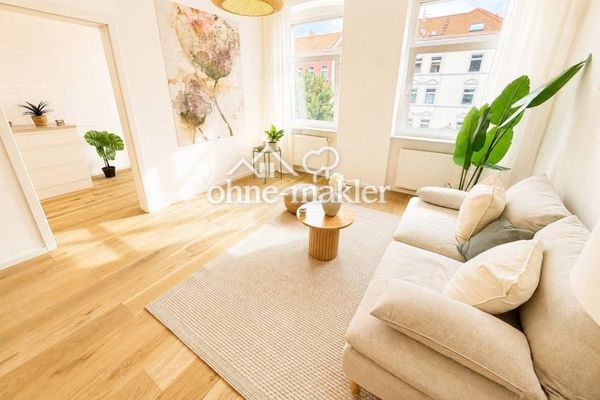 199.700 € Bright and welcoming 2-room apartment in a prime location with balcony | Vacant99089 Erfurt

