Calculate using this listing's purchase price. Every assumption is editable and all figures are non-binding estimates.
The initial payment is estimated as loan amount × (interest + repayment) ÷ 12. Individual lending terms, special repayments and further fees are not included. Tax, notary and agent costs may differ in your case. This is not a financing offer or financial advice.
Your inputs are calculated only in this browser and are not saved or sent to TraumImmo.
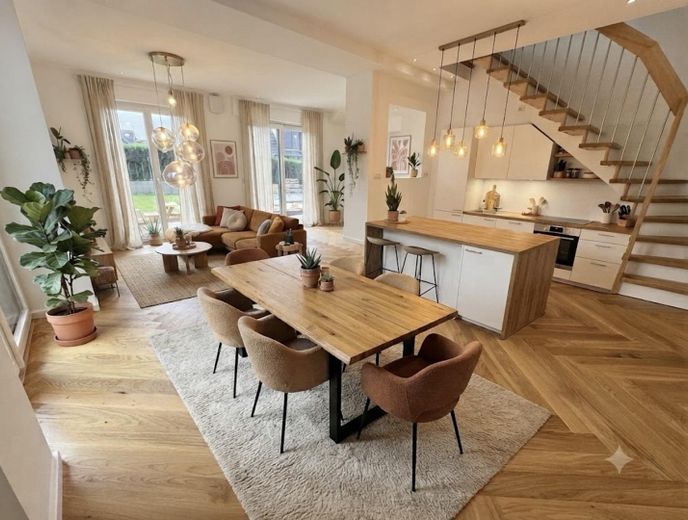
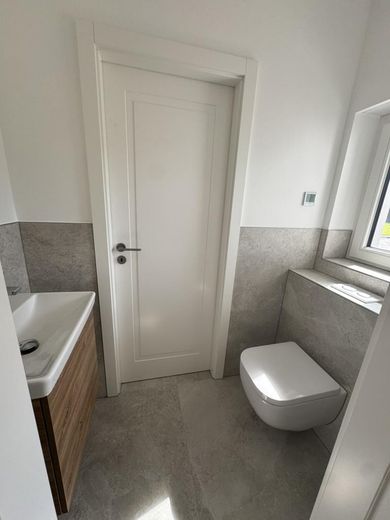
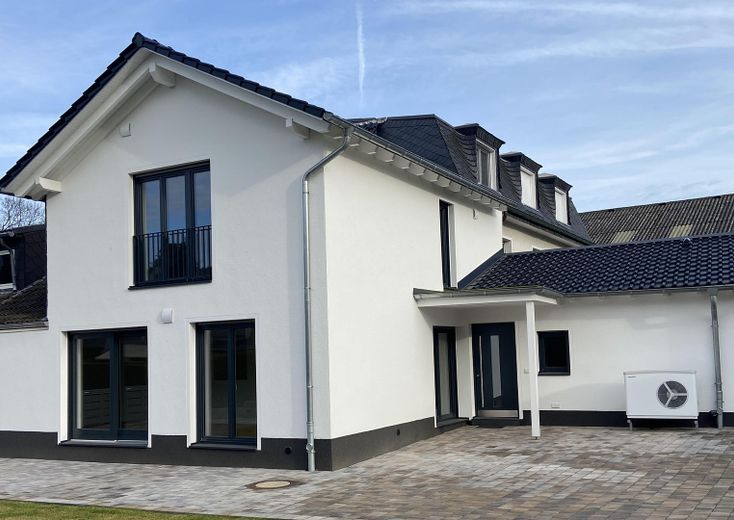
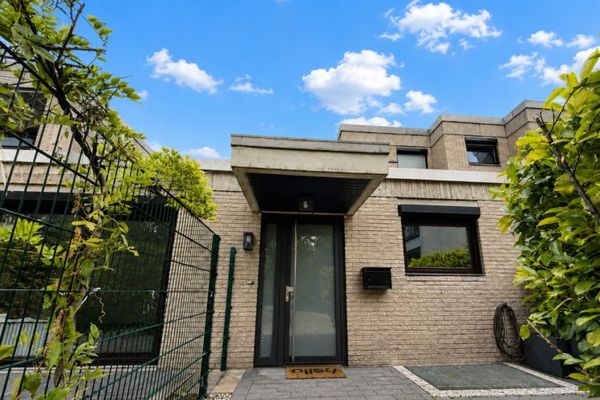
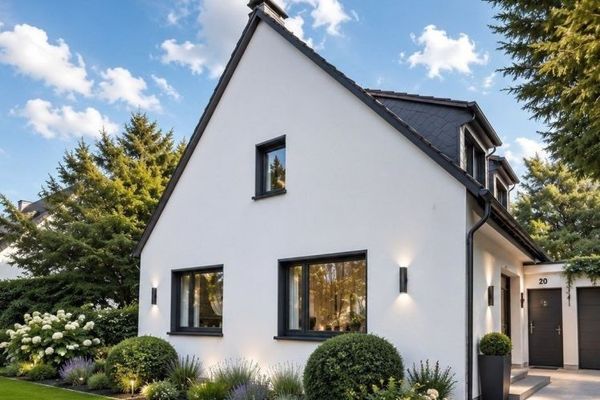
Unique low-energy house with very high-quality fittings, well-thought-out architecture and energy-efficient technology – ready for occupancy and commission-free. Ideal for anyone looking for something special. The house has been completely renovated with great attention to detail and a focus on quality, design and sustainability – ideal for couples, small families or discerning singles who value stylish living in surroundings close to nature while also being near the city.
Layout:
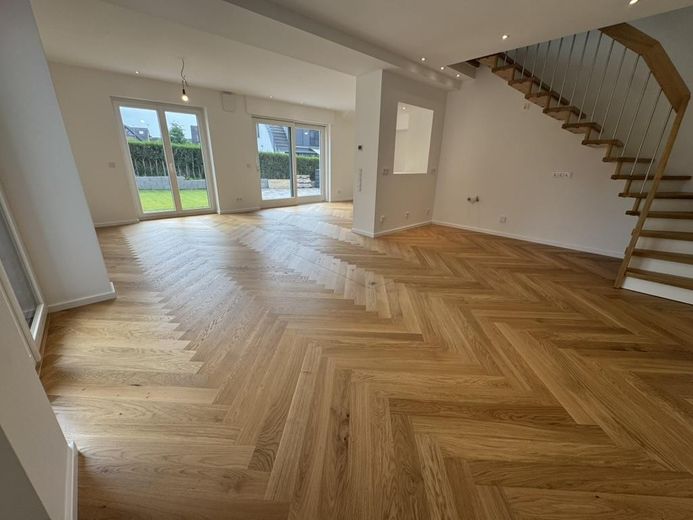
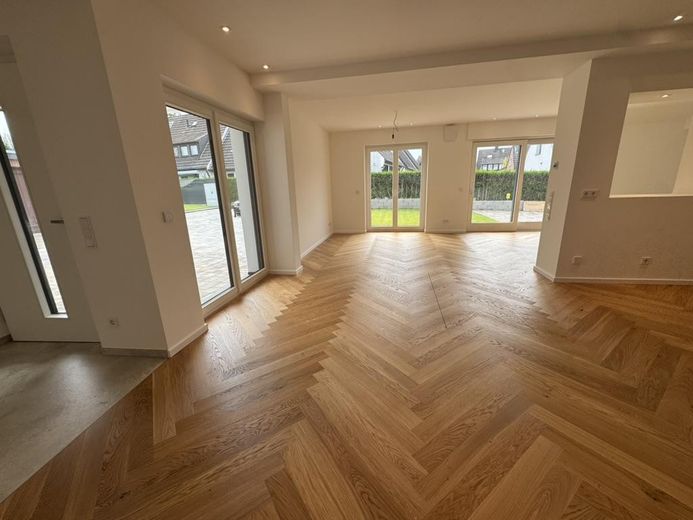
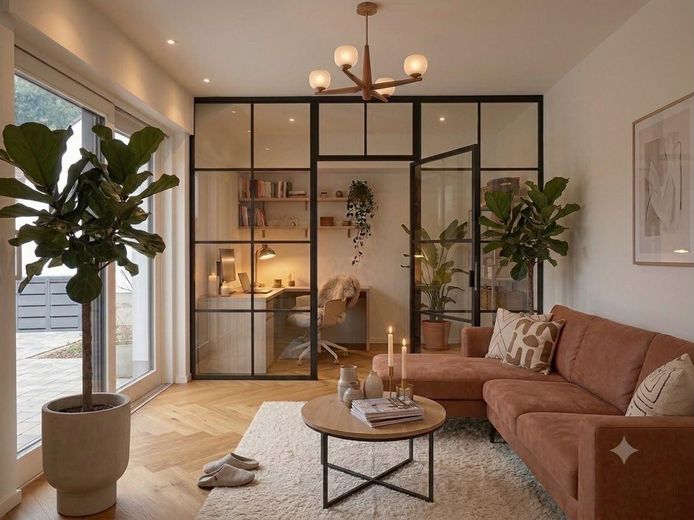
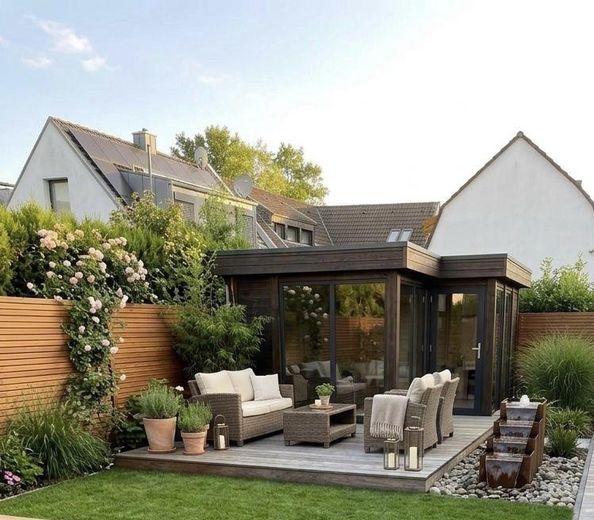
Ground floor: On the ground floor, you will find the cozy, open-plan and light-flooded living/dining/kitchen area with floor-to-ceiling windows and elegant herringbone parquet flooring. From here, you have access to the shared courtyard area, the parking spaces and the approximately 70 m² garden, which can still be individually designed. A guest WC and a utility/household room complete the ground-floor layout. If required, a separate office could be partitioned off from the living area (see AI-edited photo "Living option with office").
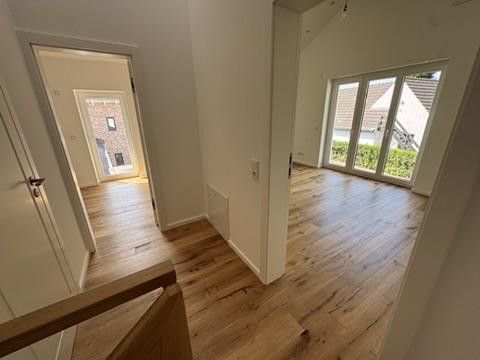
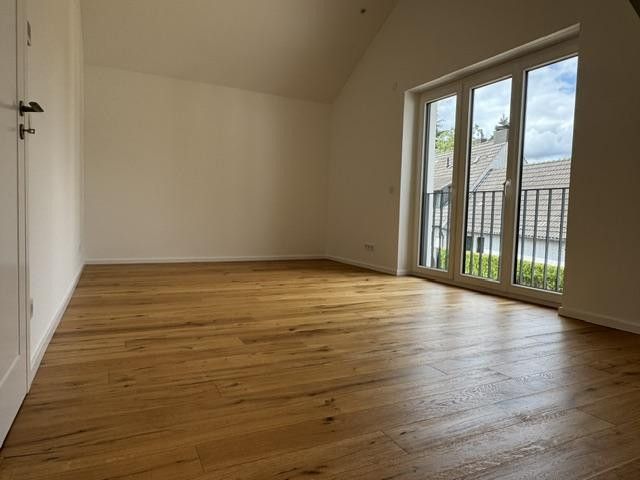
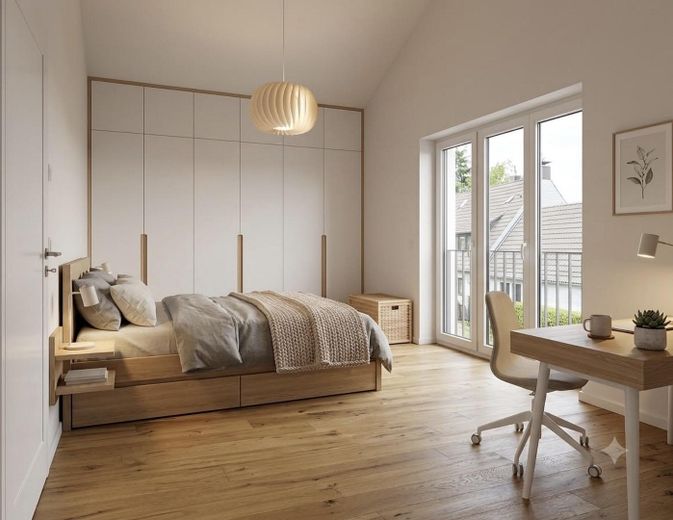
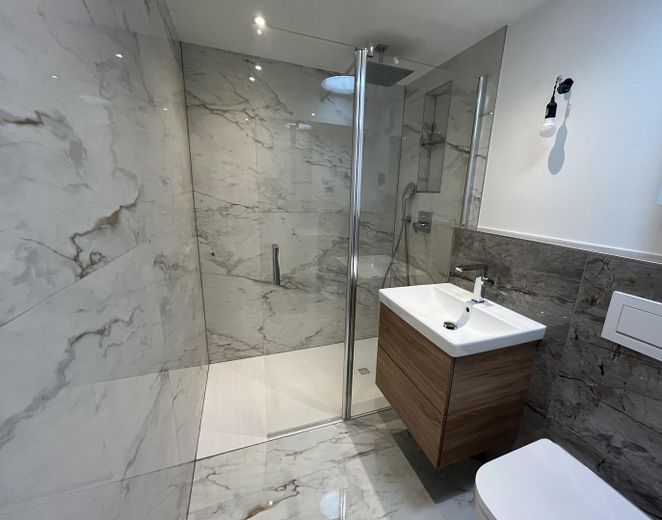
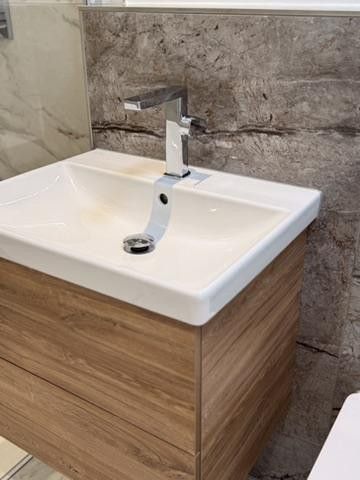
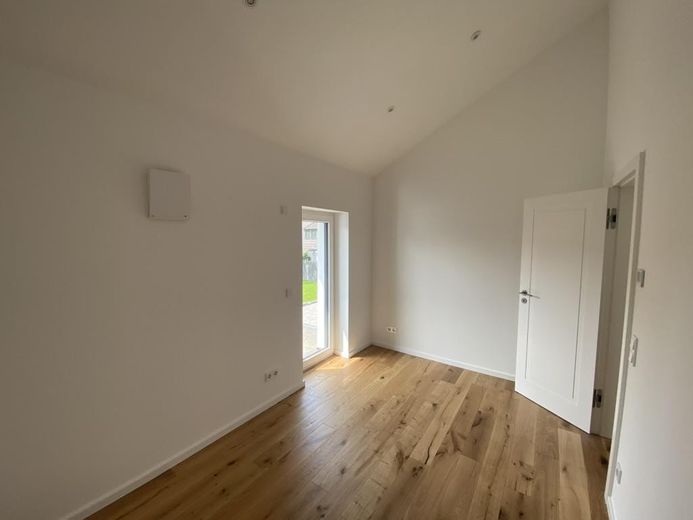
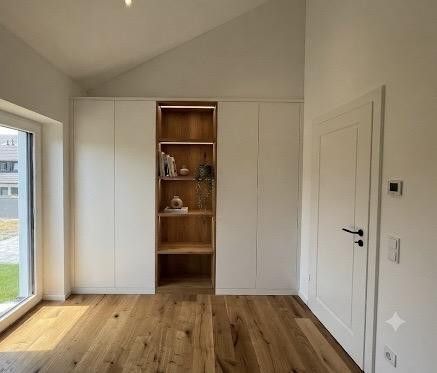
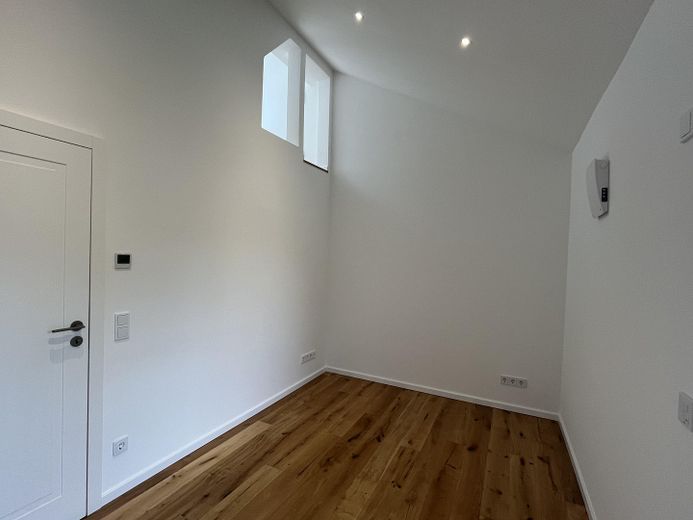
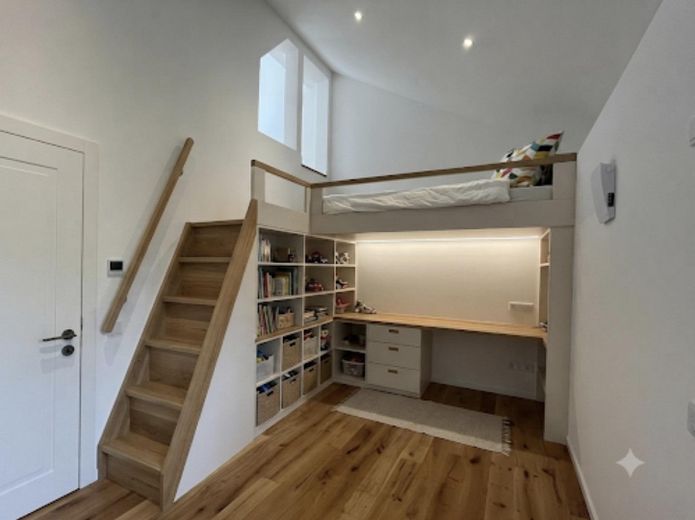
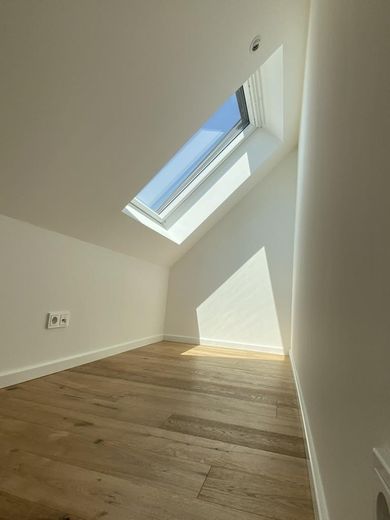
Upper floor: A spacious bedroom (19 m²) with a three-section window installation and a gable height of 3.75 m offers sufficient space for the sleeping area as well as a practical office workspace. Another room (11 m²) can be used as a children’s or second bedroom or as a study. An open gable area with an electric panoramic roof window, accessible from this room, provides additional space for a sleeping, play or office area. A modern, high-quality shower room with an elegant marble design and a daylight spotlight completes the upper-floor accommodation.
Basement: The vaulted cellar located in the basement serves as a utility connection room and can ideally be used as a wine or beverage cellar.
Fittings and features, as described
Property features:
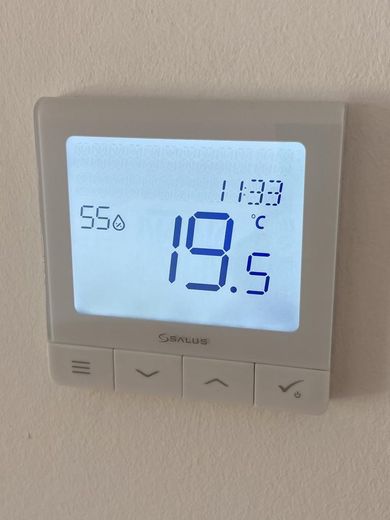
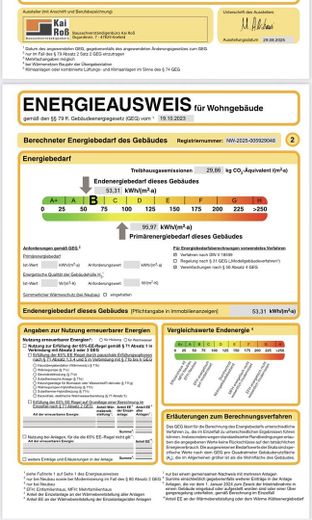
First-class energy efficiency (53.31 kWh/m²a, class B, according to the certificate dated 29.08.2025) -Modern air-to-water heat pump -Underfloor heating -Room thermostats for heating control (smart home compatible) -Ventilation system with heat recovery -High-quality façade insulation with mineral wool -Connections for a photovoltaic system have already been pre-installed. Installing a PV system could achieve an energy efficiency rating of class A or A+ -Connection options for a wallbox and an additional outdoor socket are already available at the car parking spaces.
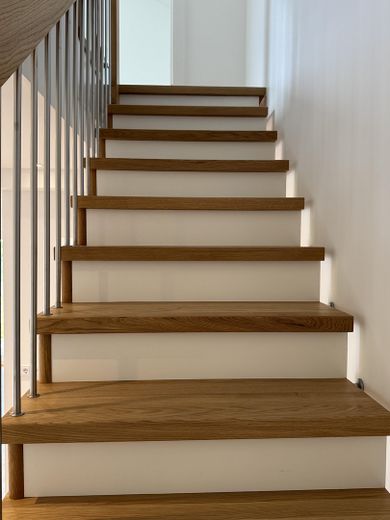
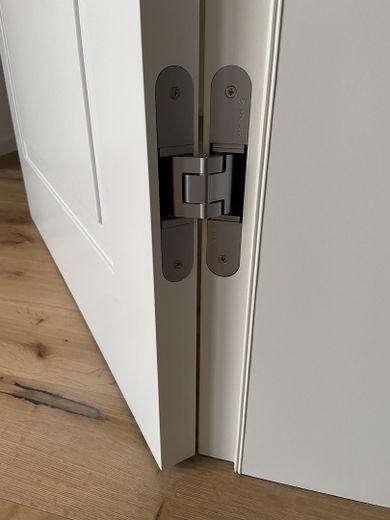
Elegant materials & smart technology: -High-quality genuine wood herringbone parquet flooring on the ground floor & plank flooring on the upper floor -Genuine oak staircase -Triple-glazed wooden windows with concealed hinges -Granite exterior window sills, entrance step and basement staircase -Electrically operated, radio-controlled aluminium blinds (smart home compatible) -Flush-fitting designer interior doors with concealed hinges & magnetic locks -Smart heating and shading control -Daylight tube in the hallway and upper-floor bathroom -Fast internet available (DSL 1000) - building connection already installed -Fibre-optic connection has been applied for
Location
Area and routes
Plan a route
Your destination goes to Google Maps only when you submit the form. TraumImmo neither stores nor logs it.
Location details
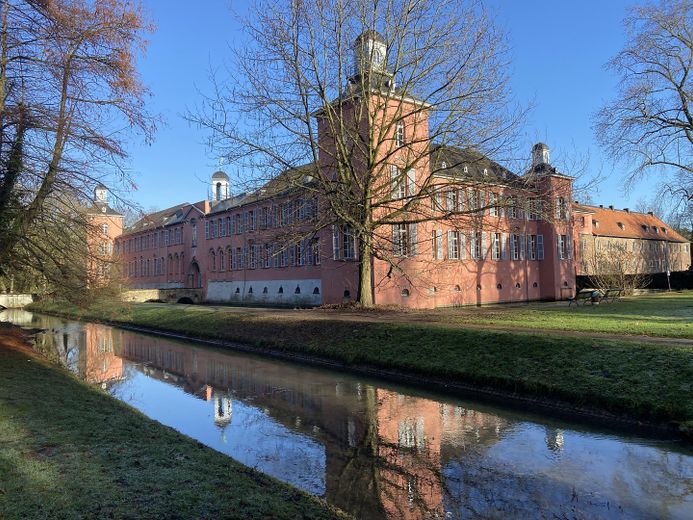
In one of the most sought-after residential locations in northern Düsseldorf, offering an excellent quality of life and recreational value – in the quiet and green district of Kalkum, adjacent to Kaiserswerth – this extensively renovated low-energy house awaits you for its first occupancy. Düsseldorf-Kalkum, as an exclusive residential location, offers the perfect combination of tranquillity, proximity to nature and convenient access to the city. The district is characterised by an idyllic charm and peaceful atmosphere. The house is located on a traffic-calmed residential street with very good infrastructure and excellent connections to the bus and rail network, the motorway network and Düsseldorf Airport. The street-side entrance to the courtyard area and car parking spaces will still be secured by an electric sliding gate.
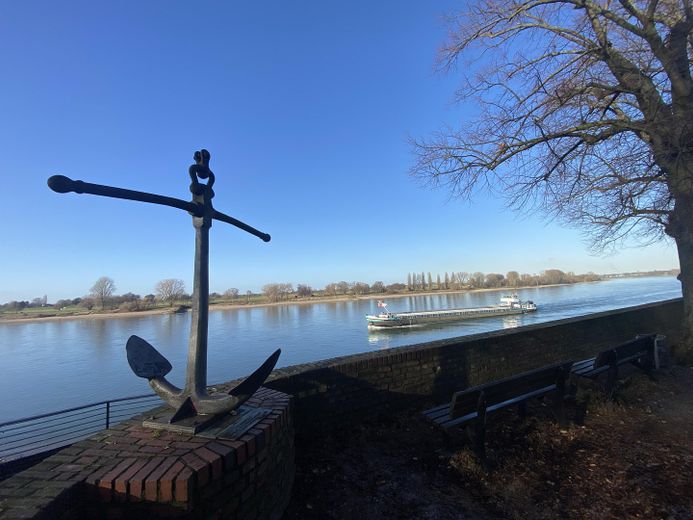
Infrastructure: - Public transport: 200 m - Kindergartens: 600 m -Primary, secondary and further schools: 1.6 km -ISD (International School of Düsseldorf) 3.1 km -Doctors: 1.5 km -Clinic: Florence Nightingale Hospital 700 m -Shopping facilities: 1.6 km -Kalkum Palace with public palace park: 700 m -Kaiserswerth outdoor swimming pool 1.6 km -Kaiserswerth Rhine promenade 2 km -Walking, cycling and riding paths as well as jogging routes in the immediate vicinity -Düsseldorf Trade Fair: 4.5 km -Düsseldorf Airport: 8.5 km