| Type | Block of flats |
|---|---|
| Floor | 0 |
| Living area approx. | 225 m² |
| Year built | 1900 |
| Available from | Nach Vereinbarung |
|---|---|
| Heating | Central heating |
| Fuel type | Gas |
| Plot area | 224 m² |
|---|---|
| Condition | Well kept |
| Type of energy certificate | Energy consumption |
| Floors in the building | 3 |
| Energy use (kWh/m² per year) | 128,4 |
| Rental income | 46.440 € |
| Purchase price | 800.000 € |
|---|---|
| Price per m² | 3,555.56 €/m² |
| Commission | no commission for buyers |
| Recoverable owners' fees | 14.488 € |
| Non-recoverable owners' fees | 300 € |
Calculate using this listing's purchase price. Every assumption is editable and all figures are non-binding estimates.
The initial payment is estimated as loan amount × (interest + repayment) ÷ 12. Individual lending terms, special repayments and further fees are not included. Tax, notary and agent costs may differ in your case. This is not a financing offer or financial advice.
Your inputs are calculated only in this browser and are not saved or sent to TraumImmo.
More financing calculators and assumptionsThis exceptional property is a true gem.
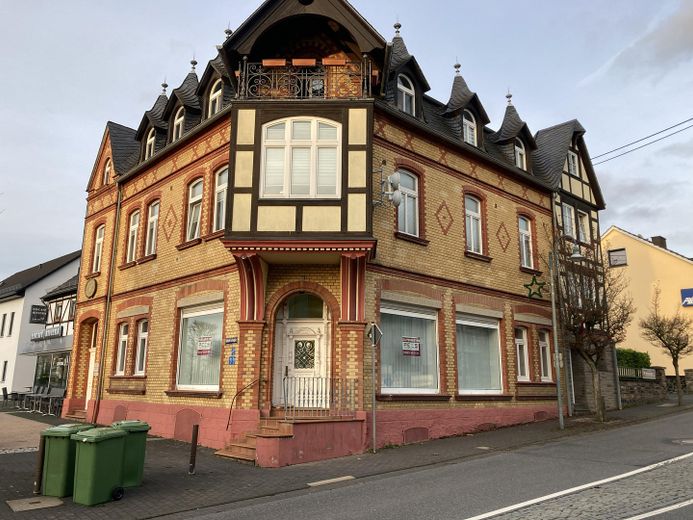
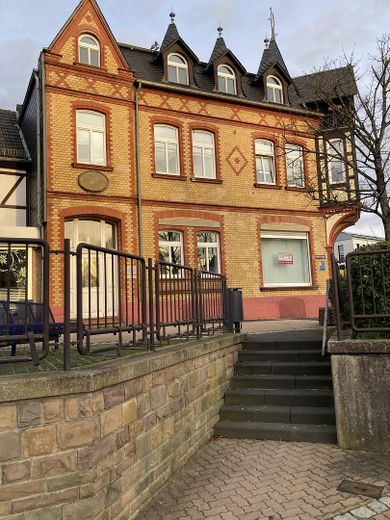
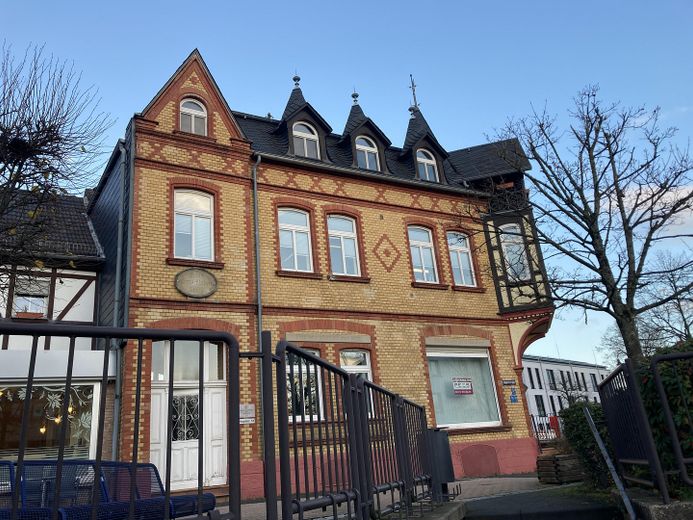
From 1991 to 1994, the property was completely renovated and restored to a historically accurate condition, while being modernized inside to contemporary standards:
- Renovation of the staircase, walls, railings, tiled floor
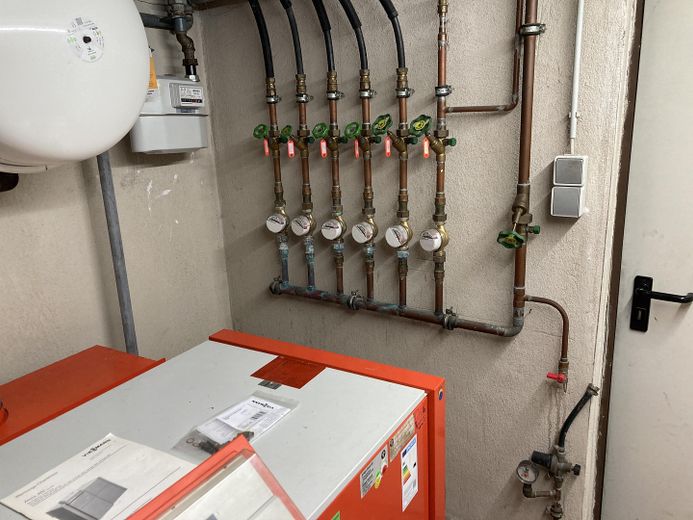
- New gas central heating system, new pipes and radiators
- Renewal of all electrical systems
- Renewal of all water and wastewater pipes
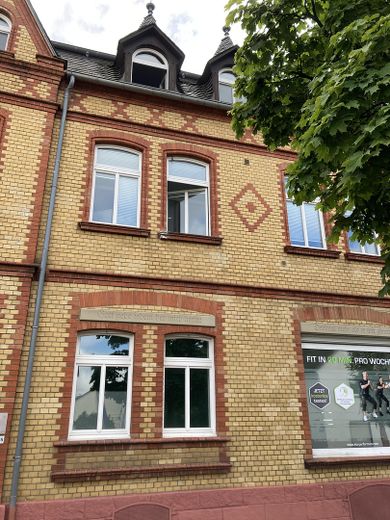
- Installation of wooden windows with insulating glazing (sound insulation)
- Renewal of all flooring
- Refurbishment of all walls and ceilings
- Renovation of the roof (covering and insulation)
- Redesign of all bathrooms
In the last three years:
- a new vinyl floor was laid in the retail unit
- complete IT cabling was installed in the office
- two apartments were completely renovated
- rents were raised to the customary local level
Layout:
- Full basement with storage rooms for tenants
- Ground floor: retail unit approx. 121 sqm, currently a fitness studio
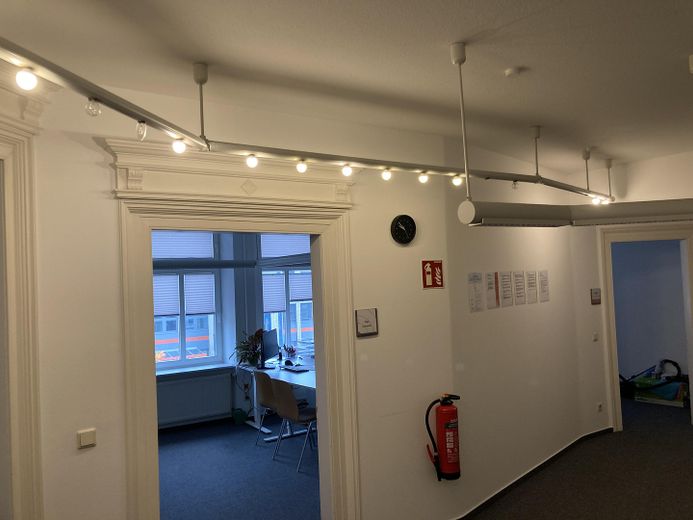
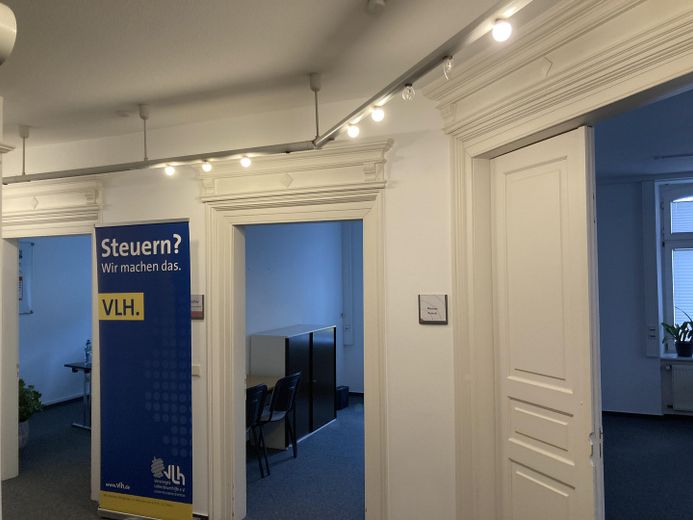
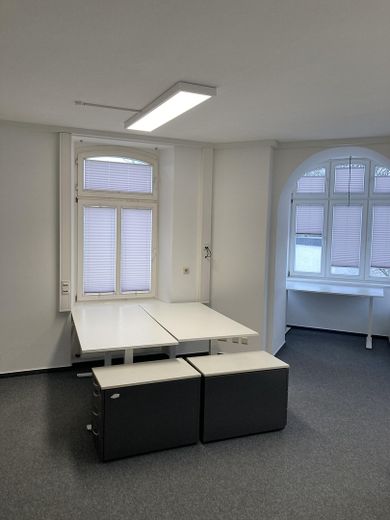
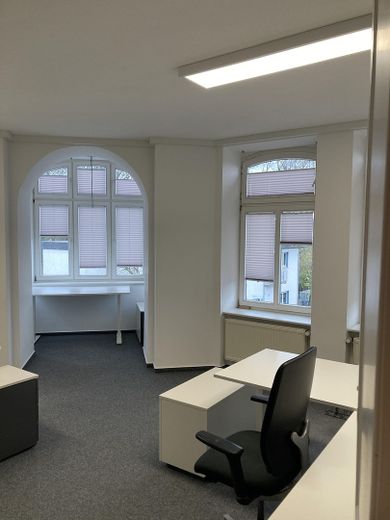
- Upper floor: office approx. 117 sqm, currently an employment agency and law firm
- Mezzanine floor apartment approx. 39 sqm
- 2nd mezzanine floor apartment approx. 39 sqm
- Attic apartment approx. 73 sqm
- Attic apartment with balcony approx. 64 sqm
The apartments are rented.
The property is not listed as a historic monument!
Your destination goes to Google Maps only when you submit the form. TraumImmo neither stores nor logs it.
The property is located in a central location in Asbach.
The surrounding area has complete infrastructure with all shops for daily needs. A shopping park (Aldi, Lidl, Netto, dm, kik, Deichmann, DIY store, cinema, ice rink, fitness center, go-kart track, electronics and pet store, dry cleaner, restaurants ...) is within walking distance. Doctors, pharmacies, hospital, kindergartens and schools are also directly "on the doorstep".
There are numerous sports clubs in town, as well as the wonderful Westerwald countryside.
The connection to the A3 motorway is excellent. The house is approx. 9 km from the Bad Honnef/Linz junction. The journey time to Eitorf train station is approx. 10 minutes. The bus station, with connections to the surrounding towns and the regional center of Hennef, is located in front of the house.


