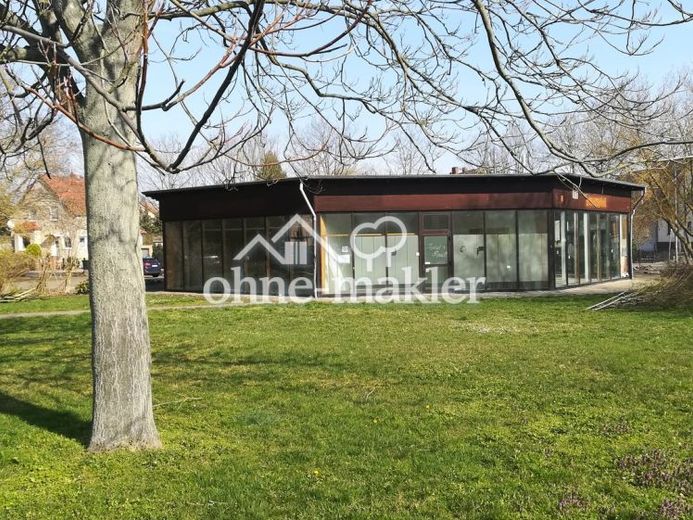
| Plot area | 2220 m² |
|---|
| Purchase price | 209.000 € |
|---|---|
| Commission | no commission for buyers |
Calculate using this listing's purchase price. Every assumption is editable and all figures are non-binding estimates.
The initial payment is estimated as loan amount × (interest + repayment) ÷ 12. Individual lending terms, special repayments and further fees are not included. Tax, notary and agent costs may differ in your case. This is not a financing offer or financial advice.
Your inputs are calculated only in this browser and are not saved or sent to TraumImmo.
More financing calculators and assumptionsInvestment opportunity: Higher public subsidies possible than the purchase price!
The fenced, landscaped and mature 2,220 sqm plot offers: location, location, location. And two legally valid building permits with structural calculations, digital survey, visualisations, EnEV certificate, architect’s estimate DIN 276 ... etc.
Only the interior fit-out remains to be completed in the stripped-out shell of the octagonal pavilion. Water and electricity are connected and active, so construction can begin immediately. In my opinion, the property is ideal, for example, for construction contractors, project developers, tradespeople, subsidy-optimised fit-out, rental and long-term holding, or a measured (self-)paced completion.
Building permit for five barrier-free residential units with a total of approx. 360 sqm of living space ("never move out again", multi-generational living). Net rental yield for the pavilion of over 6%, even without a tenant electricity model for photovoltaics.
Subsidies (KfW 40 EE), including through the Investitionsbank Sachsen-Anhalt, could amount to up to €214,000 in repayment subsidies ("free money"); programmes 261 and 458.
Only the glued laminated timber frame will remain for the new building envelope with state-of-the-art insulation; photovoltaics with heat pump and underfloor heating
• Encouraged by the Lower Water Authority to apply for a water-to-water heat pump ("groundwater pump") (plot appears suitable)
• Subsidy programmes per residential unit (15 across the entire plot; five of these for renovation, all 15 barrier-free, lift in the new build)
• Pavilion diameter approx. 23.20 metres; total gross floor area 389.5 sqm
• Ground-level access; after bituminous covering and raising the floor build-up, threshold-free terrace design
• Suitable for photovoltaics due to the low roof pitch (no risk of shading); roof build-up with EnEV certificate already prepared, so the aesthetic of the high exposed beam/wood ceilings can be preserved
• Electricity, water and wastewater services connected and active up to the future utility connection room, with an existing stainless-steel roof penetration (from the photovoltaic modules to the inverters, etc.)
• Sufficient drains in the floor slab for wastewater disposal; adequate gradient from the centre of the building to the outside, even with a low-profile underfloor heating system
• Bright and airy
• Floor slab currently “20 cm reinforced concrete with 60 mm insulation underneath, 50 mm lean concrete and gravel bed”; no basement, total thickness therefore 31 cm
• Ceiling height in the centre of up to approx. 5.27 m, approx. 4.62 m to the rafters
• Children’s/guest sleeping accommodation, Home office/“studio” on “mezzanine floors” towards the centre of the building, conceivable as so-called “tenant installations”
• Very sturdy column construction made of glued laminated timber beams (today used mainly for swimming pool buildings and similar), with no signs of pest infestation or rot despite the long vacancy
• Statics approved by the building authorities, which, thanks to the exterior load-bearing structure, permits completely unrestricted positioning of interior partition walls (“You can change the floor plans, e.g. also to create more apartments”)
• Roof watertight, with a total thickness of 18 cm beneath the bitumen covering (“50 mm profiled timber boarding with an 80 mm layer of thermal insulation, counter-battens and a further 50 mm profiled timber boarding with the outer roof covering”)
• Six functional forced ventilation outlets onto the roof
• Exterior façade: aluminium/glass elements, each 125 cm wide, to be completely replaced; reusable for carports and similar (see building permit, elements positioned horizontally in beam construction, “sustainability”); aluminium frame construction attached to timber substructure using hex bolts only
Your destination goes to Google Maps only when you submit the form. TraumImmo neither stores nor logs it.
 35.000 € IMMOBERLIN.DE - Approximately 2.6 hectares for agriculture between Berlin & Magdeburg39307 Genthin
 35.000 € IMMOBERLIN.DE - Approximately 2.6 hectares for agriculture between Berlin & Magdeburg39307 Genthin / Dretzel
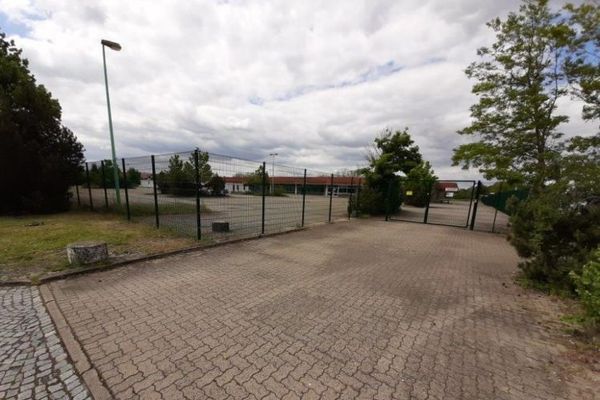 Commercial property / mixed-use area with existing structure for sale39307 Genthin