| Type | Farmhouse |
|---|---|
| Living area approx. | 270 m² |
| Bedrooms | 3 |
| Rooms | 6 |
|---|---|
| Bathrooms | 3 |
| Plot area | 5875 m² |
|---|
| Purchase price | 1.359.000 € |
|---|---|
| Price per m² | 5,033.33 €/m² |
| Commission | no commission for buyers |
Calculate using this listing's purchase price. Every assumption is editable and all figures are non-binding estimates.
The initial payment is estimated as loan amount × (interest + repayment) ÷ 12. Individual lending terms, special repayments and further fees are not included. Tax, notary and agent costs may differ in your case. This is not a financing offer or financial advice.
Your inputs are calculated only in this browser and are not saved or sent to TraumImmo.
More financing calculators and assumptionsLiving where others go on holiday.
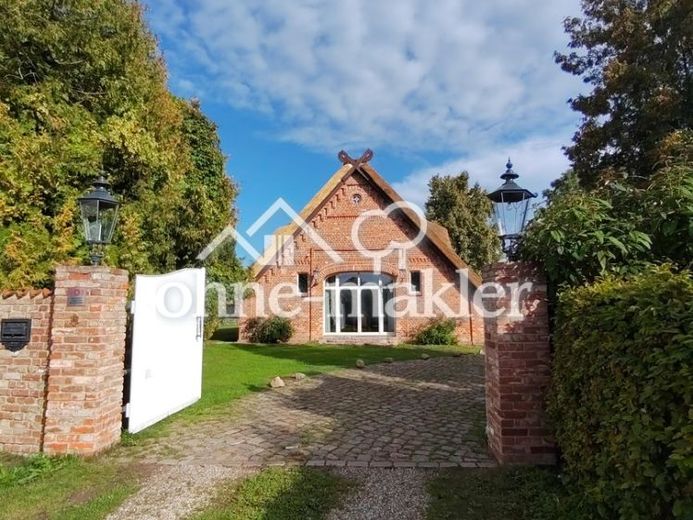
Nestled in an idyllic location on the edge of fields, this exceptional thatched-roof farmhouse presents a rare opportunity for people who appreciate spacious living, a connection with nature and high-quality building fabric.
On an impressive plot of approximately 5,875 m², historic architecture, modern living comfort and incomparable tranquillity combine to create a unique quality of life. Originally built around 1850, the farmhouse was comprehensively renovated between 2008 and 2011 with great care and according to ecological principles. The ensemble is complemented by a high-quality outbuilding constructed in 2013, a spacious garage and further potential for expansion.
Historic charm meets modern living comfort
As soon as you enter the house, the property’s special atmosphere unfolds. At its heart is the impressive, approximately 90 m² barn, with an open-plan living and dining area, kitchen and cosy fireplace corner. Exposed oak posts, historic elements such as the traditional “Groot Doer”, open wooden beams, half-timbered details and high-quality oak parquet create an ambience full of warmth and character.
Clay plaster and clay paints also ensure a pleasant indoor climate and underline the sustainable approach of the renovation.
The approximately 270 m² of living space comprises a total of six spacious rooms as well as versatile living areas for families, self-employed professionals or multigenerational living concepts.
Thoughtful layout
Ground floor
• Spacious living barn with open-plan kitchen
• Hallway with representative staircase
• Guest bathroom with utility area
• Children’s room
• Study with access to the light-filled conservatory
Upper floor
• Large children’s room (can be divided if required)
• Open gallery
• Exclusive bathroom with walk-in shower, double washbasin and
built-in bathtub
• Separate WC with bidet
• Spacious master bedroom of approximately 36 m²
The flexible layout also allows for individual adaptations to future living requirements.
High-quality renovation with a focus on sustainability
The comprehensive renovation placed great emphasis on natural building materials, energy efficiency and the preservation of value.
The key measures include:
• Complete renewal of electrical, plumbing and heating lines
• Underfloor heating on the ground floor
• High-quality oak parquet and terracotta flooring
• Ecological insulation with wood fibre and 32 cm Poroton brick/Perlite
• Triple-glazed windows and doors on the ground floor
• Roof renovation with modern thermal insulation
• Clay plaster and clay paint concept
• Newly repointed brick masonry with shell limestone
The thatched roof was completely renewed in 08/2026, thereby providing additional investment security.
Outbuilding with potential
The outbuilding constructed in 2013 offers approximately 110 m² of fully insulated usable space on two levels.
All connections for electricity, water, wastewater and heating are already in place. Additional living space can be created here with manageable effort – ideal for:
• Multigenerational living
• Guest area
• Office or practice
• Studio or hobby rooms
A garden like a private landscape park
The spacious property impresses with its exceptional design and high degree of privacy.
Highlights of the outdoor area:
• Large natural pond with a diameter of approx. 30 m, additional filter pond with
illuminated waterfall
• Numerous fruit trees (apple, pear, cherry, plum, mirabelle plum)
• Walnut, hazel and other deciduous trees
Your destination goes to Google Maps only when you submit the form. TraumImmo neither stores nor logs it.
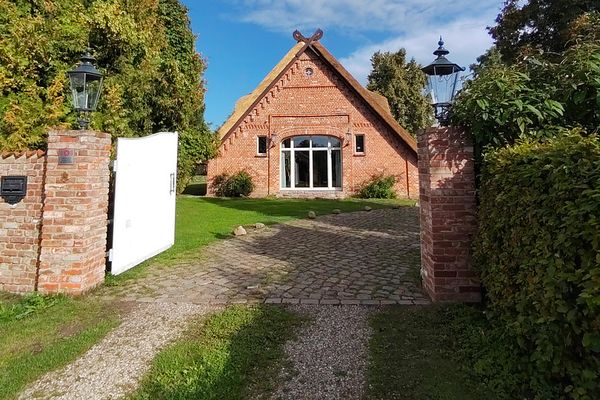 1.359.000 € Core-renovated farmhouse under thatch on a natural plot on the edge of a field23881 Niendorf– Niendorf/Stecknitz
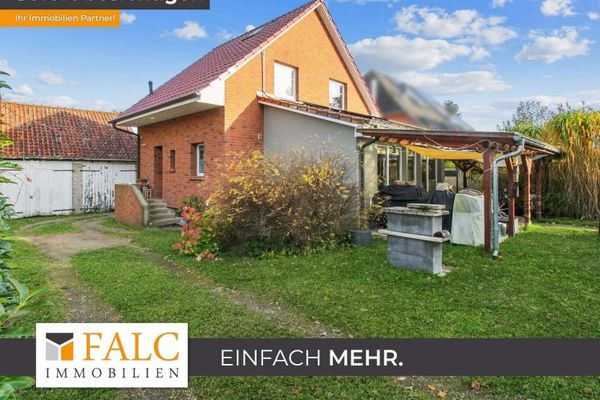 320.000 € +++ Family idyll on the outskirts of Hamburg: Charming detached house with garden & terrace +++23881 Koberg

