About this house
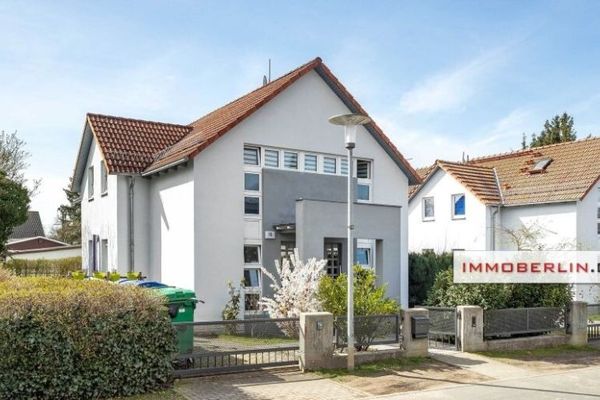
Rarely does a property combine historic substance, stylish modernization, and high energy efficiency so convincingly. This detached house from 1936 is located in a sought-after area of Blankenfelde-Mahlow, south of Berlin, and offers a living environment with special character. The energy efficiency class A represents consistent investment in sustainability, comfort, and long-term value.
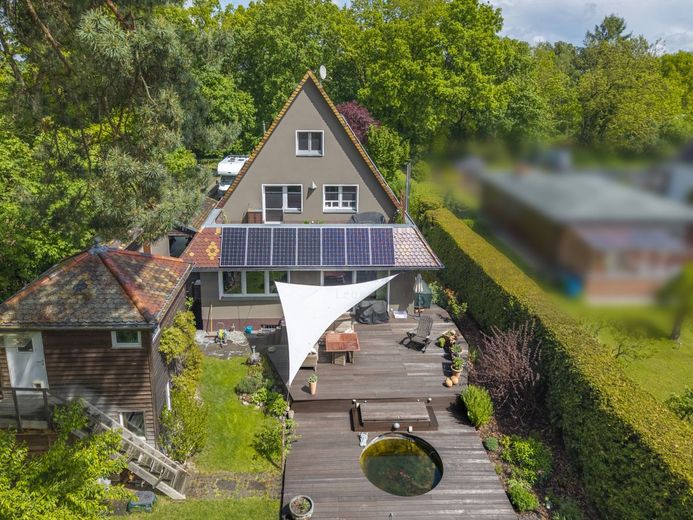
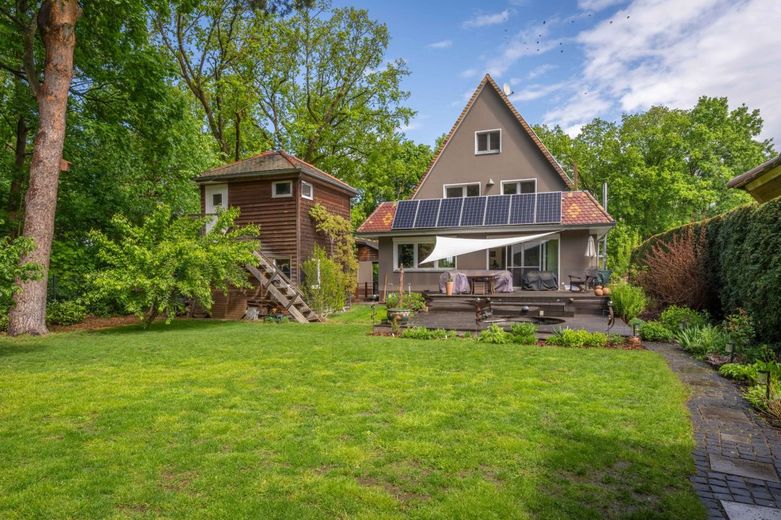
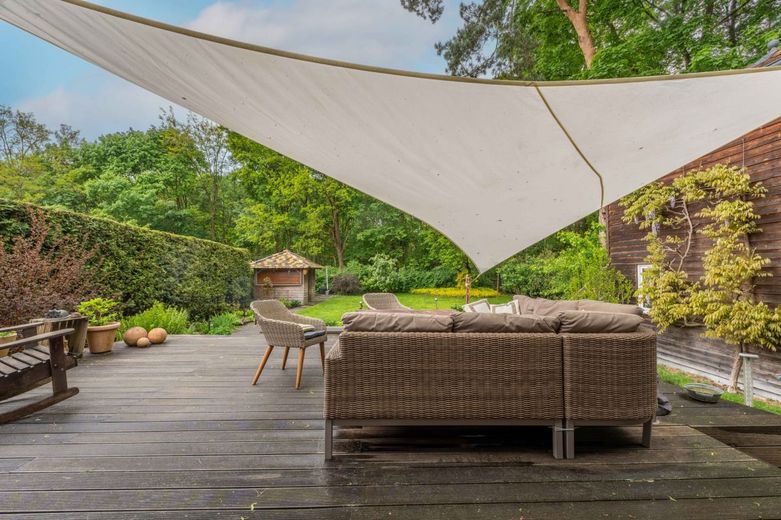
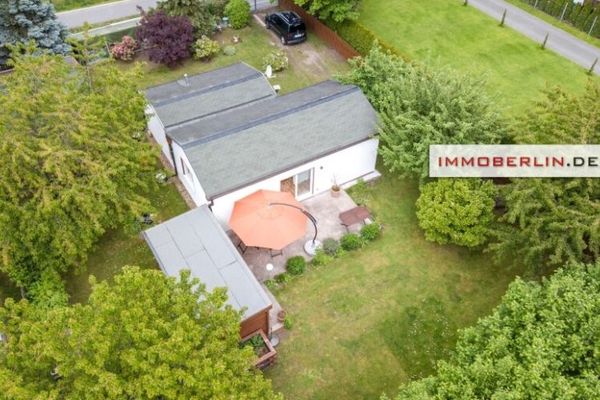
Set on an approximately 1,192 m² park-like plot, the house presents an unmistakable character: a classic pitched roof, attractive wood cladding, mature trees, and a lovingly landscaped garden with a pond and a spacious terrace beneath a white sun sail. The approximately 160 m² of living space is distributed across the basement, ground floor, upper floor, and attic. The four levels offer versatile possibilities for families, couples requiring space, or living and working under one roof.
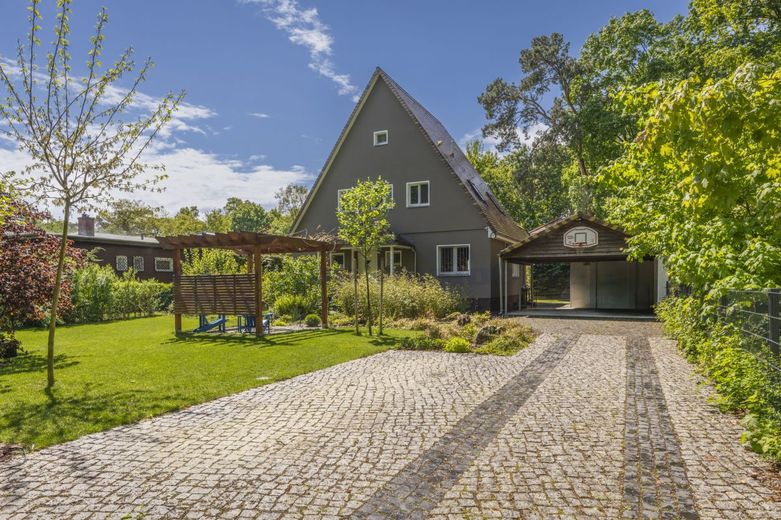
The driveway already conveys an inviting first impression: a paved path leads through the greenery directly to the carport with two parking spaces and additional storage space. Behind it, a garden opens up that feels like a private retreat, with lawns, a pond, an outdoor kitchen, and an outbuilding. The outdoor amenities are complemented by a two-storey wooden ancillary building with an equipped workshop on the ground floor and a private sauna on the upper floor. The spacious wooden terrace with a sun sail and small pond combines living and nature in a particularly pleasant way.
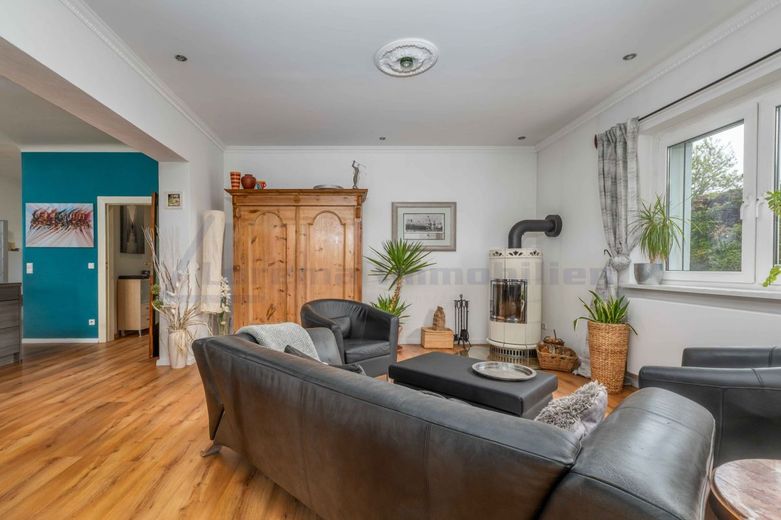
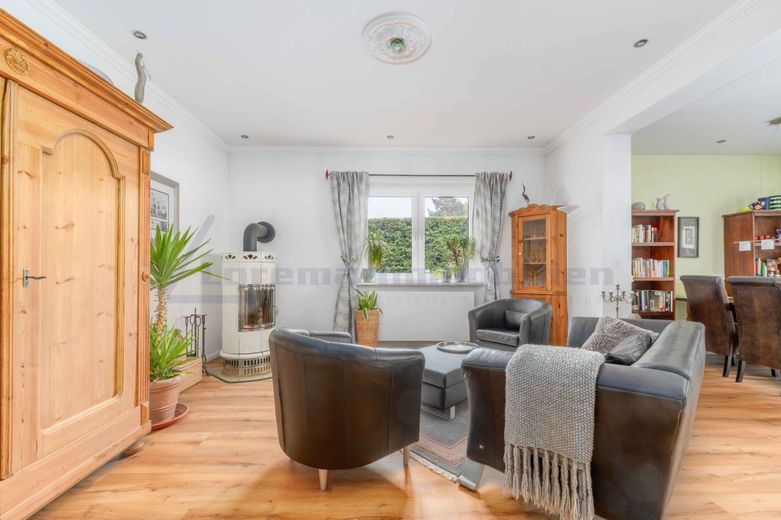
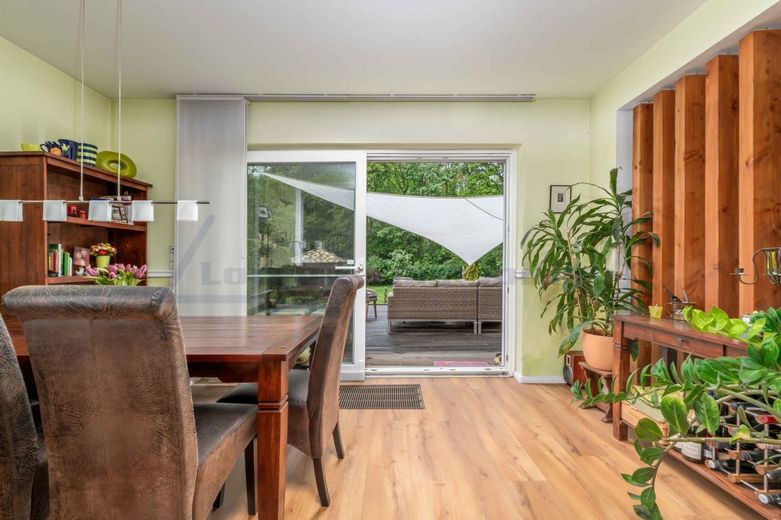
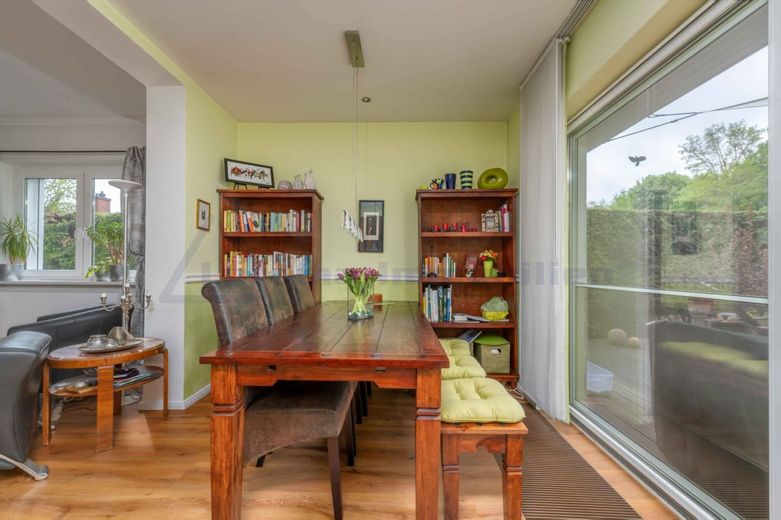
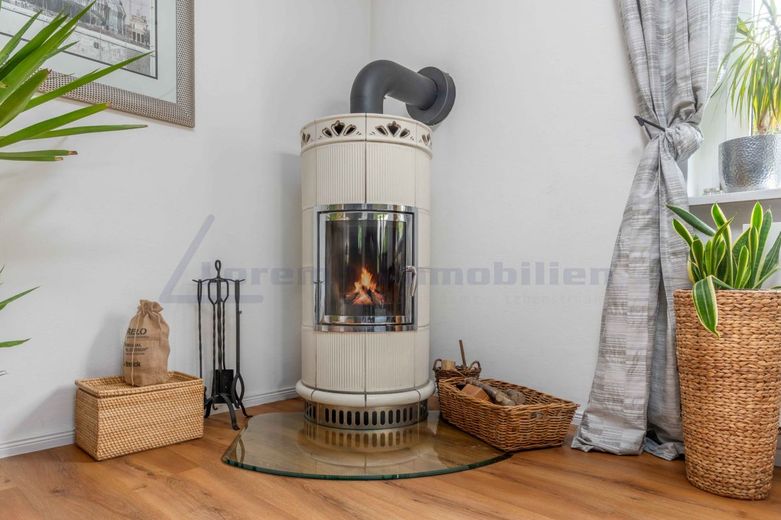
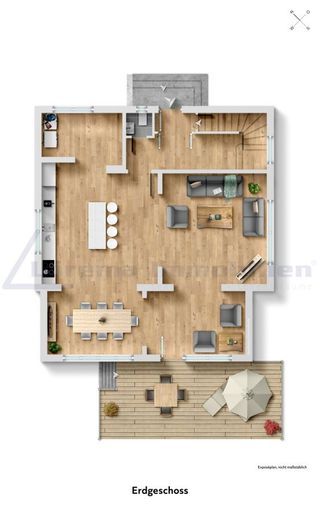
The heart of the house is located on the ground floor. A spacious living and dining area with wood-effect flooring, large window elements, and direct access to the terrace creates an atmosphere that conveys both openness and comfort. The wood-burning stove provides pleasant warmth during the colder months while also adding a stylish accent to the room. The guest WC is also located on the ground floor, keeping distances short.
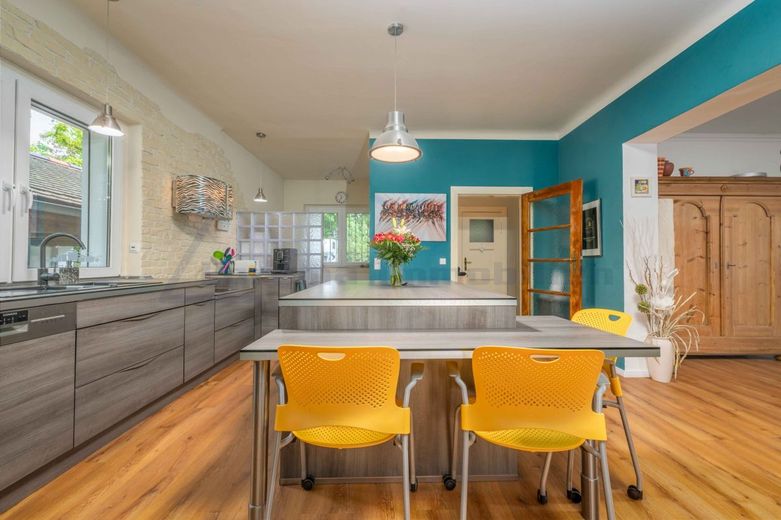
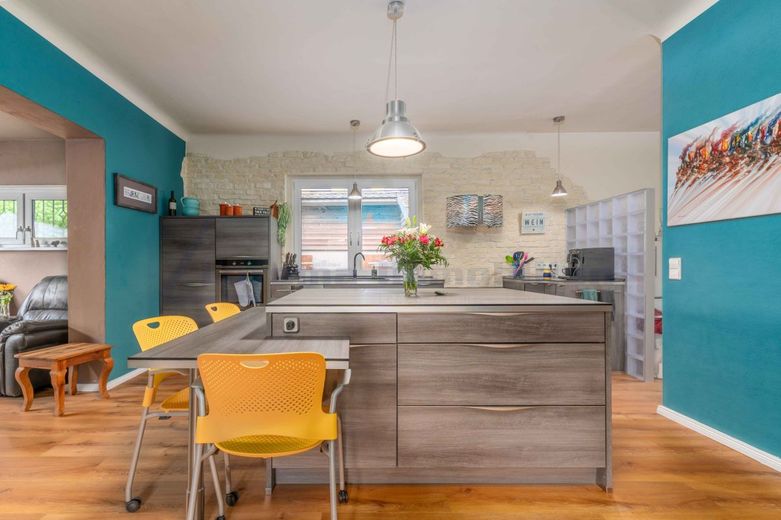
The kitchen also impresses with its distinctive design. Dark fronts, a striking color scheme, and carefully selected details give it a modern, individual appearance. Functionality and character complement each other remarkably well.
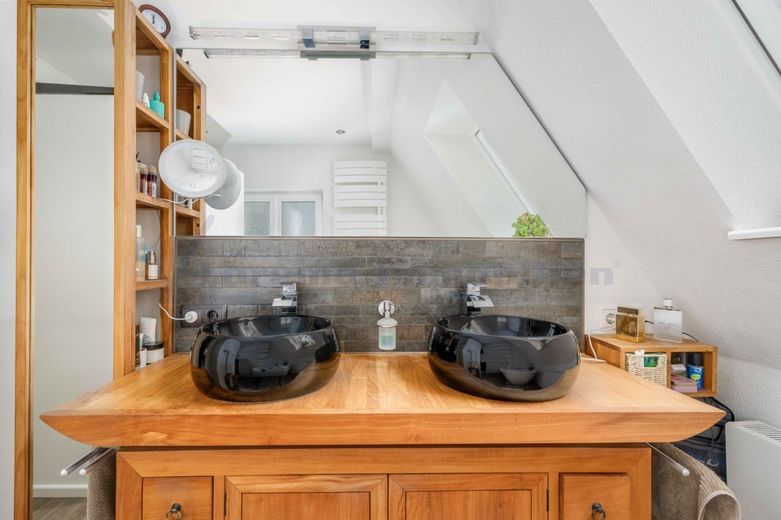
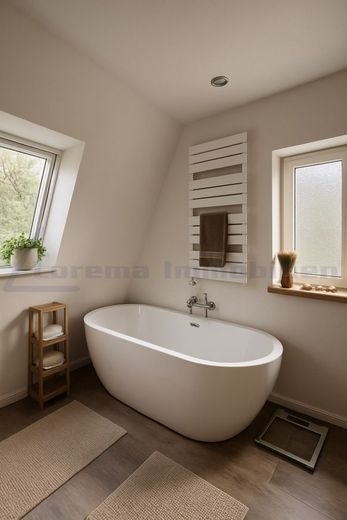
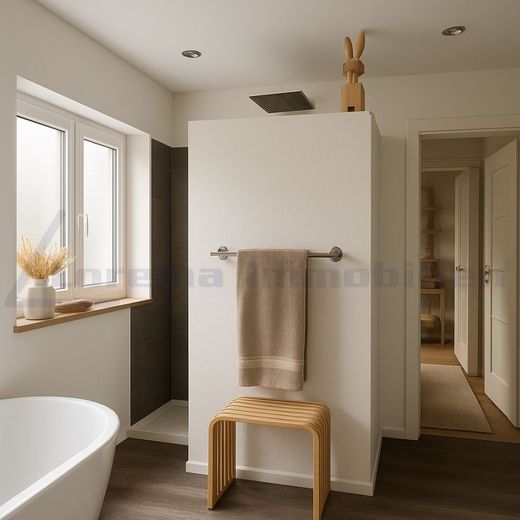
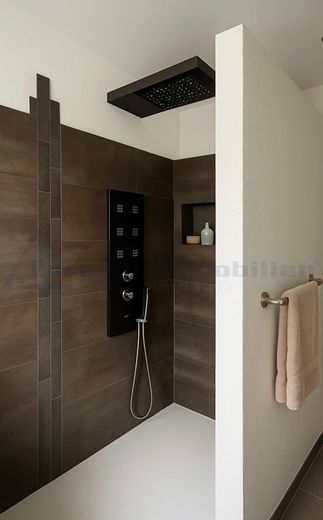
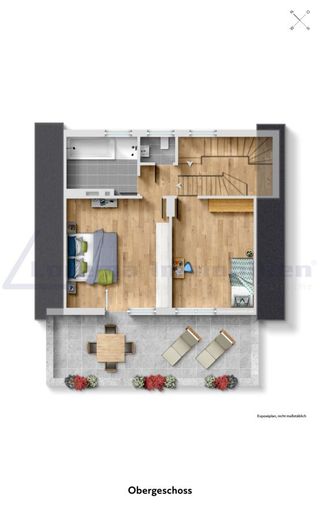
The upper floor contains two bright rooms, a balcony, as well as a high-quality bathroom and a separate WC room. The main bathroom, with its freestanding bathtub, shower area, solid-wood washstand, and tasteful design, offers a An ambience that places relaxation and comfort at the forefront. Another stylishly appointed bathroom underscores the high quality of the house.
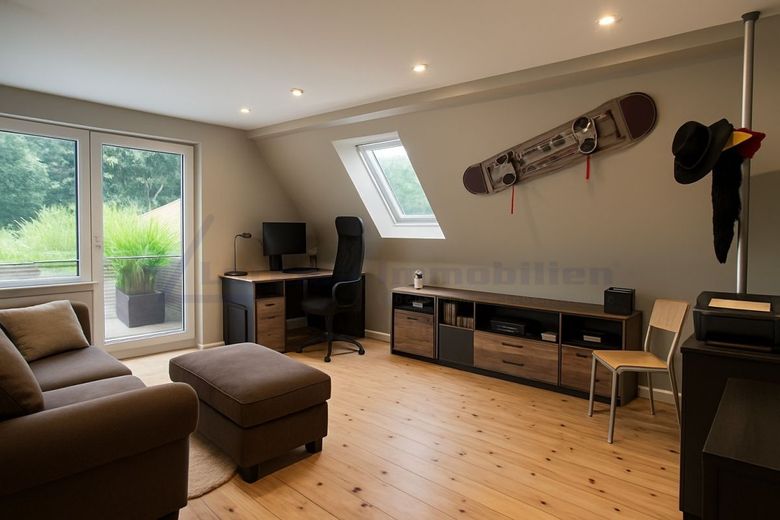
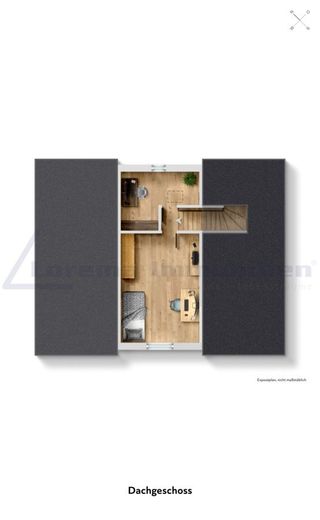
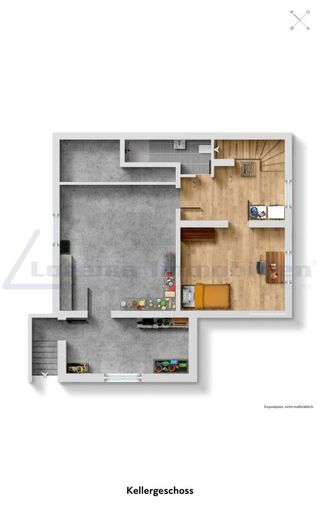
The attic offers two further rooms with walk-in wardrobes, which can be used flexibly as children's, guest or study rooms. In the fully converted basement, a guest room, laundry room, separate shower room and the heating room with modern building services complement the available space. A viewing quickly makes one thing clear: great care, quality and attention to what matters have been invested here.
Blankenfelde-Mahlow belongs to the Teltow-Fläming district and is one of the sought-after residential locations immediately south of Berlin. The municipality combines proximity to the capital with the benefits of an established, green residential environment, making it particularly appealing to people who want good urban connections while living in a quieter setting. Berlin city centre is easily accessible both by car and public transport. The S2 suburban railway line provides direct connections to, among others, Südkreuz, Potsdamer Platz and Friedrichstraße. Federal Highway 96 and the Berlin Ring A10 provide fast access to the regional and supraregional road network. BER Airport is also conveniently accessible and rounds off the location's excellent transport connections.
The municipality itself has continued to develop steadily in recent years and today has a stable, family-friendly infrastructure. Shopping facilities, schools, childcare centres, medical care and a wide range of services are all easily accessible, making everyday life pleasant and uncomplicated. In addition, there is a high quality of leisure and recreation: forests, cycle paths, walking routes and the lake landscapes in the southern Berlin outskirts offer ideal conditions for a nature-oriented lifestyle. Other excursion destinations, such as Lake Rangsdorf, further expand the possibilities in the surrounding area.
The proximity to BER is sometimes questioned by prospective buyers in general terms. In fact, however, the perception of air traffic within the region depends greatly on the specific micro-location. In many established residential areas of Blankenfelde-Mahlow, the situation is noticeably quieter than the location on a map might suggest. In addition, the operating and noise protection regulations applicable to the airport ensurefor a clearly regulated framework. For many residents, the advantages of excellent accessibility therefore clearly outweigh the drawbacks in everyday life.
The house itself is located in a quiet, established residential area with spacious plots and mature trees. The neighborhood is characterized by detached houses with pleasant distances between them, creating a high degree of privacy and a relaxed living atmosphere. The street conveys peace and stability and is a welcome contrast to more densely built-up new developments.
The special quality of the immediate surroundings becomes apparent in the micro-location: everyday amenities, schools, and daycare centers are easily accessible, while nature begins virtually on the doorstep. Those seeking a combination of proximity to Berlin, good infrastructure, and a green residential environment will find a location here that brings together practicality and quality of life in a highly convincing way.
The energy features of this house are remarkable and rarely found in such completeness:
- Heat pump in operation since July 2023, warranty until June 2028
- Photovoltaic system with 9.8 kWp since May 2020
- One battery storage unit with 10 kW and another with 5 kW capacity
- Solar thermal system with 3 collectors, renewed May 2025
- 700-liter hot water storage tank
- Wood-burning stove with a chimney sweep fee of approx. EUR 33 per year
- Energy efficiency class A, primary energy demand: 56.8 kWh/(m²a)
Thanks to this configuration, ongoing operating costs are exceptionally low.