| Type | Detached house |
|---|---|
| Living area approx. | 149 m² |
| Bedrooms | 4 |
| Rooms | 6 |
|---|---|
| Bathrooms | 3 |
| Plot area | 343 m² |
|---|---|
| Usable floor area | 70 m² |
| Purchase price | 439.000 € |
|---|---|
| Price per m² | 2,946.31 €/m² |
| Commission | 3,57% (3,57% Käufercourtage inkl. 19% MwSt.) |
Calculate using this listing's purchase price. Every assumption is editable and all figures are non-binding estimates.
The initial payment is estimated as loan amount × (interest + repayment) ÷ 12. Individual lending terms, special repayments and further fees are not included. Tax, notary and agent costs may differ in your case. This is not a financing offer or financial advice.
Your inputs are calculated only in this browser and are not saved or sent to TraumImmo.
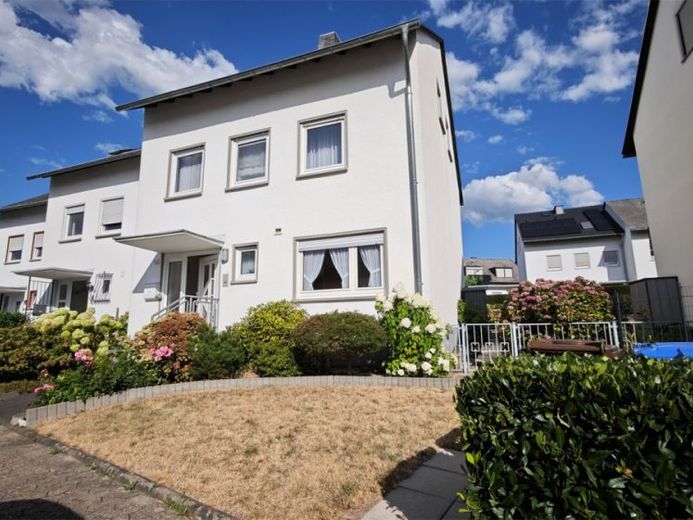
More financing calculators and assumptionsThe well-maintained end-of-terrace house is situated in a quiet, established and appealingly well-kept residential area on the popular Horchheimer Höhe in Koblenz. The property was built in 1972 using solid construction and has a full basement. Overall, the house is in well-maintained condition and, thanks to its well-designed layout, offers a variety of possible uses for families and multigenerational living arrangements.
On the ground floor, an entrance hall provides convenient access to the rooms. A guest WC is available for everyday convenience and visitors. The kitchen is directly next to the adjoining dining room, creating short routes and a pleasant living atmosphere. The spacious living area forms the heart of the house. A conservatory could also be added here. Particularly appealing: with a manageable amount of work, an open-plan kitchen and dining area can be created, resulting in a modern, sociable living concept.
The internal staircase leads to the upper floor. Here, you will find a central landing, a bathroom with natural light and a total of three bedrooms. Two of the rooms have access to the balcony, which noticeably enhances living comfort and creates a pleasant outdoor retreat. The layout is ideal for families, for example with a main bedroom, a children's room and an additional study or guest room.
A particular advantage is the converted attic, which can be used as a separate unit and thus offers flexible possibilities. It contains another bedroom, a living and dining room, a bathroom with a bathtub and a small kitchen. This floor is ideally suited as a separate area for older children, as guest accommodation or as a retreat for hobbies and work. Its self-contained layout allows this level to be clearly separated from the rest of the living area without compromising on comfort.
Additional storage and utility space is available in the basement. Three cellar rooms offer a combined usable area of approx. 70 m². The generous ceiling height for cellar rooms of approximately 2.25 m, existing radiators and windows in some rooms offer attractive potential for further use, for example as a hobby room, fitness area or party/recreation room, depending on individual needs.
The garage belonging to the property is located a few metres from the house. An additional parking space is directly in front of it available, which conveniently complements the parking situation and makes everyday life easier.
The total living area is approx. 149 m². In addition, there is approx. 70 m² of usable space in the basement. The plot covers approx. 343 m², providing a highly usable setting for living surrounded by greenery without requiring excessive maintenance.
This end-of-terrace house combines a quiet, sought-after location on Horchheimer Höhe with a family-friendly layout, an adaptable attic that can be used as a separate unit, and a spacious basement with additional potential. A garage with a parking space in front completes the overall offering perfectly.
Your destination goes to Google Maps only when you submit the form. TraumImmo neither stores nor logs it.
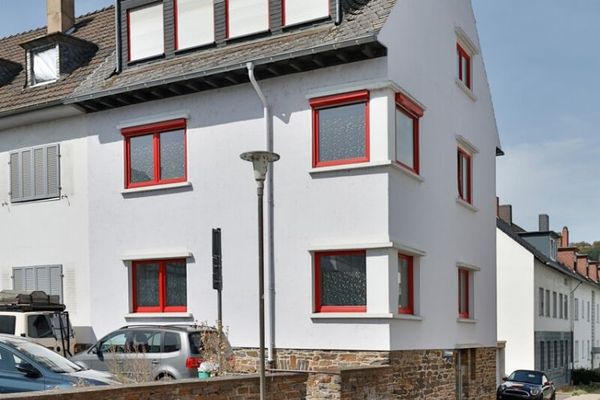 419.000 € Strong Investment in KOBLENZ - 3 Apartments, 3 Garages56076 Koblenz
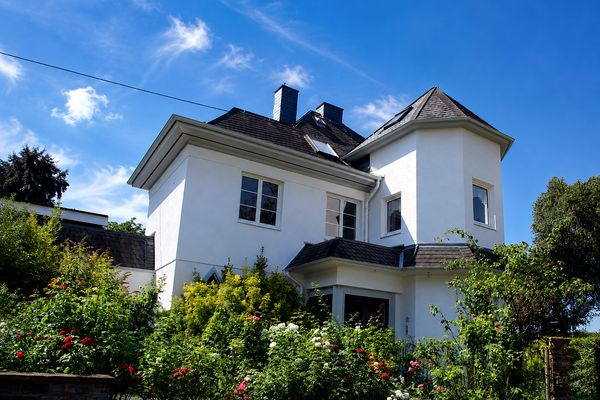 1.100.000 € Charming villa on a spacious, subdividable plot, mature trees and an unobstructed elevated location56077 Koblenz– Koblenz
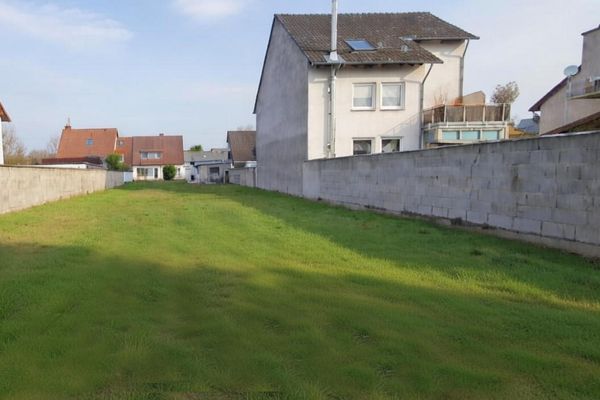 511.000 € 600 m² building plot with no commission, prime location Koblenz Karthause56075 Koblenz

