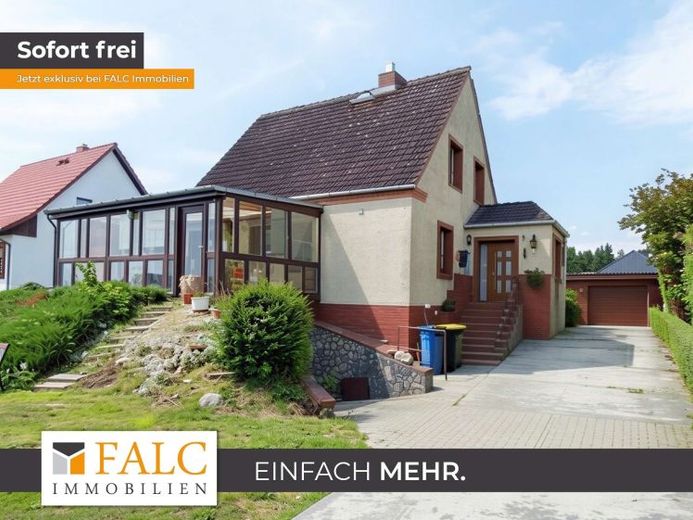
| Type | Detached house |
|---|---|
| Living area approx. | 117 m² |
| Bedrooms | 3 |
| Rooms | 5 |
|---|---|
| Bathrooms | 2 |
| Plot area | 1008 m² |
|---|---|
| Usable floor area | 165 m² |
| Purchase price | 255.000 € |
|---|---|
| Price per m² | 2,179.49 €/m² |
| Commission | 3,57% (3,57 % inkl. MwSt vom not. Kaufpreis) |
Calculate using this listing's purchase price. Every assumption is editable and all figures are non-binding estimates.
The initial payment is estimated as loan amount × (interest + repayment) ÷ 12. Individual lending terms, special repayments and further fees are not included. Tax, notary and agent costs may differ in your case. This is not a financing offer or financial advice.
Your inputs are calculated only in this browser and are not saved or sent to TraumImmo.
More financing calculators and assumptionsThis detached house, built in 1985 using solid masonry construction, combines timeless architecture with a modern, spacious sense of living. With approx. 117 m² of living space – flexibly extended by a sunny 20 m² conservatory – you can expect light-filled rooms and a well-designed, open floor plan.
The spacious 1,008 m² plot is fully serviced (including fiber-optic internet for optimal working from home) and offers plenty of freedom for family, leisure and relaxation.
In 2024, the property was comprehensively modernized in important core areas:
Windows & doors: Complete replacement of all windows and exterior doors throughout the living area for excellent sound and thermal insulation.
Building services: Complete modernization of the electrical system on the upper floor, as well as an updated power supply on the ground floor (including a new, fully functional cooker connection).
Comfort: Installation of a state-of-the-art fireplace in accordance with the latest statutory regulations and environmental requirements.
The recently serviced gas condensing heating system (built in 2010) operates highly efficiently and reliably.
The property offers an excellent foundation, but still requires a fair amount of craftsmanship and modernization work to shine in its new splendor.
Ground floor: Stylish living & open-plan concept
Upon entering the property, you are welcomed into a bright, friendly entrance hall. The high-quality new front door immediately creates an inviting first impression. The guest WC is practically adjoining and is currently in shell condition. This offers you the appealing advantage of being able to implement the sanitary fixtures and tile design exactly according to your own creative wishes and ideas.
From the entrance hall, the route opens into the true heart of the house: the spacious dining hall. Designed as a central hub, it not only provides ample space for convivial family meals, but also connects all areas: From here, you flow seamlessly into the kitchen, living area and basement, as well as upstairs via a charming solid wood staircase. A particular highlight is the newly installed double French door, which lets in plenty of daylight and opens onto the private garden.
The adjoining living and dining area and the hall impress with their open, spacious architecture and are elegantly enhanced by high-quality, warm wooden parquet flooring in Setting the scene. This elegant flooring gives the rooms a particularly representative and cozy character. On cold days, the modern fireplace newly installed in 2024 provides pleasant warmth and an incomparable feel-good atmosphere. Two slim windows and a double-leaf balcony door lead directly into the south-facing, sun-drenched conservatory (approx. 22 m²), which offers a sheltered view of the greenery in every season. A practical serving hatch directly connects the living room with the fully equipped kitchen, which has all the usual electrical and built-in appliances. An important advantage for the future: The water and wastewater pipes in the kitchen have already been completely renewed.
Upper Floor: Flexible Retreat & Wellness
The stylish wooden staircase leads you to the upper floor, which adapts flexibly to any living situation thanks to its excellent layout. In addition to a cozy children's room, this floor offers a spacious bedroom as well as a dedicated, quiet office. Thanks to the existing fiber-optic internet connection, this is the perfect environment for undisturbed work from home.
The absolute showpiece of this floor is the bathroom to fall in love with: Look forward to an absolutely like-new, spacious wellness oasis in a modern design. The large bathtub invites you to enjoy relaxing hours, while the XL shower offers pure everyday comfort. New materials, clean lines and plenty of space make this bathroom a true highlight.
Basement: A Paradise for Hobbies, Storage & Vehicles
The fully basemented area deserves particular attention, offering unexpected possibilities across approximately 60 m² of usable space. Divided into three large, flexible rooms, it can effortlessly provide space for hobbies, storage areas or guests.
A separate workshop of approx. 20 m² is also available for tradespeople, DIY enthusiasts or car lovers. Thanks to the practical, separate outside access to the garden, this room offers maximum flexibility and can ideally also be used as an additional garage. The laundry room is already equipped with a new shower, and connections for an additional WC are also provided. This area is perfect for pursuing hobbies or work undisturbed, without bringing dirt into the house.
Outdoor Areas & Property
The 1,008 m² property leaves nothing to be desired. In the front garden, you are welcomed by a newly constructed picket fence bordered by a newly planted hedge. The rear of the house presents itself as an idyllic green oasis with shade-providing fruit trees and ornamental shrubs – a perfect, safe play area for children or dogs.
A solid ancillary building in the form of a double garage (approx. 44 sq m) with an integrated inspection pit, as well as an attached storage room for garden equipment, perfectly rounds off this highly attractive property offering.
Your destination goes to Google Maps only when you submit the form. TraumImmo neither stores nor logs it.
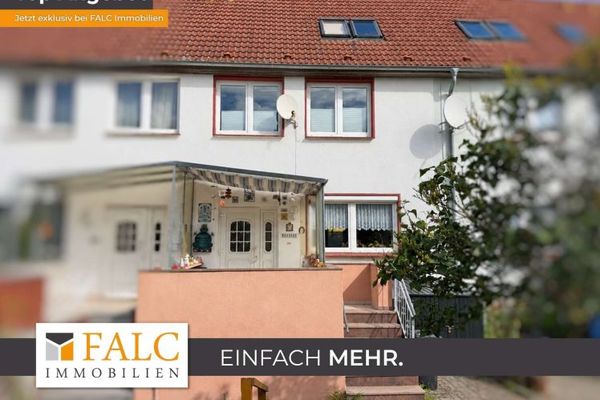 99.900 € ***Your Own Home in Gadebusch – Mid-Terrace House with Garden and Potential for Customization***19205 Gadebusch
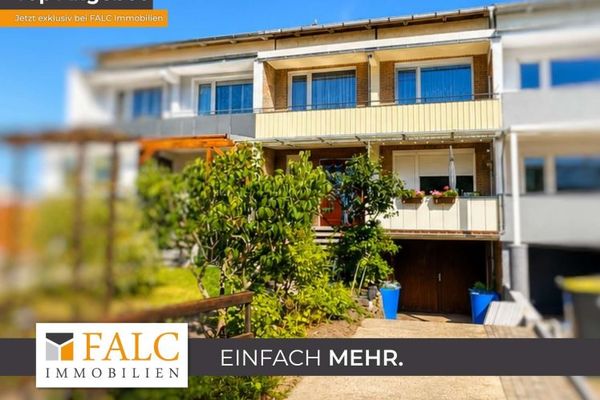 149.900 € ***Plenty of Space for the Family: Mid-Terrace House with Terrace, Balcony and Garage***19205 Gadebusch
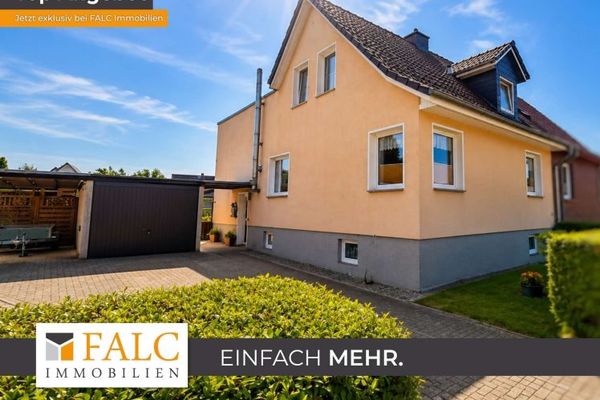 199.900 € ***Semi-detached house with a large garden, conservatory & fireplace – plenty of space for your ideas***19205 Gadebusch

