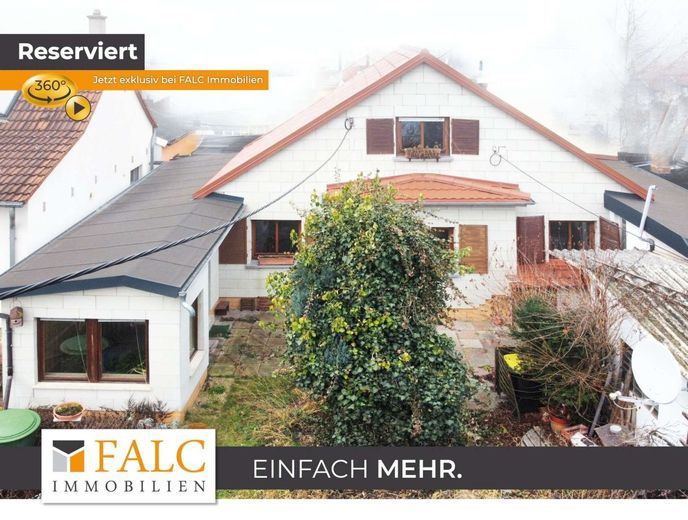
Reserviert
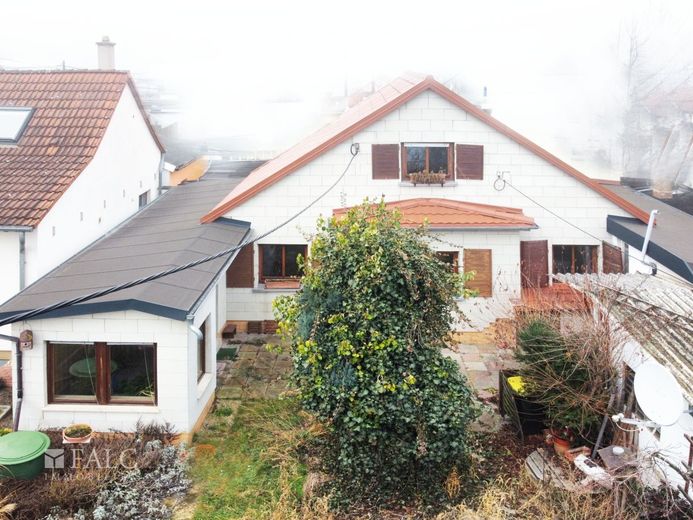
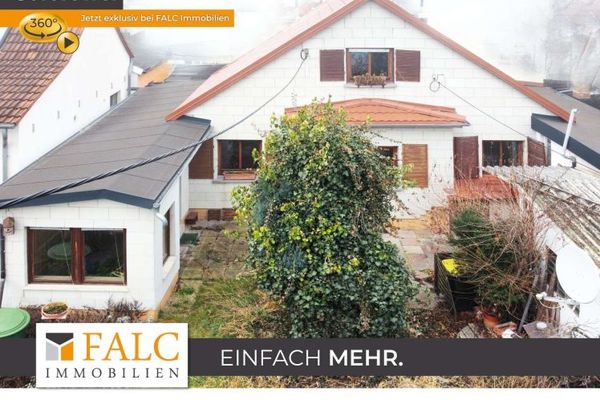
Hausansicht
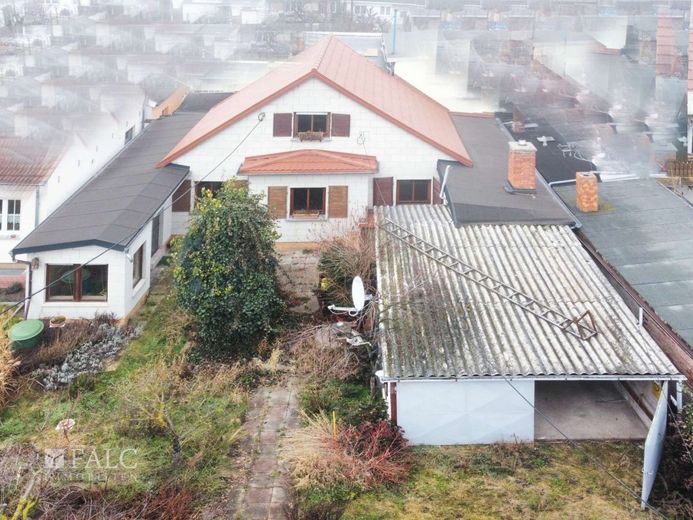
Ansicht Grundstück
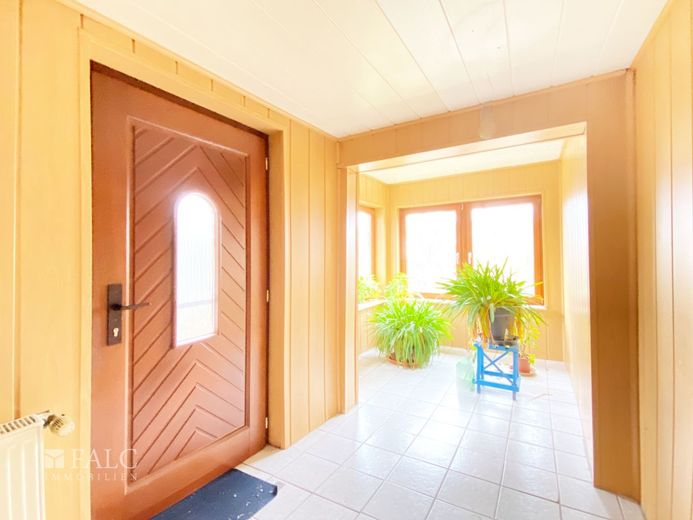
Flur
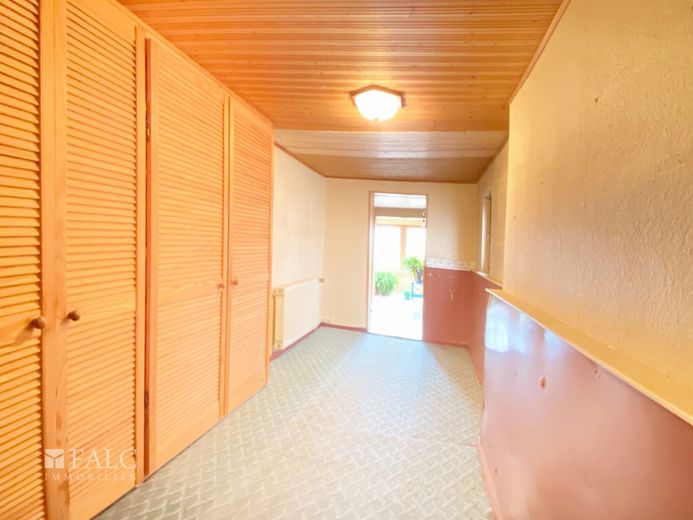
Flur zum Eingang
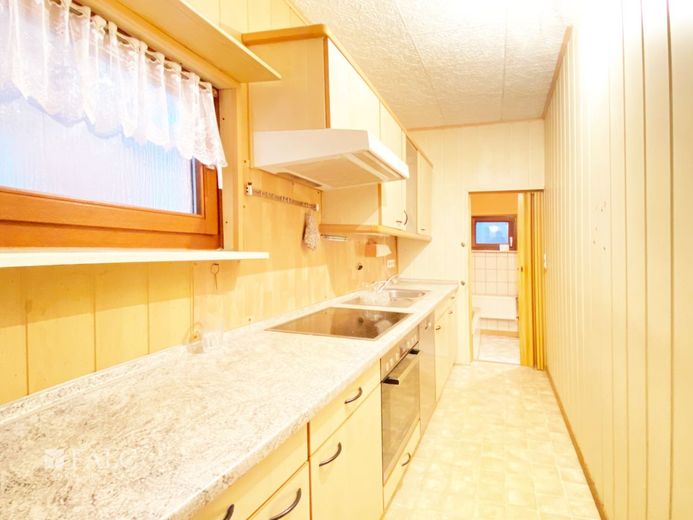
Küche
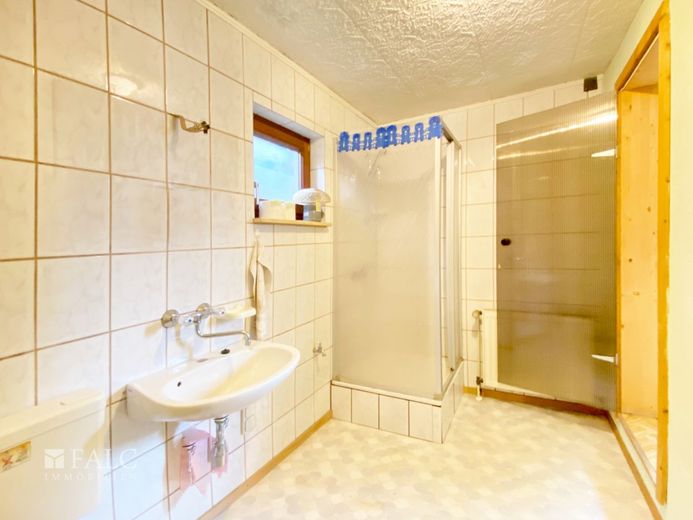
Bad 1
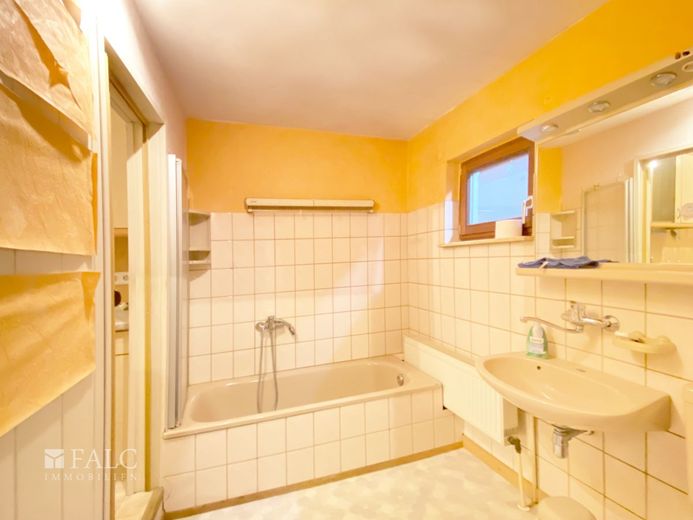
Bad 2
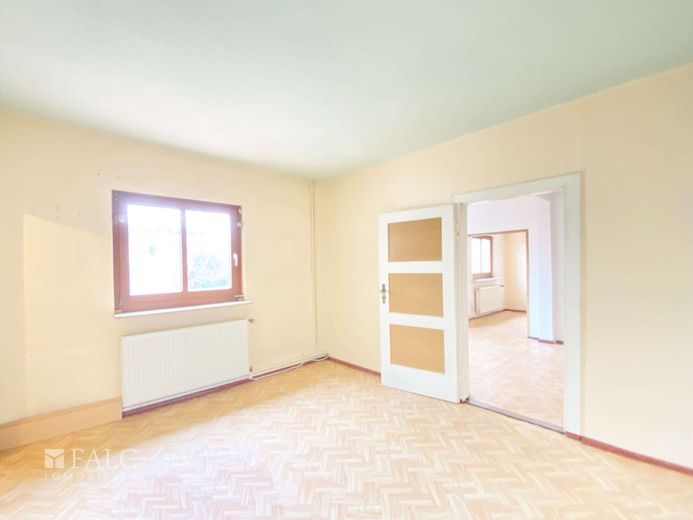
Zimmer
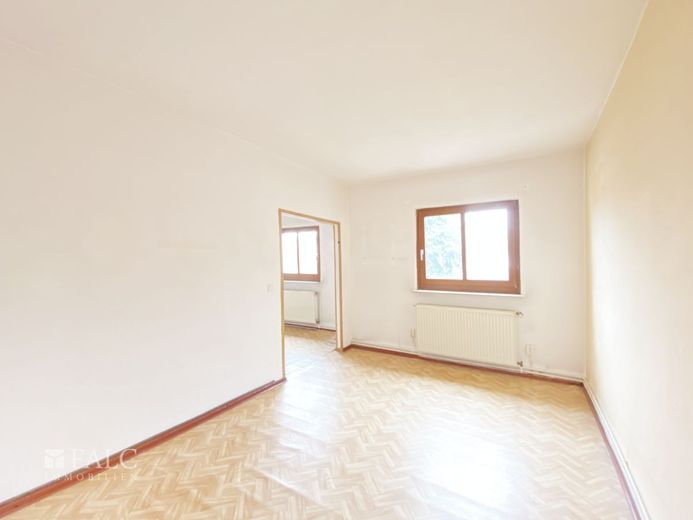
Zimmer
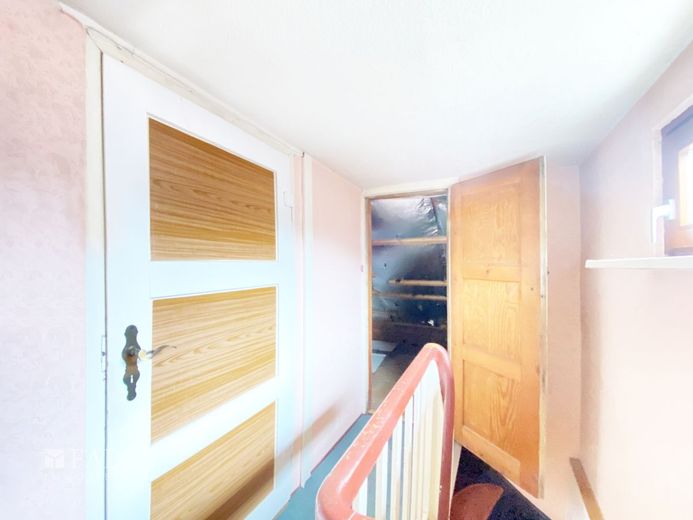
Flur Dachgeschoss
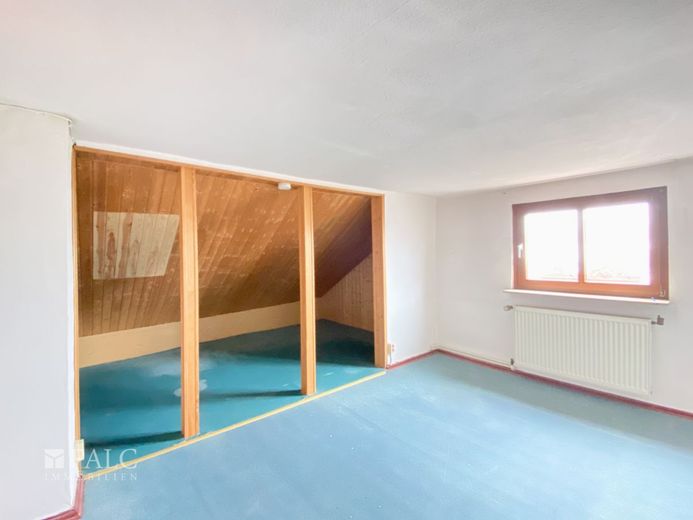
Zimmer DG
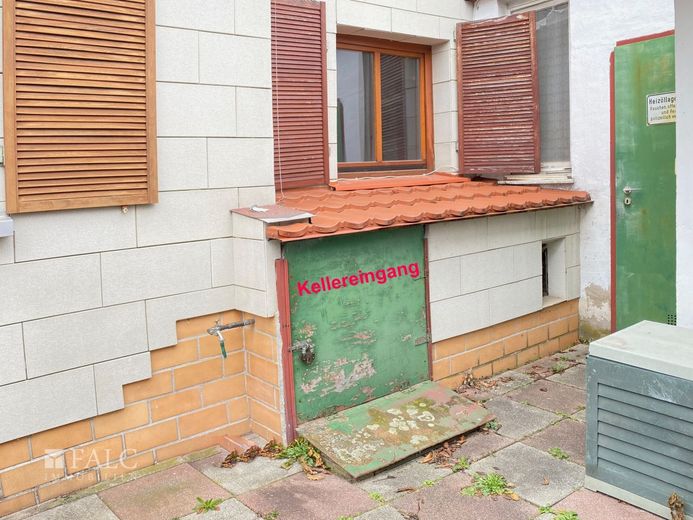
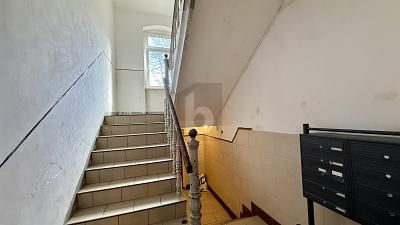
Kellereingang
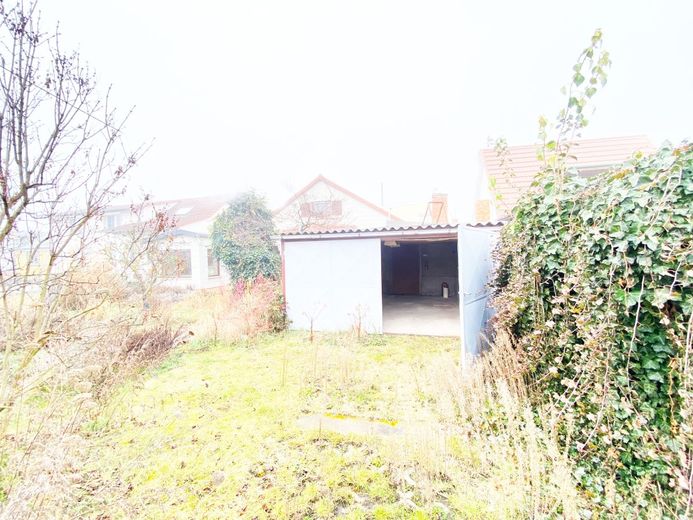
Garage
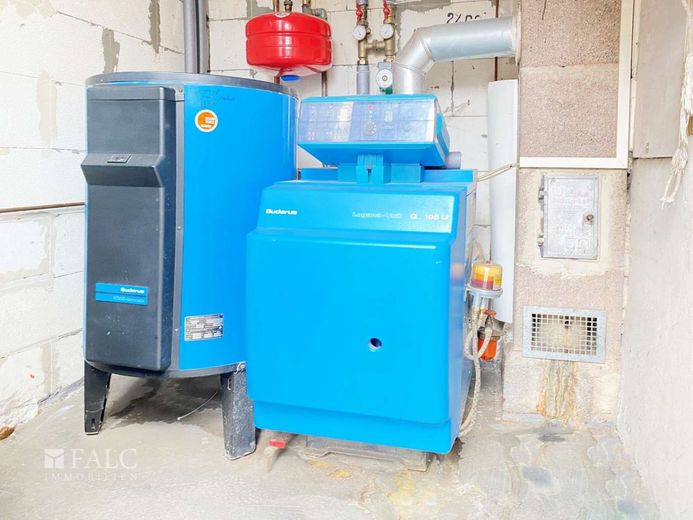
Heizung
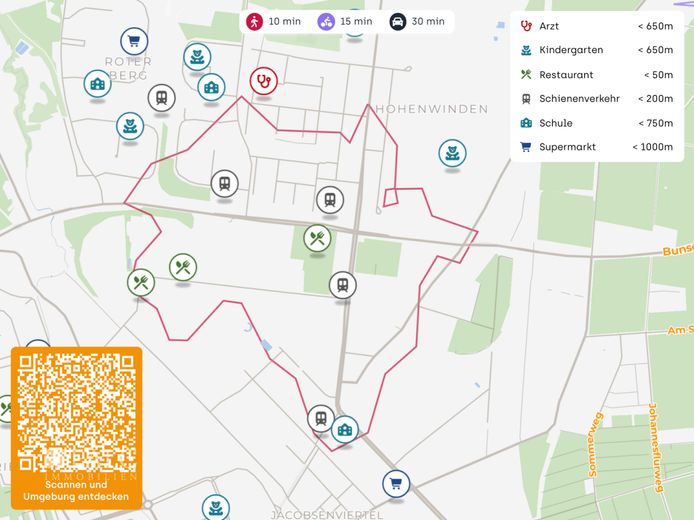
Umgebung
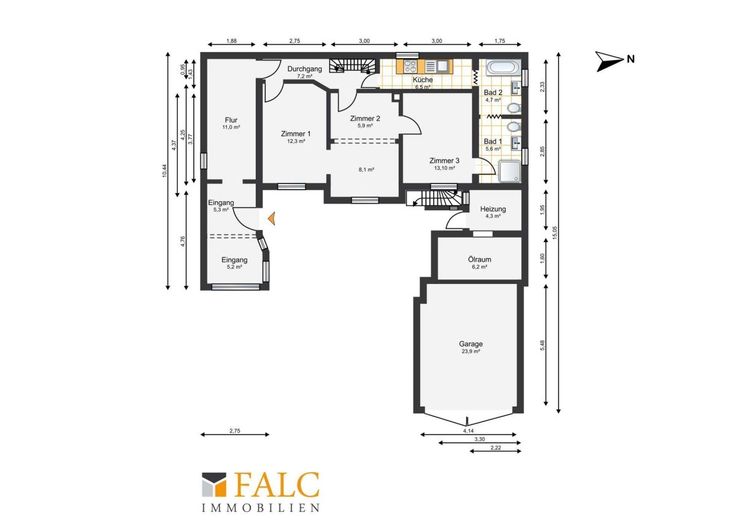
Erdgeschoss mit Garage
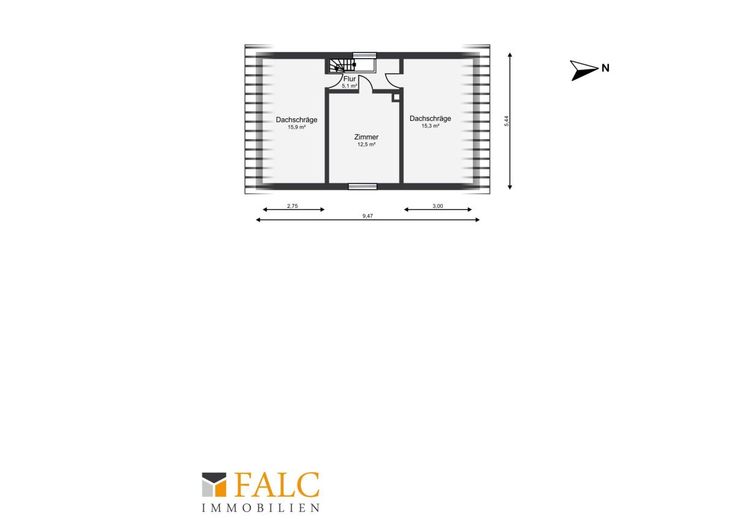
Dachgeschoss
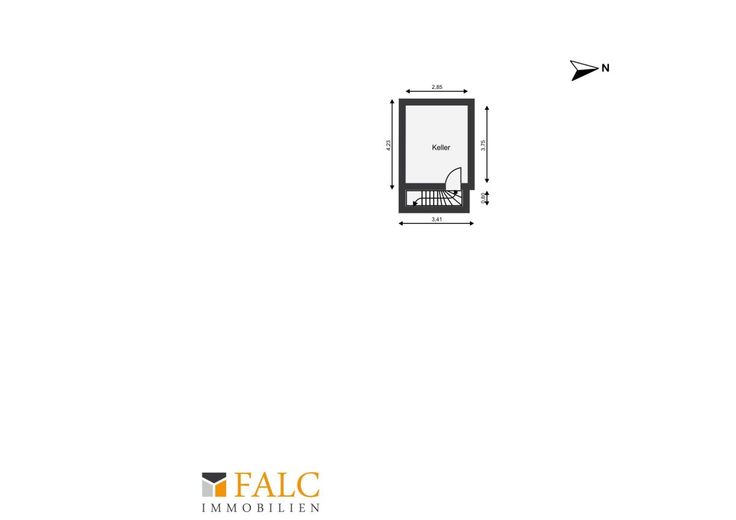
Teil-Keller
| Type | Detached house |
|---|---|
| Living area approx. | 100 m² |
| Year built | 1927 |
| Rooms | 4 |
|---|---|
| Bathrooms | 2 |
| Plot area | 311 m² |
|---|
| Purchase price | 150.000 € |
|---|---|
| Price per m² | 1,504.51 €/m² |
Calculate using this listing's purchase price. Every assumption is editable and all figures are non-binding estimates.
The initial payment is estimated as loan amount × (interest + repayment) ÷ 12. Individual lending terms, special repayments and further fees are not included. Tax, notary and agent costs may differ in your case. This is not a financing offer or financial advice.
Your inputs are calculated only in this browser and are not saved or sent to TraumImmo.
More financing calculators and assumptionsWelcome to your personal green retreat oasis: In the settlement An der Lache, this charming house from 1927 combines classic character with a practical, clearly structured layout suitable for everyday life. With approx. 99 m² of living space, the property offers pleasant room for couples who want a home with atmosphere, reserve space, and practical details.
The entrance area already impresses with a hallway including a coat area, ensuring order and a relaxed welcome. On the ground floor, three rooms are distributed, which can be used depending on lifestyle as a living area, study, hobby room, or guest room. This level is complemented by a kitchen as well as two separate bathrooms - a noticeable gain in comfort in everyday life, especially when living as a couple, receiving visitors, or having different daily rhythms.
The roof was renewed in 2022. On the first upper floor there is a central room that is ideally suited as an additional living lounge, retreat area, or home office. On both sides, areas with sloping ceilings adjoin, which make up the special charm of this floor: Here, for example, a cozy sleeping area under the slope, comfortable reading nooks, or practical storage solutions can be created.
The offering is rounded off by a cellar room as well as a garage at the house - practical for storage, hobbies, or simply more comfort in everyday life.
The property is located in an established residential area in the north of Erfurt and combines short distances in everyday life with a pleasant, family-friendly environment. Daily needs are covered: a supermarket is nearby, as are practical services such as a DHL branch. If you want to eat out spontaneously, the garden restaurant An der Lache is an option practically around the corner.
The location is particularly attractive for families with children: the Glühwürmchen kindergarten is nearby, and other facilities such as Spatzennest am Zoo and Kinderland am Zoo are also easily accessible. For the school run, several options are available, including the Heinrich Hertz Gymnasium and the Schule am Zoopark. Leisure is also catered for: playgrounds are located in the surrounding area and two smaller parks invite you to take short breaks in the greenery.
The connection to public transport is convenient. A tram stop An der Lache is only approx. 100 m away, and another stop is also in the immediate vicinity. For theThe station, Erfurt Nord and Erfurt Ost, are each accessible in about 1 km. By car, you benefit from the good connection to the supraregional road network around Erfurt, with access to the A4 and A71 motorways. Erfurt Weimar Airport can be reached by car in about 20 to 30 minutes.
Overall, the location offers a balanced mix of peaceful living, short distances to childcare, school and leisure facilities, as well as practical everyday transport connections.
Year of construction 1927 solid house with gable roof and extensions
Gable roof renewed in 2022
Utility connections electricity, water, telecom available
Waste disposal via septic tank
Living area approx. 97 m² (The measurement was carried out only using a 3D camera)
4 rooms:
Ground floor: hallway, coat area, kitchen, three rooms, 2 bathrooms
Attic: 1 room + 2 areas with sloping ceilings (ceiling height approx. 2 meters!)
Basement: compact cellar room
Garage at the house
Wooden windows, modern double-glazed
Tiled bathrooms
The information about the property is partly based on information provided by the owner. We do not accept any liability for its accuracy or completeness. This applies in particular to the year of construction, dimensions and area specifications.
The photos and videos contained in this exposé have been created or optimized using digital image editing and artificial intelligence. They serve for illustrative purposes only. Only the actual conditions during an on-site viewing are binding!
A personal viewing will give you the best impression. Please always include your full address and telephone number in your inquiry.
If you are interested in this or another property from our portfolio, would like further information or have questions about financing, we will be happy to provide comprehensive support.
FALC Immobilien - your innovative real estate agent.
We are present on all relevant portals - according to our motto: Simply more!
Your contact:
Thomas Braun
FALC Immobilien Weimar · Über der Nonnenweise 1 · 99428 Weimar
Office: +49 3643 498 87 12 · Mobile: +49 177 573 26 36
FALC headquarters (Mon-Sun 6:00-22:00): 0800 / 646 0 646 (free of charge)
Email: thomas.braun@falcimmo.de
Further property offers can be found here: https://www.falcimmo.de/immobilienangebote.html
Your destination goes to Google Maps only when you submit the form. TraumImmo neither stores nor logs it.
 950.000 € PROFITABLE IN A PRIME LOCATION WITH LOTS OF DEVELOPMENT POTENTIAL99086 Erfurt
 950.000 € PROFITABLE IN A PRIME LOCATION WITH LOTS OF DEVELOPMENT POTENTIAL99086 Erfurt
 122.000 € Price reduced! Green, quiet, well-connected: Home for two in northern Erfurt, garage included99086 Erfurt

