Calculate using this listing's purchase price. Every assumption is editable and all figures are non-binding estimates.
The initial payment is estimated as loan amount × (interest + repayment) ÷ 12. Individual lending terms, special repayments and further fees are not included. Tax, notary and agent costs may differ in your case. This is not a financing offer or financial advice.
Your inputs are calculated only in this browser and are not saved or sent to TraumImmo.
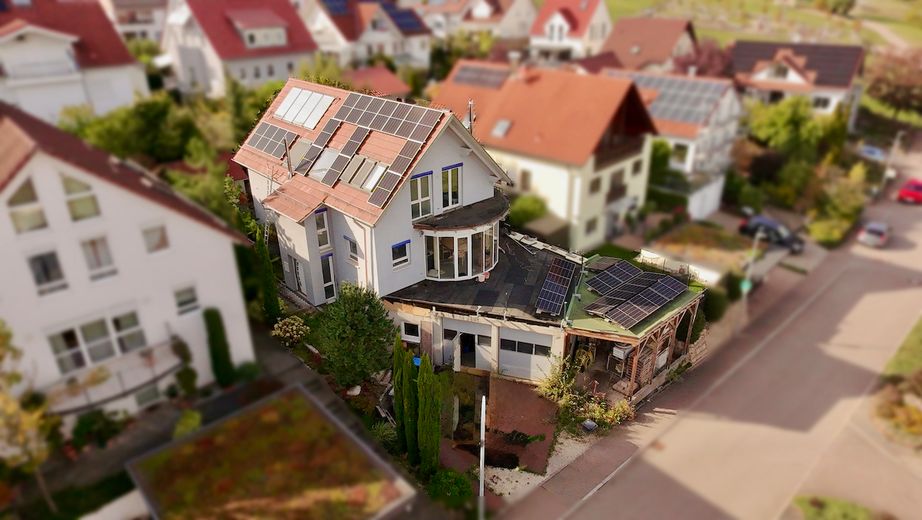
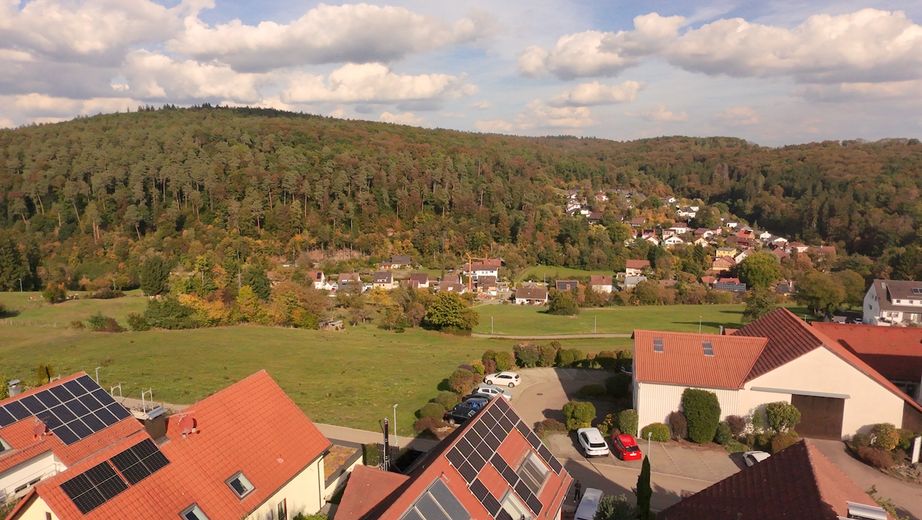
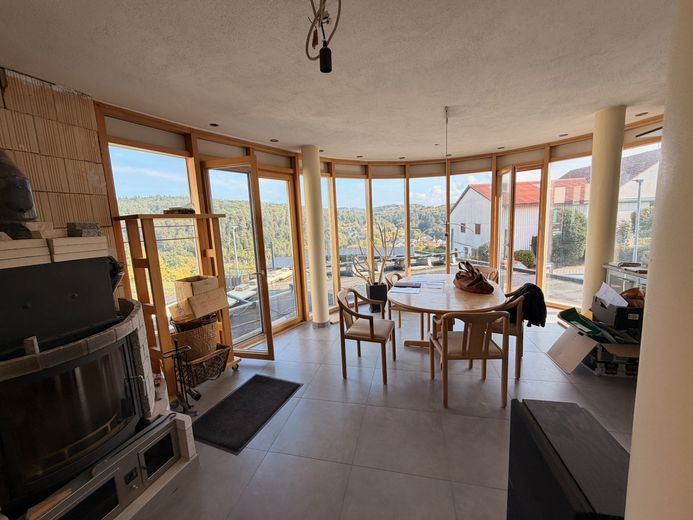
In an attractive location in Uhingen-Diegelsberg, this exceptional detached house, built in 2002, awaits you, offering unobstructed views across the beautiful Nassach Valley.
The individually designed architect’s house offers approximately 156 m² of living space on the ground and upper floors, set on a plot of approximately 434 m². In addition, there are around 132 m² of utility and ancillary space in the basement.
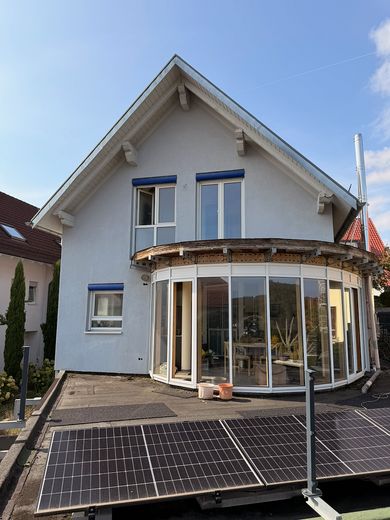
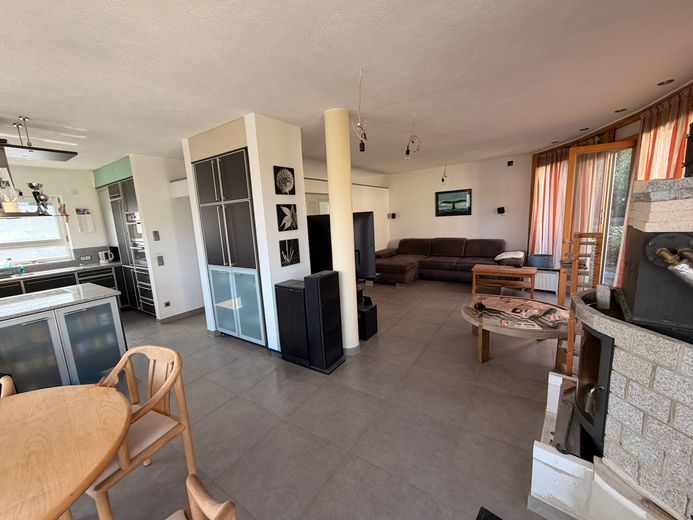
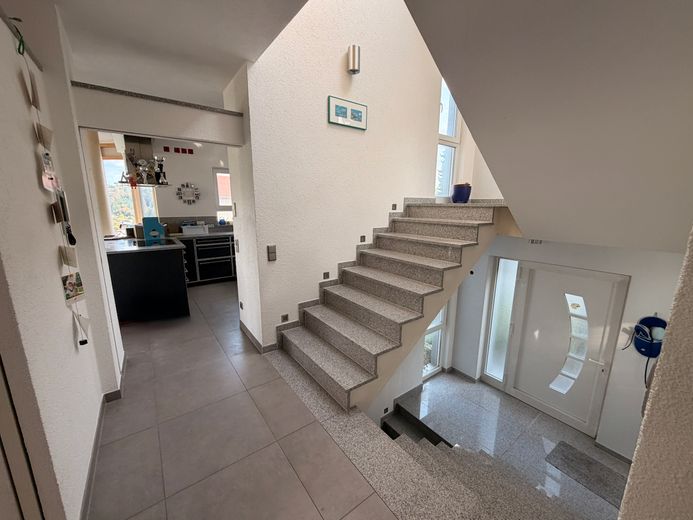
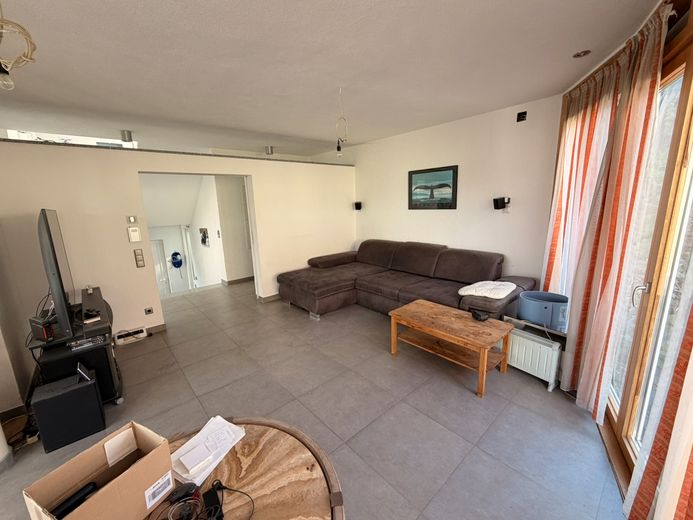
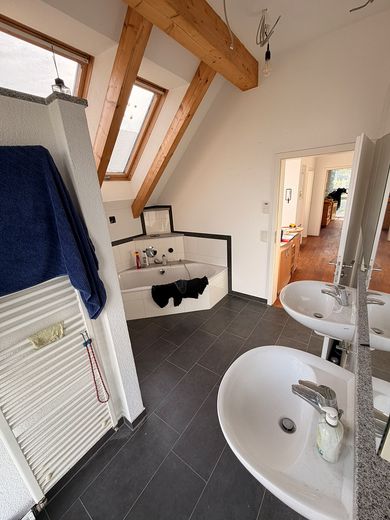
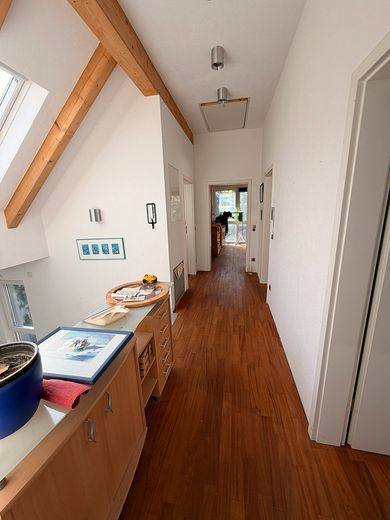
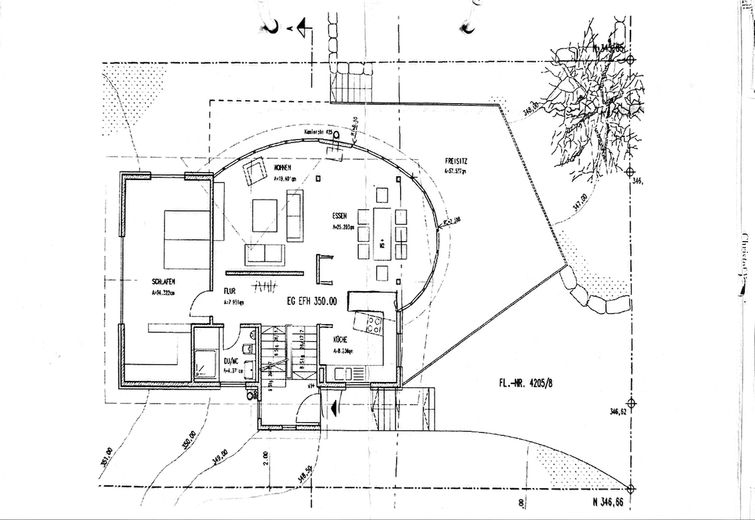
The open, spacious layout combines the living room, kitchen and hallway into an expansive living environment. A striking round arch featuring a total of 11 solid-wood windows is a particular architectural highlight, giving the house its unmistakable character and a distinctive quality of light.
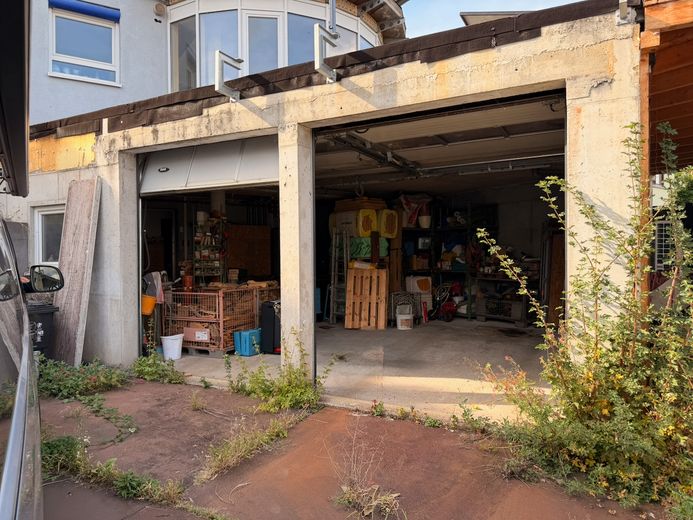
The basement offers an exceptional amount of space. The approximately 79 m² garage, with two electric doors, accommodates at least two vehicles and also provides generous space for a workshop, hobbies or storage. Two additional storage rooms complete the space on offer. The house is being offered in a state that is not yet fully completed. The remaining work is manageable and offers buyers with practical skills, in particular, the opportunity to finish the property to their own specifications, either themselves or under their own direction.
Fittings and features, as described
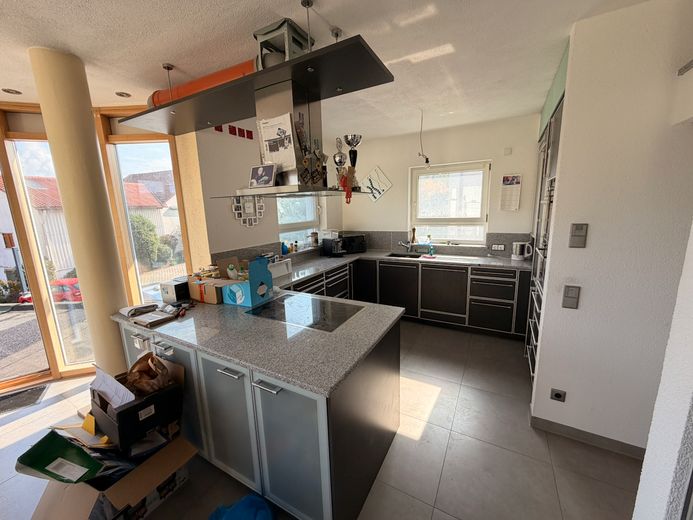
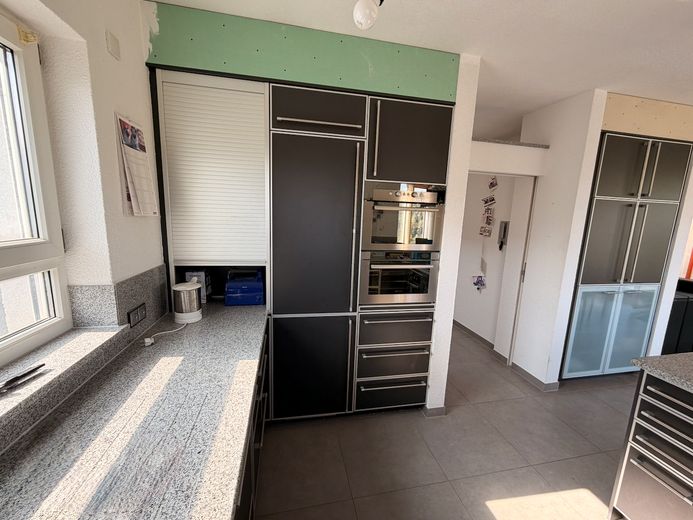
The high-quality fitted kitchen features a granite worktop and is equipped with an oven, hob, microwave, steam oven, dishwasher and sink.
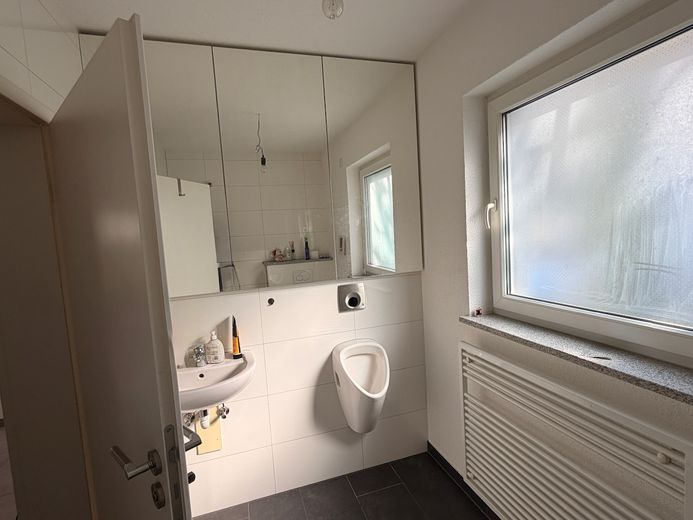
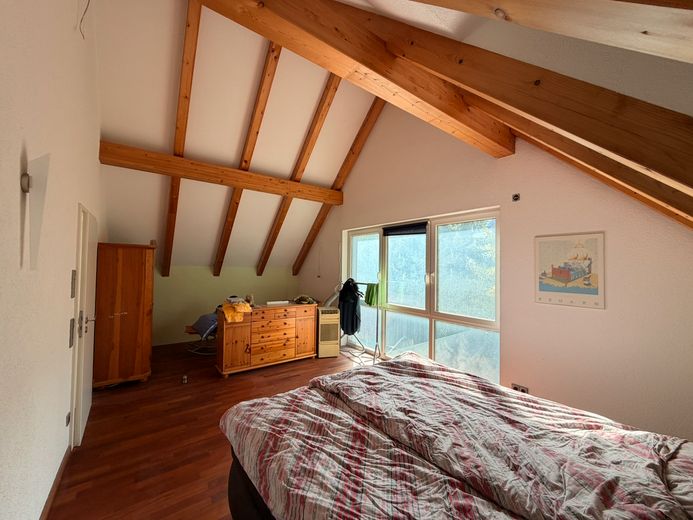
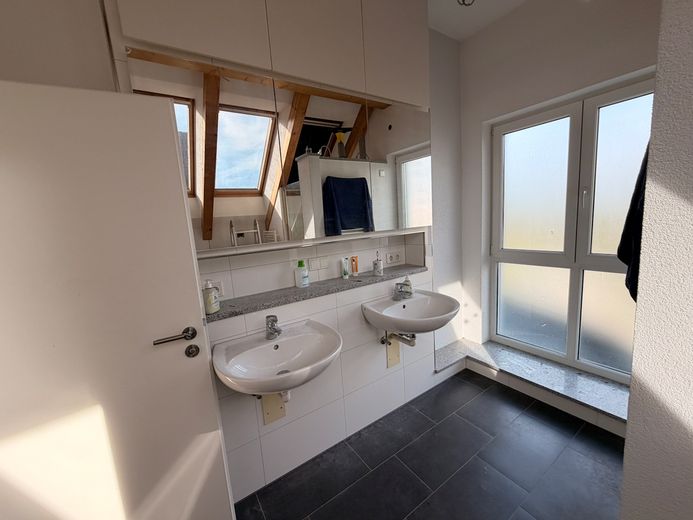
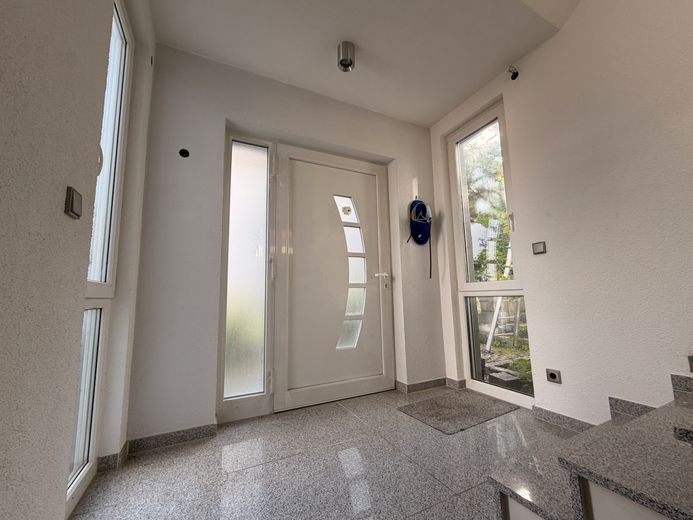
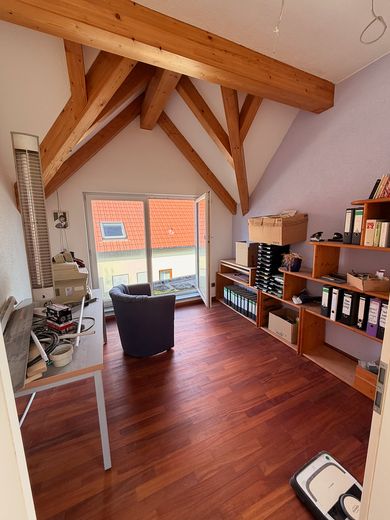
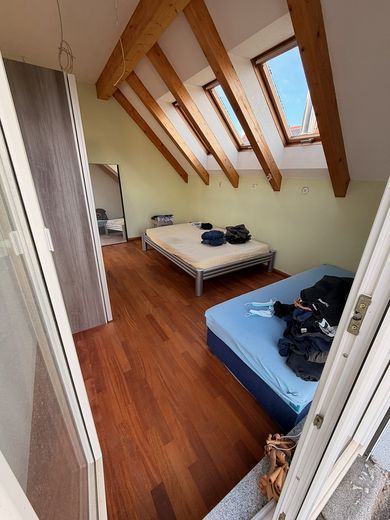
Tiles are fitted on the ground and lower floors, while the upper floor has glued solid-wood parquet flooring.
The house has an extensive electrical installation with a KNX bus system for controlling lighting, shutters and other functions. The KNX installation is in place but has not yet been fully programmed. Conventional electrical wiring has also been installed, so a traditional electrical installation can be used as an alternative.
The photovoltaic system has a total output of approximately 11.3 kWp. Of this, 6.035 kWp comes from 17 roof modules and 5.22 kWp from 12 modules on the carport. The system is complemented by a battery storage unit with a nominal capacity of 10 kWh.
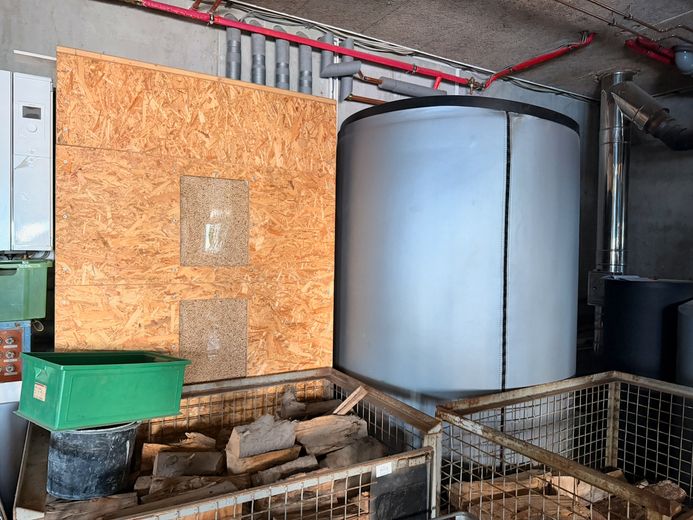
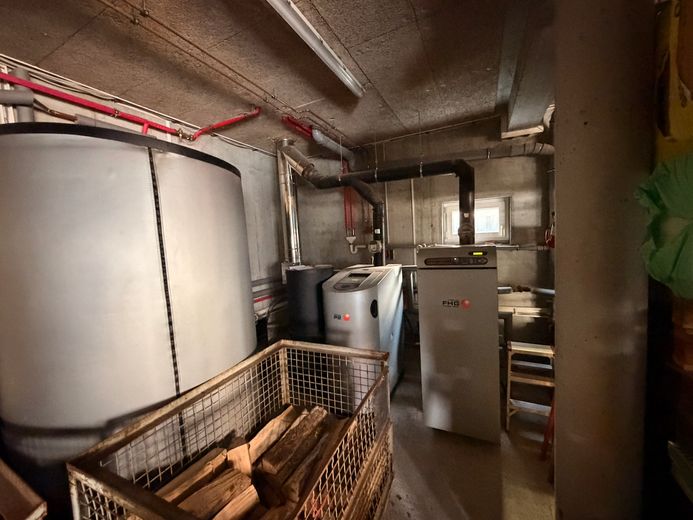
A functioning solar thermal system is also installed. Heating is provided by a pellet heating system with an output of approximately 10 kW and a wood log heating system with an output of approximately 20 kW. The existing oil heating system is currently out of service but could be recommissioned if required.
Other
The property is expressly being sold in a state that is not yet fully completed. The remaining work is manageable and offers interesting opportunities for buyers with trade skills and technical expertise to do some of the work themselves and complete the property to their own specifications.
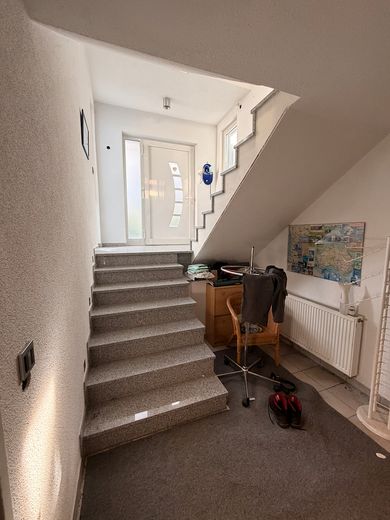
Outstanding items include the facade finish around the arch and the transition to the canopy above it, the stairwell railing, facade render and terrace paving at the garage and terrace, as well as the terrace railing.
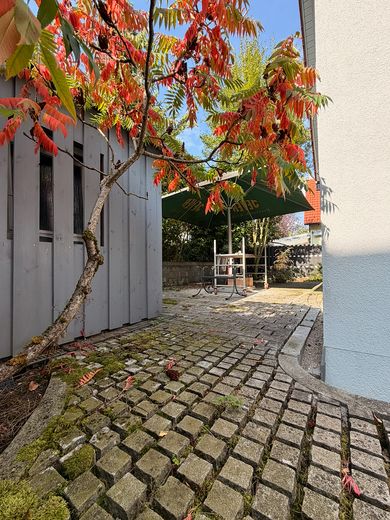
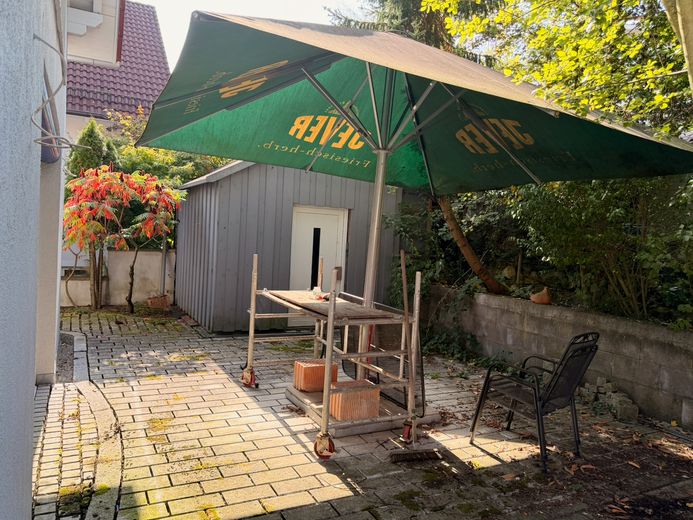
The stone paving in the garden is not yet fully complete; the materials required are available. In addition, some lights, particularly on the top floor, still need to be installed and/or connected. Some KNX functions still need to be programmed.
The property therefore offers the rare opportunity to complete an individually designed architect’s home featuring exceptional architecture, generous living space, a large garage, modern energy technology and a stunning view according to your own preferences.
Viewings are possible by prior appointment.
Location
Area and routes
Plan a route
Your destination goes to Google Maps only when you submit the form. TraumImmo neither stores nor logs it.
Location details
The property is located in Uhingen-Diegelsberg, a scenic district of Uhingen in the district of Göppingen.
A particular highlight is the unobstructed view across the beautiful Nassach Valley. The elevated location combines peaceful living close to nature with convenient access to the surrounding towns.
A kindergarten is nearby. Shops, supermarkets and discount stores, as well as pharmacies and general practitioners’ offices, can be reached within a few minutes by car in Uhingen and the surrounding area. Families also benefit from the good infrastructure: a primary school is nearby, while secondary schools are accessible in Uhingen and the surrounding towns.
Uhingen also offers good transport links to the surrounding towns and communities. Göppingen, Kirchheim unter Teck and the Stuttgart region are easily accessible by car.
The location therefore offers an attractive combination of living close to nature, expansive views and good infrastructure for everyday needs.