About this house
Modern new-build first occupancy in the energy-efficient KfW40 standard
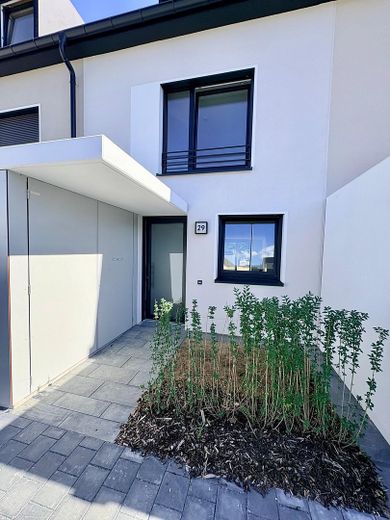
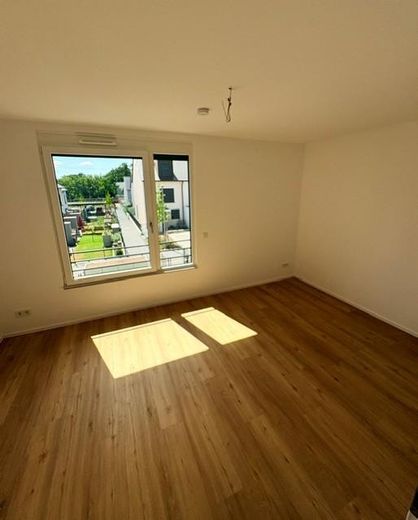
This solidly constructed new-build house offers a modern and comfortable home across three floors on approx. 145 m² of living space. The energy-efficient construction to the KfW40 standard ensures low energy consumption and a high level of living comfort.
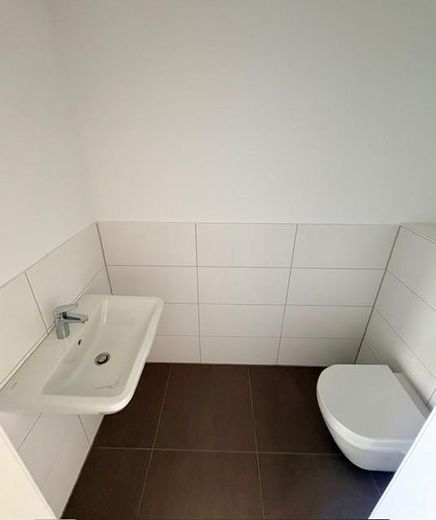
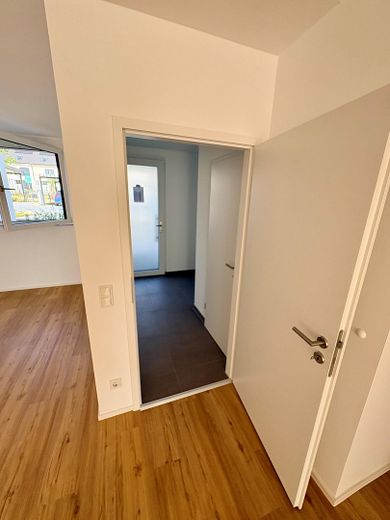
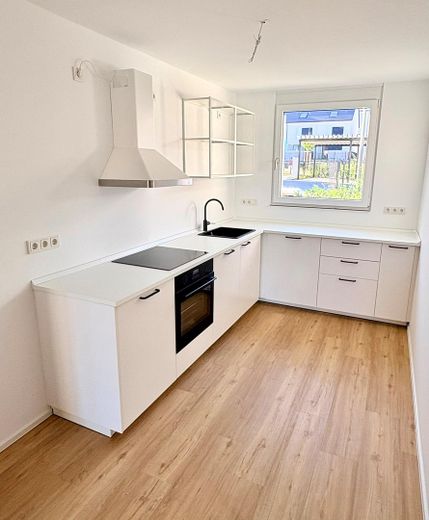
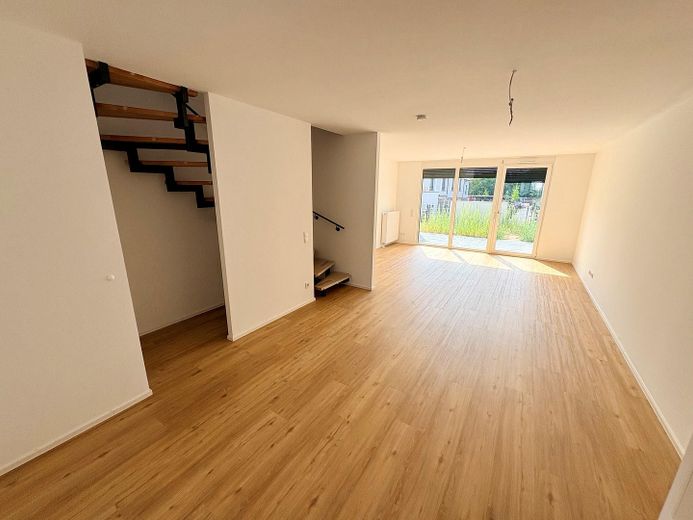
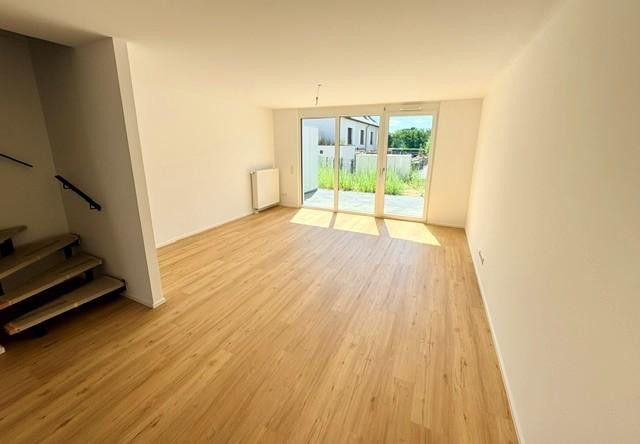
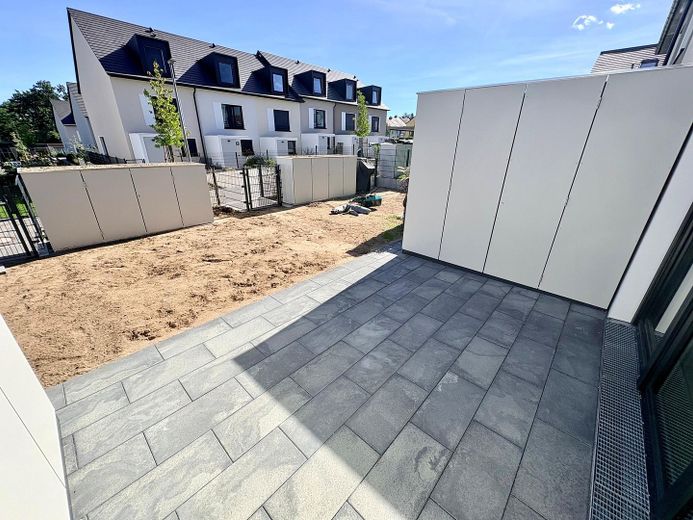
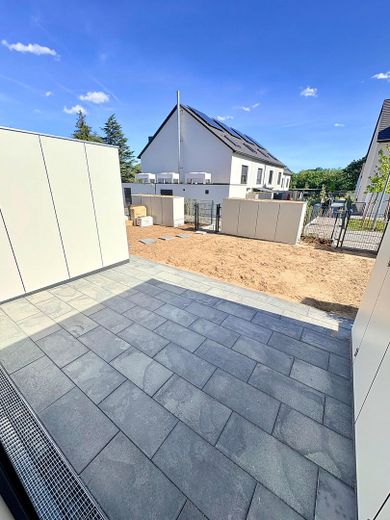
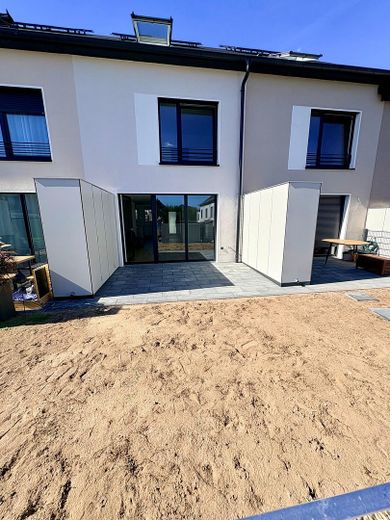
On the ground floor there is a spacious, open-plan living and dining area with plenty of daylight as well as an open kitchen. The fitted kitchen is equipped with an induction hob/oven, extractor hood and dishwasher. From the living area you have direct access to the south-facing terrace with access to the garden. In addition, a guest WC is available in the entrance area.
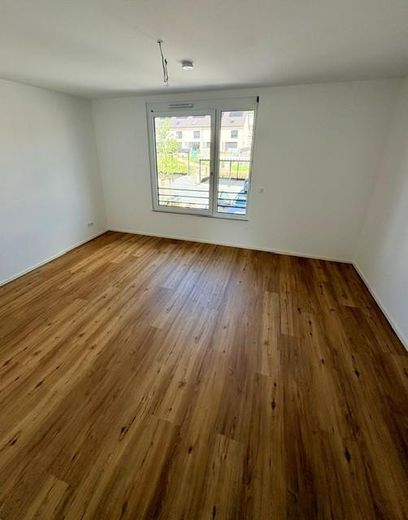
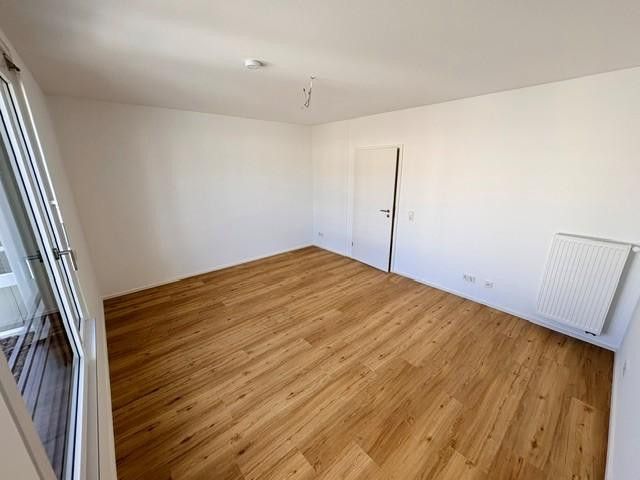
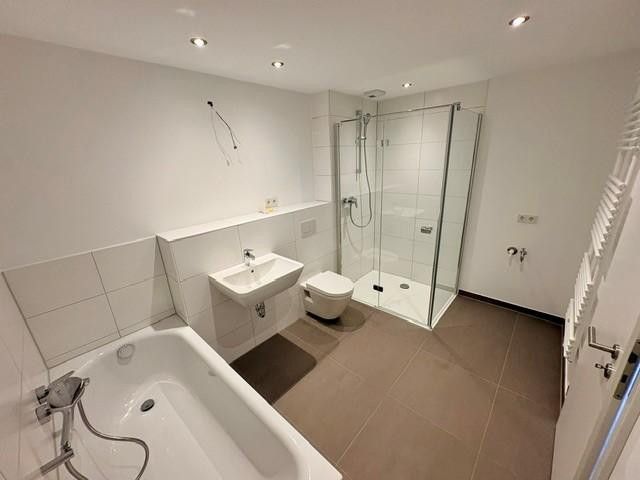
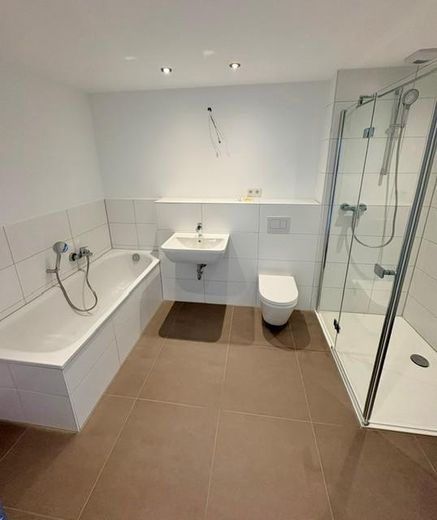
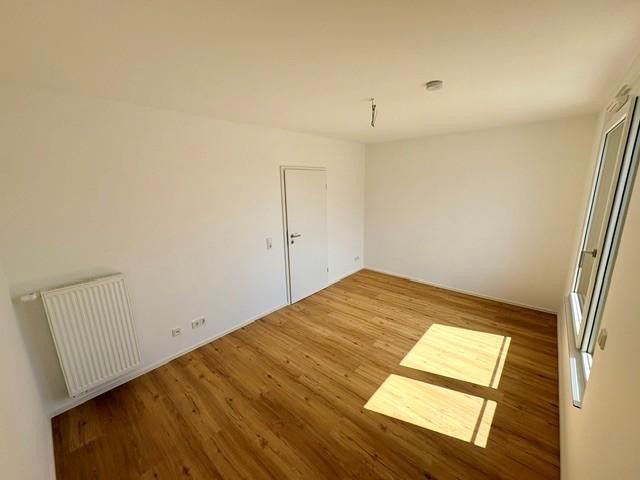
The upper floor comprises two bedrooms, a stylish bathroom with bathtub and shower, and two practical storage rooms.
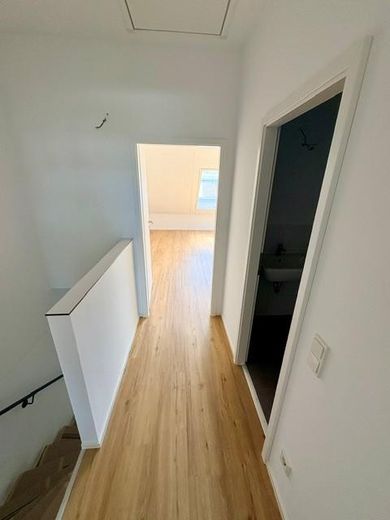
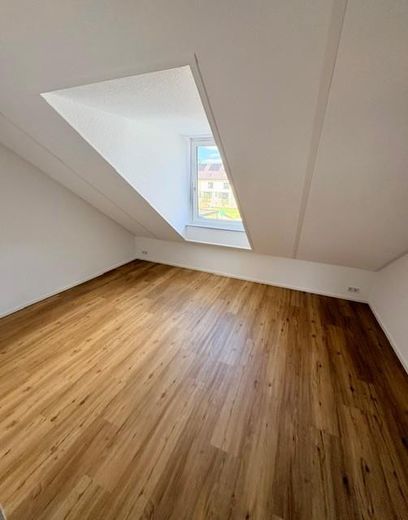
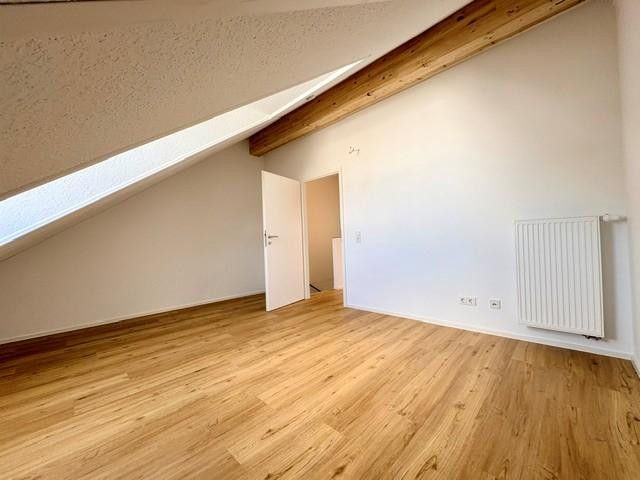
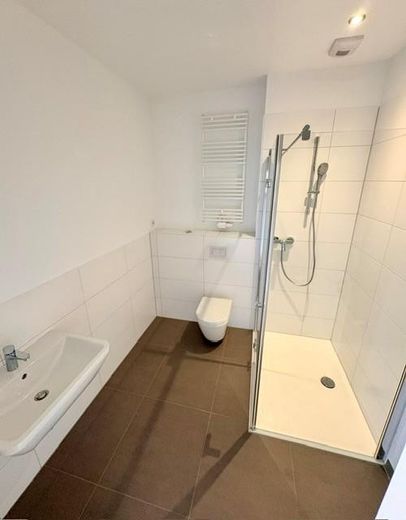
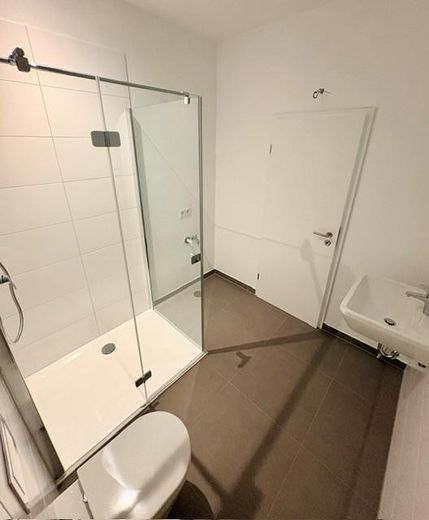
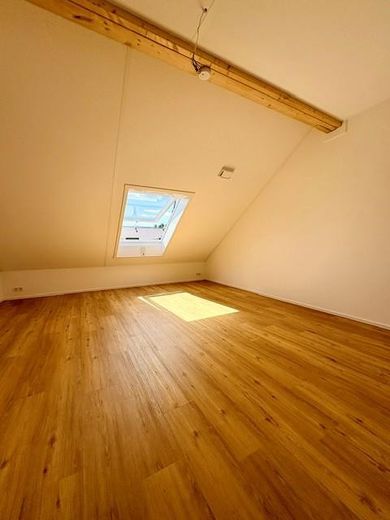
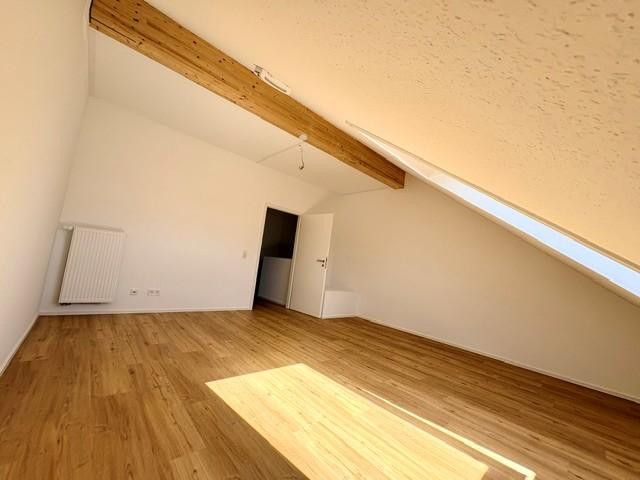
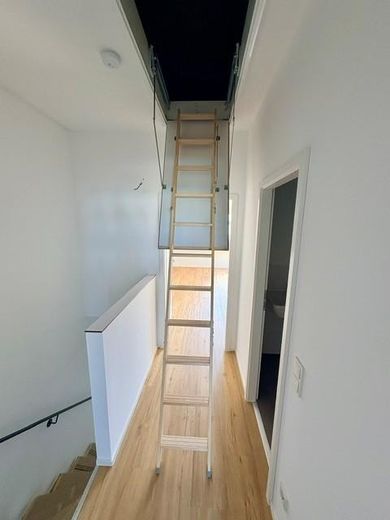
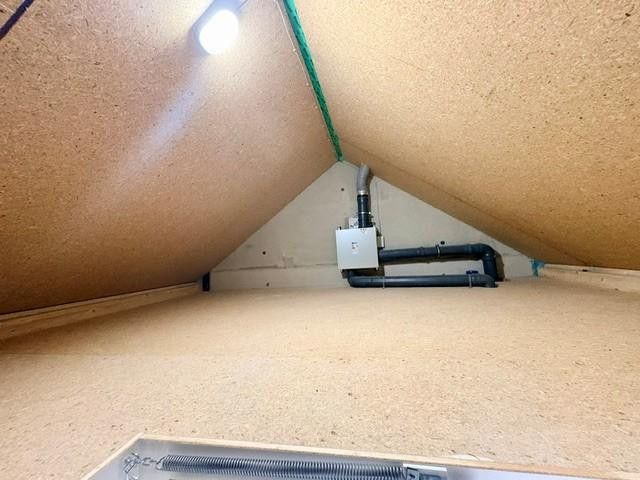
The attic floor contains two further bedrooms and an additional bathroom with shower. The generous pointed attic with an area of approx. 19 m² offers additional storage space.
Further practical storage options are provided by the cabinets in the front garden and on the terrace, so that the outdoor area also remains neat and tidy.
A pleasant indoor climate is ensured by an individually adjustable heating and ventilation system that provides comfort in every season. The photovoltaic modules installed on the roof additionally support the everyday power supply.
The well-thought-out room layout, generous living areas and high-quality fittings – including modern wood-look floor coverings, the sunny south-facing terrace with garden access and parking spaces belonging to the development – make this house an ideal home for families and couples.
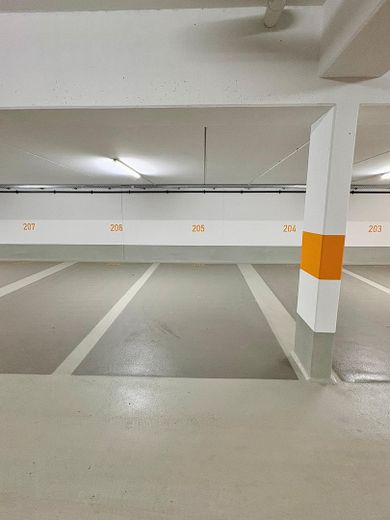
The rental property also includes 1 outdoor parking space directly in front of the house entrance and 1 underground garage parking space with EV charging station preparation.
Both must be rented together with the house.
Cost breakdown:
- Cold rent: 1.990 euros
- Rent for parking space - 80 euros
- Rent for underground garage space - 80 euros
Total monthly cold rent 2.150 euros
Monthly ancillary costs 379 euros
Fittings and features, as described
- Efficiency house meeting the KfW-40 standard,
- Modern fitted kitchen,
- 1x outdoor parking space directly in front of the house with EV charging preparation,
- 1x underground parking space with EV charging preparation,
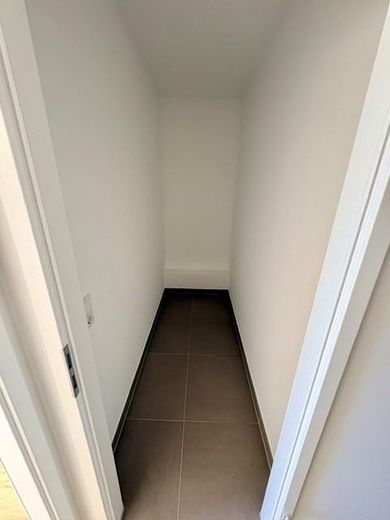
- Storage rooms on every floor,
- 1 bathroom with bathtub/shower (upper floor),
- 1 bathroom with walk-in shower, glass partition (attic floor),
- 1 guest WC (ground floor)
- High-quality wood-look floorboards,
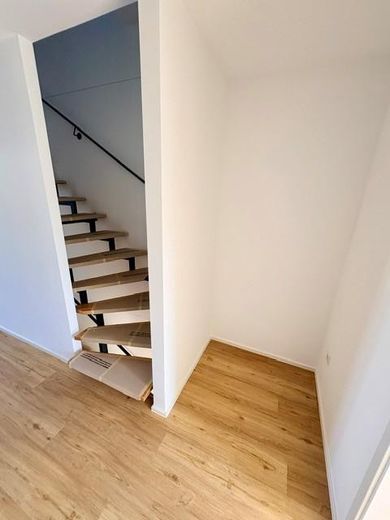
- Beech stair coverings,
- South-facing terrace with garden,
- Front-garden and terrace cabinets + garden box providing generous storage space,
- Controllable heating and ventilation system,
- Electric external roller shutters,
- Photovoltaic modules on the roof.
Location
Area and routes
Plan a route
Your destination goes to Google Maps only when you submit the form. TraumImmo neither stores nor logs it.
Location details
The property is located on Lilienstraße in Stein near Nuremberg and thus in an attractive location in the greater Nuremberg/Fürth area. Thanks to the good transport links, both federal highway B14 and the A6, A3 and A9 motorways are quickly accessible. This provides optimal connections towards Nuremberg, Heilbronn, Frankfurt, Regensburg, Berlin and Munich.
Public transport is also excellently developed. The bus stops for lines 63 and 64 are only a few minutes' walk away. The buses run regularly every 5 to 10 minutes to the Röthenbach subway station (U2). From there, Nuremberg main station can be reached directly in around 10 minutes.
The immediate surroundings are characterized by modern new-builds and well-kept single-family houses, creating a pleasant and family-friendly living environment. Numerous shopping options are in the immediate vicinity:
The Forum Stein shopping center with over 30 stores, including REWE, Müller and Woolworth as well as various dining options, is only about 1 km away.
Lidl and Aldi Süd are conveniently within walking distance, while a Penny market is only a few minutes' drive away.
The Bauhaus in Spitzleitenweg and the Kristall Palm Beach leisure pool are also each located at a distance of approx. 1 km.