Calculate using this listing's purchase price. Every assumption is editable and all figures are non-binding estimates.
The initial payment is estimated as loan amount × (interest + repayment) ÷ 12. Individual lending terms, special repayments and further fees are not included. Tax, notary and agent costs may differ in your case. This is not a financing offer or financial advice.
Your inputs are calculated only in this browser and are not saved or sent to TraumImmo.
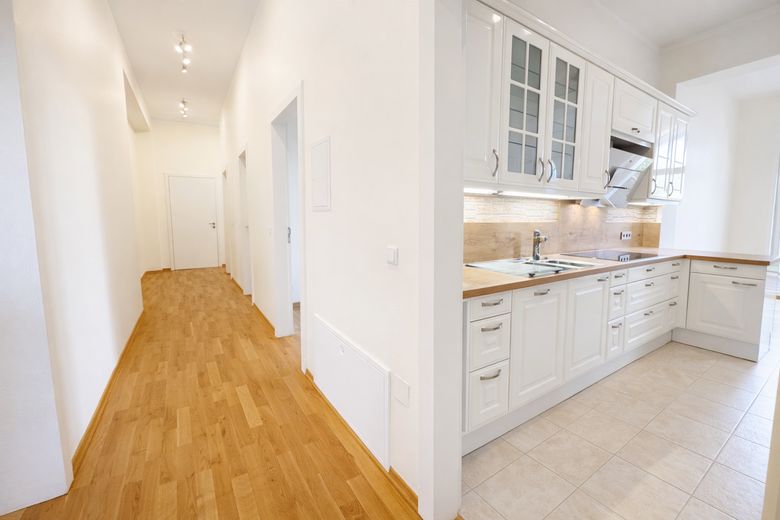
This exceptionally spacious condominium with approximately 224 m² of living space combines the advantages of a high-quality apartment with many features otherwise more commonly associated with owning a house.
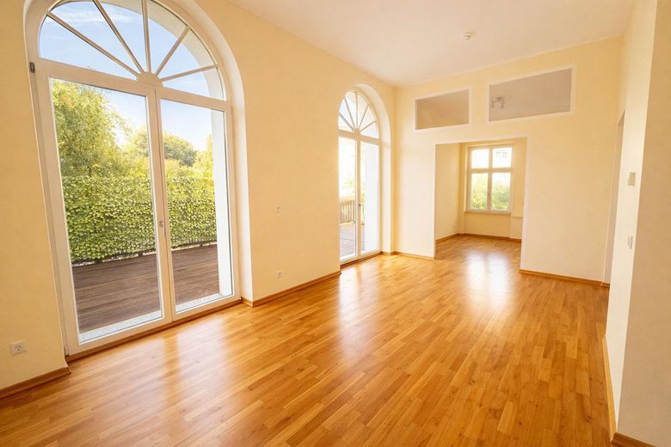
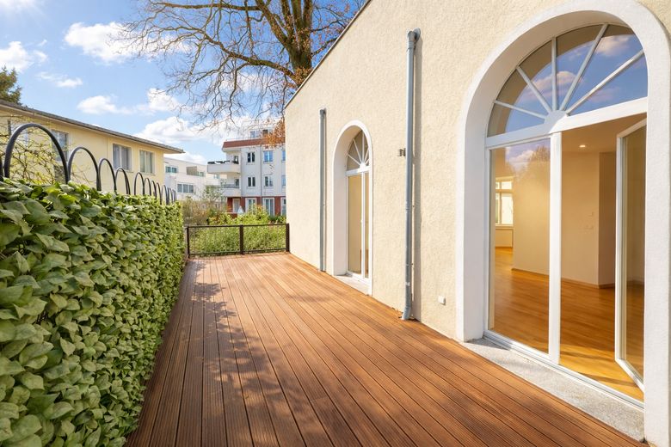
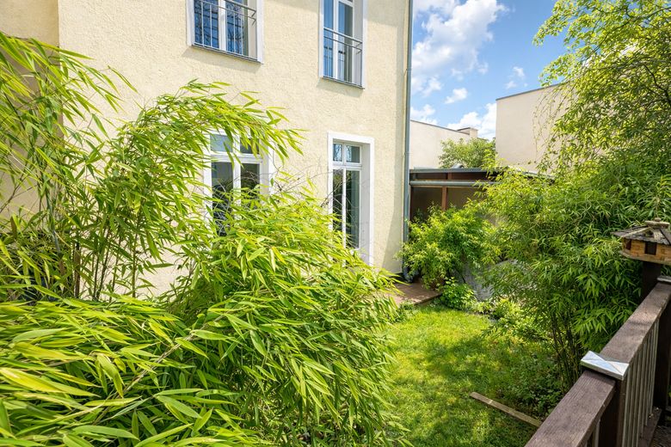
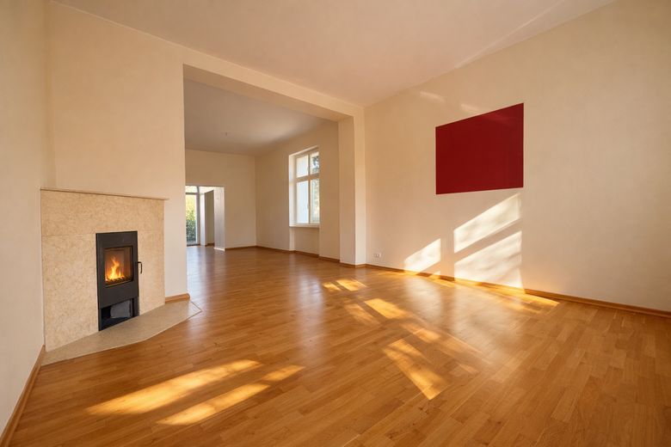
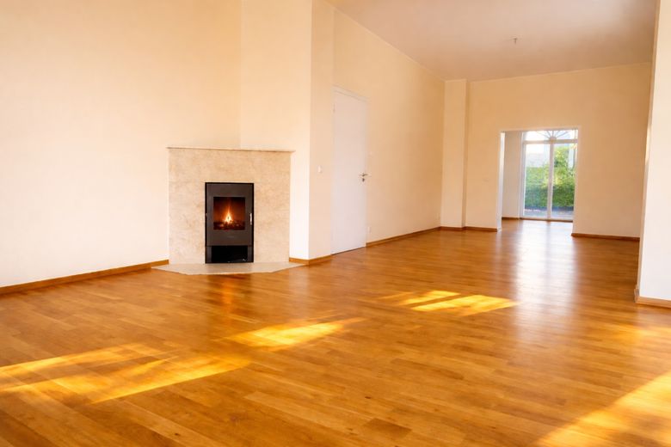
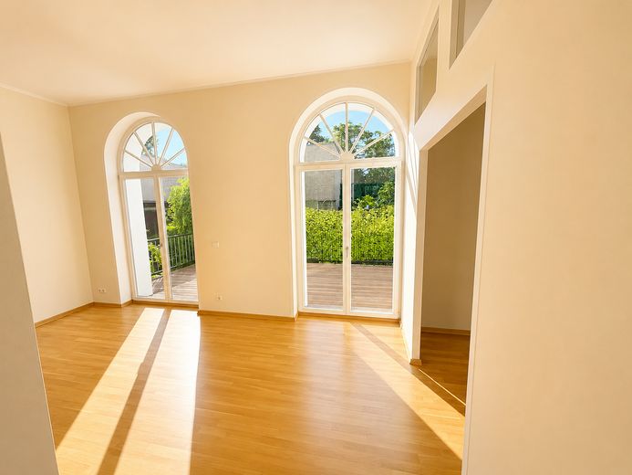
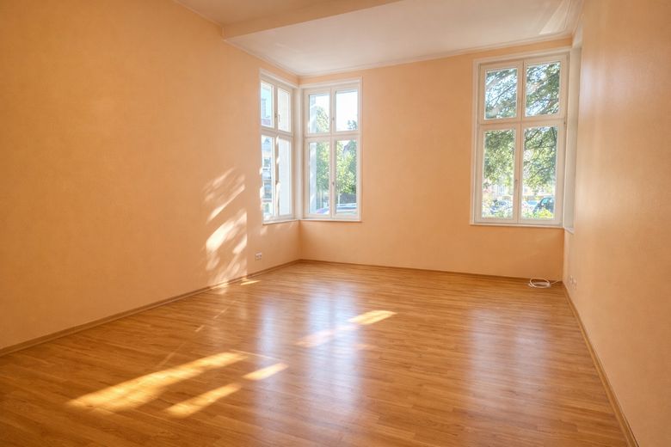
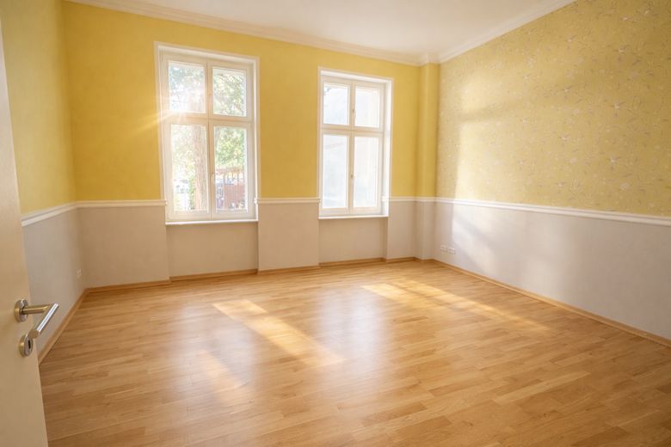
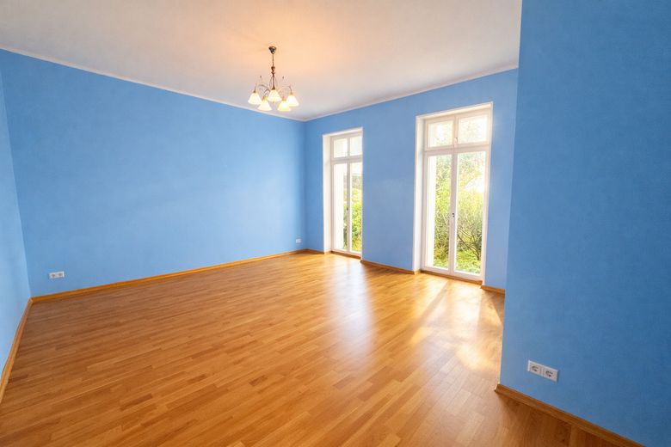
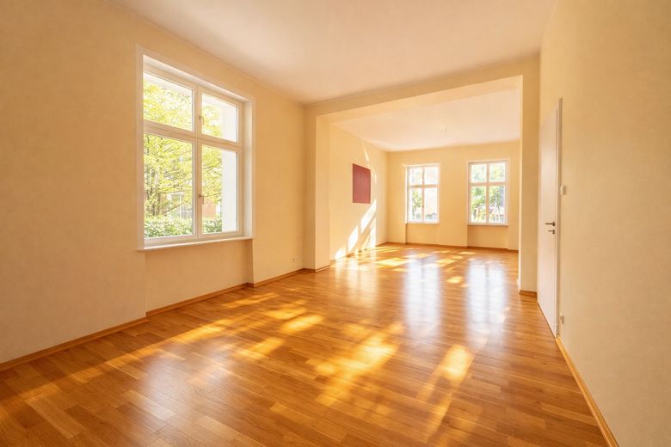
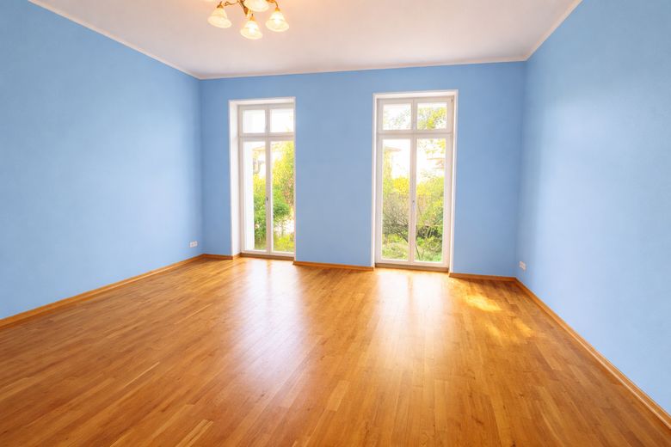
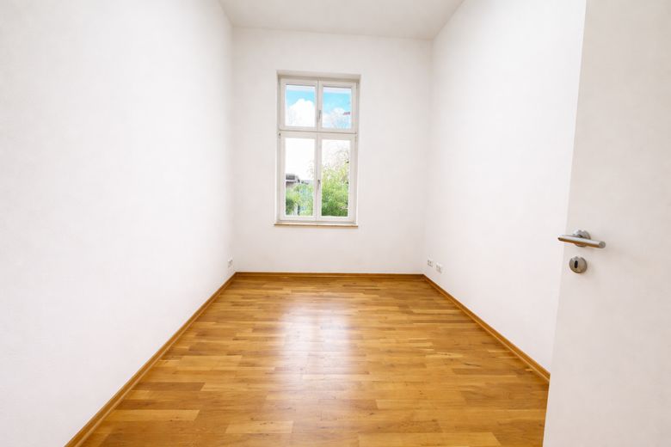
The apartment impresses with its generously proportioned rooms, an impressive ceiling height of approximately 3.40 m and a very open, representative character. The centrepiece is the expansive living and dining area with large windows, solid oak parquet flooring and a wood-burning fireplace. From here, you can access the large terrace finished with Bangkirai wood as well as the associated garden area.
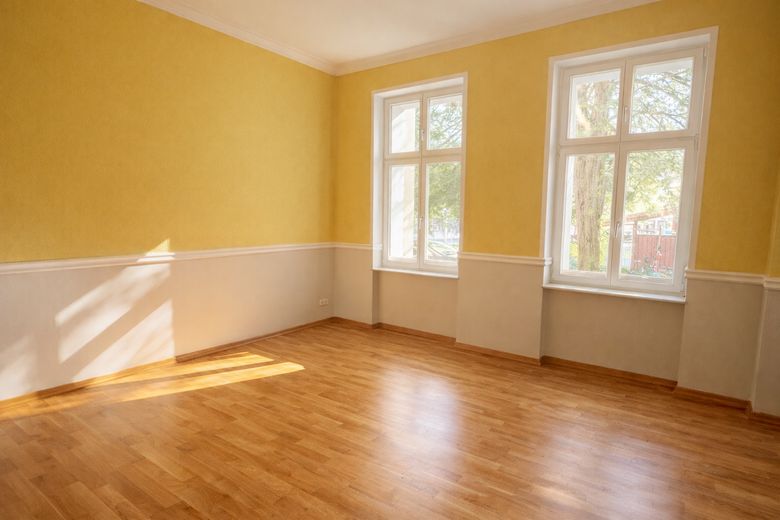
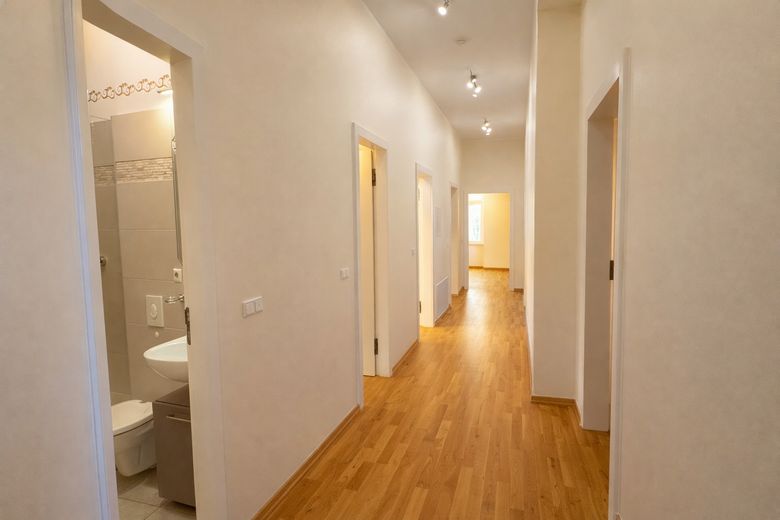
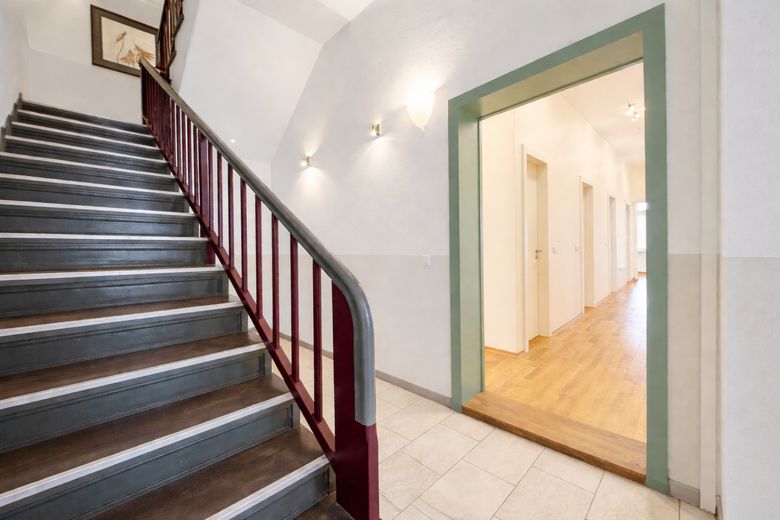
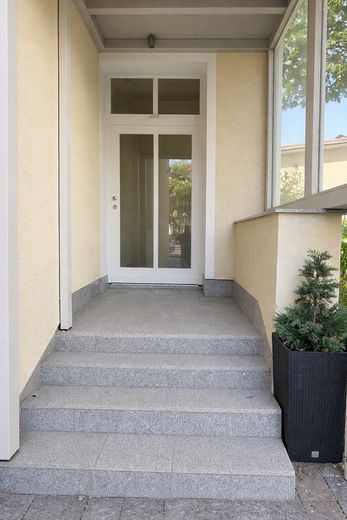
The apartment comprises a total of six generously sized rooms, two bathrooms, a kitchen, storage options and two independent apartment entrances. This creates flexible usage possibilities, for example for living and working, a separate guest or family area, or the spatial separation of individual living areas.
A particular feature is the above-average quality of the building and technical construction. The building was extensively converted in 2008 and structurally rebuilt in key areas. The focus was not only on visual modernisation, but also on sound insulation, thermal insulation and living comfort.
New concrete ceilings were installed in some areas. The floors were constructed with floating screed, thereby providing high-quality impact sound and sound insulation. The entire apartment has underfloor heating. Approximately 22 mm-thick solid oak strip parquet was installed as the floor covering.
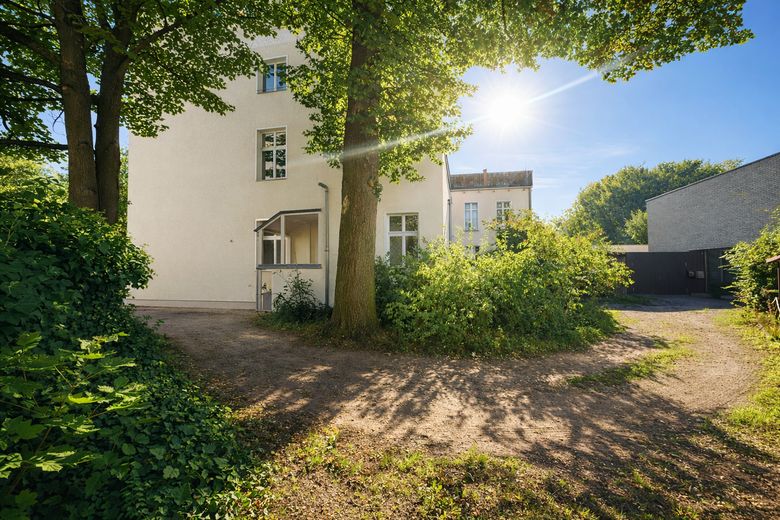
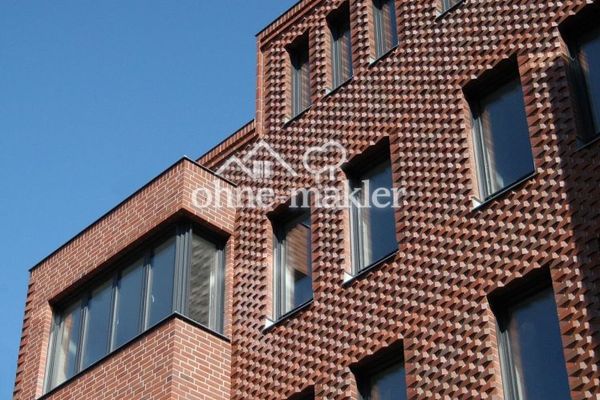
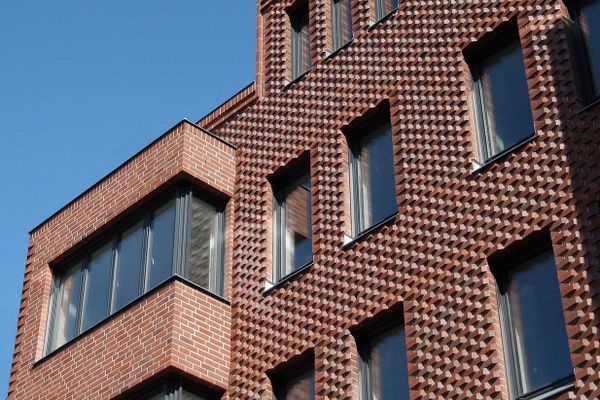
The building was also brought up to a high standard in terms of energy efficiency. The façade has approximately 14 cm of thermal insulation, the roof and roof structure were completely renewed, and all windows were replaced with modern insulating-glass windows with a U-value of approximately 1.1 W/m²K. The wall surfaces are smoothly skimmed and finished to a high standard. The combination of high ceilings, generous layouts, high-quality building services, solid parquet flooring, underfloor heating, fireplace, terrace and garden area gives the apartment a pronounced house-like character and clearly sets it apart from typical existing apartments.
Fittings and features, as described
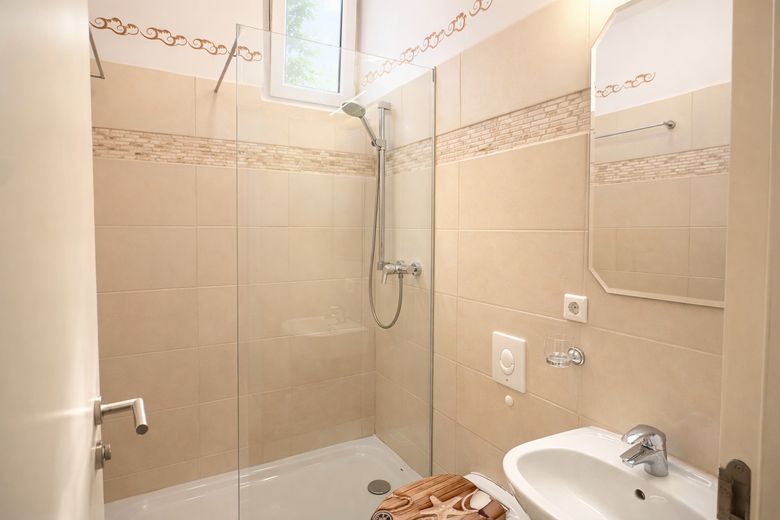
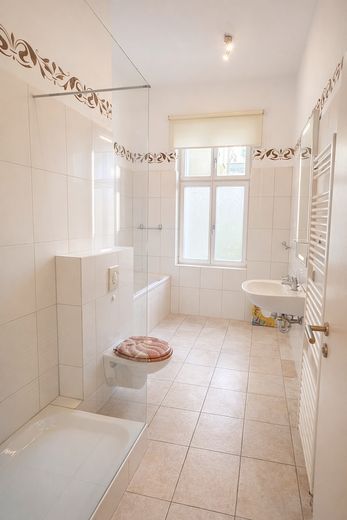
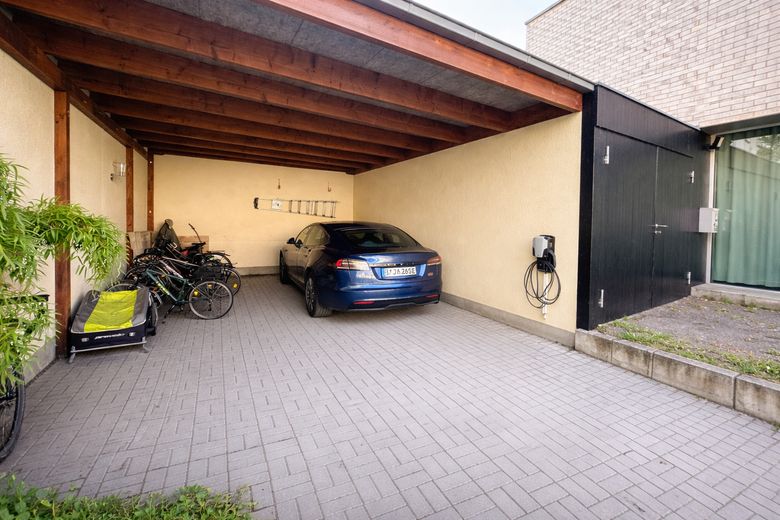
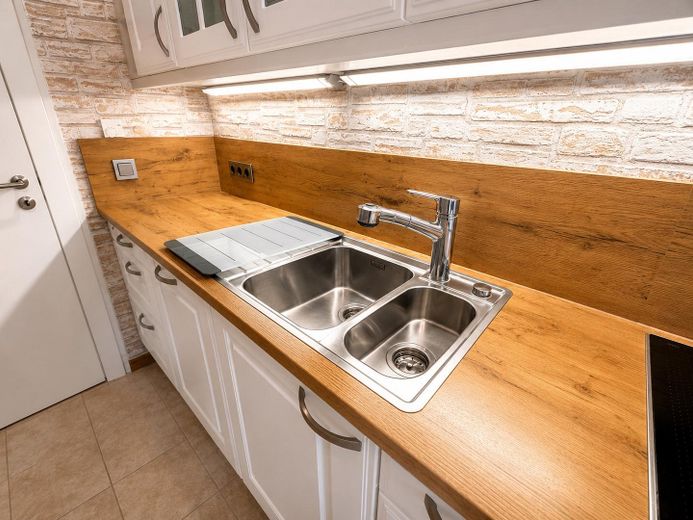
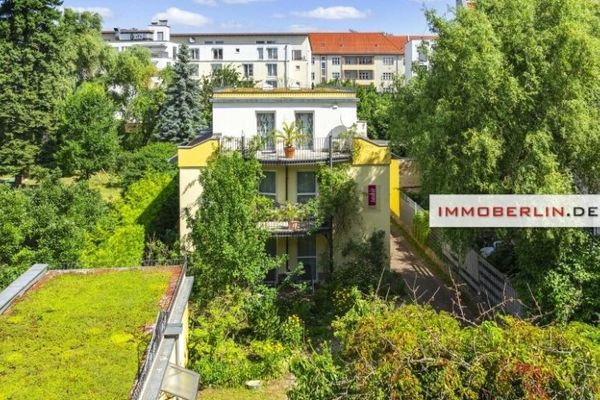
Fireplace clad with Egyptian sandstone, oiled oak parquet flooring, underfloor heating with condensing boiler technology, 2 bathrooms with 2 showers and bathtub, spacious storage room, large cellar room, garden share, large terrace, carport with wallbox, large tiled cellar room, own small garden.
Other
Features
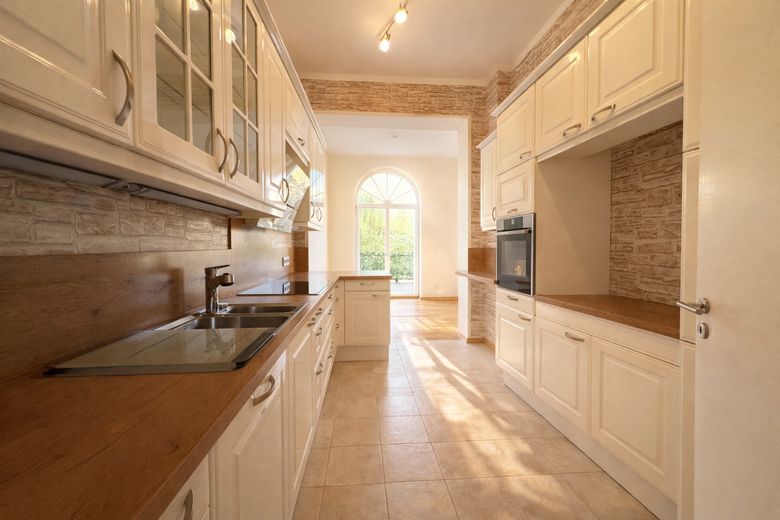
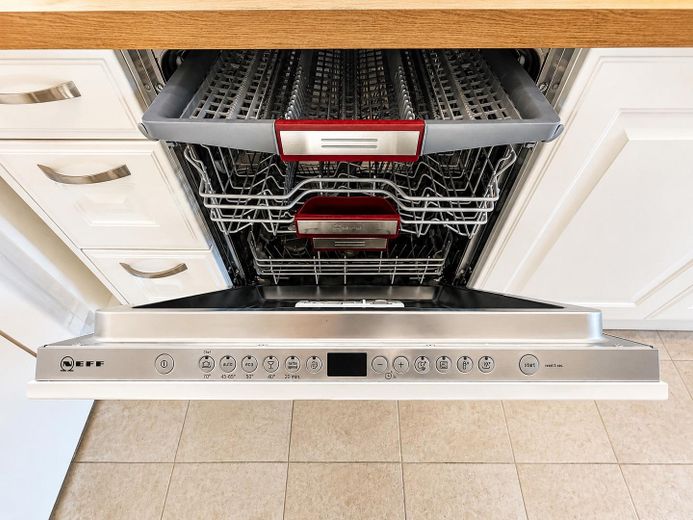
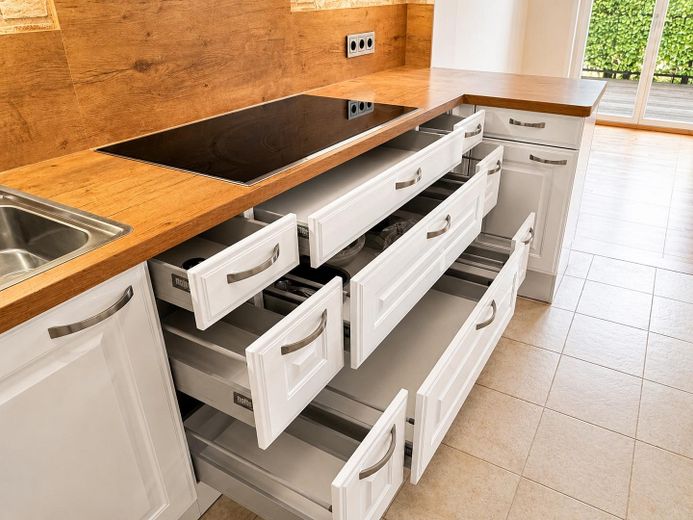
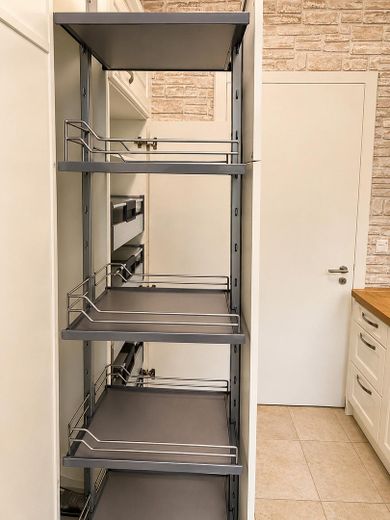
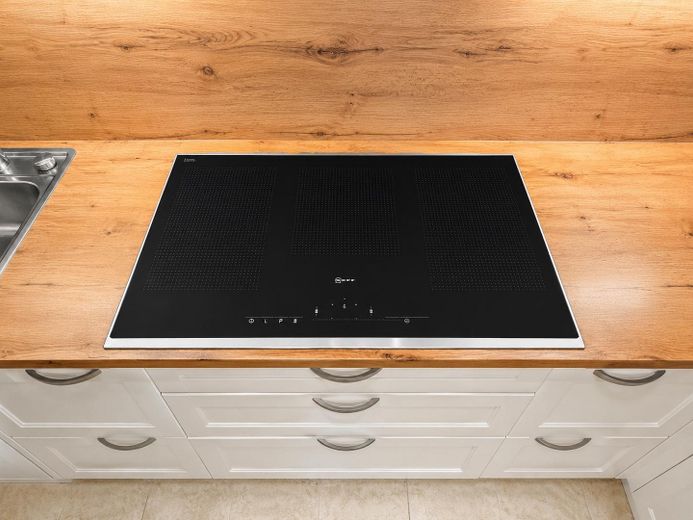
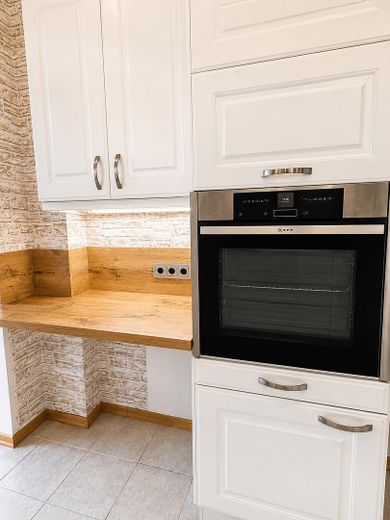
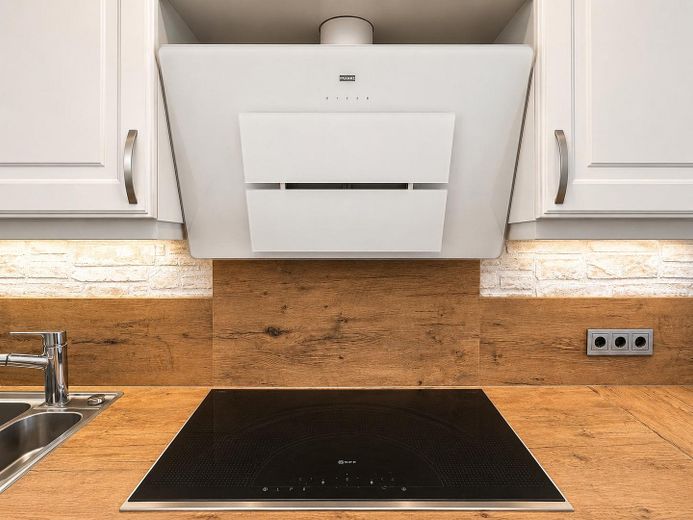
* approx. 224 m² of living space * 6 generously proportioned rooms * approx. 3.40 m ceiling height * large living and dining area * 2 bathrooms * high-quality bathroom with natural light * second separate bathroom * underfloor heating throughout the apartment * approx. 22 mm solid oak strip parquet flooring * floating screed with high-quality impact-sound insulation system * partly newly installed concrete ceilings * wood-burning fireplace * large terrace surfaced with Bangkirai wood * private share of the garden * 2 separate apartment entrances * smoothly skimmed wall surfaces * fitted kitchen * large cellar room * carport under separate ownership * wallbox at the parking space * covered bicycle parking spaces * approx. 14 cm façade insulation * fully renewed roof, including the roof structure * modern insulating-glass windows, approx. Uw 1.1 W/m²K * energy efficiency class C * current service charge approx. €575 per month * vacant * commission-free sale directly by the owner
Location
Area and routes
Plan a route
Your destination goes to Google Maps only when you submit the form. TraumImmo neither stores nor logs it.
Location details
The apartment is located in a quiet residential area of Berlin-Köpenick and combines spacious living with good infrastructure and proximity to numerous green spaces and bodies of water.
Shopping facilities, schools, doctors, restaurants, as well as bus and tram connections are within easy reach. Köpenick S-Bahn station offers good connections to Berlin city centre; its expansion into a regional railway station will further improve transport links.
Köpenick’s historic old town, Wuhlheide, and the numerous bodies of water around the Dahme and Müggelsee offer a wide range of leisure and recreational opportunities.
The apartment is particularly suitable for buyers seeking very spacious, high-quality living within Berlin while not wanting to forgo a terrace, garden, parking space, and the spatial quality of a house.
Other information
The apartment is vacant and can be taken over at short notice.
The sale is conducted directly by the owner and without a buyer’s commission.
We will be happy to provide further documents relating to the apartment and the owners’ association upon serious purchase interest.