Pool

Pool Außenasicht

Eingangsbereich

Wohnzimmer

Kamin

Esszimmer

Küche

Küche

Küche

Flur

Flur

Badezimmer
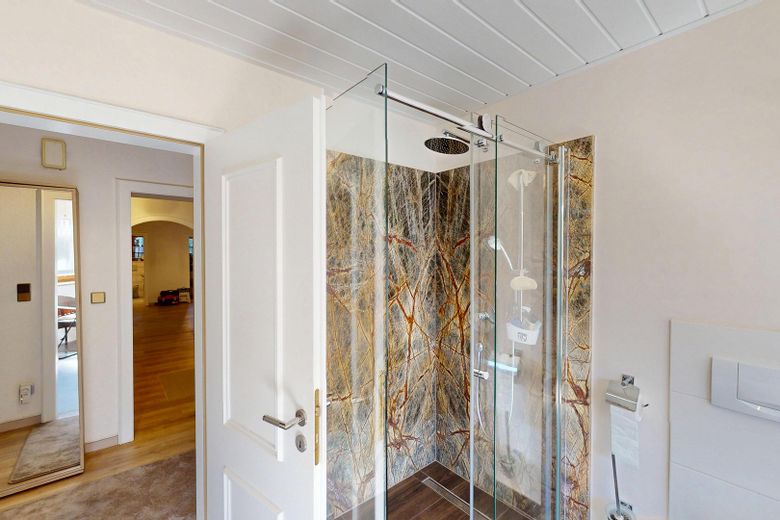
Badezimmer

Badezimmer

Garten

Garage
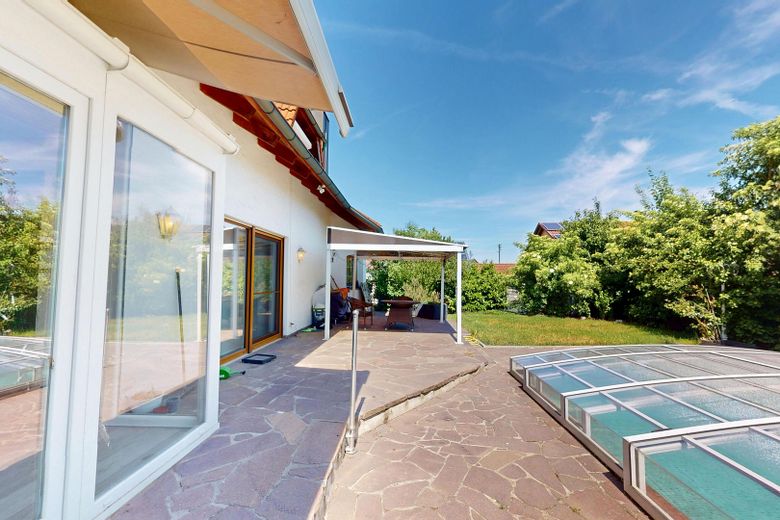

Pool
| Type | Ground-floor flat |
|---|---|
| Floor | 0 |
| Living area approx. | 152 m² |
| Year built | 1991 |
| Bedrooms | 3 |
| Available from | Nach Vereinbarung |
|---|---|
| Rooms | 5 |
| Bathrooms | 1 |
| Heating | Self-contained central heating |
| Fuel type | Electricity |
| Condition | Modernised |
|---|---|
| Usable floor area | 90 m² |
| Purchase price | 550.000 € |
|---|---|
| Price per m² | 3,618.42 €/m² |
| Commission | no commission for buyers |
Calculate using this listing's purchase price. Every assumption is editable and all figures are non-binding estimates.
The initial payment is estimated as loan amount × (interest + repayment) ÷ 12. Individual lending terms, special repayments and further fees are not included. Tax, notary and agent costs may differ in your case. This is not a financing offer or financial advice.
Your inputs are calculated only in this browser and are not saved or sent to TraumImmo.
More financing calculators and assumptionsThis modernized ground-floor apartment in a well-maintained three-unit building combines a comfortable living experience across approx. 150 m² with the privacy of a home of its own. The direct connection to the spacious private double garage and the large private garden with pool underscore the unit’s independent character. The property is particularly suited to couples or families who value generous room layouts, high-quality features and attractive outdoor areas.
Since 2016, the apartment has been continuously modernized with a focus on living comfort and quality. As part of this process, the kitchen, bathroom and guest WC were completely renovated. Floor coverings and parts of the ceilings were also adapted as part of the heating conversion. High-quality terrace sliding elements with partial triple glazing provide pleasant natural light and an improved indoor climate. A newly constructed conservatory extends the living space and creates a connection to the outdoors that can be used year-round. The garden area was also newly landscaped and harmoniously integrated into the overall concept.
The well-designed floor plan impresses with a spacious living room featuring an integrated fireplace area, creating a cozy living atmosphere. This area is complemented by a separate dining room with a modern granite island and its own extractor hood—ideal for convivial evenings and culinary demands. The kitchen is equipped with a high-quality Nobilia fitted kitchen including granite countertops. There are three bedrooms in total, one of which is currently used as an office and can be flexibly adapted to individual needs. The stylishly designed bathroom offers both a shower and a bathtub and is complemented by a separate guest WC.
The attractive outdoor areas are particularly noteworthy: A natural stone terrace of approx. 38 m² invites you to linger, while the covered pool (approx. 8.4 x 4.4 m) provides private recreational comfort. The conservatory ideally complements this offering and creates additional quality of stay in every season.
The overall package is rounded off by several basement rooms with their own access, offering versatile uses—for example, as a workshop or hobby area. The spacious double garage with an electric door is directly accessible from the apartment and provides additional everyday convenience.
- large private garden with private pool (8.4 x 4.4 m), covered with a retractable enclosure
- conservatory
- approx. 38 m² natural stone terrace
- Nobilia fitted kitchen with granite worktops
- separate kitchen/dining room with granite island
- bathroom with shower (marble) and bathtub
- guest WC
- fireplace in the living room + additional wood-burning stove
- infrared ceiling heating (electricity)
- partially triple-glazed patio elements
- blinds and insect screens on all windows and doors
- 3 large basement rooms, some with fireplace connections
- direct connection to the double garage with electric door
- separate access – detached-house-like character
Your destination goes to Google Maps only when you submit the form. TraumImmo neither stores nor logs it.
Karlshuld is located in the Upper Bavarian Donaumoos and is characterized by an established infrastructure as well as a quiet residential structure predominantly made up of detached and semi-detached houses. The apartment on offer is located on a traffic-calmed street with little through traffic and a family-friendly environment.
Numerous facilities for daily needs are available in the town itself, including several grocery markets, bakeries, a post office, as well as other local suppliers and service providers. Kindergartens and schools are also reachable within a few minutes.
Transport connections are via the surrounding federal roads with access to the A9 motorway (Munich–Nuremberg), which can be reached in approx. 15–20 minutes. The nearest train stations are located, among others, in Neuburg an der Donau and Ingolstadt, with regular connections toward Munich and Nuremberg. Public local transport is within walking distance and provides connections to the surrounding towns.