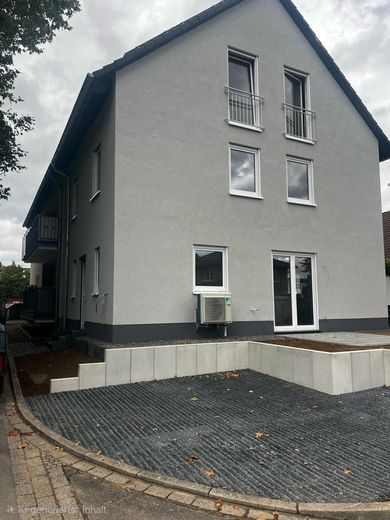
FIRST OCCUPANCY: Modern semi-detached house from Nov/Dec 2026 – Aussenansicht
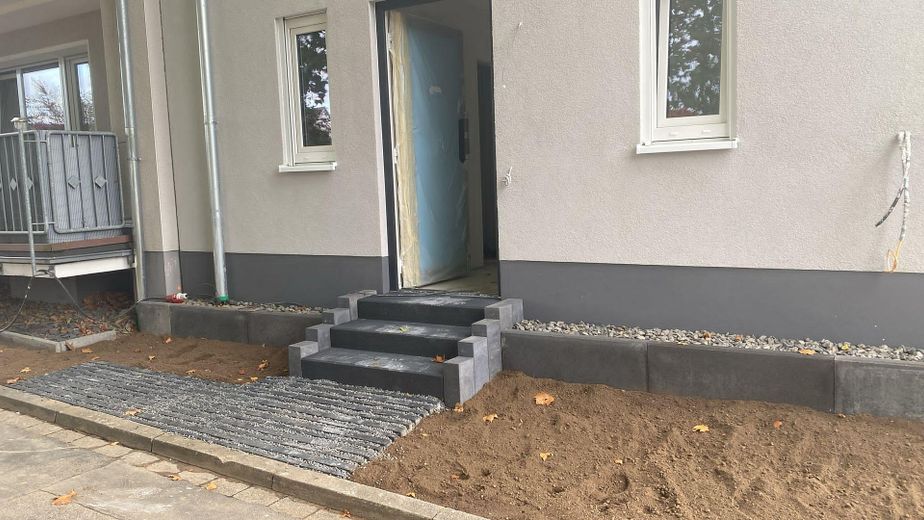
FIRST OCCUPANCY: Modern semi-detached house from Nov/Dec 2026 – Hauseingang
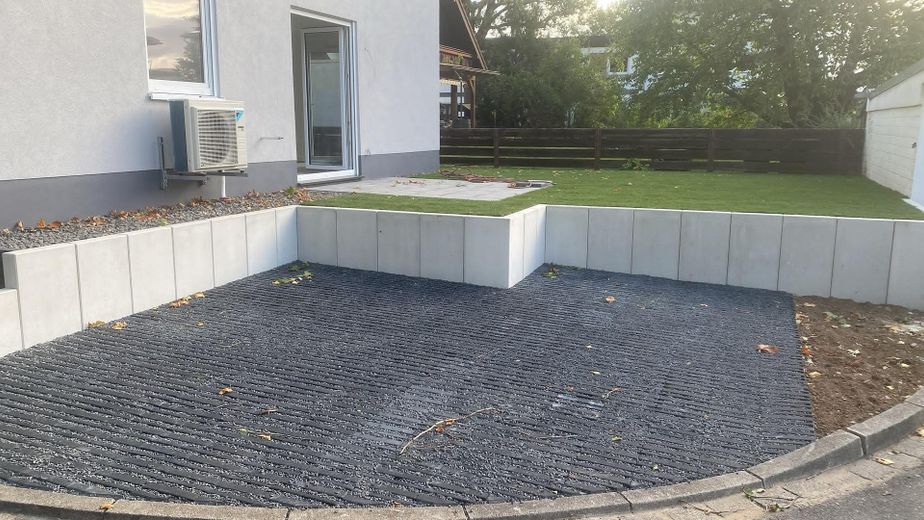
FIRST OCCUPANCY: Modern semi-detached house from Nov/Dec 2026 – Stellplätze
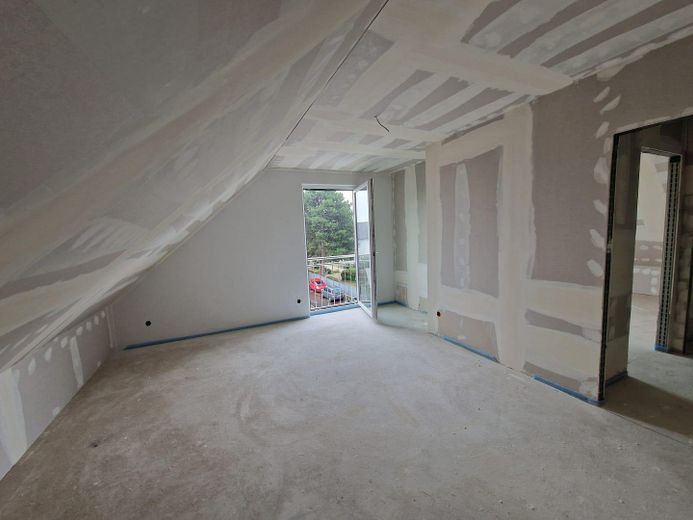
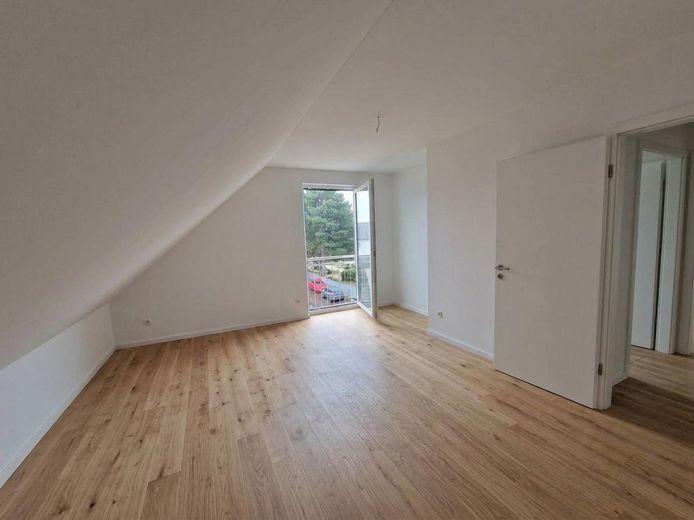
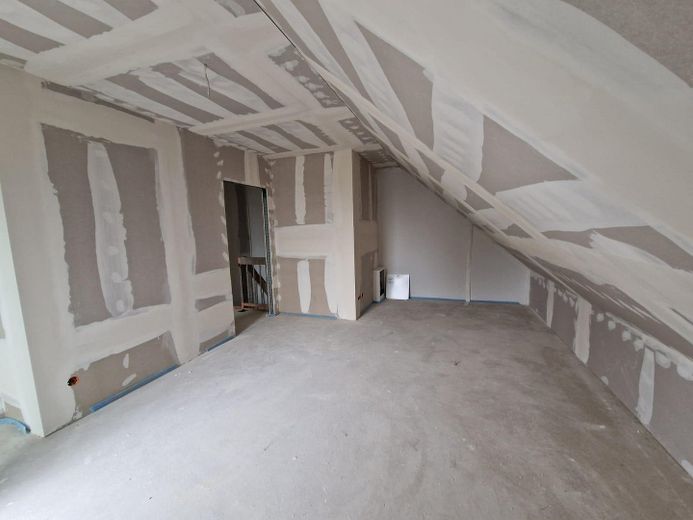
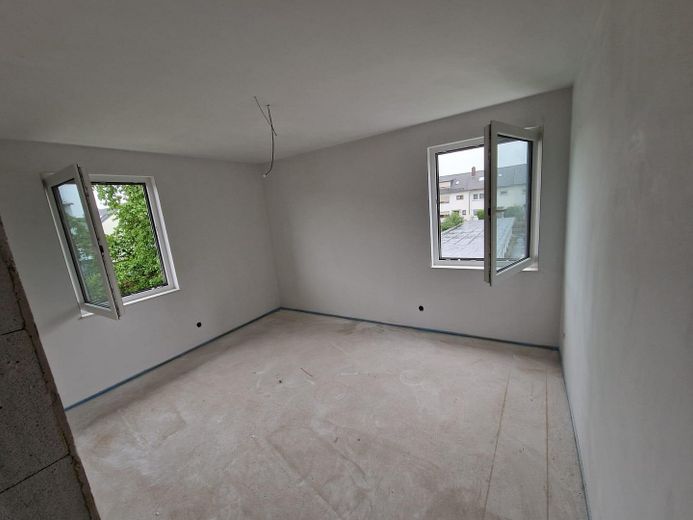
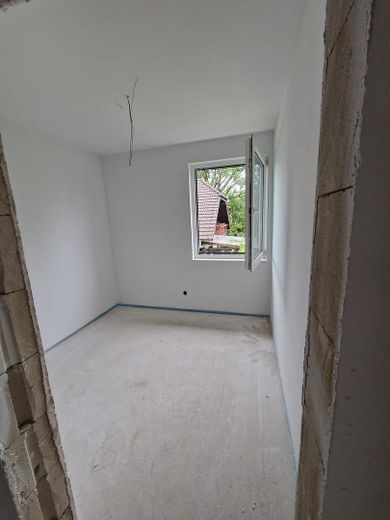
FIRST OCCUPANCY: Modern semi-detached house from Nov/Dec 2026 – Zimmer 3 DG
FIRST OCCUPANCY: Modern semi-detached house from Nov/Dec 2026 – KI generiert -Zimmer 3 DG
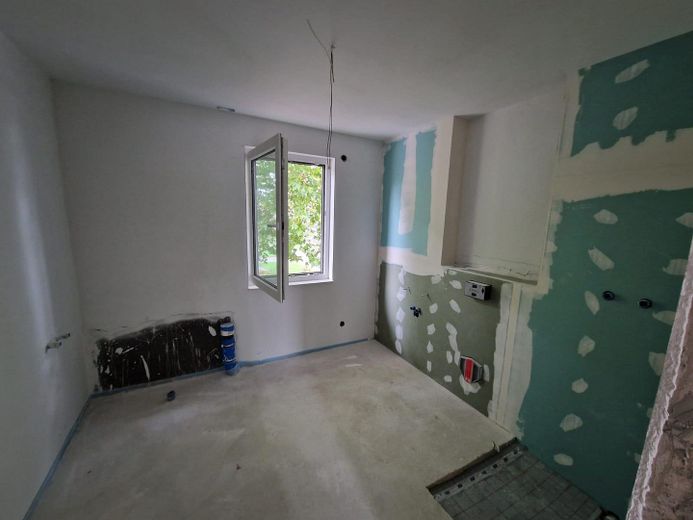
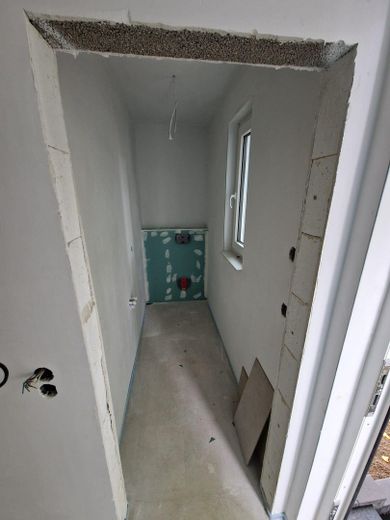
FIRST OCCUPANCY: Modern semi-detached house from Nov/Dec 2026 – Waschraum DG
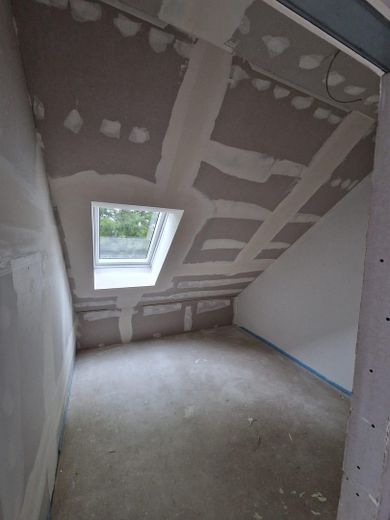
FIRST OCCUPANCY: Modern semi-detached house from Nov/Dec 2026 – Zimmer 4
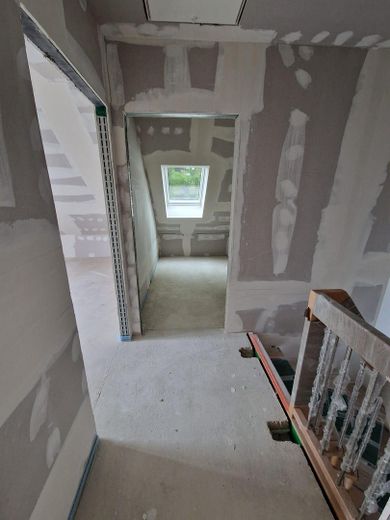
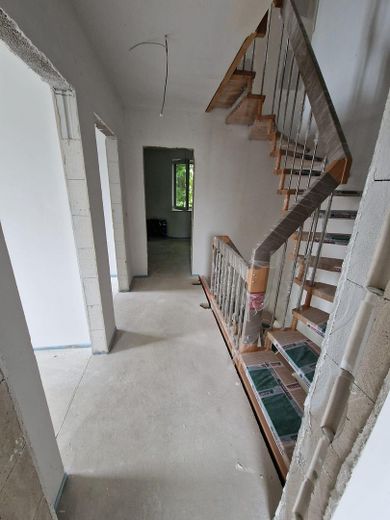
FIRST OCCUPANCY: Modern semi-detached house from Nov/Dec 2026 – Flur DG
FIRST OCCUPANCY: Modern semi-detached house from Nov/Dec 2026 – Zimmer 3 DG
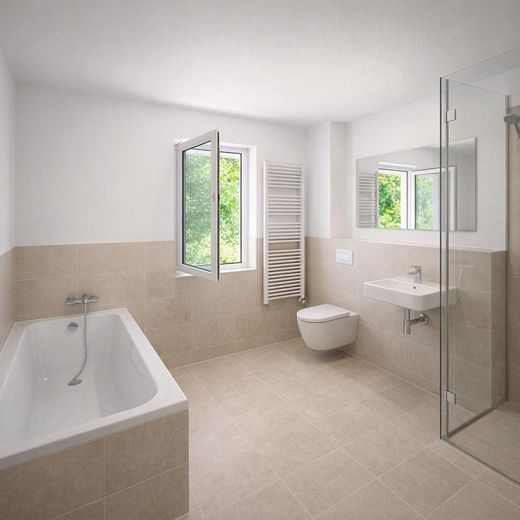
FIRST OCCUPANCY: Modern semi-detached house from Nov/Dec 2026 – Bad OG
FIRST OCCUPANCY: Modern semi-detached house from Nov/Dec 2026 – KI-generiert: Badezimmer
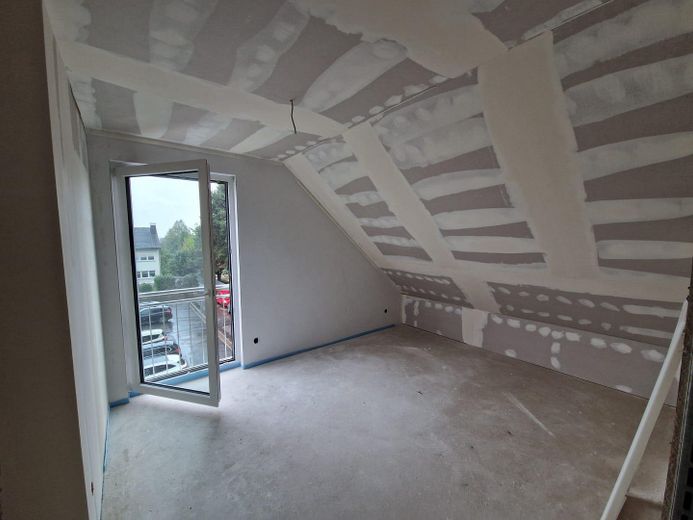
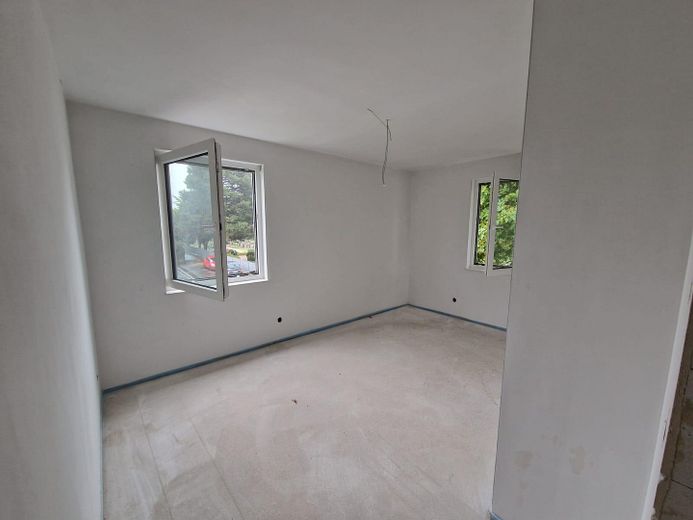
FIRST OCCUPANCY: Modern semi-detached house from Nov/Dec 2026 – Zimmer 2 OG
FIRST OCCUPANCY: Modern semi-detached house from Nov/Dec 2026 – Flur OG
FIRST OCCUPANCY: Modern semi-detached house from Nov/Dec 2026 – Zimmer 1 OG
FIRST OCCUPANCY: Modern semi-detached house from Nov/Dec 2026 – Abstellraum OG
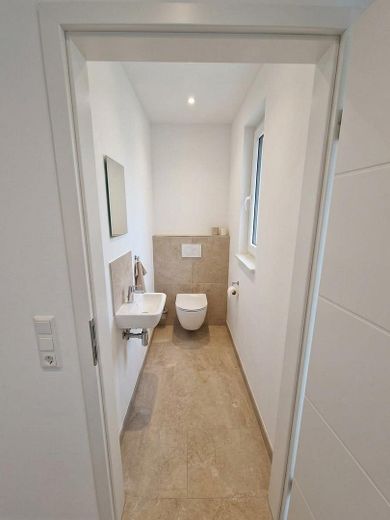
FIRST OCCUPANCY: Modern semi-detached house from Nov/Dec 2026 – Gäste WC
FIRST OCCUPANCY: Modern semi-detached house from Nov/Dec 2026 – KI generiert- Gäste-WC
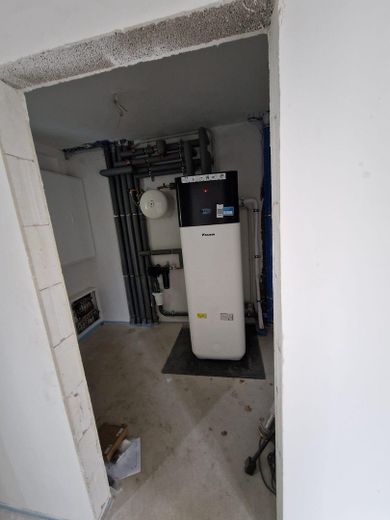
FIRST OCCUPANCY: Modern semi-detached house from Nov/Dec 2026 – HWR EG
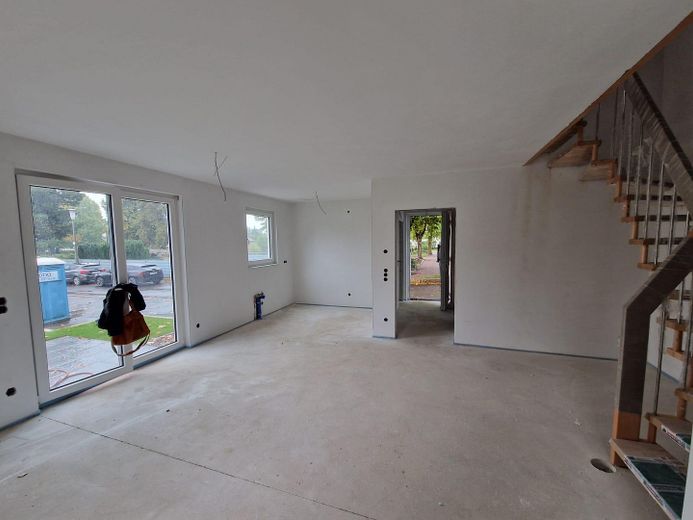
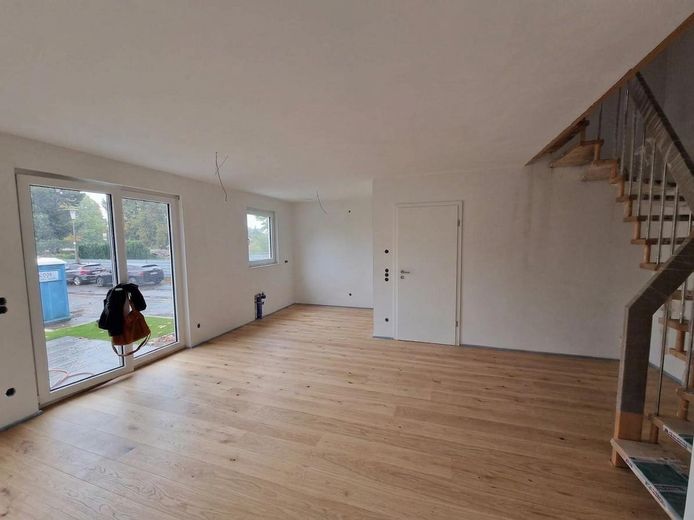
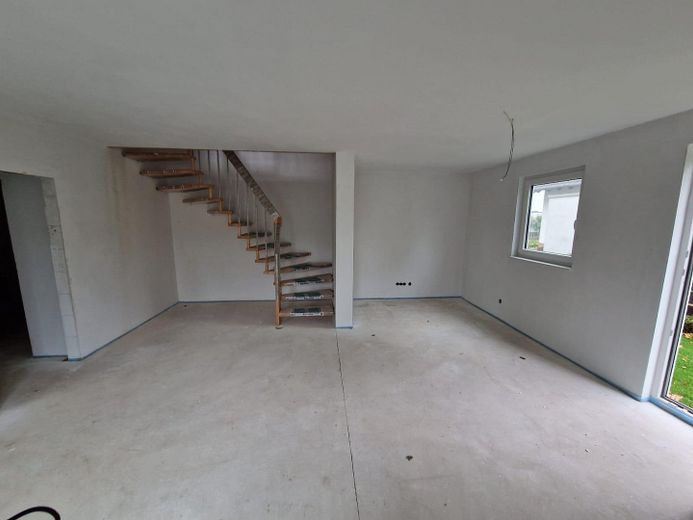
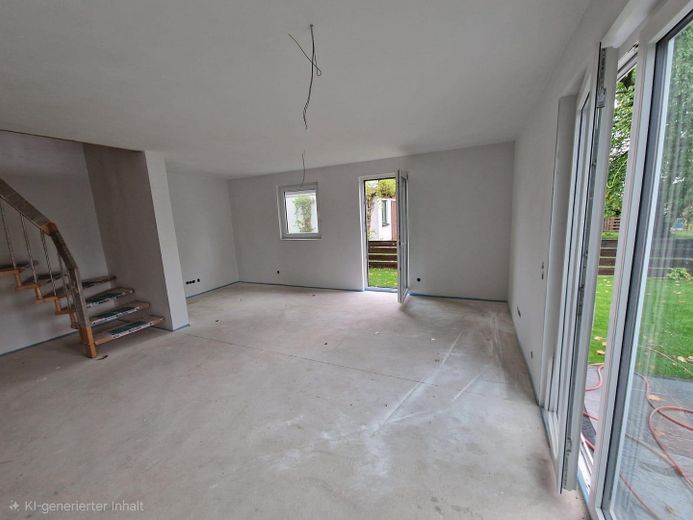
FIRST OCCUPANCY: Modern semi-detached house from Nov/Dec 2026 – Wohn- Essbereich
FIRST OCCUPANCY: Modern semi-detached house from Nov/Dec 2026 – KI generiert- Wohn-Essbereich
FIRST OCCUPANCY: Modern semi-detached house from Nov/Dec 2026 – Wohn- Essbereich
FIRST OCCUPANCY: Modern semi-detached house from Nov/Dec 2026 – Wohn-Essbereich
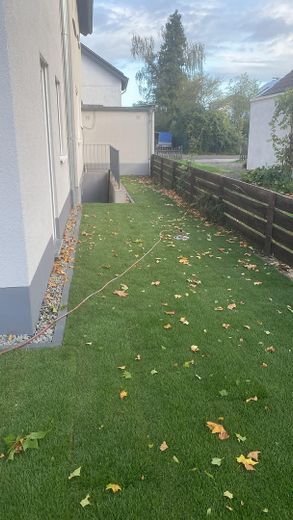
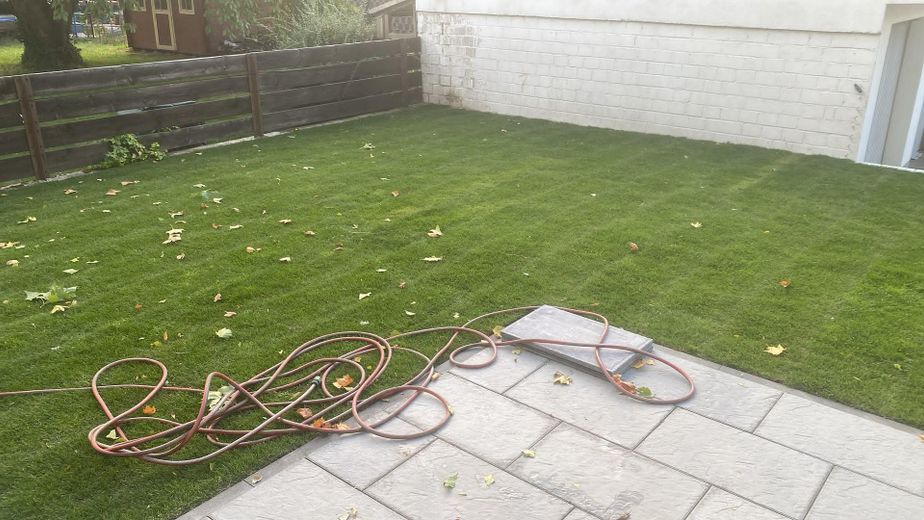
FIRST OCCUPANCY: Modern semi-detached house from Nov/Dec 2026 – Garten hinten
FIRST OCCUPANCY: Modern semi-detached house from Nov/Dec 2026 – Gartenbereich
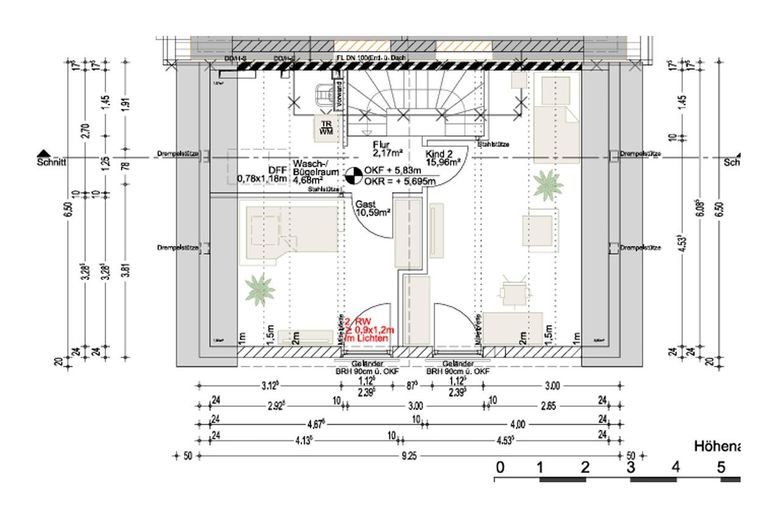
FIRST OCCUPANCY: Modern semi-detached house from Nov/Dec 2026 – DG
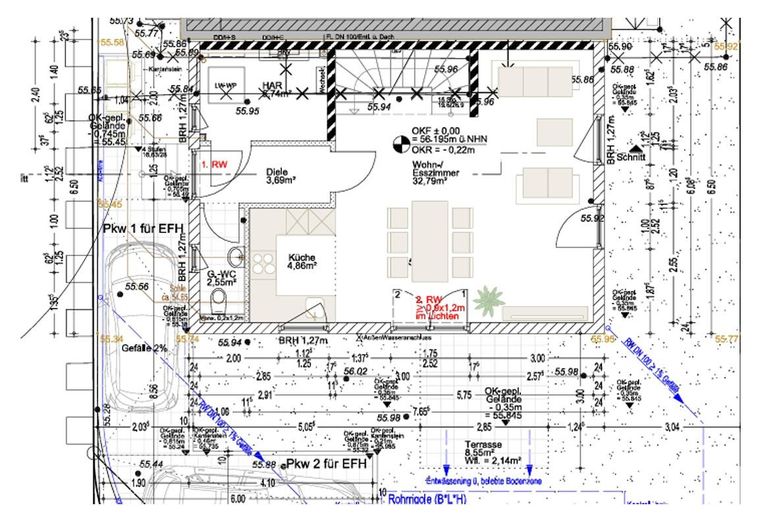
FIRST OCCUPANCY: Modern semi-detached house from Nov/Dec 2026 – EG
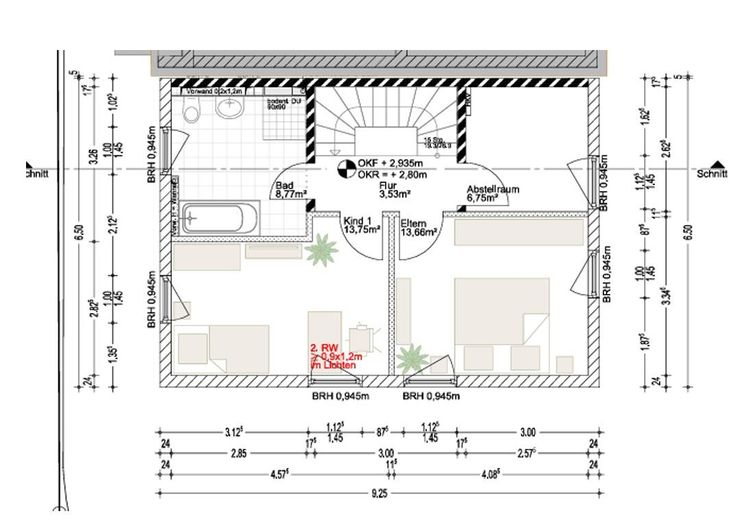
FIRST OCCUPANCY: Modern semi-detached house from Nov/Dec 2026 – OG
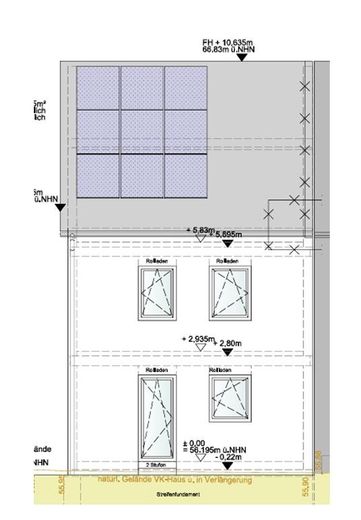
FIRST OCCUPANCY: Modern semi-detached house from Nov/Dec 2026 – Hausansicht hinten
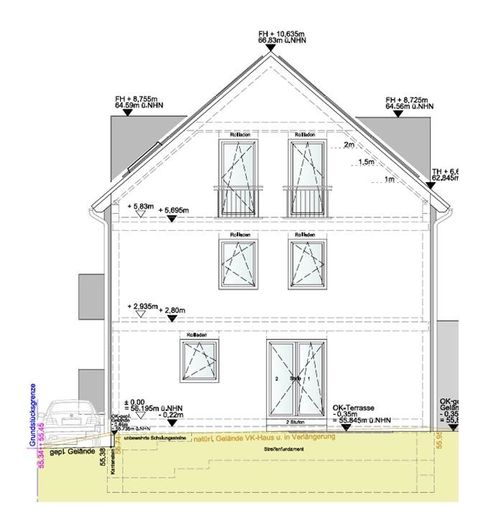
FIRST OCCUPANCY: Modern semi-detached house from Nov/Dec 2026 – Hausansicht seite
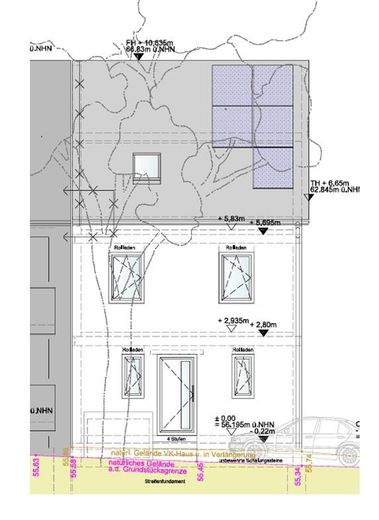
FIRST OCCUPANCY: Modern semi-detached house from Nov/Dec 2026 – Hausansicht vorne

FIRST OCCUPANCY: Modern semi-detached house from Nov/Dec 2026

Commission-freePrivate listingohne-makler.net
Peterstr. 3453859 Niederkassel – RanzelNordrhein-Westfalen
Rent excluding bills
2100 €
Living area
156 m²
Rooms
5
TraumImmo ID: 22P5Y7E
Partner ID: 495752

Published on 16/09/2026 · Last checked on 24/09/2026

Advertiser:
Privat von Johanna Janßen

Key facts

TypeSemi-detached house
Living area approx.156 m²
Year built2026
Bedrooms4
Available from01.11.2026
Rooms5
Bathrooms1
HeatingUnderfloor heating
Fuel typeSolar
Guest toiletParkingFitted kitchenBathtubTerraceGarden

Plot area250 m²
Parking spaces2
ConditionFirst occupancy
Floors in the building3
Heating costs included in the service chargeNo

Energy certificate

A+
19,2 kWh/(m²·a) Energy requirement

Rent & running costs

Rent excluding bills2100 €
Service charge200 €
Heating costs50 €
Total rent2350 €
Deposit5000€
Price per m²15.06 €/m²

About this house

For rent is a high-quality, light-filled semi-detached house (first occupancy) in a quiet and family-friendly location in Niederkassel - Ranzel.

The house impresses with a well-designed floor plan spread over three levels, future-proof energy efficiency and high-quality features (photovoltaic system, heat pump, preparation for an electric car, underfloor heating, electric roller shutters).
The outdoor areas and garden are largely completed and invite you to relax.
The final details are currently being completed inside (floor coverings (vinyl), tiles and interior doors are currently being finished), so nothing stands in the way of moving in from November / December 2026.

Further interior construction photos will follow once the work has been completed.

Available: Expected November/ December 2026.

Important information & contact:
The property will be rented exclusively to persons with their own, regulated and sufficient earned income (no payments by the Jobcenter, housing benefit or other public subsidies).

Please include a brief introduction of yourself/family with your inquiry. We look forward to hearing from you!


Fittings and features, as described

As the house is still under construction, we are happy to provide you with the plans and floor plans at this stage.
Well-designed layout (5 rooms):

Ground floor: Welcoming hallway, guest WC, practical storage room and the large, open-plan living-dining kitchen with two accesses to the garden.

Upper floor: 2 spacious bedrooms, a modern daylight bathroom with shower and bathtub, as well as an additional storage room with a window, which is ideal for use as a home office / study.

Attic: 2 additional bright rooms and a separate laundry room for a washing machine and dryer, plus a small washbasin.

Floor coverings: High-quality vinyl flooring in an elegant oak wood look will be installed in all living areas.

Bathroom: The bathroom will be designed in a modern and timeless style in warm beige tones.

Modern fitted kitchen already installed (note: tenants are responsible for providing the electrical appliances).

Wallbox for an electric car will be prepared. Telekom fiber-optic connection is available directly in the house.
Photovoltaic system and heat pump for direct personal use.
Summer comfort package: Windows with innovative window rebate ventilation for continuous, draught-free basic ventilation and a healthy indoor climate.


Location

Area and routes

Plan a route

Your destination goes to Google Maps only when you submit the form. TraumImmo neither stores nor logs it.

Location details

The house is situated in a quiet yet absolutely central location in the heart of Ranzel. The church, school, kindergarten and doctors’ offices can be reached on foot within a few minutes. Excellent connections to Cologne and Bonn make the location ideal for commuters.
ohne-makler.net
Interested in this property?
Contact the advertiser
Advertiser:
Privat von Johanna Janßen
Partner listing by: ohne-makler.net