Calculate using this listing's purchase price. Every assumption is editable and all figures are non-binding estimates.
The initial payment is estimated as loan amount × (interest + repayment) ÷ 12. Individual lending terms, special repayments and further fees are not included. Tax, notary and agent costs may differ in your case. This is not a financing offer or financial advice.
Your inputs are calculated only in this browser and are not saved or sent to TraumImmo.
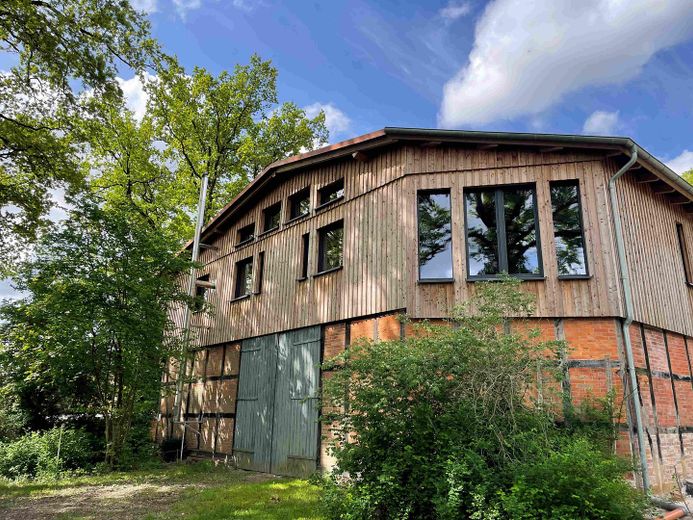
Dream Timber-Framed Barn – Historic Ambience with Modern Flair and Crisis-Resilient Energy Supply
Whether you own horses, run a business, or are a family wanting to live surrounded by nature with plenty of space—everything is possible here, with crisis-resilient energy supply to boot.
This property requires little energy—and generates most of it itself.
Fittings and features, as described
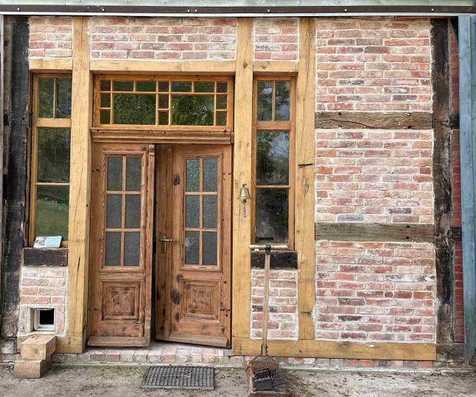
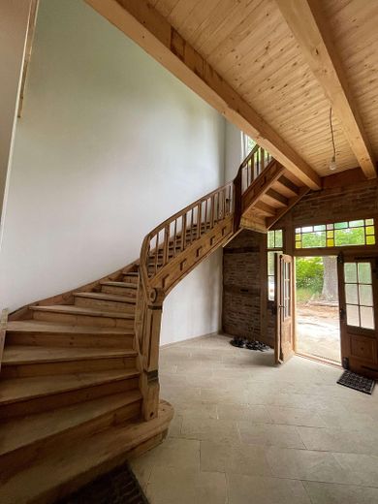
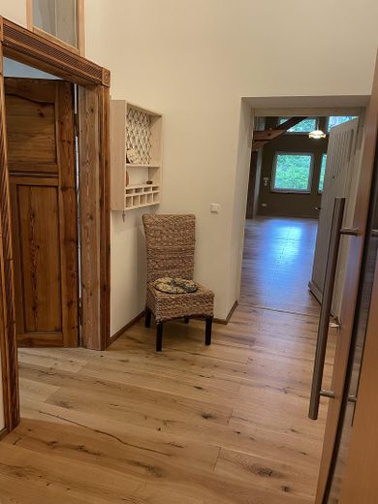
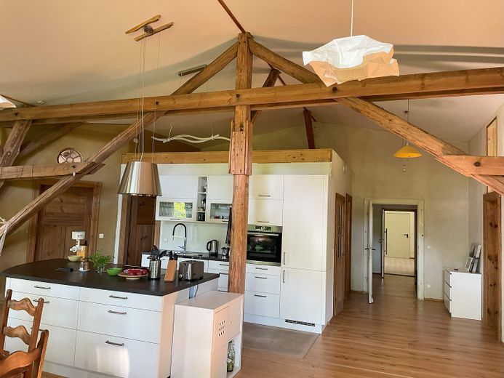
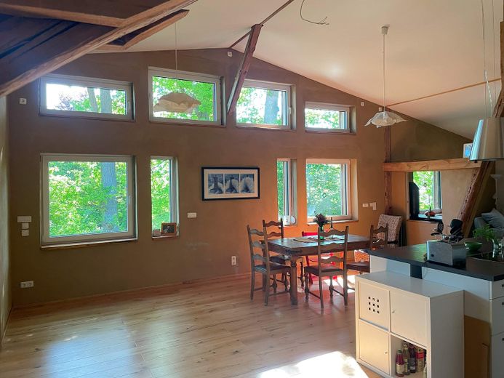
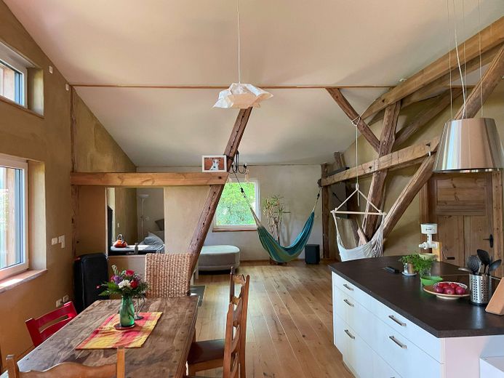
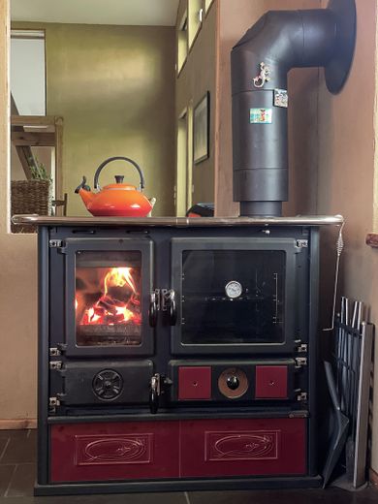
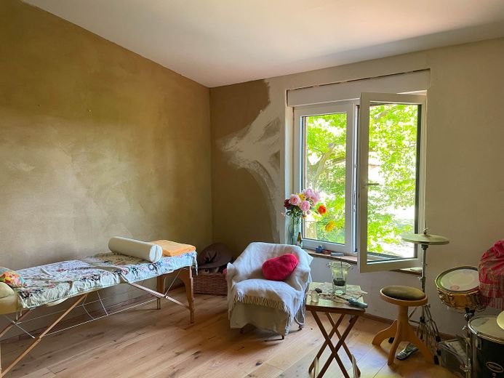
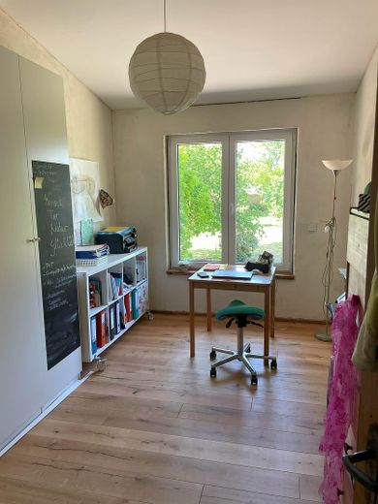
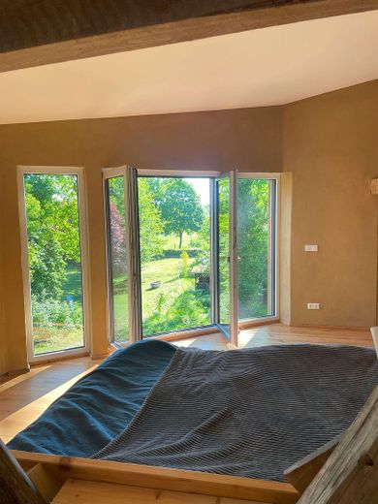
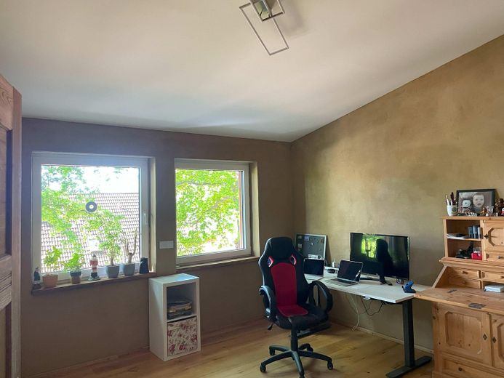
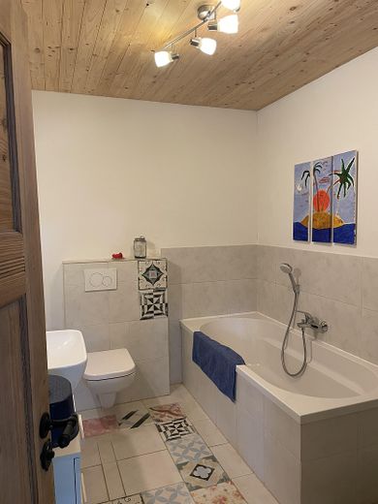
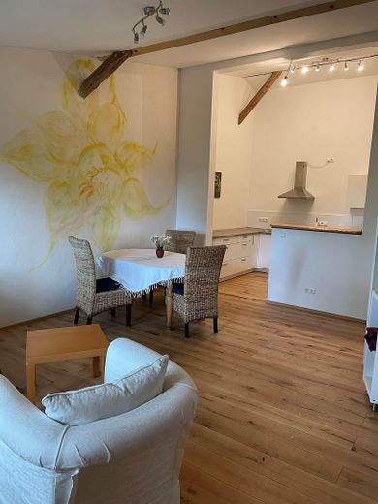
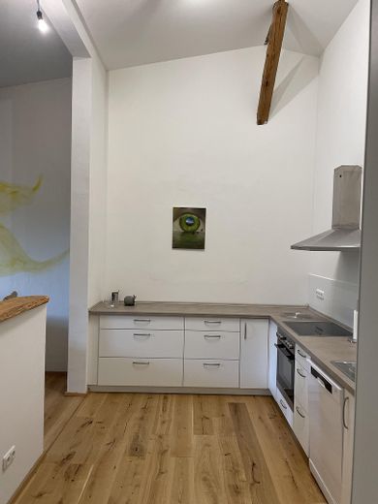
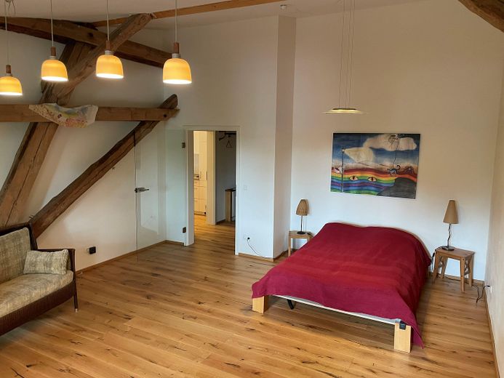
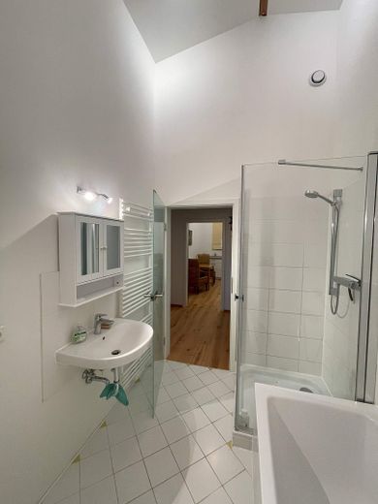
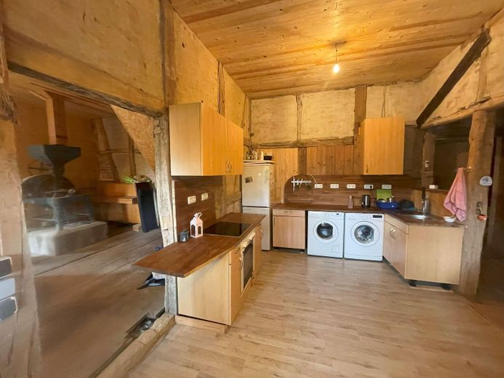
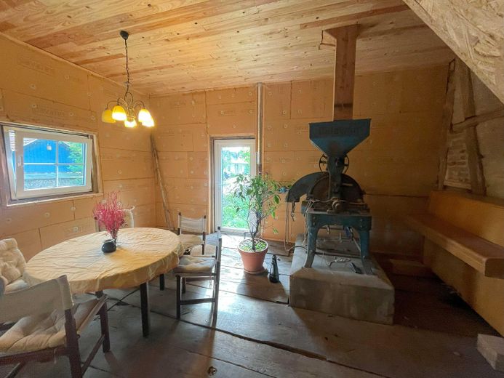
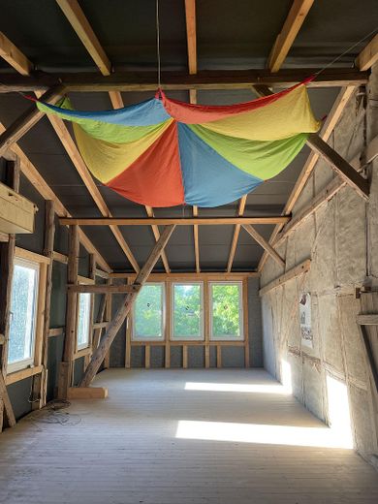
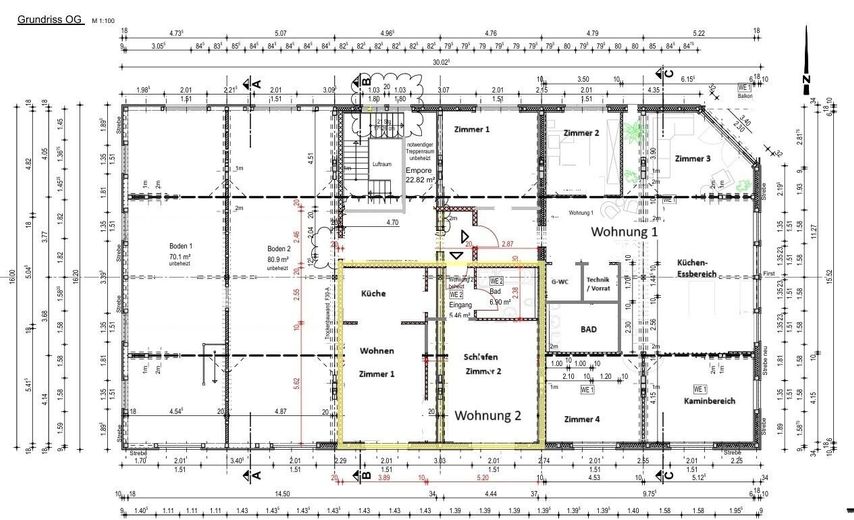
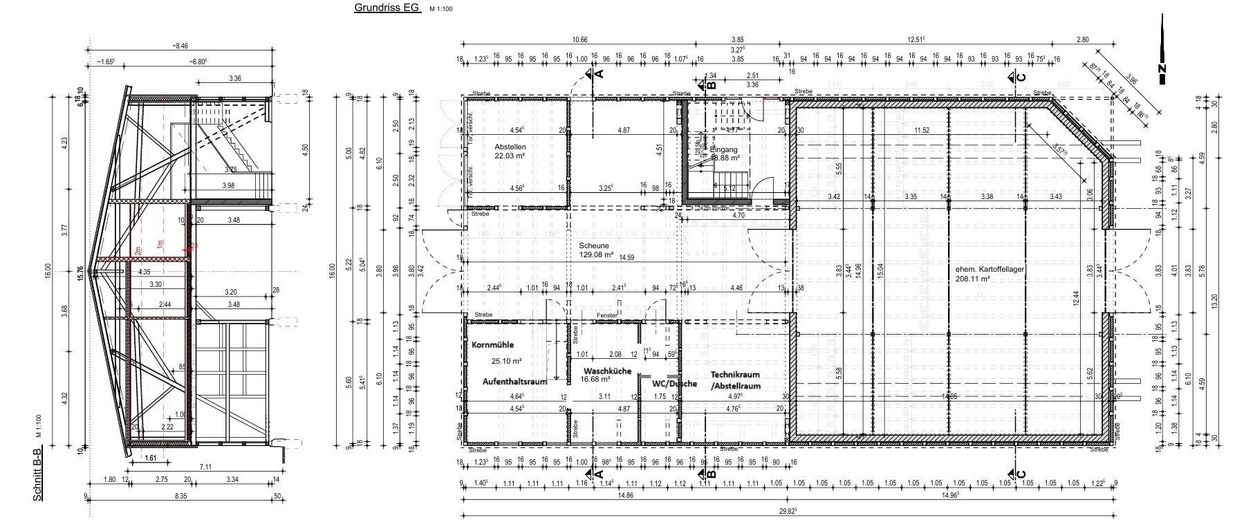
• Timber-framed barn dating from 1888, renovated and converted in 2021-2025 • 2 newly converted apartments using timber-frame construction with natural insulation materials and predominantly clay dry construction, to Efficiency House standard • High ceilings, up to 4.10 m • 2 loft-style apartments on the upper floor o Apartment 1: 170 m2, spacious living/dining area, 4 rooms, full bathroom, guest WC, fireplace area with wood-burning stove, utility room/pantry o Apartment 2: 75 m2, kitchen with counter open to the dining area, 2 rooms, full bathroom • Ceiling beams and truss structure visibly integrated and enclosed • Historic building elements lovingly restored and integrated • Clay walls ensure a pleasant indoor climate all year round • Window sills and skirting boards made from wood sourced from the farm • Oak parquet flooring • Underfloor heating • Utility room on the ground floor with kitchen and lounge • 150 m2 conversion reserve on the upper floor • 225 m2 hall on the ground floor (15*15), usable, for example, as o Riding arena, o Workshop o Storage space o Garage for your classic car collection o …
Building Services • Brine-to-water heat pump, 10 kW • 750 l stratified storage tank for heating and hot water • 3 geothermal probes, each 100 m deep • PV system, 11.34 kWp • Battery storage, 12.8 kWh • Wallbox, 11 kW – Charge your electric car for free using your own electricity! • Fibre-optic connection with up to 1,000 Mbit/s – ideal for working from home • All rooms in Apartment 1 with Ethernet sockets
Energy Supply • Geothermal energy, heat pump, PV system with battery storage • Energy efficiency A+, 13.2 kWh/m2/a • Independent of oil and gas price developments • High degree of self-sufficiency – When using the wood-burning stove, nearly energy-autonomous
Location
Area and routes
Plan a route
Your destination goes to Google Maps only when you submit the form. TraumImmo neither stores nor logs it.
Location details
• Rohrstorf, a tranquil district of the municipality of Himbergen • Surrounded by tall oak trees, with a diverse bird population • In the immediate vicinity of the Göhrde, Northern Germany’s largest contiguous mixed forest area with numerous riding and hiking trails • Possibility of keeping horses on the neighboring property, which can be purchased or leased additionally
• In Himbergen (1.0–1.5 km away): o Daycare center o Kindergarten o Primary school o General practitioner’s practice o Supermarket and bakery branch o Snack bar and sports restaurant o Petrol station open 24 hours (card-operated machine)
• In Bad Bevensen (approx. 10 km away): o Secondary schools o Specialist medical practices and clinics o Additional supermarkets and bakeries o Pedestrian zone with diverse shopping opportunities, restaurants and banks o Extensive cultural offerings o Iodine brine spa o Train station with hourly connections towards Hamburg and Hanover
• Waldorf kindergarten in Weste, approx. 5 km away • Private boarding-school grammar school in Marienau, approx. 15 km • Lüneburg and Uelzen can be reached by car in approx. 30 min