Calculate using this listing's purchase price. Every assumption is editable and all figures are non-binding estimates.
The initial payment is estimated as loan amount × (interest + repayment) ÷ 12. Individual lending terms, special repayments and further fees are not included. Tax, notary and agent costs may differ in your case. This is not a financing offer or financial advice.
Your inputs are calculated only in this browser and are not saved or sent to TraumImmo.
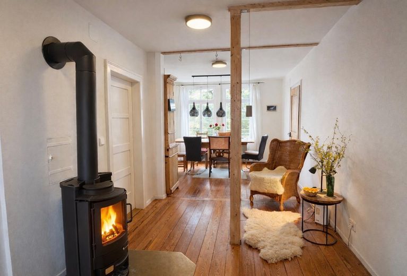
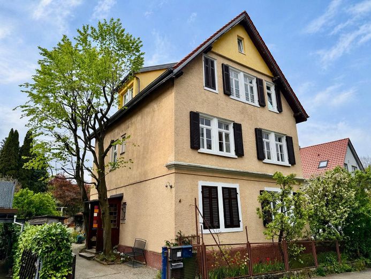
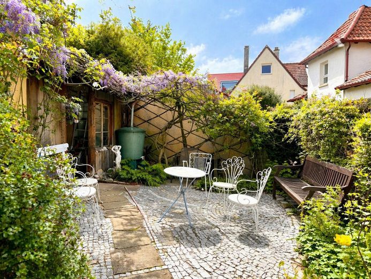
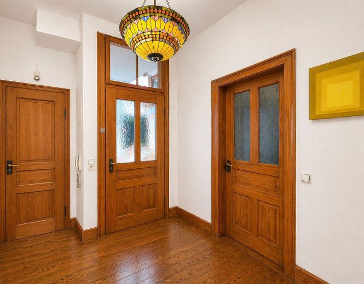
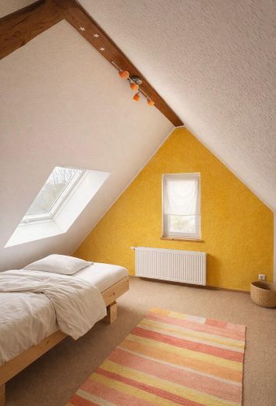
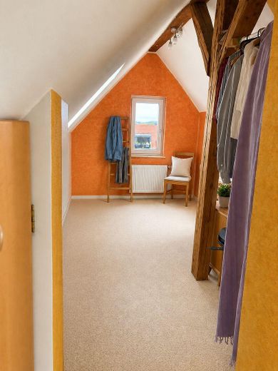
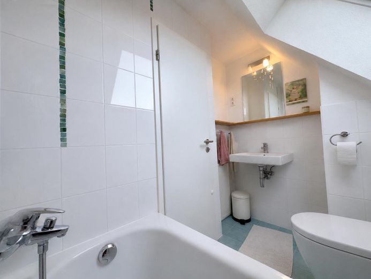
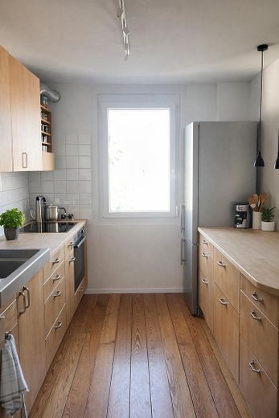
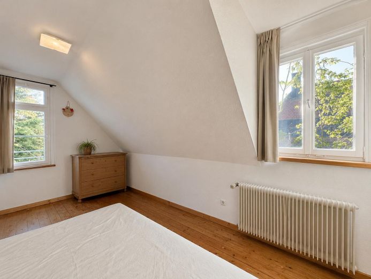
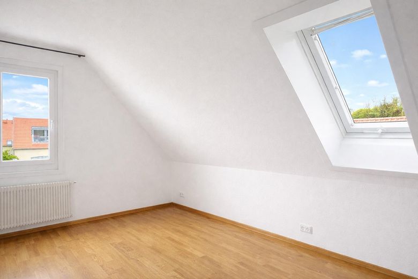
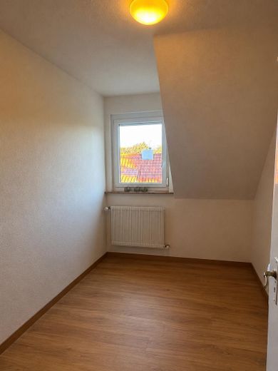
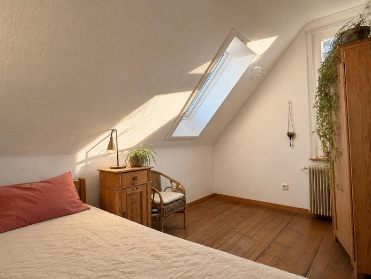
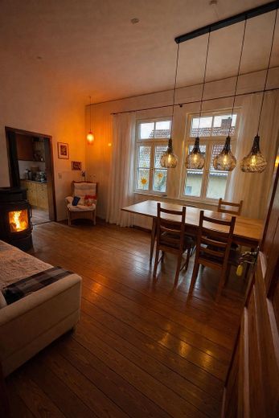
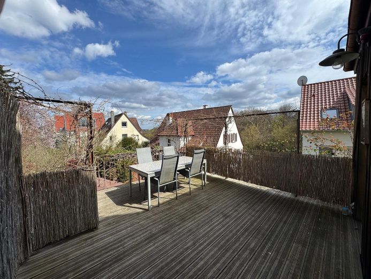
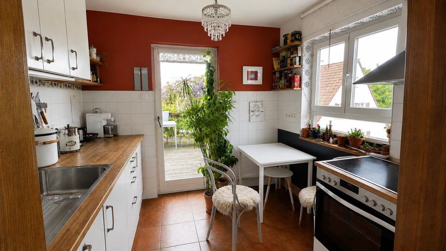
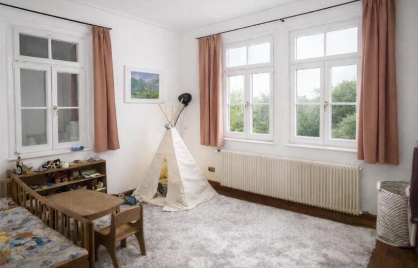
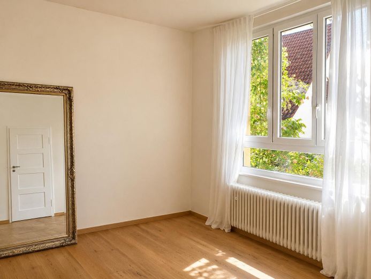
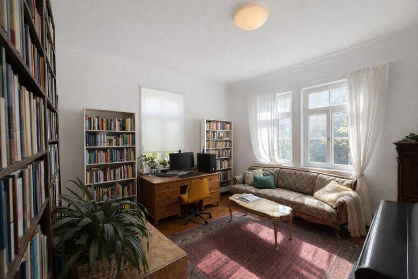
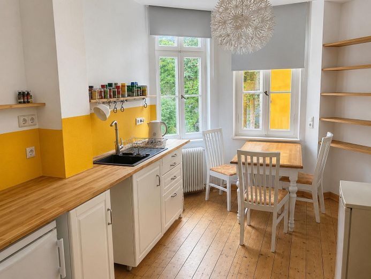
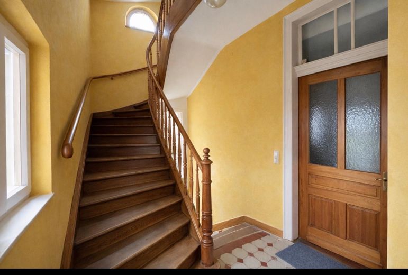
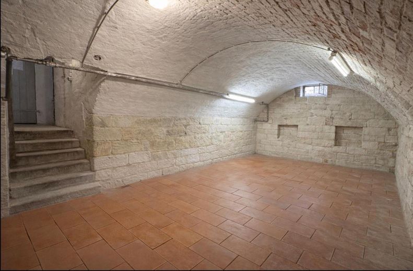
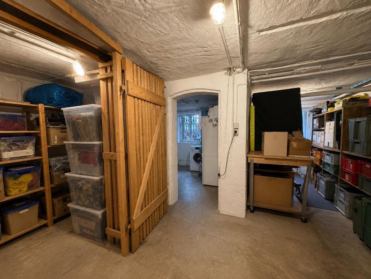
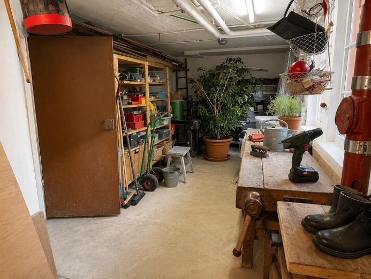
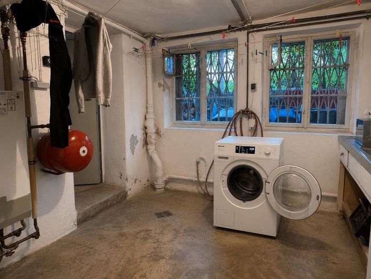
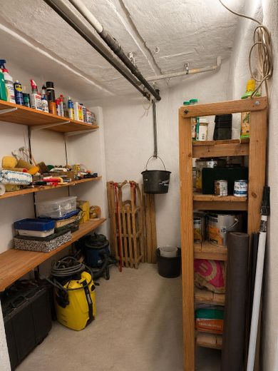
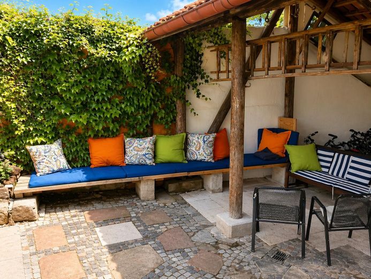
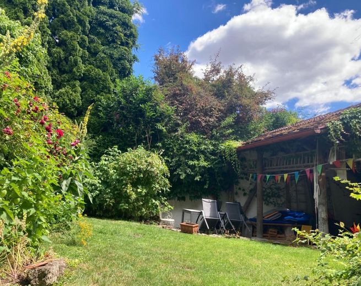
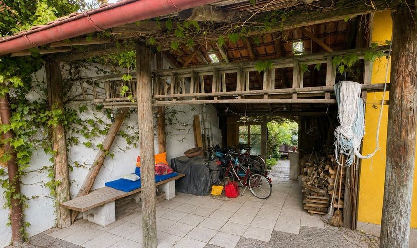
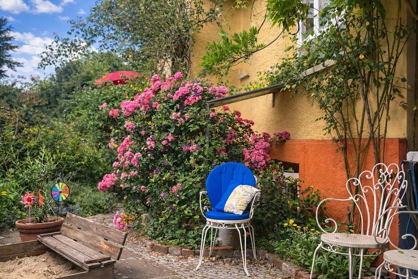
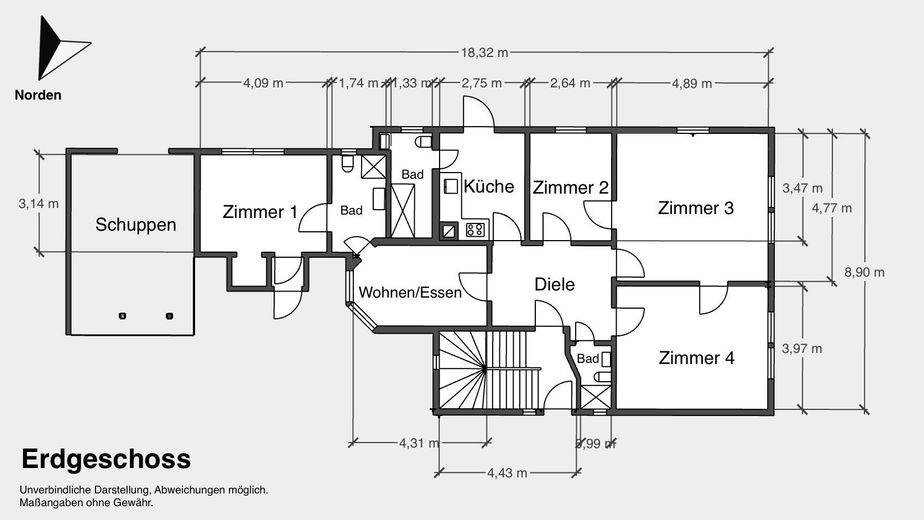
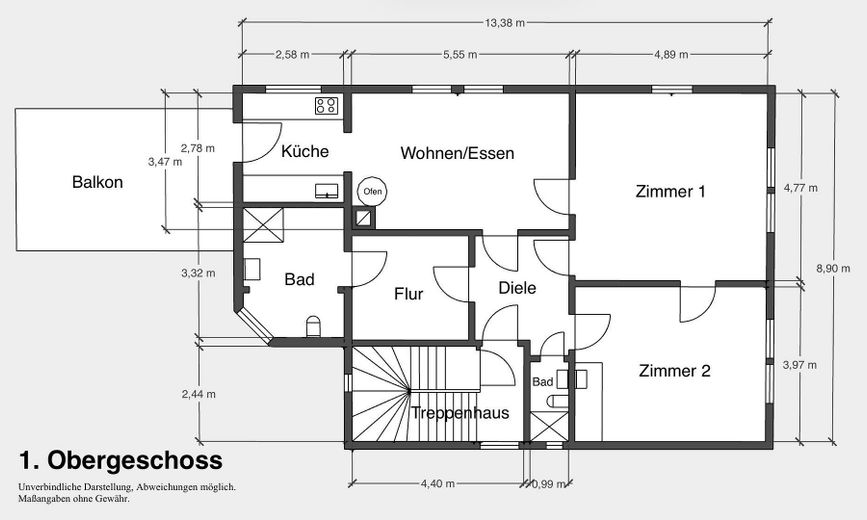
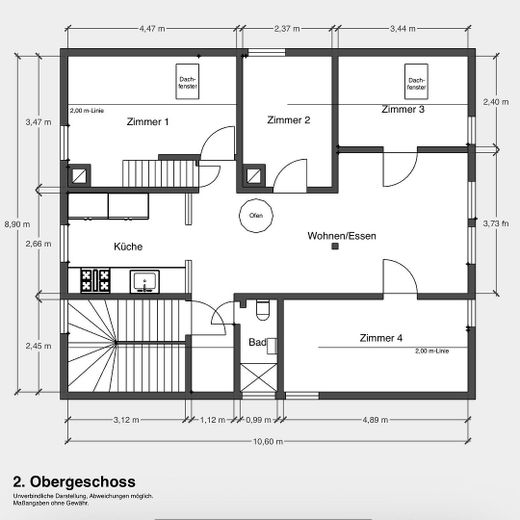
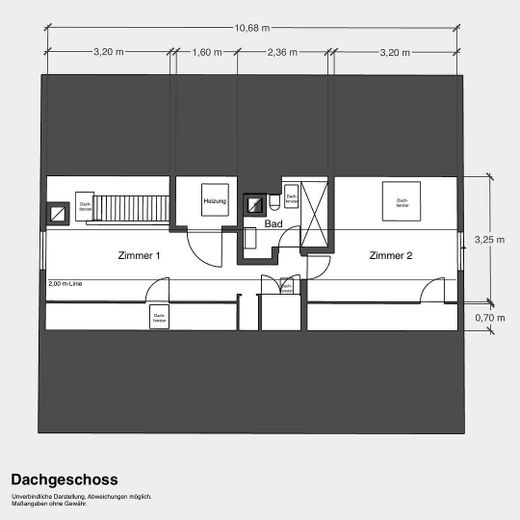
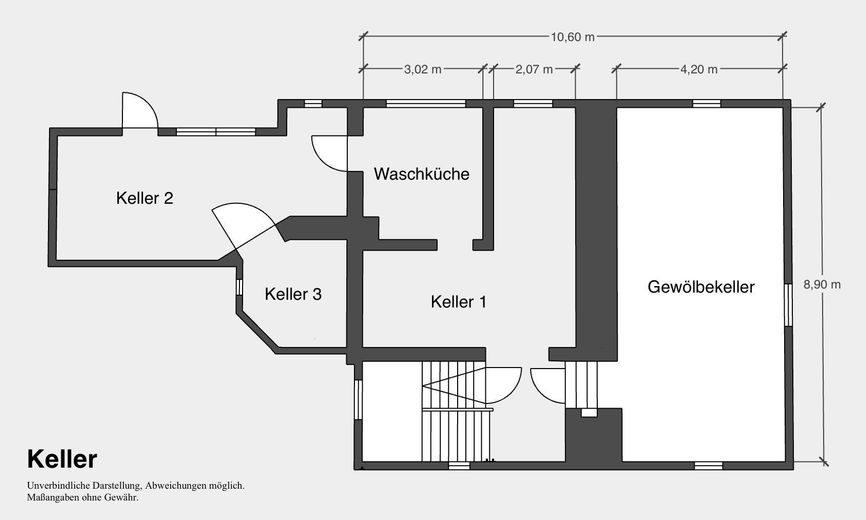
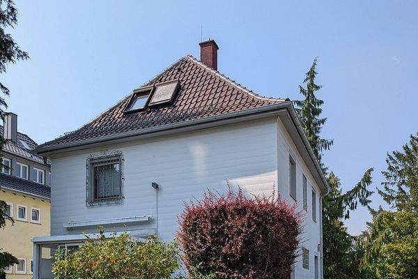
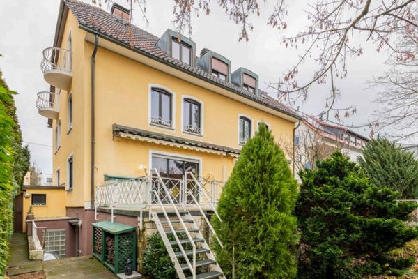
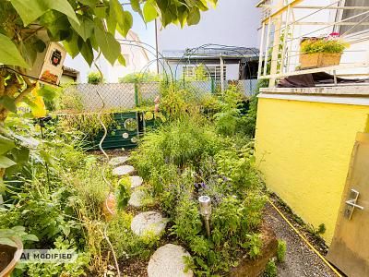
This exceptional property full of character combines historic old-building charm with diverse usage options and an excellent location. Built in 1905, the half-timbered house was extended by an addition in 1938 and the attic apex was converted in 2010. With approximately 290 m² of living space, it offers ideal conditions for families, as a multigenerational home or as a shared property. It is not a listed building. The house is presented as a two- to three-family home with additional potential for a possible auxiliary apartment in the extension. The property is set in a lovingly landscaped and partially walled garden, creating a sheltered, tranquil atmosphere and emphasizing the special charm of the estate. The historic structure is reflected in many preserved details, such as original pitch-pine plank floors, classic doors and partially exposed half-timbering. High ceilings of up to approximately three meters, with stucco elements, give the rooms a spacious and representative living ambiance. The house is in need of partial renovation. Modernization measures are particularly required in the energy-efficiency area, as well as for the electrical systems and water and wastewater pipes, while also offering the opportunity to design the house according to current standards and individual preferences. On the ground floor (approx. 97 m²) there is a spacious 4- to 5-room apartment with a kitchen and three bathrooms. A small balcony is available and accessible from outside. The adjoining extension can be used flexibly as an auxiliary apartment or integrated into the ground-floor apartment. The first upper floor (approx. 102 m²) offers a 3.5-room apartment with a kitchen, two bathrooms and a spacious balcony with an additional area of approximately 18 m²; the balcony floor was renewed in 2014. Here too, high ceilings with stucco create a pleasant sense of space. The windows have already been replaced, while their style was adapted to the historic multi-pane design. The attic (approx. 95 m², 23 m² of which is the attic apex), spread over two floors, contains a spacious residential unit with a total of six rooms, as well as a living and dining area, kitchen and two bathrooms, one of which has a bathtub. There is also the possibility of adding a balcony. The attic apex was converted in 2010, including insulation, electrical systems and a bathroom. The house has a full basement and additionally features a large vaulted cellar measuring approximately 37 m². A separate entrance allows the cellar to be used in a variety of ways, for example as a workshop or hobby area. The plot measures approximately 413 m², with a built-up area of around 138 m². The property is complemented by a large, partly solidly constructed open shed with considerable potential for use. Overall, this property impresses with its rare combination of historic charm, generous space and flexible usage options in a sought-after, quiet residential location.
Fittings and features, as described
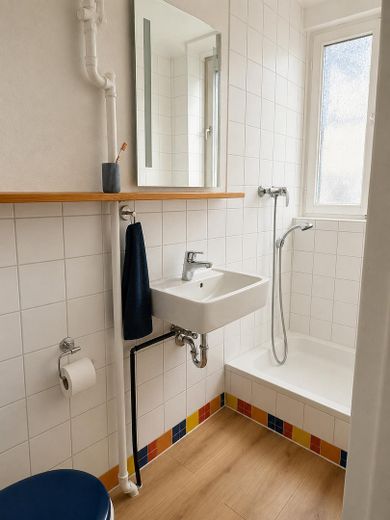
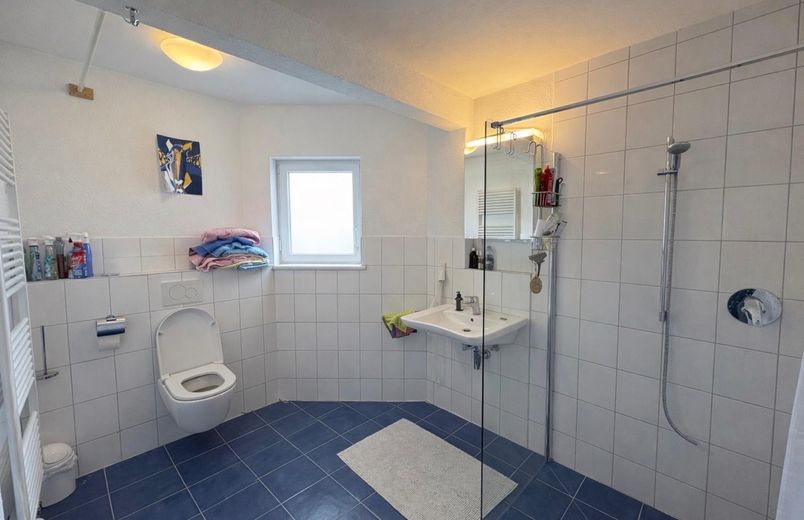
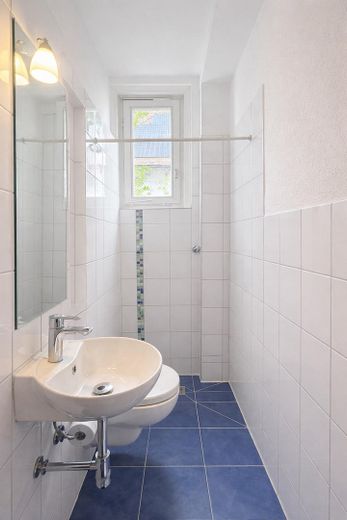
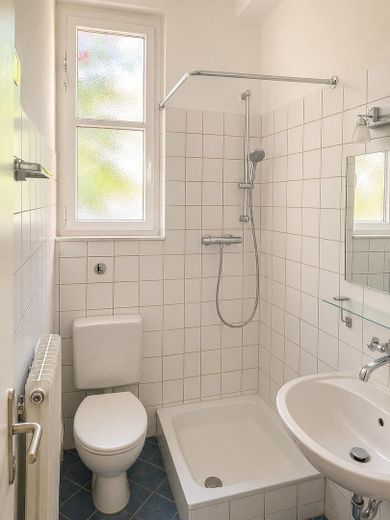
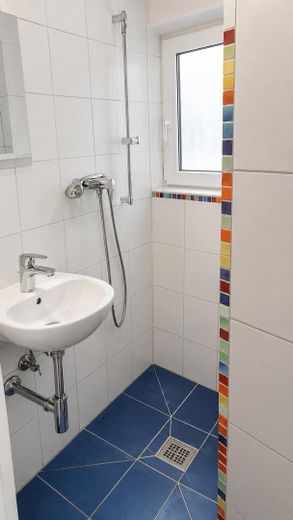
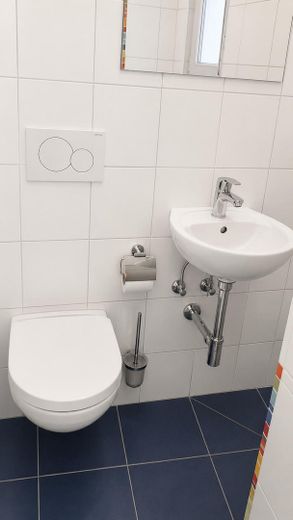
The attic was extensively converted in 2010. In the course of this work, the roof was insulated, the electrical system was renewed and a bathroom was installed. Some new windows were installed on the second floor, and the apartment entrance door was replaced. The first floor features appropriately renovated windows in a historic mullioned design. In addition, two bathrooms there were modernized in 2016. The balcony received new wooden flooring in 2016. A bathroom on the ground floor was renovated in 2016. New windows and a new entrance door were also installed in the extension.
Other
All information in this exposé has been compiled to the best of our knowledge and belief. Nevertheless, we accept no liability for the completeness, accuracy, or currency of the information. Errors, prior sale, and changes are reserved. Some images have been digitally enhanced or visually cleaned up using AI (e.g., tidying rooms), without altering any essential characteristics of the property.
Location
Area and routes
Plan a route
Your destination goes to Google Maps only when you submit the form. TraumImmo neither stores nor logs it.
Location details
The property is located in one of the most popular and simultaneously quiet residential areas of Stuttgart, in the sought-after Österfeld district of Vaihingen. The location combines excellent infrastructure with outstanding transport connections and a high quality of life. The Österfeld S-Bahn station (S1, S2 and S3), several bus lines and the light rail (U14) are all within easy walking distance. From here, Stuttgart city center, the main train station, the airport and Stuttgart Trade Fair can be reached in a short time. The A8 motorway is also approximately five minutes away. Shopping facilities for everyday needs, doctors, pharmacies, as well as kindergartens and schools of all types are located in the immediate vicinity. The University of Stuttgart is also just a few minutes away. Parks, green spaces and extensive fields in the surrounding area invite you to take walks, enjoy sports and relax outdoors. The family-friendly surroundings and excellent infrastructure make this location a particularly attractive place to live.