| Living area approx. | 330 m² |
|---|
| Plot area | 290 m² |
|---|
| Purchase price | 499.000 € |
|---|---|
| Price per m² | 1,512.12 €/m² |
| Commission | 3.57 |
Calculate using this listing's purchase price. Every assumption is editable and all figures are non-binding estimates.
The initial payment is estimated as loan amount × (interest + repayment) ÷ 12. Individual lending terms, special repayments and further fees are not included. Tax, notary and agent costs may differ in your case. This is not a financing offer or financial advice.
Your inputs are calculated only in this browser and are not saved or sent to TraumImmo.
More financing calculators and assumptionsThis residential and commercial building is located in a highly visible area in Wadgassen and offers an attractive combination of residential and commercial space with versatile usage possibilities.
For reasons of discretion, marketing is carried out in anonymized form.
Detailed information will be provided to qualified interested parties upon request.
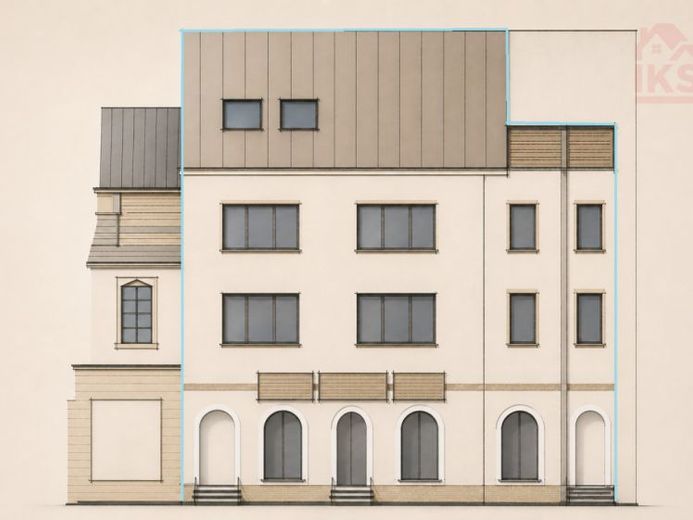
The property comprises a total of four units, consisting of a commercial unit on the ground floor as well as three generously sized apartments on the upper floors.
The two apartments on the first and second upper floors each have approx. 120 m² of living space and present themselves in a well-maintained and modern condition. The top-floor apartment complements the offer with approx. 90 m² of living space and additionally has a roof terrace, which represents a significant added value.
In total, this results in a living area of around 330 m². The commercial unit on the ground floor comprises approx. 120 m² and is particularly impressive due to its good visibility as well as shop window areas.
In principle, the space can be used flexibly, although if repurposed, individual adjustments may be required depending on the concept.
The building was originally erected around 1900 and extended in 1925. In recent years, essential areas have been modernized. These include the heating systems, water pipes, and bathrooms.
The residential units each have separate electricity meters as well as their own floor heating systems from 2019 and 2020.
This means that consumption and heating costs can be billed independently for each unit.
The roof has also already been renewed and is in a well-maintained condition, so there is currently no acute need for renovation.
A particular advantage is that the property will be completely vacant upon sale. This gives the purchaser the opportunity to re-let all units directly on the current market without existing tenancy agreements and to shape the returns individually.
The offer is complemented by a small courtyard area behind the building as well as additional parking options in the form of a garage and a carport. Due to the low ceiling height, the basement can only be used to a limited extent. A photovoltaic system from 2021 rounds off the overall picture and offers additional potential in the energy sector.
The property is particularly suitable for investors seeking a solid basis with development potential and the wish to position the existing spaces according to their strategy.
Your destination goes to Google Maps only when you submit the form. TraumImmo neither stores nor logs it.

