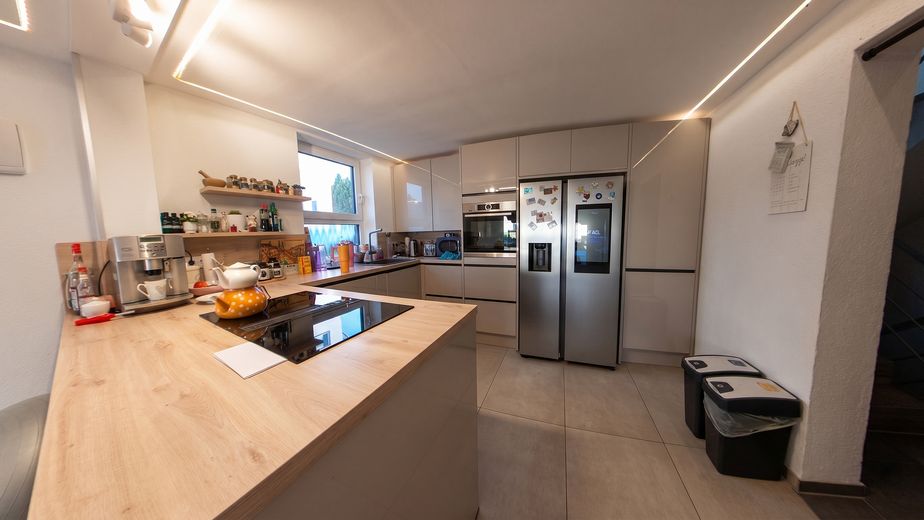
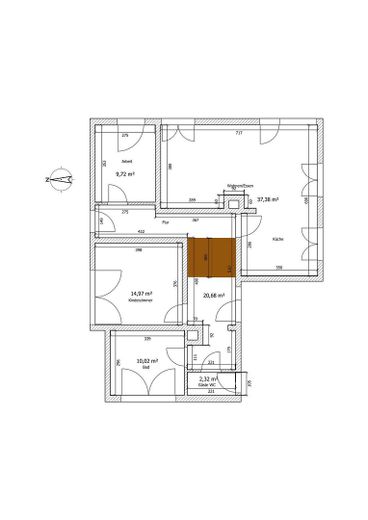
Küche
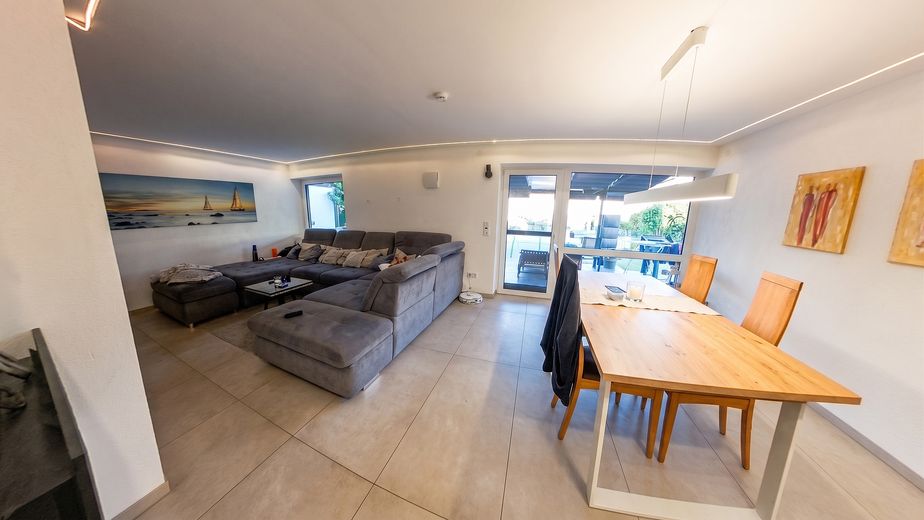
Wohn-Essbereich
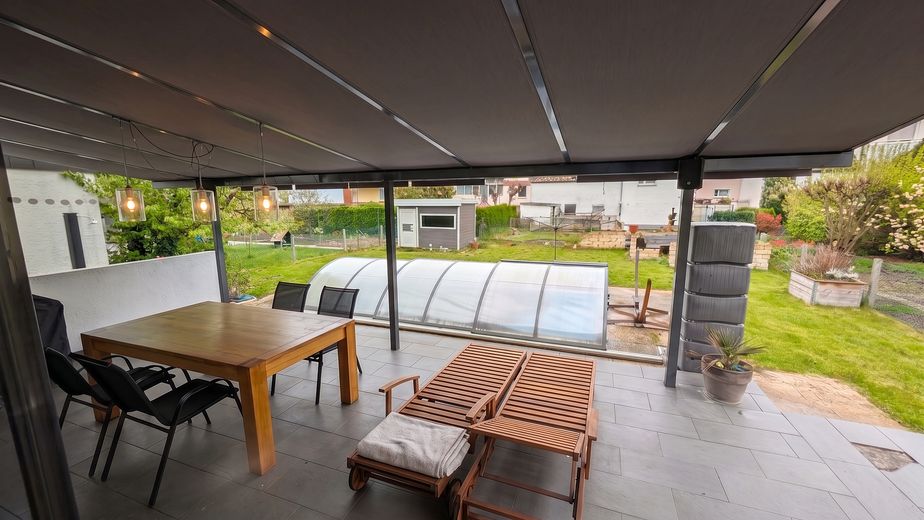
Garten
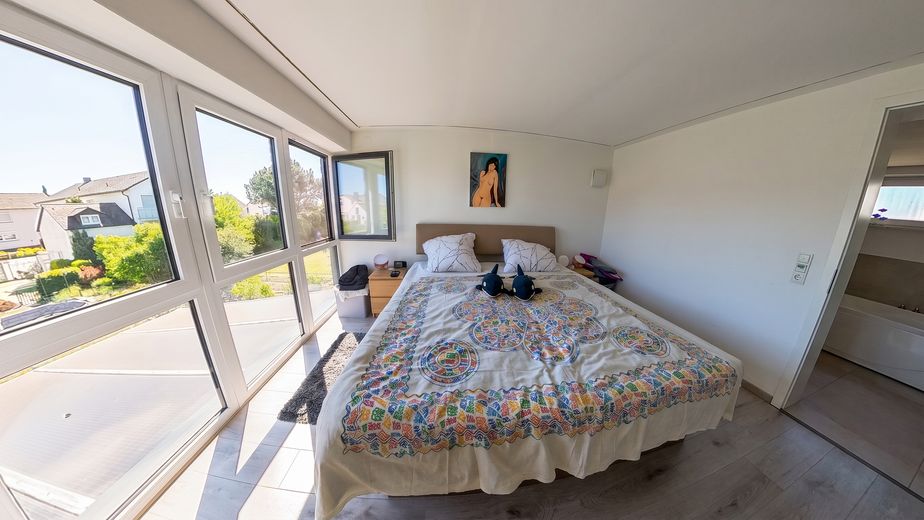
Schlafzimmer
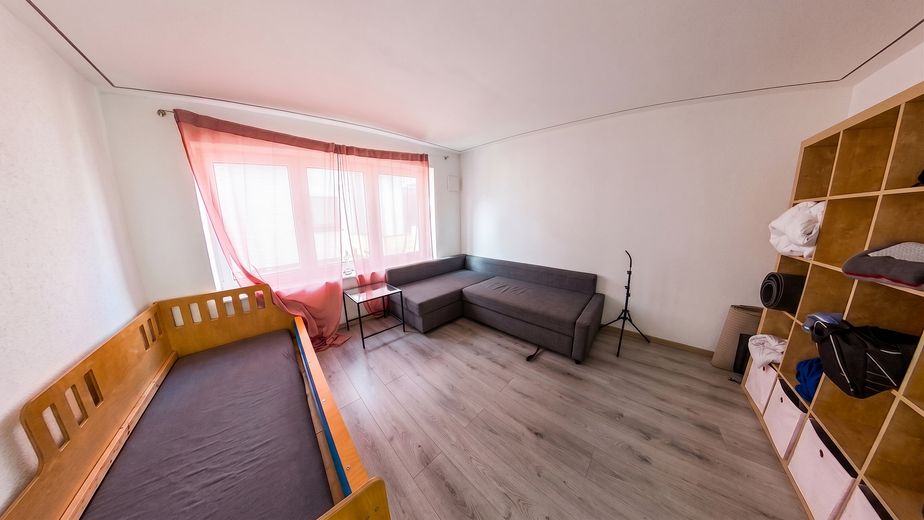
Zimmer
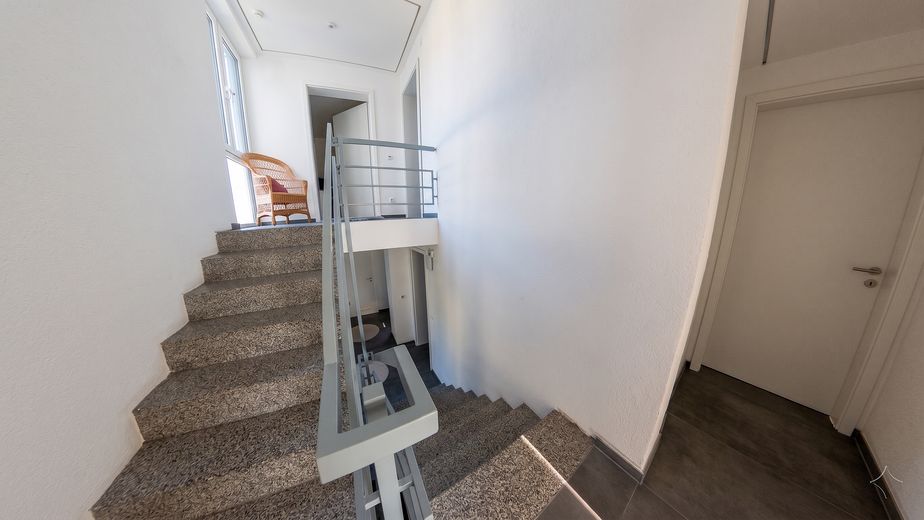
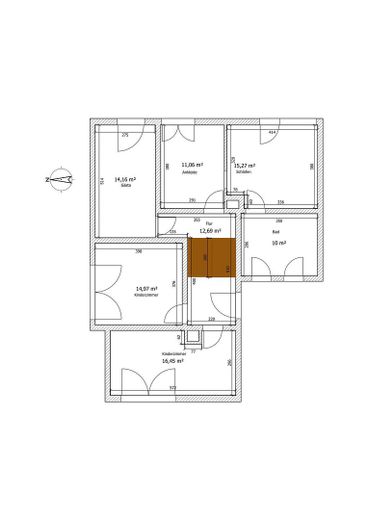
Flur
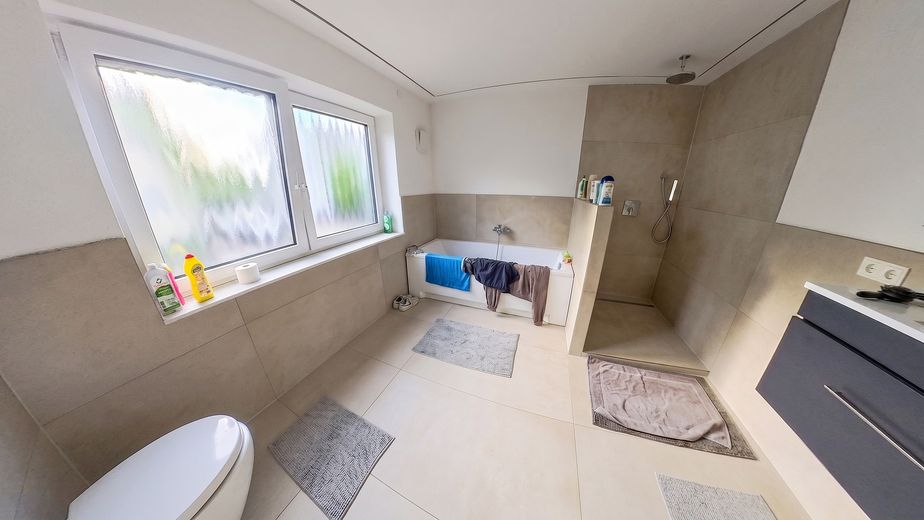
Bad
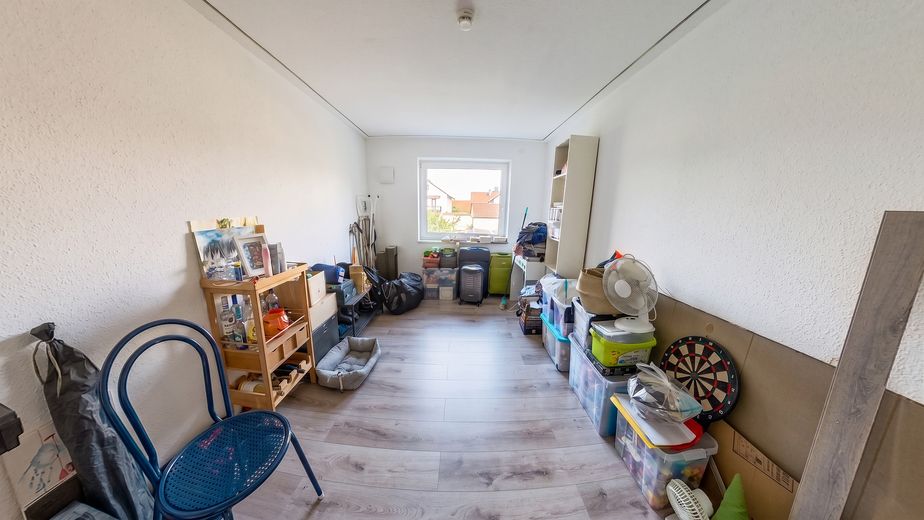
Zimmer
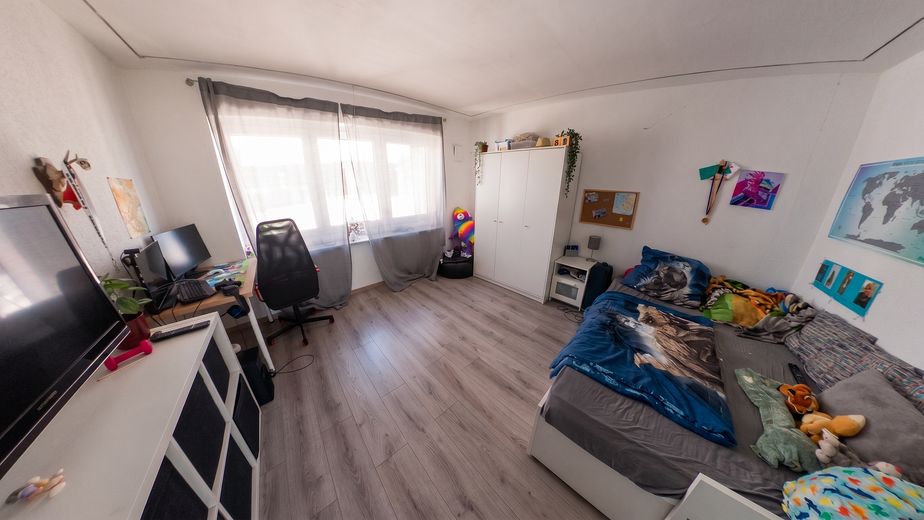
Kinderzimmer
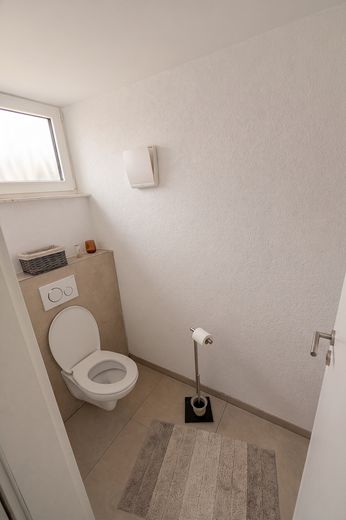
Gäste Wc
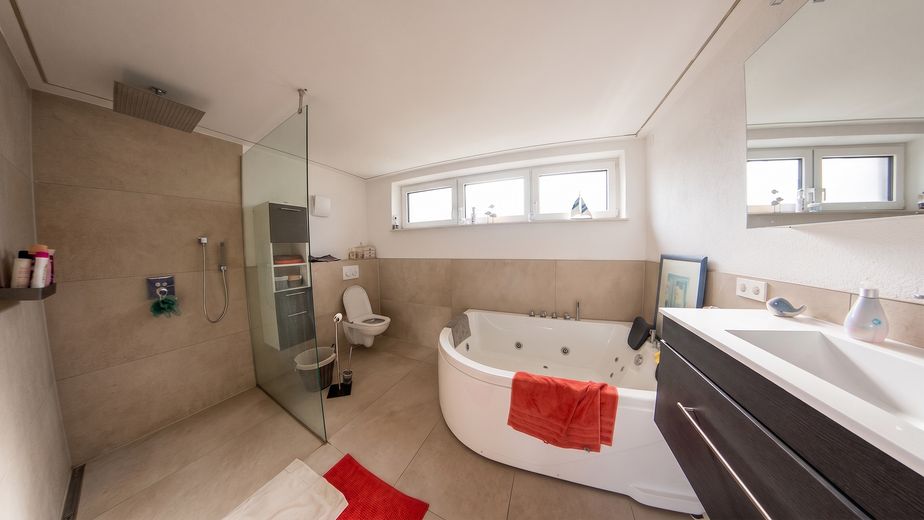
Bad
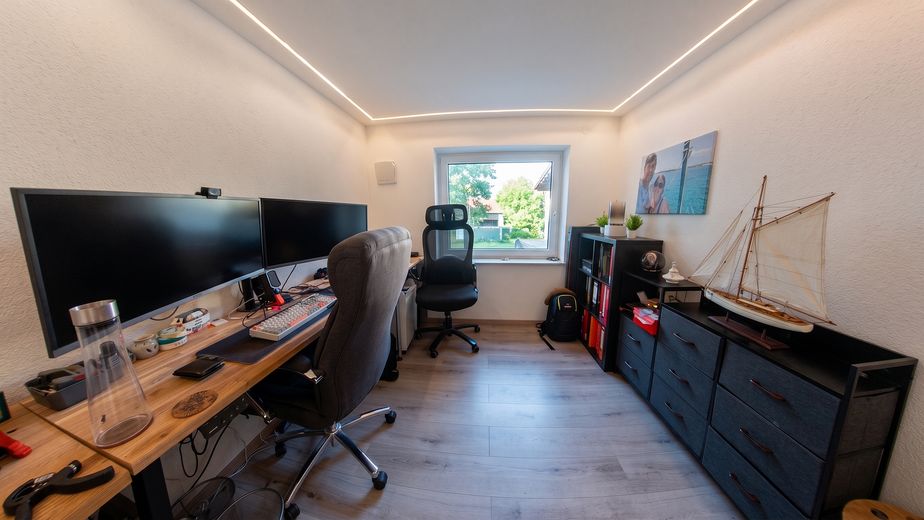
Arbeitszimmer
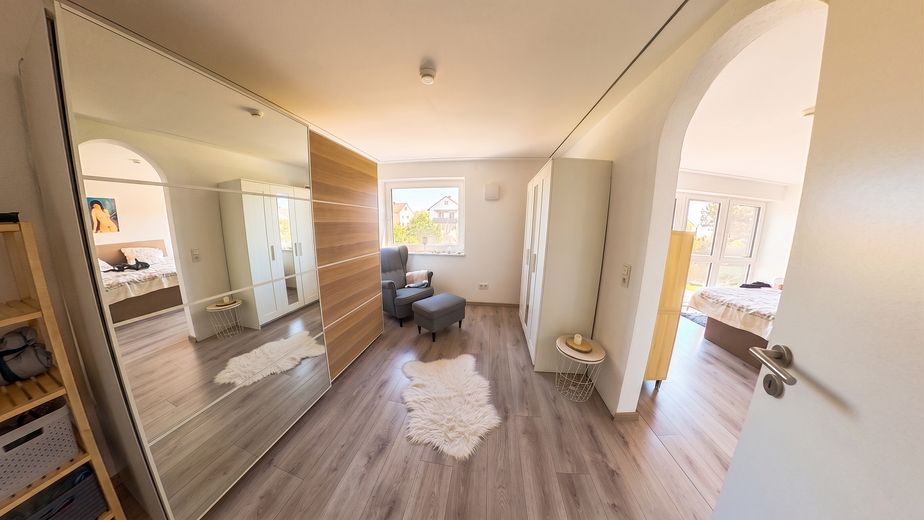
Ankleide
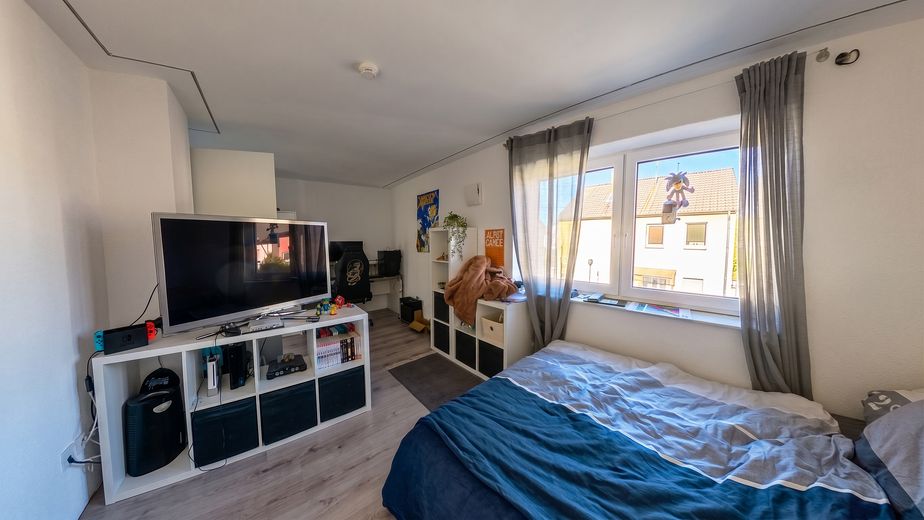
Zimmer
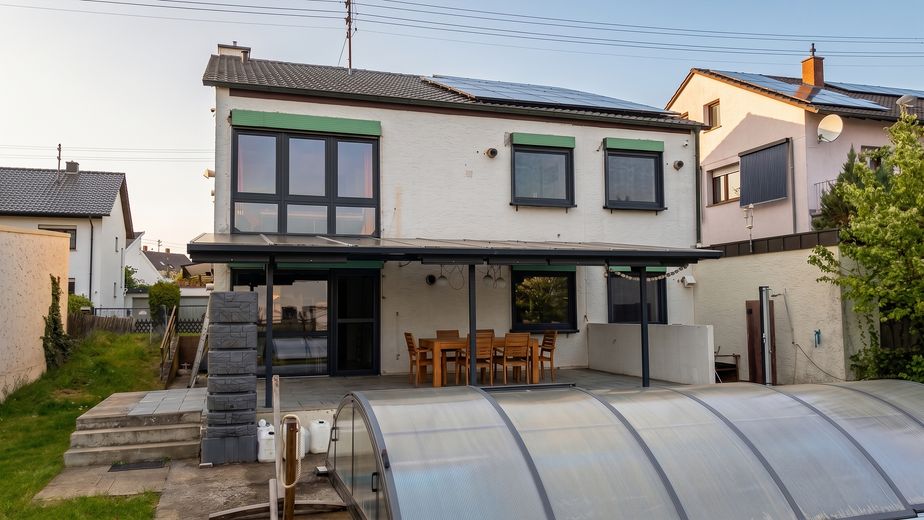
Außen
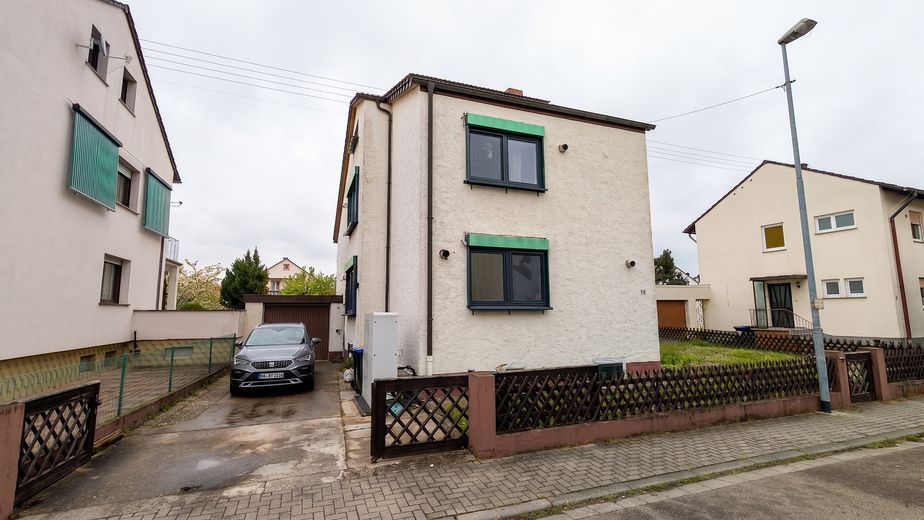
Außen
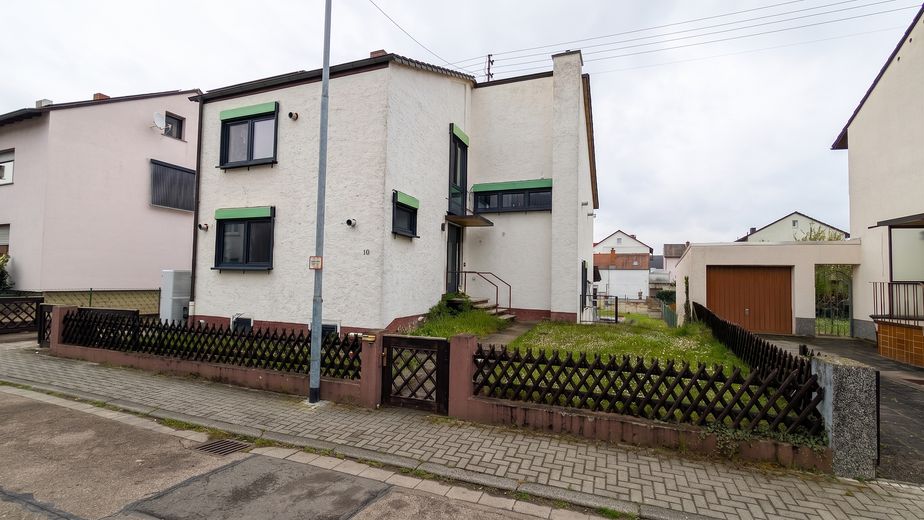
Außen
| Type | Detached house |
|---|---|
| Living area approx. | 186 m² |
| Year built | 1963 |
| Bedrooms | 4 |
| Available from | Nach Vereinbarung |
|---|---|
| Rooms | 7 |
| Bathrooms | 2 |
| Fuel type | Electricity |
| Plot area | 612 m² |
|---|---|
| Parking spaces | 2 |
| Condition | Modernised |
| Floors in the building | 2 |
| Purchase price | 799.000 € |
|---|---|
| Price per m² | 4,295.70 €/m² |
| Commission | no commission for buyers |
Calculate using this listing's purchase price. Every assumption is editable and all figures are non-binding estimates.
The initial payment is estimated as loan amount × (interest + repayment) ÷ 12. Individual lending terms, special repayments and further fees are not included. Tax, notary and agent costs may differ in your case. This is not a financing offer or financial advice.
Your inputs are calculated only in this browser and are not saved or sent to TraumImmo.
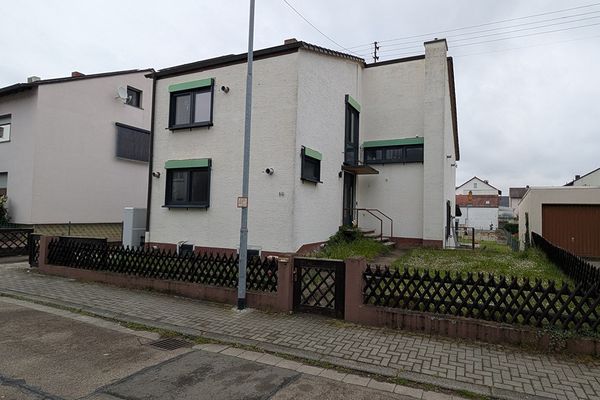
More financing calculators and assumptionsFor sale is a comprehensively modernized detached house in Beindersheim with approx. 186 m² of living space on a plot of approx. 612 m². The property offers 7 rooms, 2 bathrooms, a guest WC, basement and utility areas, as well as a garage. Thanks to the generous room layout, the house is particularly suitable for families, multi-person households, or the combination of living and home office.
The building was originally constructed in 1963 and expanded in 1969. Over the past few years, it has undergone extensive technical and visual modernization. Essential trades were renewed, and the property was brought up to a modern living standard. The existing room layout combines a classic detached-house structure with contemporary use: living, working, sleeping, dressing room, children's room, guest room, or hobby areas can be organized flexibly.
A special focus lies on the technical modernization. Heat pump, photovoltaic system, smart home bus system, LAN infrastructure, decentralized ventilation, and intelligent heating control form a modern overall concept. The property thus clearly stands out from many classic existing homes.
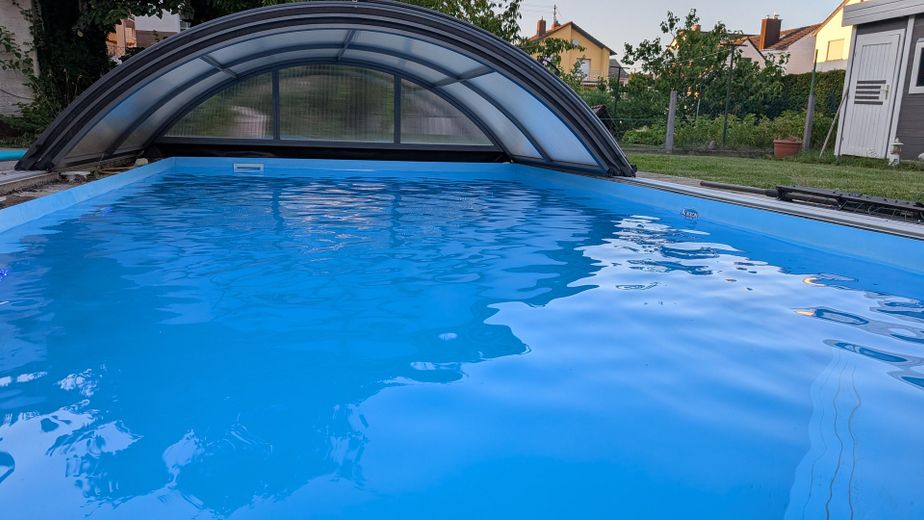
The outdoor area is also designed for high-quality use. The features include a concreted terrace, an in-ground and covered saltwater pool, a garden sauna, a seating area, as well as a permanently installed Gardena irrigation system. This creates a functional outdoor area with leisure and relaxation value.
The property’s fittings are geared toward modern building technology, energy efficiency, living comfort and technical infrastructure. During the modernization, the water pipes and the electrical installation including the electrical cabinet were renewed, among other things. This is complemented by a LAN infrastructure installed throughout the house as well as a smart home bus system for controlling lighting, roller shutters and heating regulation.
Heat supply is provided by a modern heat pump. In combination with the photovoltaic system from 2023 with approx. 11.2 kWp output and a hybrid inverter, this creates a future-oriented energy concept. The combination of heat pump, PV system and intelligent building control reduces dependence on rising energy costs and supports contemporary use of the property.
A central component of living comfort is the clay-built ceiling heating with intelligent individual room control. Each room has its own temperature sensors and can be regulated separately. The ceiling heating generates predominantly radiant heat and thus avoids the typical feeling of dry heating air. Together with the decentralized ventilation systems, this contributes to a pleasant indoor climate and healthy living.
Further features include triple-glazed windows with external venetian blinds, a new front door, high-quality floor coverings, textured plaster walls, doors with an increased clear height of 2.13 m as well as a high-quality fitted kitchen. LED light strips running around the rooms have been integrated in the living areas and can be operated via smart home control or the Hue app.
For additional security, four outdoor cameras are installed, two each at the front and two at the rear. Neher insect screens, basement areas and a garage complete the features.
Your destination goes to Google Maps only when you submit the form. TraumImmo neither stores nor logs it.
The property is located in Beindersheim, an established municipality in the Rhein-Pfalz-Kreis, predominantly residential in character, situated between Frankenthal, Ludwigshafen and Grünstadt.
The location combines peaceful living with good infrastructure connections. Shopping facilities, schools, kindergartens, medical care and everyday amenities are within short reach in the surrounding towns and communities.
Due to its proximity to the B9 and access to the A6 and A61 motorways, there are good connections towards Ludwigshafen, Mannheim, Kaiserslautern and the Rhine-Main area. This makes the location particularly suitable for commuters working in the Rhine-Neckar region.
The residential setting within the municipality is characterized by single-family homes and a quiet neighborhood structure. At the same time, the surroundings offer short distances to green and leisure areas.
The combination of a quiet residential location, good transport connections and proximity to economically strong regions makes the location particularly attractive for families and hybrid working models.