About this house
Welcome to your new home!
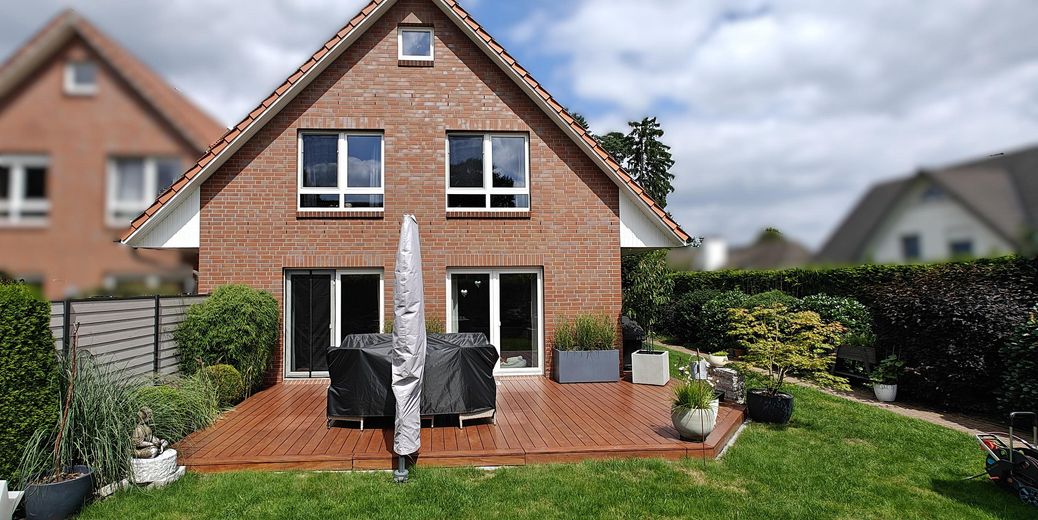
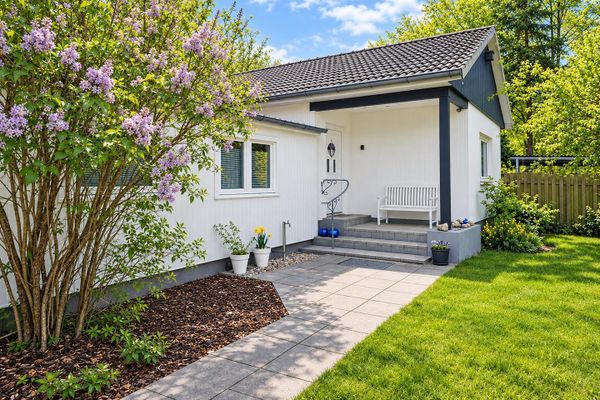
Built in 2004, this semi-detached house impresses with its distinctive detached-house character, its own access route, a spacious and family-friendly layout, and numerous modernizations that bring the house up to date technically and energetically.
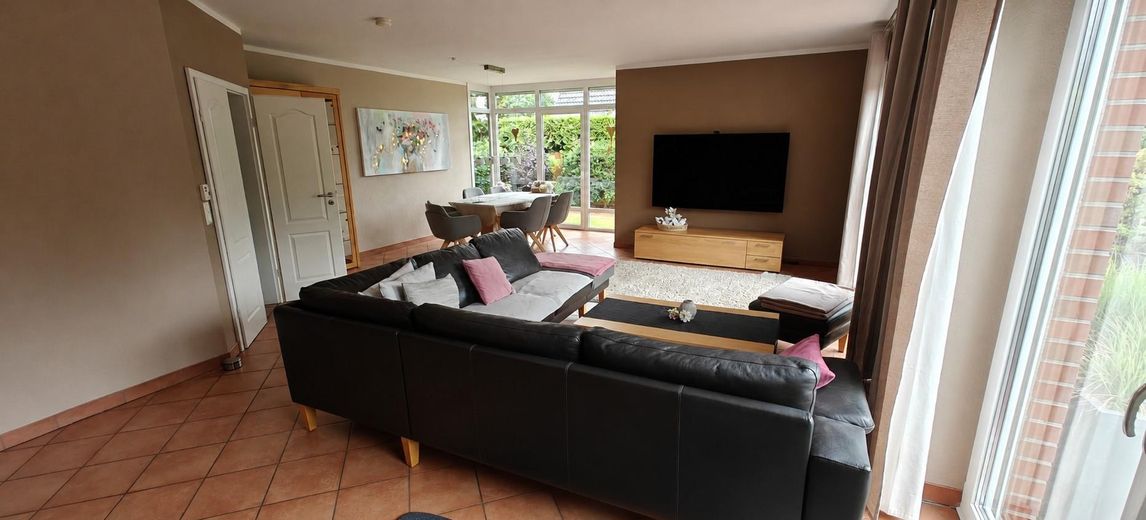
The house conveys a pleasant sense of spaciousness and brightness as soon as you enter. Particularly noteworthy are the large window areas, which provide the entire house with plenty of daylight.
Light-filled living with plenty of space for the family
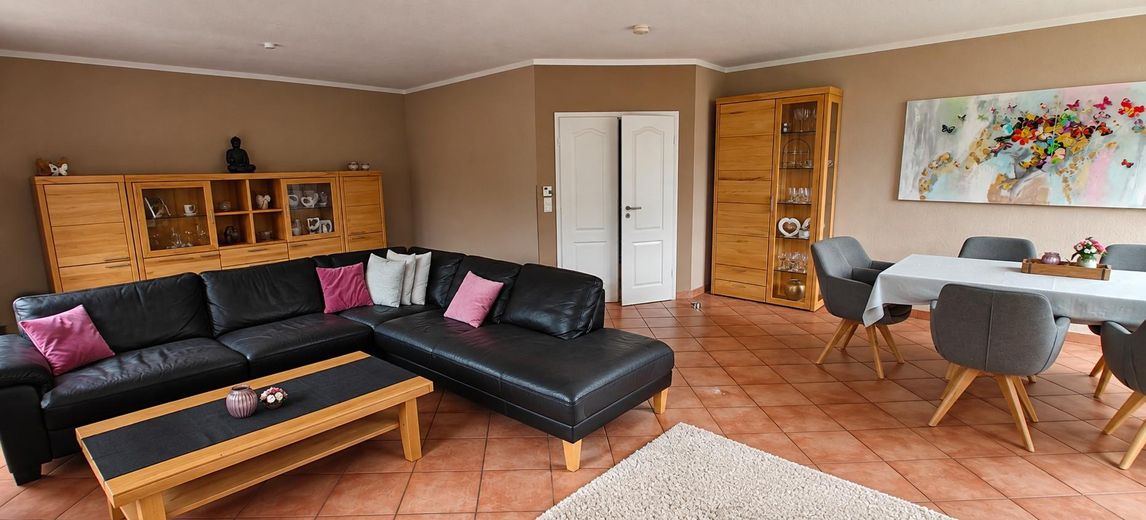
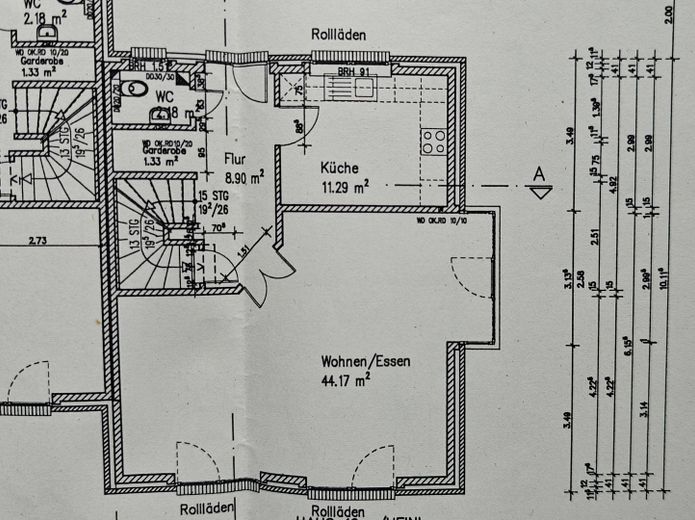
The centerpiece of the house is the spacious, very bright living and dining area (44.17 sq m) on the ground floor. The large windows and the bay window create a friendly and open atmosphere, offering a beautiful view and direct connection to the garden and terrace.
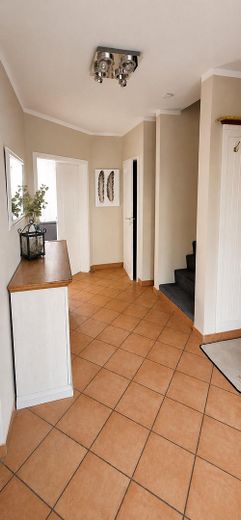
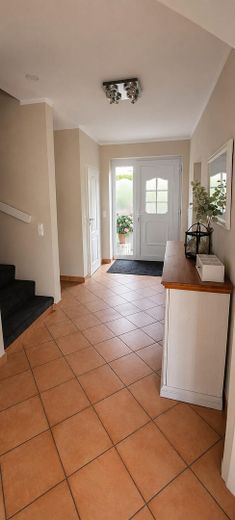
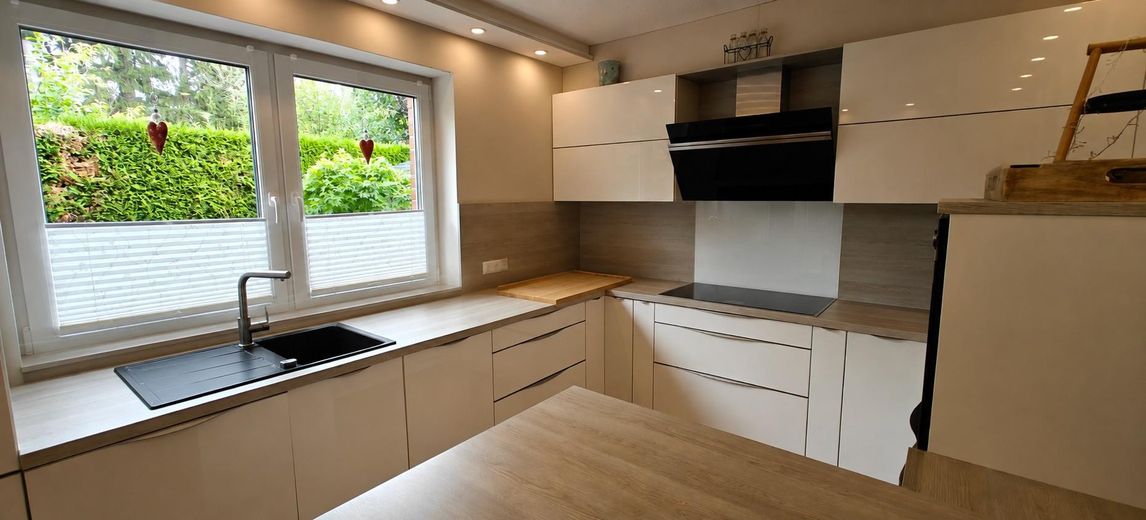
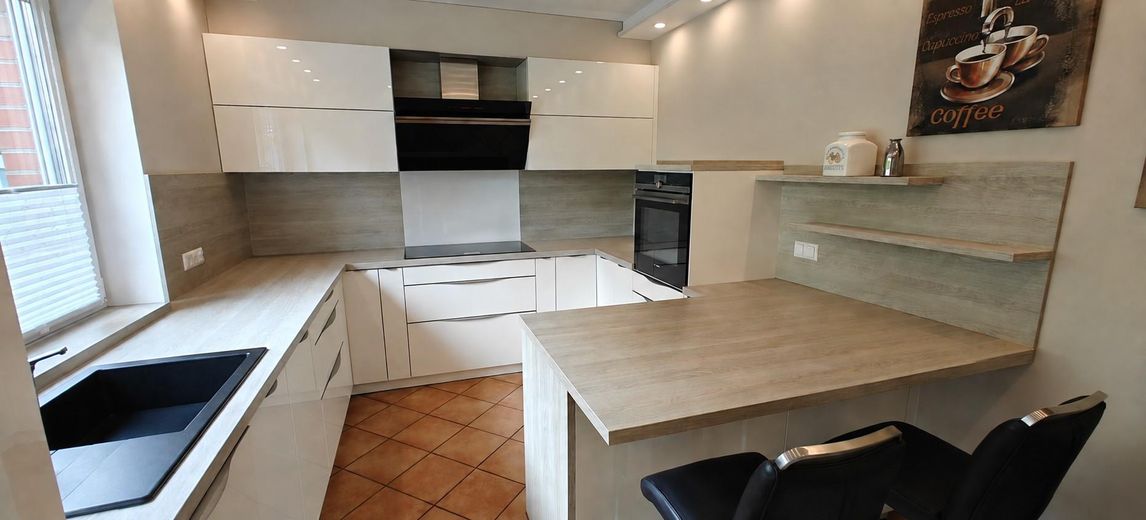
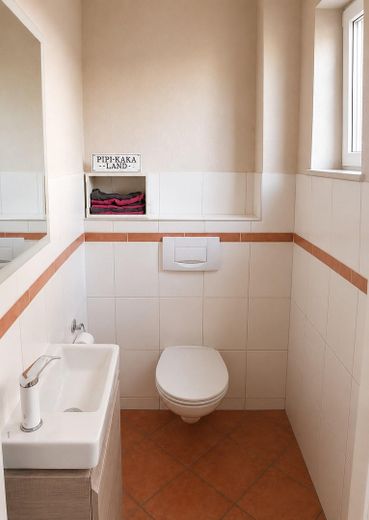
The adjacent kitchen was renovated in 2020 and offers modern and practical features. The ground floor is completed by the wide hallway, guest WC, and cloakroom area.
Underfloor heating throughout the ground floor provides pleasant and even warmth. As part of the replacement of the heating system, the underfloor heating was professionally flushed, ensuring that the heating system can continue to operate optimally.
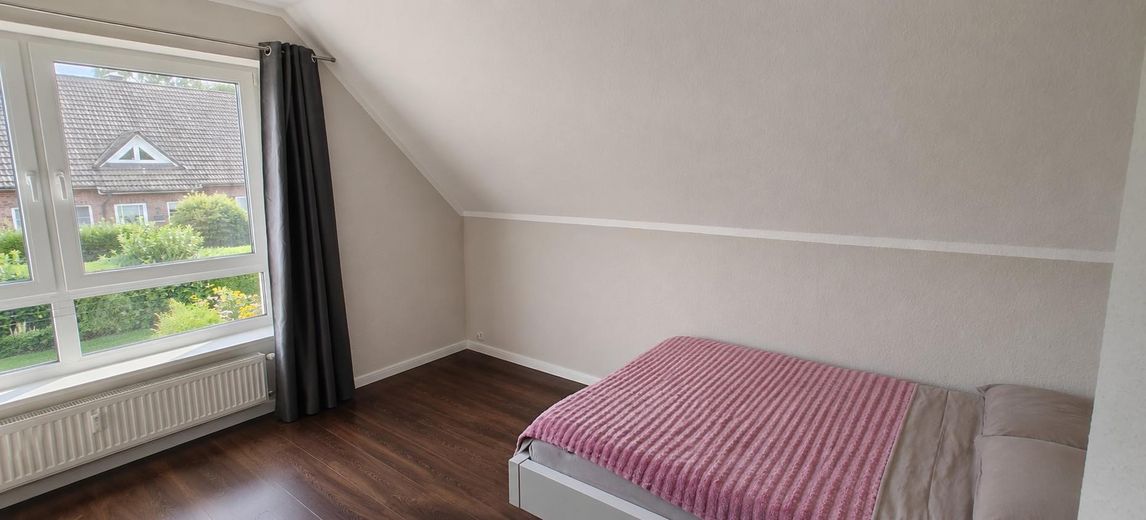
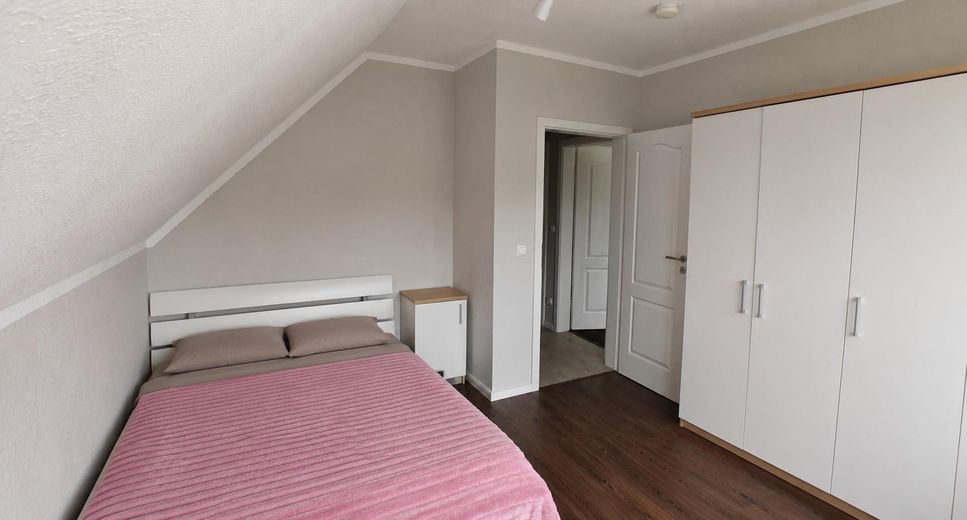
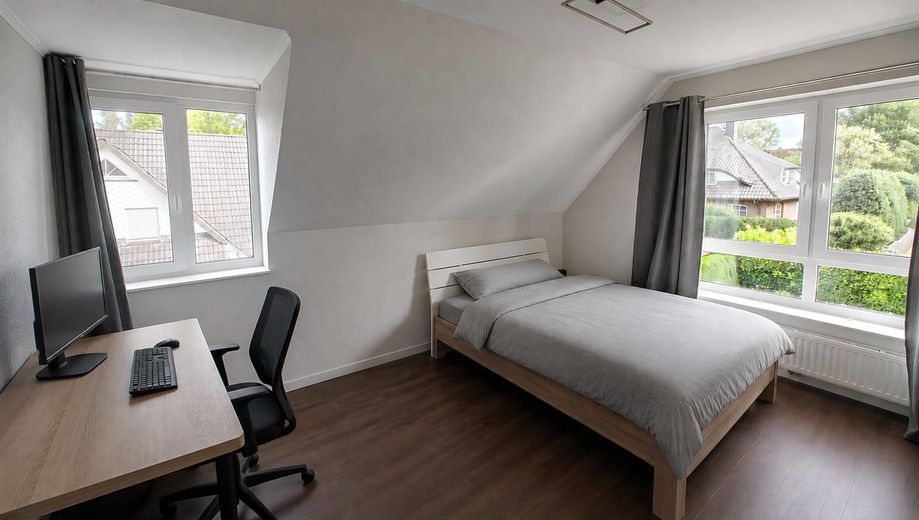
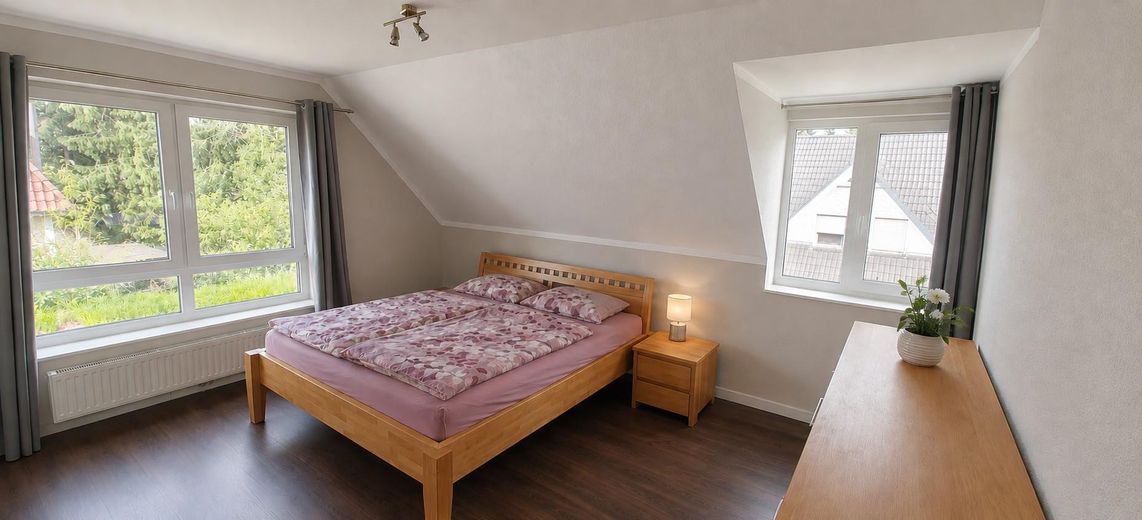
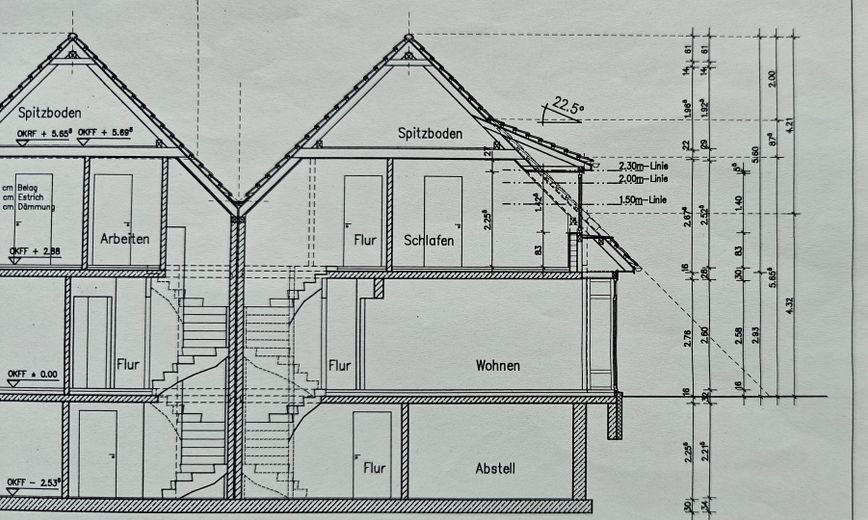
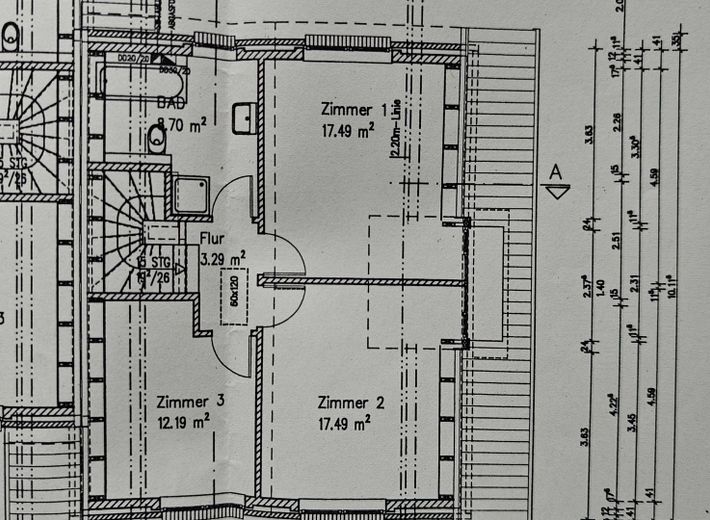
The spacious and bright living atmosphere continues on the upper floor. The children's bedrooms / bedrooms are particularly bright and welcoming thanks to their large windows. The high knee wall of 1.15 m is also a noteworthy feature. Beds with higher headboards can be placed directly against the wall here!
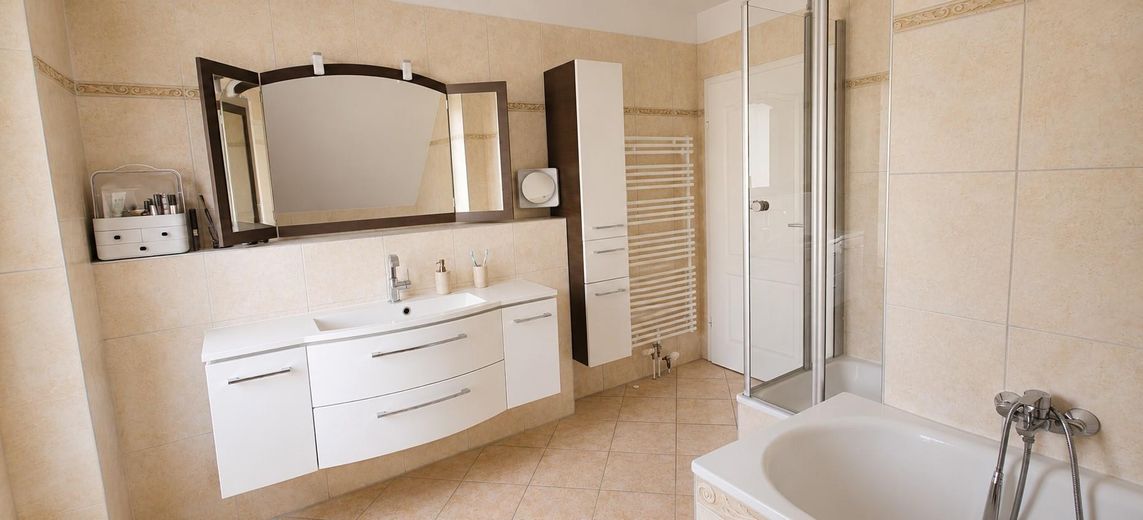
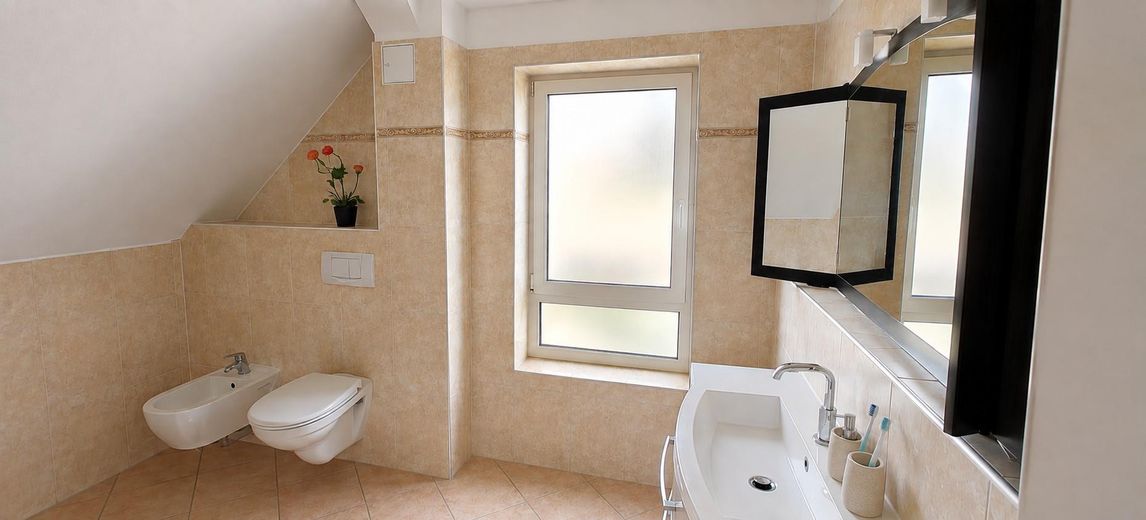
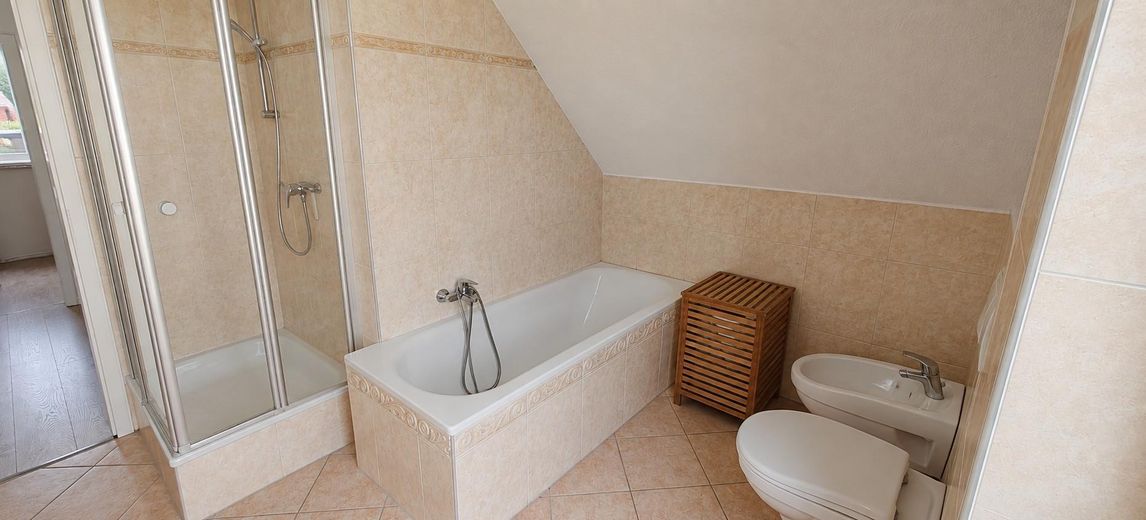
The full bathroom features underfloor heating and a heated towel rail. The bathroom window is fitted with frosted glass.
The attic was fully insulated with Isover and clad with plasterboard panels in 2014.
Full basement with versatile uses
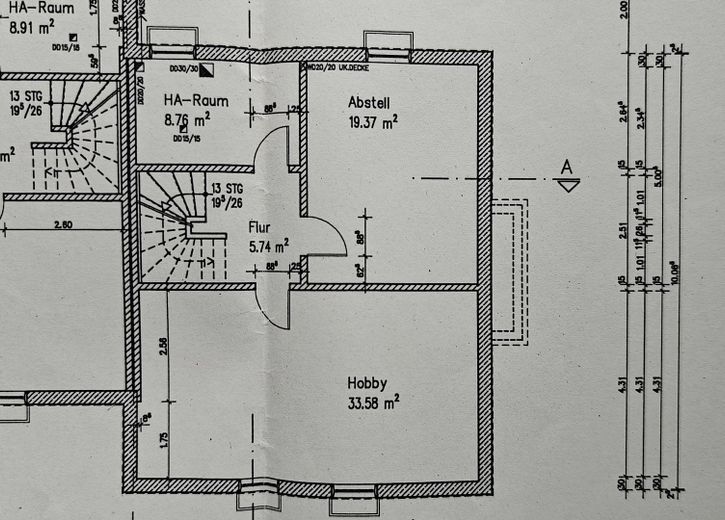
A particular advantage of the property is the full basement, which can be used in many ways. Several rooms are available here.
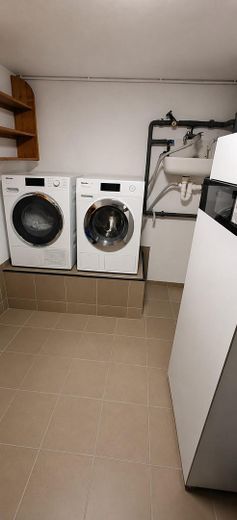
The utility room contains the heating system and a practical raised platform for the washing machine and dryer, allowing the appliances to be loaded and unloaded comfortably and without straining the back. This room also contains a small, suspended 19-inch rack housing the CAT6 patch panel, a network switch, and the DSL modem.
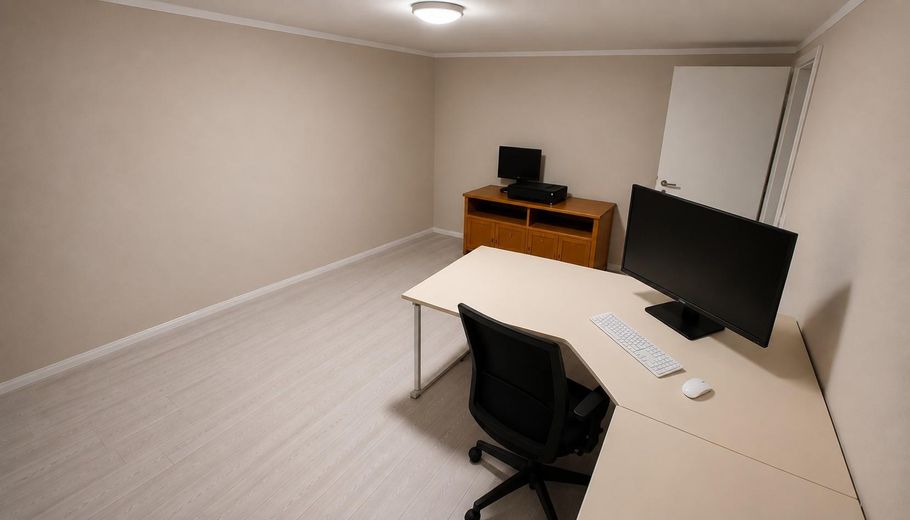
The smaller basement room, measuring just under 20 sq m, has laminate flooring and is ideally suited as a hobby room or quiet retreat. The existing Cat6 Ethernet cabling also enables a reliable network connection.
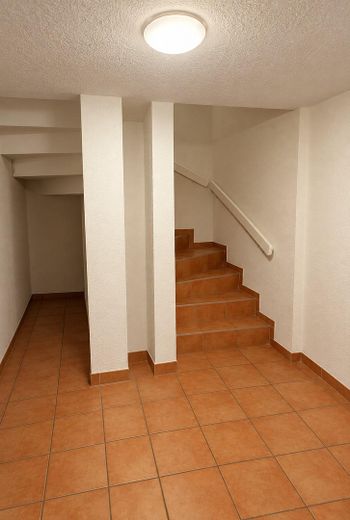
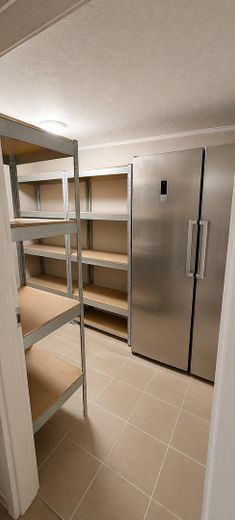
Another basement room is tiled and is suitable, for example, as a storage room. It was subsequently separated from the large room (children’s playroom) using lightweight construction and also includes an access door.
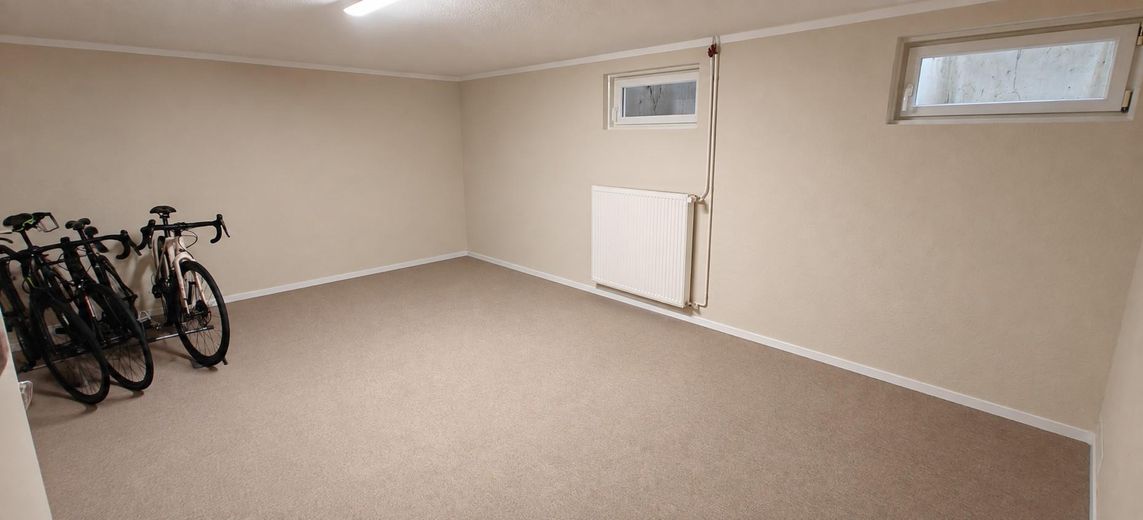
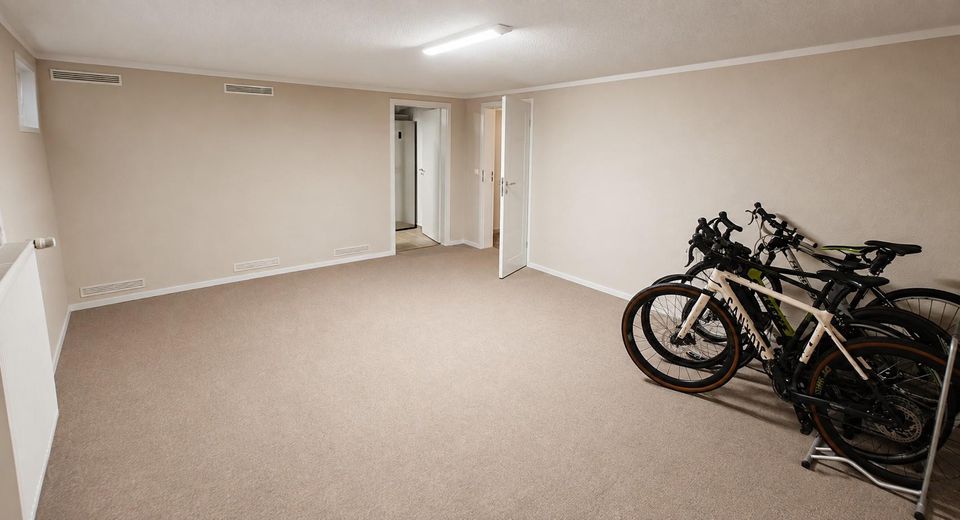
The former children’s playroom presents itself as particularly spacious. The room has been fitted with new carpeting and offers plenty of space for playing, hobbies, sports, or simply as utility space. Its size allows it to be flexibly adapted to the respective needs of the residents.
The full basement therefore offers not only valuable storage space, but also numerous additional uses for work, hobbies, leisure, and household activities.
Summary of highlights
•Full basement with several versatile rooms
•Utility connection room with Viessmann heating and raised platform for washing machine and dryer, as well as a small wall-mounted 19-inch rack
•One basement room with laminate flooring and Cat6 network connection
•Tiled basement room, ideal as a storage room
•Large former children’s playroom, newly fitted with carpeting
•Lots of additional space for hobbies, leisure, and storage
Fittings and features, as described
The existing garden irrigation system is also particularly interesting: A 5,000-litre water tank is located underground and can be used to irrigate the garden. Two water access points are available – one in the front and one in the rear area of the property. The associated pump is located in the garden shed and can be conveniently switched on via a switch in the hallway.
Terrace and garden
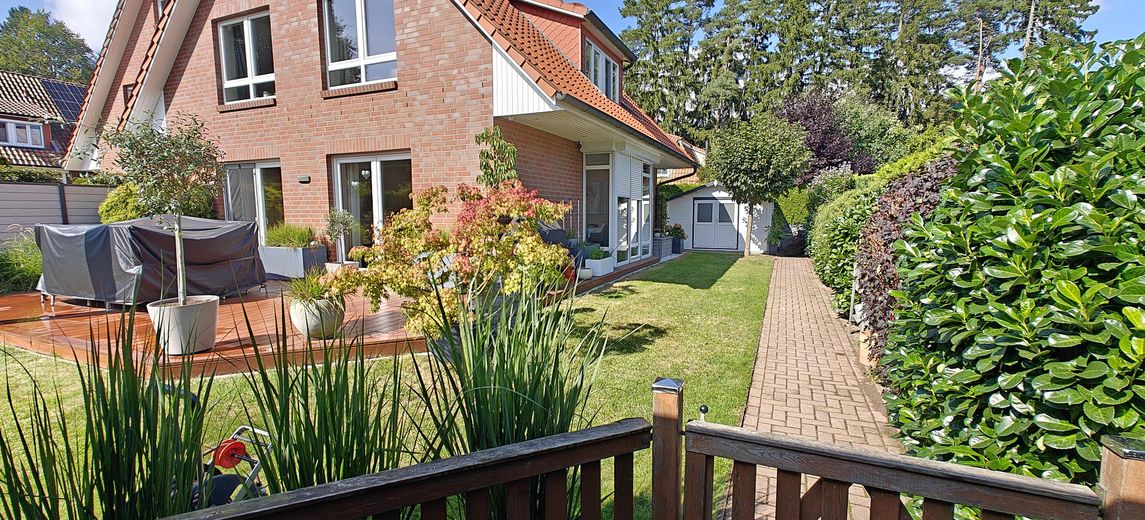
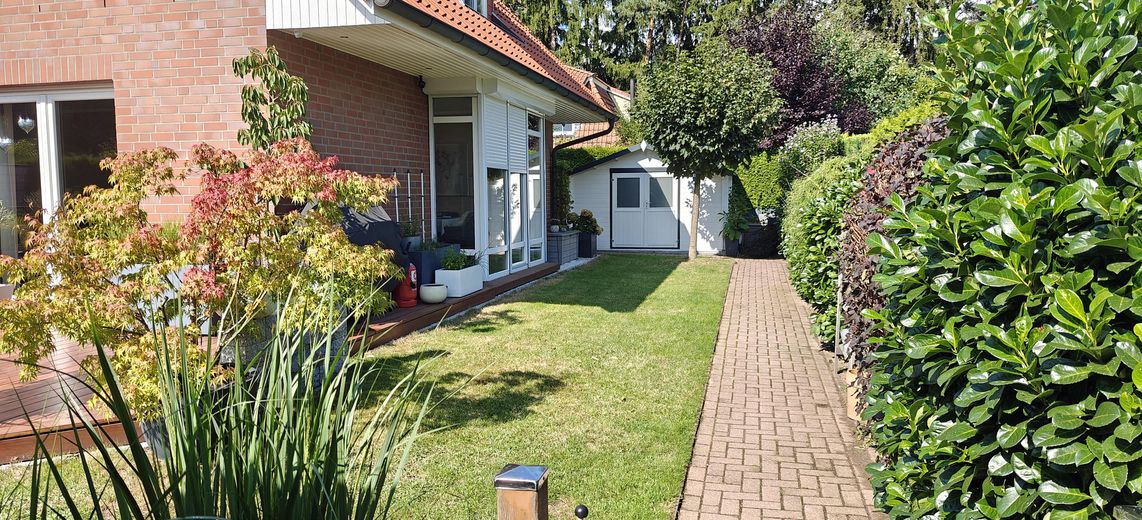
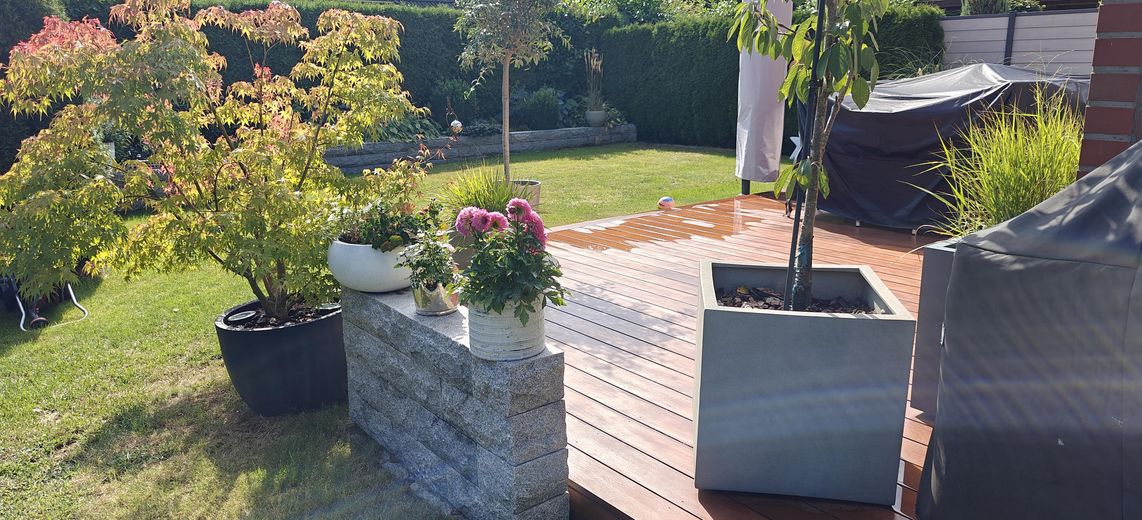
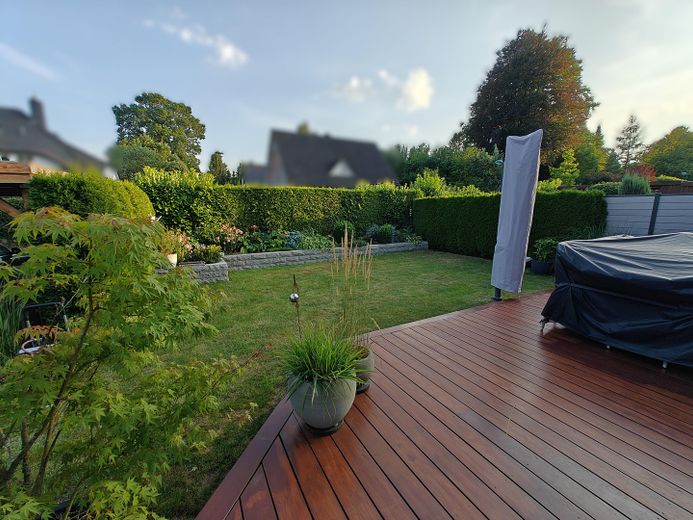
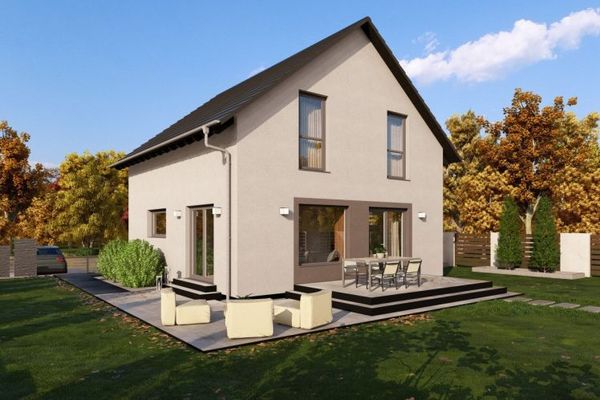
The outdoor area offers a beautiful private retreat. The wooden terrace made of durable garapa wood invites you to relax, dine outdoors and enjoy sociable hours with family and friends.
A small granite wall by the terrace and a granite wall along the flower bed add further accents to the garden.
The terrace privacy screen, renewed in 2022, provides additional privacy and creates a pleasantly sheltered outdoor area.
The spacious garden shed, also completely renewed in 2022, offers plenty of space for garden equipment, bicycles and other items and complements the property's practical usage concept.
Energy-efficient and technically well equipped
A special feature of this property is its energy efficiency class A. In combination with the Viessmann heating system renewed in 2024, the triple glazing installed in 2019 and the underfloor heating, the house presents itself as being very well equipped in terms of energy efficiency.
Highlights at a glance
•Semi-detached house with the character of a detached house
•Built in 2004
•Energy efficiency class A
•Very bright, spacious living and dining area
•Large window areas and therefore particularly bright children's rooms
•Windows converted to triple glazing in 2019
•Modern Viessmann Vitodens 333-F, built in 2024
•Underfloor heating throughout the ground floor
•Underfloor heating flushed as part of the heating system replacement
•Kitchen renovated in 2020
•Attic space insulated in 2014
•Electric aluminium roller shutters on the ground floor
•Cat6 network cabling in important living and bedrooms
•Spacious basement with additional potential uses
•Spacious garden shed, completely renewed in 2022
•5,000-litre rainwater/water tank underground for garden irrigation, water access points in the front and rear areas of the property
•Rainwater pump in the garden shed, conveniently controlled via a switch in the hallway
•Terrace privacy screen renewed in 2022
•High-quality garapa wood terrace
•Well-maintained and family-friendly outdoor area
Conclusion:
This property combines the charm of a classic detached house with the advantages of aSemi-detached house. The generous, bright room layout, numerous modernizations and very good energy efficiency features make this house an attractive home for families and anyone who values living comfort, privacy and contemporary technical equipment.
Move in, feel at home and stay for the long term – here, the combination of quality of living, features and energy efficiency is just right.
The sale is private. The buyer bears the customary ancillary purchase costs!
Location
Area and routes
Plan a route
Your destination goes to Google Maps only when you submit the form. TraumImmo neither stores nor logs it.
Location details
The property is located in Buchholz in der Nordheide, adjacent to the Steinbeck district, in a quiet and established residential area. The street is characterized as a residents-only street with little traffic, offering a pleasant residential environment.
Despite the quiet location, everyday amenities are quickly accessible. The center of Buchholz is only a few minutes’ walk away. Shopping facilities, bakeries, doctors, pharmacies, schools and daycare centers are located in the immediate vicinity. A bus stop is also within convenient walking distance.
The surroundings are characterized by a good combination of central infrastructure and living close to nature. The nearby green areas and heathland offer numerous opportunities for walks, bike tours and outdoor recreation.
Due to its location south of Hamburg, Buchholz in der Nordheide is particularly popular with commuters. Good connections to Hamburg, Bremen and the surrounding municipalities are available by road and public transport.
The property’s location thus combines peaceful living with good accessibility to Buchholz town center and a natural environment – an attractive combination for families, couples and anyone who values a pleasant residential location with good infrastructure.