About this property
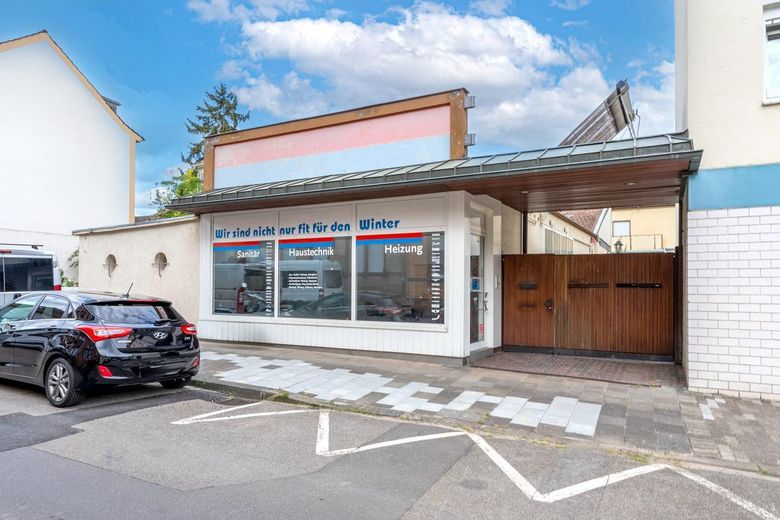
Winzingerstraße 37, corner of Hindenburgstraße – close to the city centre, with direct street presence and private courtyard access.
The ground floor was operated as a professional sanitary business for many years and is fully equipped and ready for use. Office, workshop, showroom and storage combined – without compromise and without extensive renovation. You can move from the air-conditioned office to the workshop in 30 seconds without leaving the building, or go directly to the showroom!
── FRONT: CUSTOMER PRESENCE & REPRESENTATION
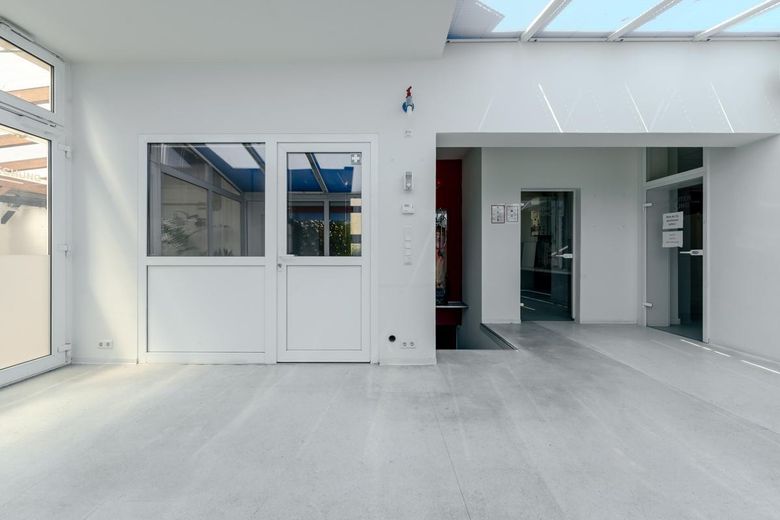
GLASS ENTRANCE · approx. 15 m²
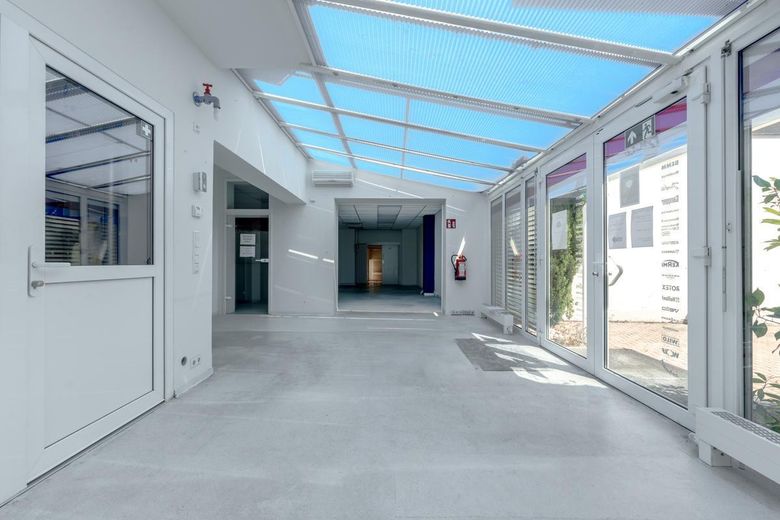
High-quality glass extension with a translucent-panel daylight roof and aluminium-profile glazing – flooded with light, modern and inviting. At ground level, step-free and accessible. Customers immediately know: this is a business that takes pride in itself.
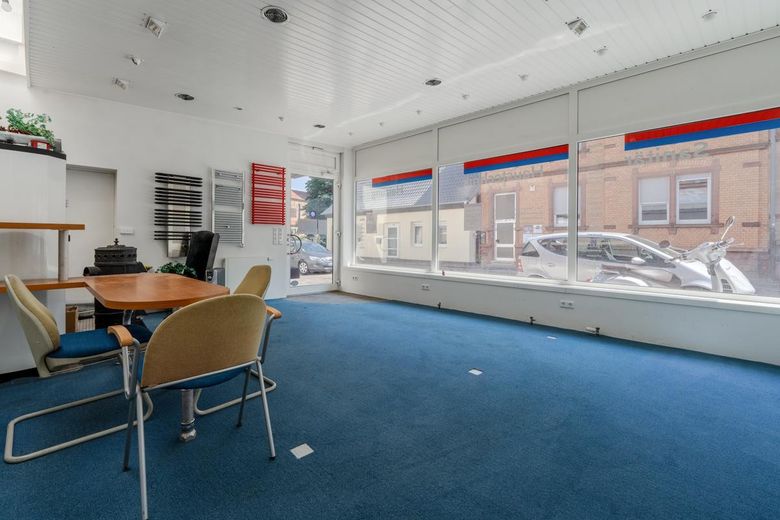
SHOWROOM / EXHIBITION AREA · approx. 32 m²
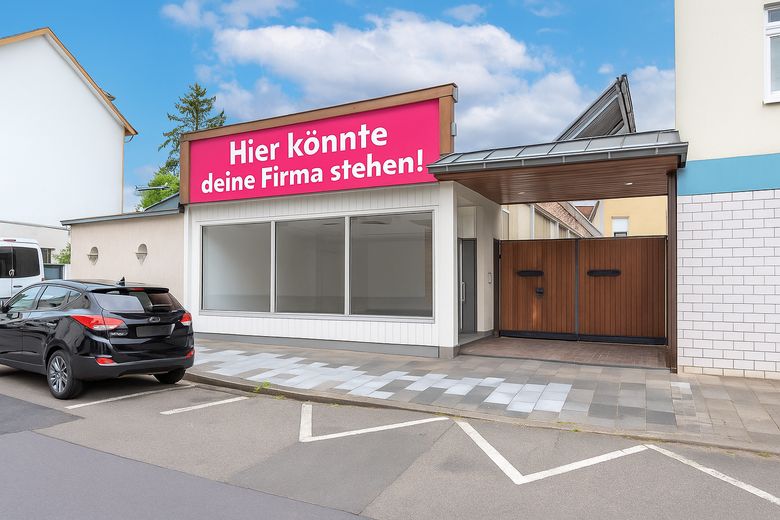
Direct street frontage with a generous shop-window area. Ideal for product presentation, sample displays or a representative reception area.
Above the showroom there is an ideal opportunity to install advertising on a display board – with many potential pedestrians and a direct view of it! Free advertising for your company with a WOW effect!
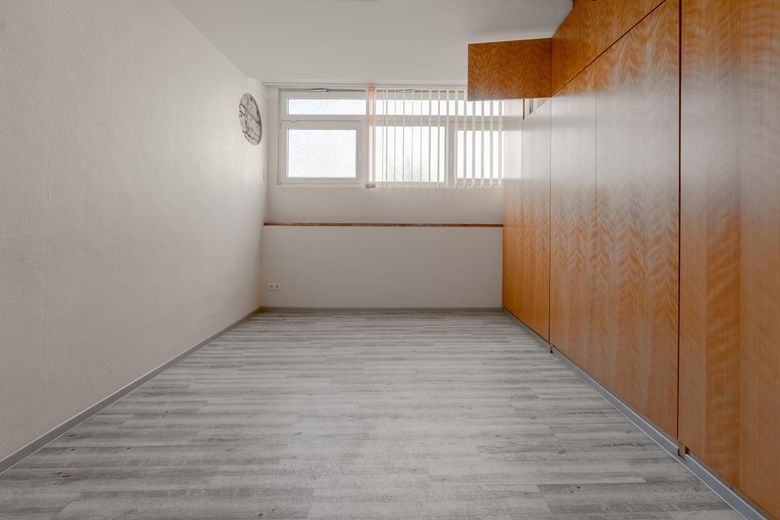
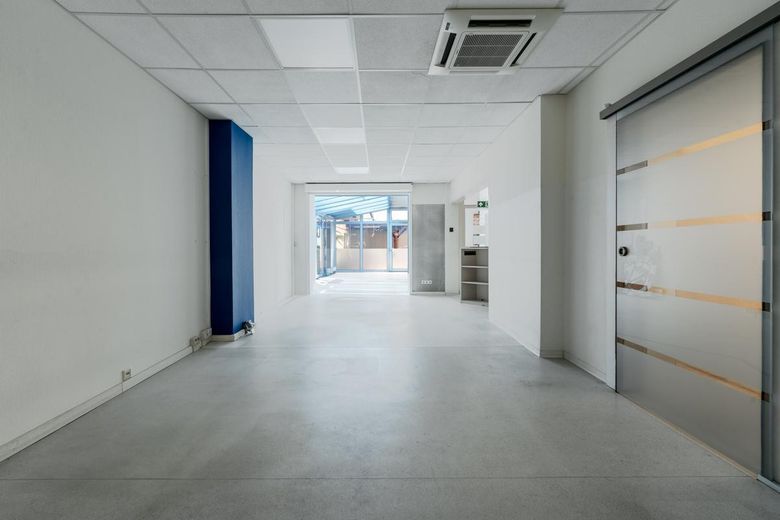
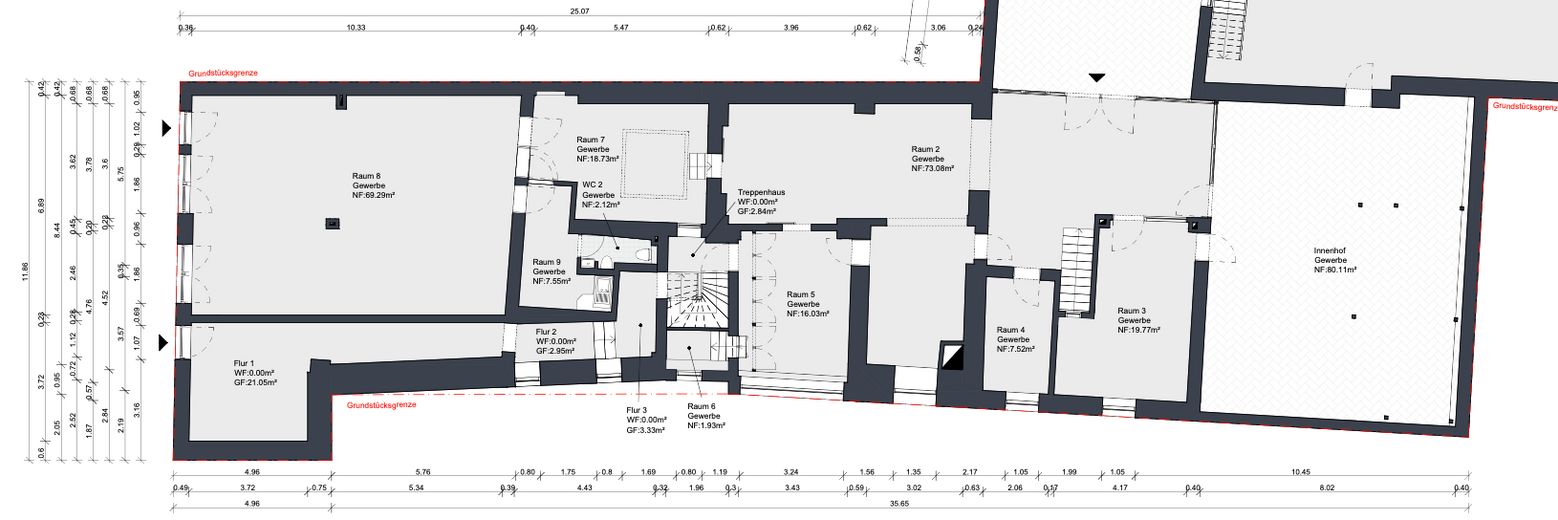
AIR-CONDITIONED OFFICE SPACE · approx. 110–120 m²
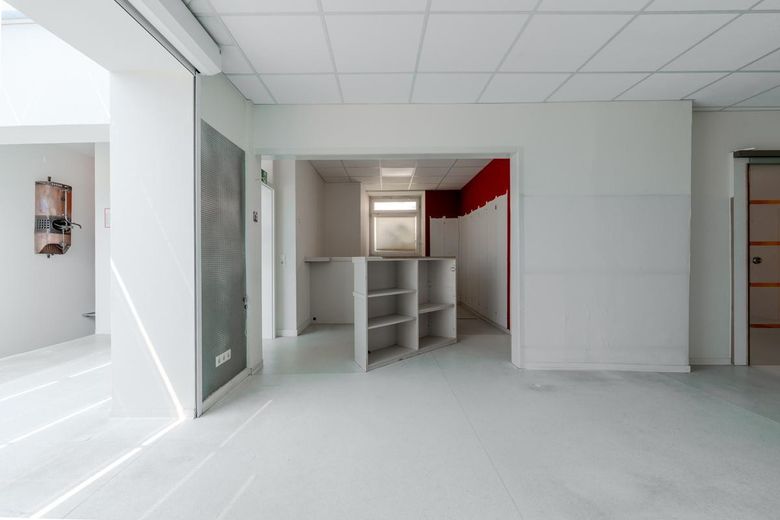
Several separate, bright rooms with natural daylight. Permanently installed air-conditioning systems – no temporary solution. IT cabling, network lines, telephone/DSL connections and electrical circuits for simultaneous IT operation are available. Ready for immediate occupancy, with several rooms and an ideal layout!
── REAR: OPERATIONAL STRENGTH & LOGISTICS
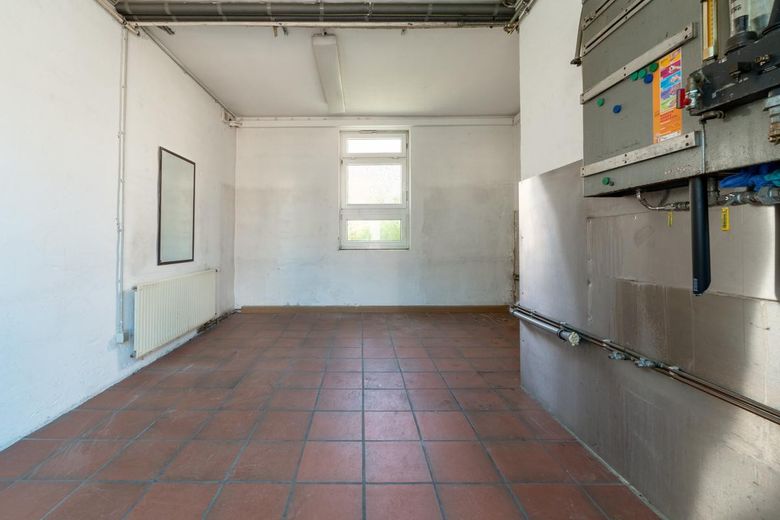
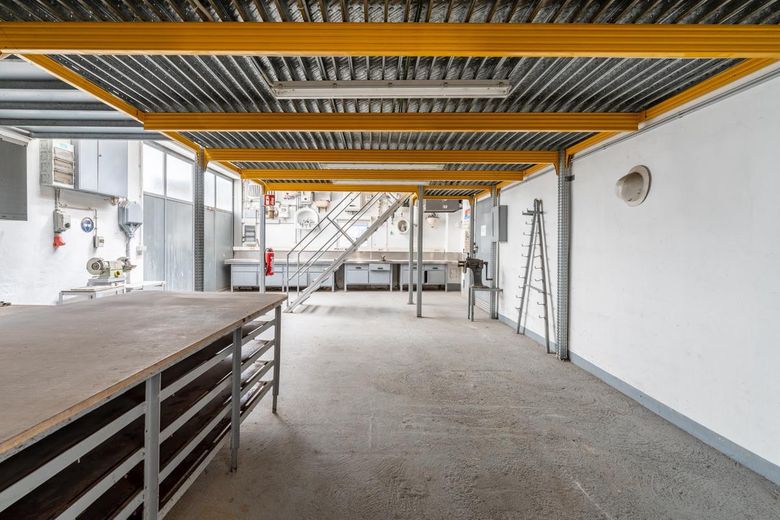
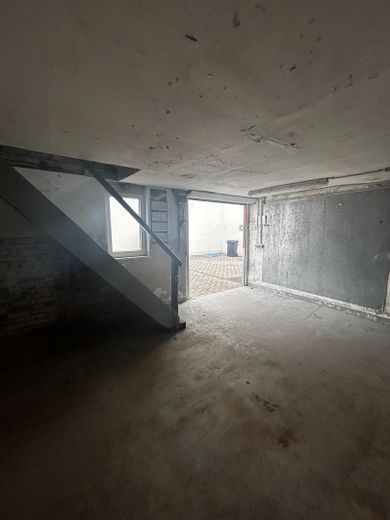
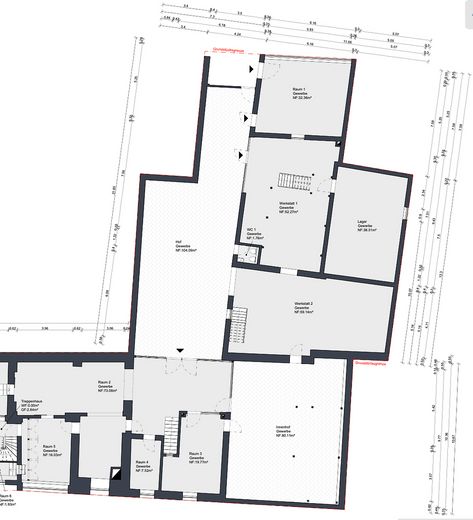
WORKSHOP SPACE · approx. 111 m²
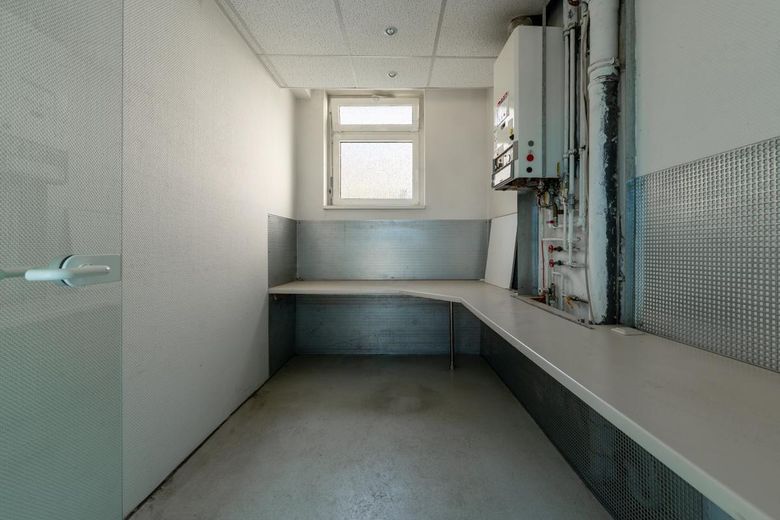
Robust industrial flooring and sufficient ceiling height. High-voltage/three-phase power and a water connection directly in the hall – designed for simultaneous machine operation. Workbench available and usable. Suitable for vehicle work, assembly, small-scale production and order fulfillment.
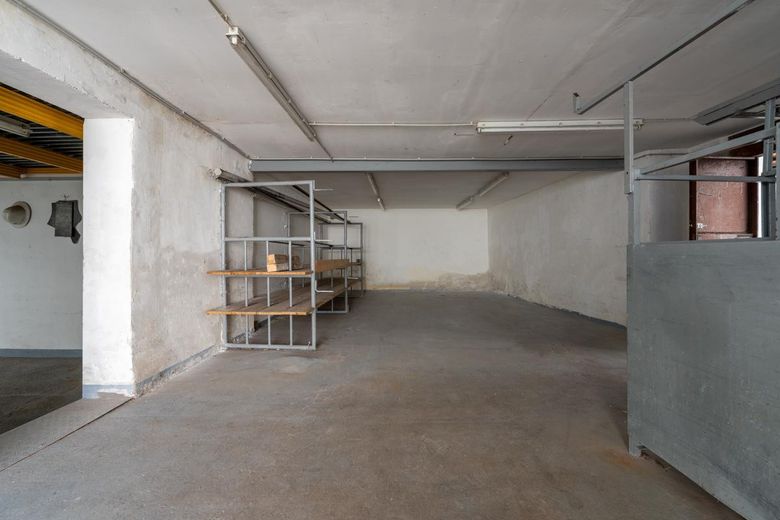
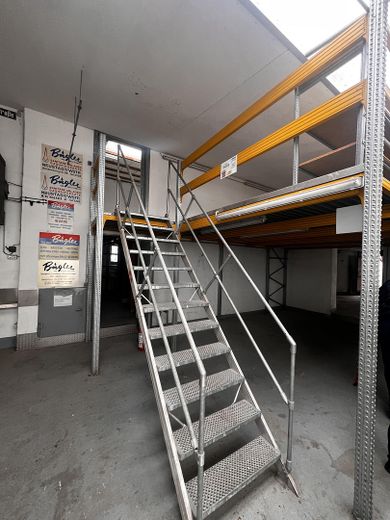
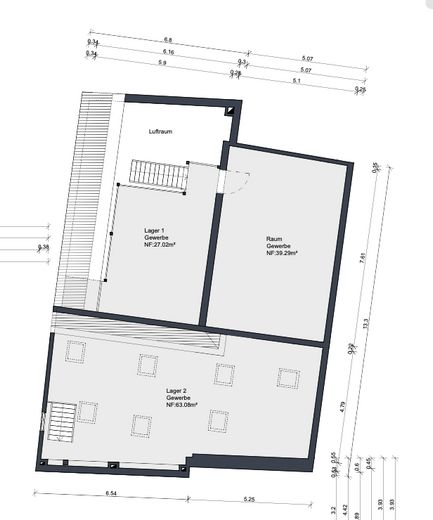
STORAGE SPACE GROUND FLOOR + UPPER FLOOR · approx. 120 m²
Dry, easily accessible storage area over two levels. Clean separation of work and customer materials possible – individually usable or convertible!
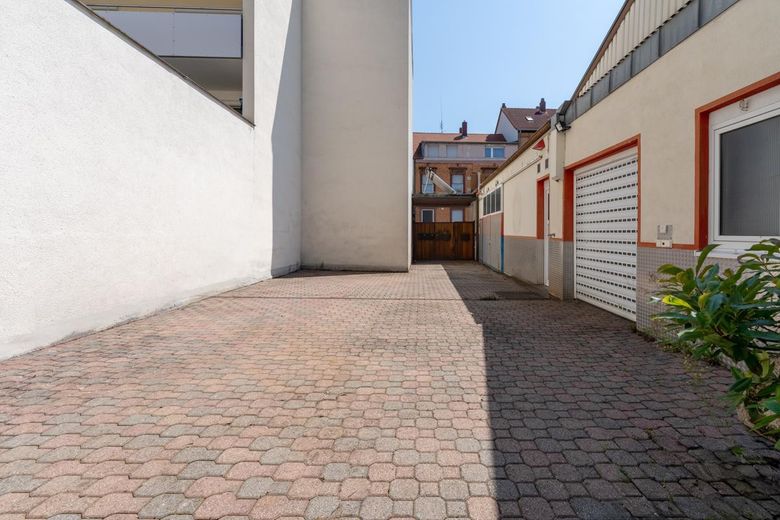
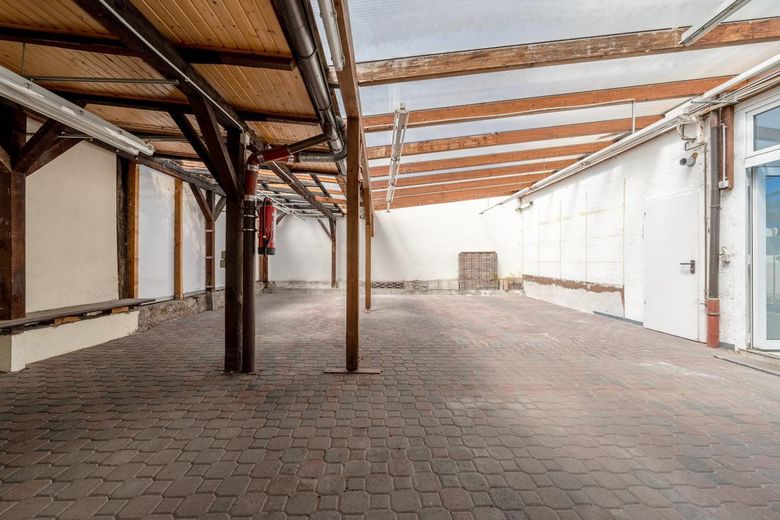
COVERED COURTYARD · approx. 80 m²
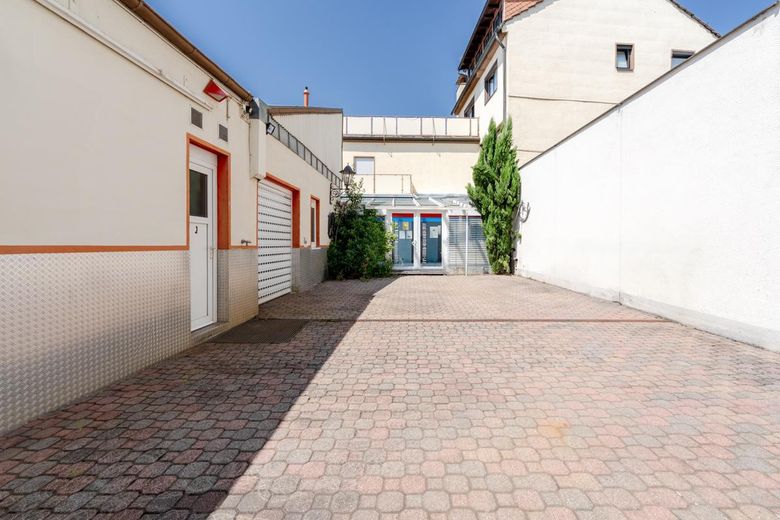
Paved, weatherproof and usable year-round. For deliveries, outdoor work or vehicle parking directly in front of the workshop – with private driveway and gate!
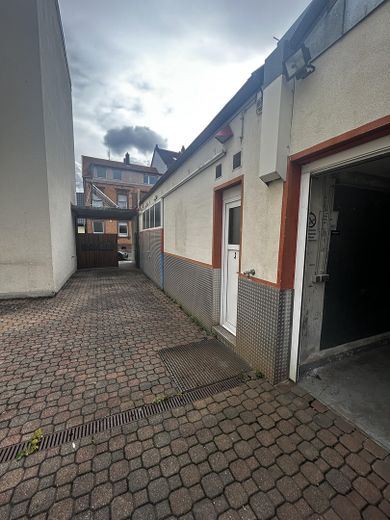
OUTER COURTYARD WITH COURTYARD ACCESS · approx. 104 m²
Exclusive to the tenant. Space for 3–4 vehicles or vans – no parking pressure, no neighbourhood problems and direct access to the workshop – ideal for loading and unloading!
OPTION: SINGLE GARAGE ON NEIGHBOURING PROPERTY
Available for separate rental – ideal for company vehicle, specialist tools or equipment. Price upon request.
── FEATURES
✔ High-voltage / three-phase power – designed for machine operation
✔ Permanently installed air-conditioning in office areas
✔ Gas heating / central heating with hot water
✔ IT cabling & network lines – IT-ready
✔ Telephone and DSL connections available
✔ WC directly adjacent to the workshop!
✔ Water connection directly in the workshop
✔ Main entrance on Winzingerstraße – representative glass extension
✔ Courtyard access on Hindenburgstraße – directly suitable for vans & deliveries
✔ Several independent entrances (street, courtyard, workshop, storage)
✔ Completely at ground level – no steps, no ramps
✔ Private outdoor courtyard + single garage optionally available for rent
── TOTAL AREA
Glass entrance: approx. 15 m²
Showroom: approx. 32 m²
Office (air-conditioned): approx. 115 m²
Workshop (high-voltage): approx. 111 m²
Storage ground floor + 1st floor: approx. 120 m²
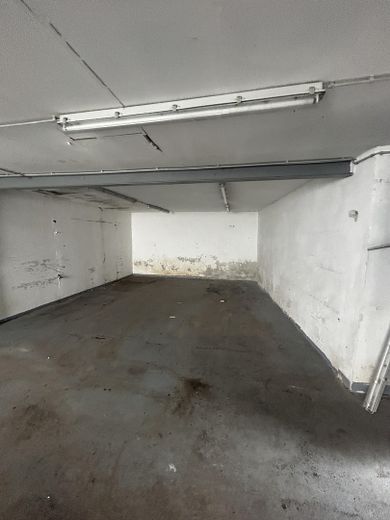
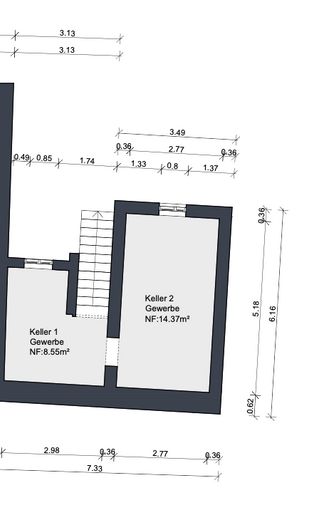
Basement: approx. 23 m²
───────────────
Total interior area: approx. 457 m²
Interior courtyard (covered): approx. 80 m²
Outdoor courtyard / access: approx. 104 m²
───────────────
Total site area: approx. 642 m²
OPTIONALLY AVAILABLE FOR RENT (directly adjacent)
Commercial room 8: 69.29 m²
Commercial room 7: 18.73 m²
Commercial WC 2: 2.12 m²
Commercial room 9: 7.55 m²
= Total approx. 98 m²
Total area then approx. 739 m²!
Fittings and features, as described
WHO IS THIS PROPERTY SUITABLE FOR?
→ TRADES BUSINESSES (HVAC/plumbing, electrical, construction, refrigeration, heating, ventilation)
High-voltage power, water, workshop, storage, courtyard, office, showroom –
complete. Your van is parked in your own courtyard.
Customers enter through the glass entrance, not a construction trailer.
→ SHOWROOM BUSINESSES (kitchens, bathrooms, sanitary ware, tiles, lighting, automotive)
Shop window facing the street, representative glass entrance, exhibition
area – customers come in, not pass by. Workshop and storage
for measuring and installation are directly behind it.
→ SERVICE PROVIDERS WITH STORAGE AND LOGISTICS REQUIREMENTS
Office at the front for customers and administration, storage at the rear for
operations, courtyard for deliveries and vehicles – clear separation,
efficient workflow without detours.
→ COMBINED WORKSHOP BUSINESSES & SMALL-SCALE PRODUCTION
Production, assembly and packaging – with air-conditioned
office, showroom and customer area under one roof.
No commuting between two locations.
Location
Area and routes
Plan a route
Your destination goes to Google Maps only when you submit the form. TraumImmo neither stores nor logs it.
Location details
Neustadt an der Weinstraße is the economic center of the
Palatinate – with a strong SME sector, above-average purchasing power
and excellent connections to the Rhine-Neckar metropolitan region.
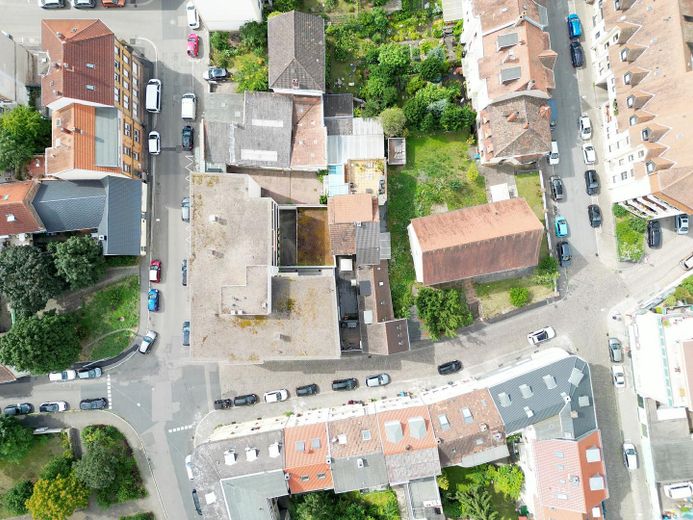
The property is located on Winzingerstraße / corner of Hindenburgstraße,
within walking distance of the city center, with direct visibility from
road traffic on both streets.
TRANSPORT CONNECTIONS
· B39 and B271 immediately accessible
→ Towards Mannheim, Ludwigshafen, Kaiserslautern, Bad Dürkheim
· A65 motorway (Neustadt-Süd exit) approx. 5 minutes by car
· Neustadt a.d.W. railway station approx. 5 minutes on foot
→ S-Bahn towards Mannheim / Karlsruhe accessible
PARKING SPACES & PARKING
· Private outdoor courtyard on the premises – at least 3–4 vehicles
· Public parking options in the immediate vicinity
SURROUNDINGS
· Mixed-use area close to the city center: residential, commercial, gastronomy
· No heavy industry – quiet business atmosphere
· High foot traffic due to the street location