Calculate using this listing's purchase price. Every assumption is editable and all figures are non-binding estimates.
The initial payment is estimated as loan amount × (interest + repayment) ÷ 12. Individual lending terms, special repayments and further fees are not included. Tax, notary and agent costs may differ in your case. This is not a financing offer or financial advice.
Your inputs are calculated only in this browser and are not saved or sent to TraumImmo.
Reserved - we are currently not conducting viewings as we are in the process of initiating a sale.
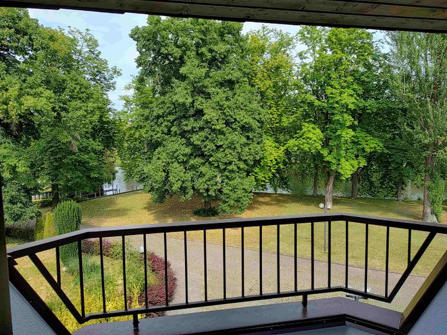
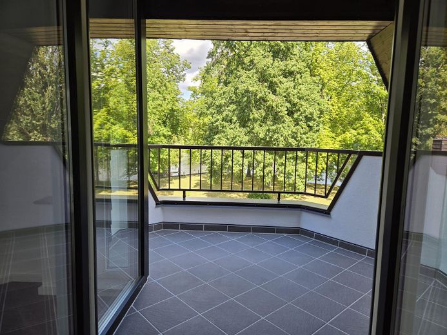
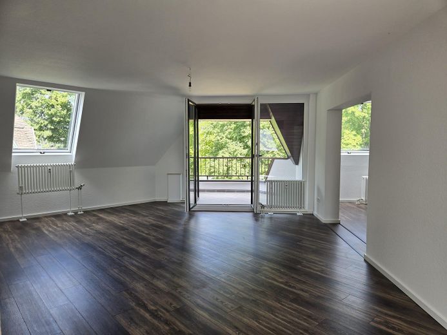
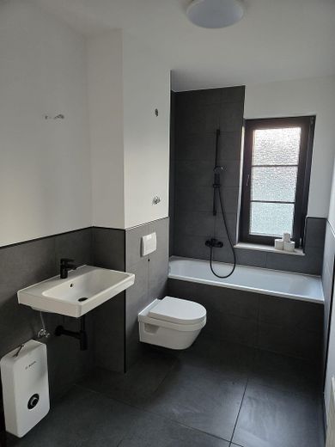
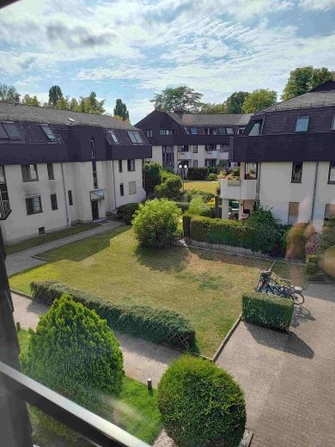
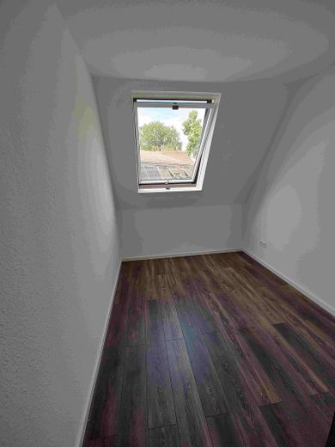
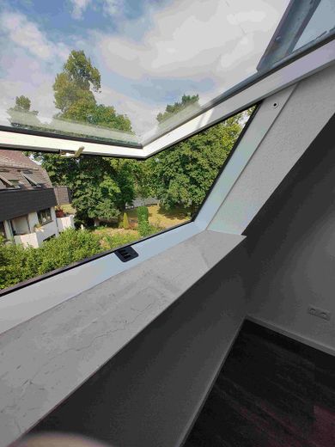
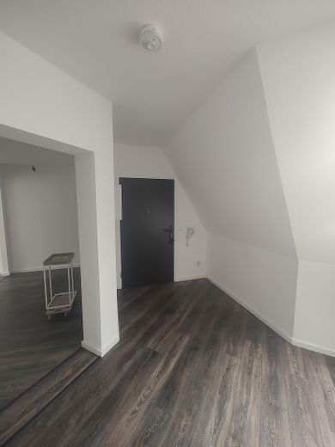
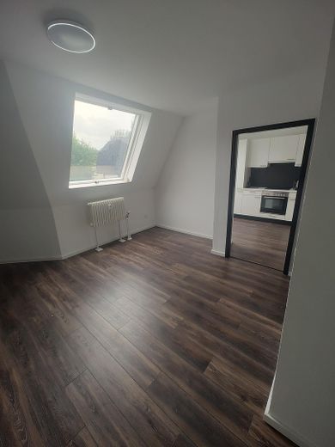
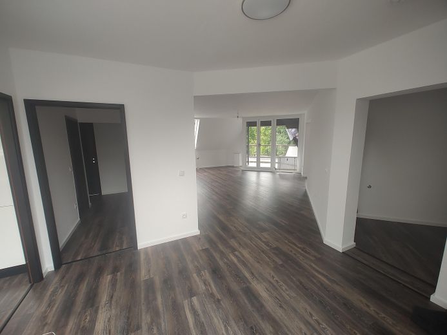
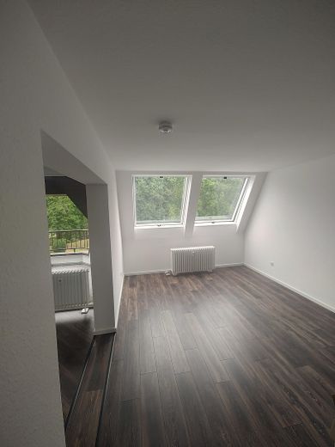
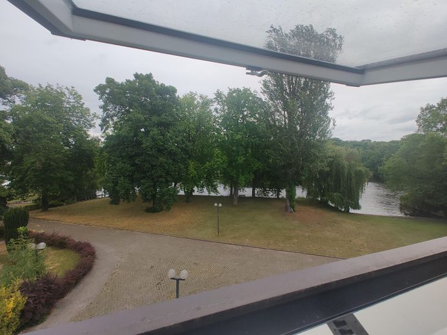
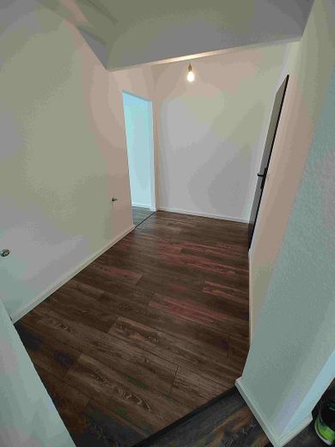
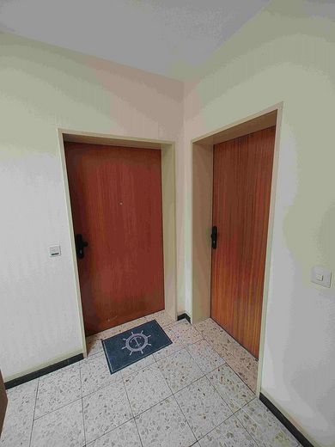
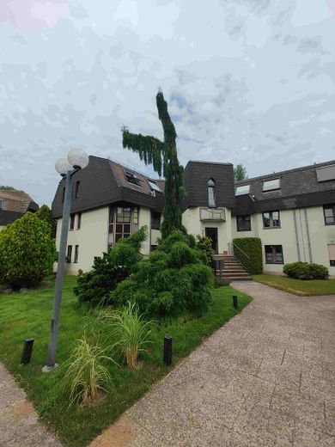
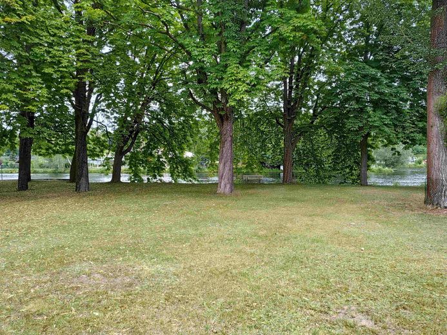
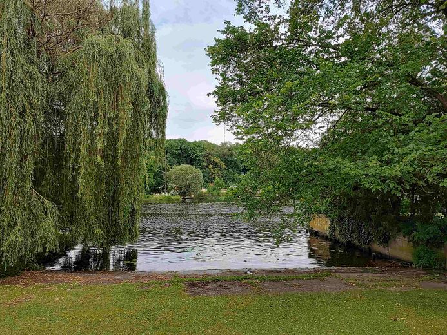
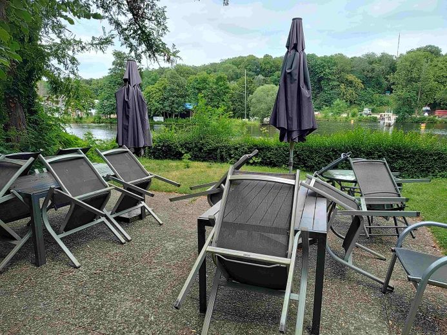
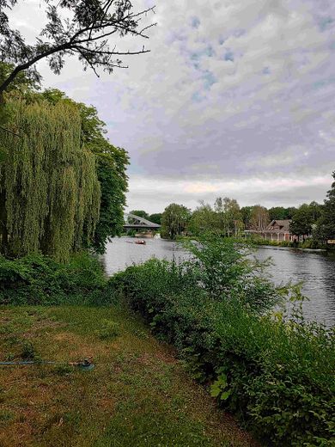
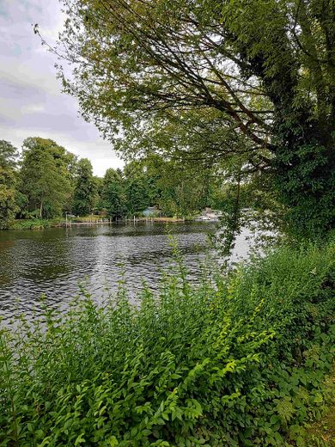
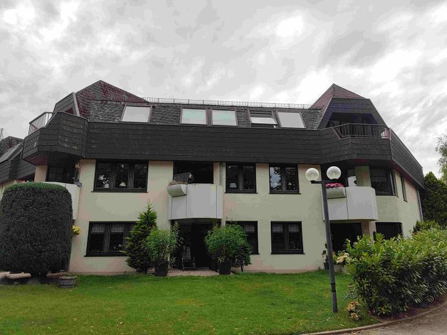
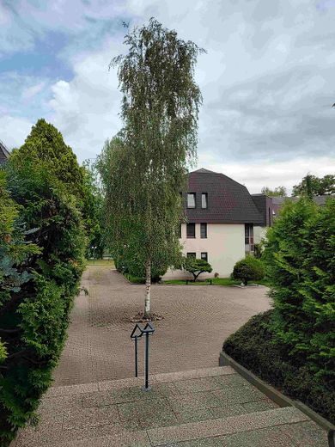
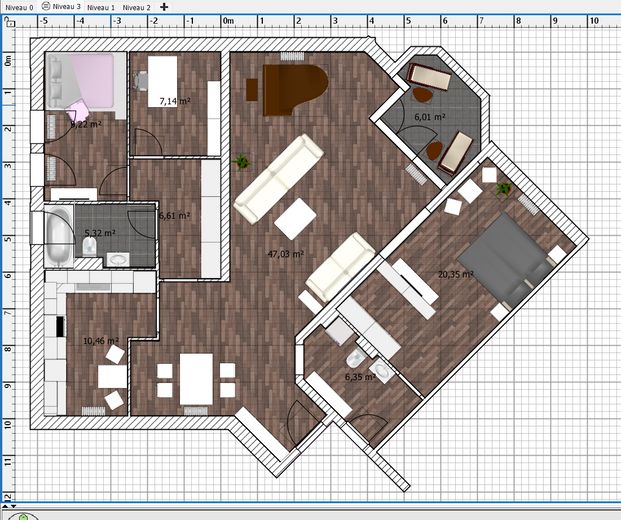
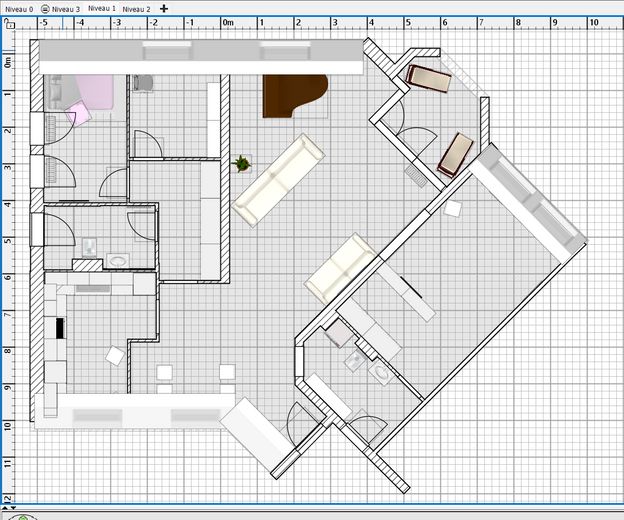
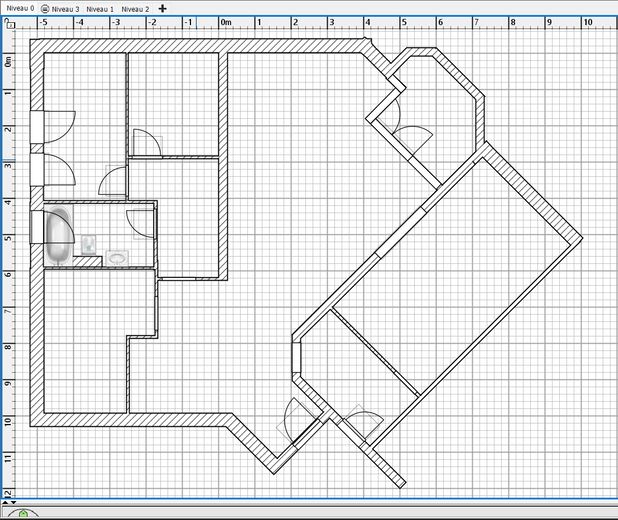
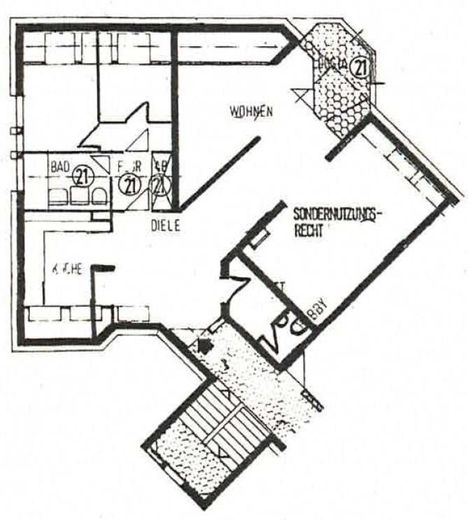
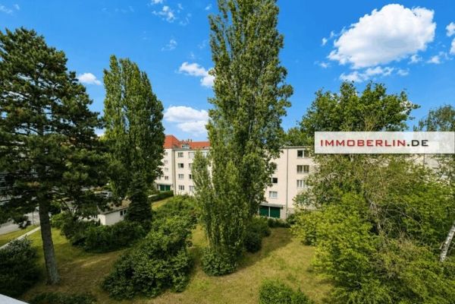
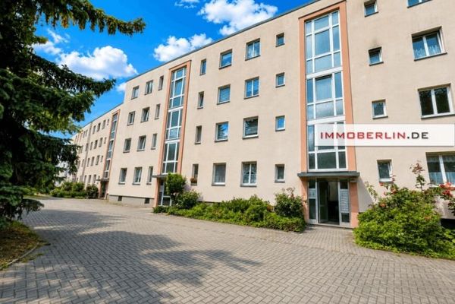
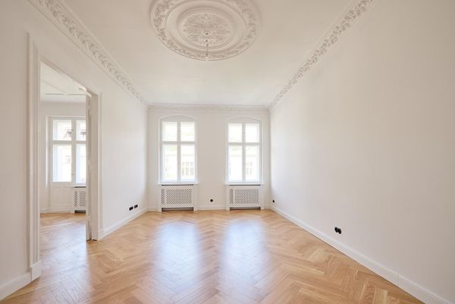
This 3–4-room or 5–6-space apartment with balcony and unobstructed views of the Havel offers approximately 114m² of living space or approx. 123m² of usable space and is located in one of Spandau’s most attractive areas, directly opposite the Charlottenburg Westend / Grunewald district. In recent years, the apartment has been modernized, renovated where necessary, and completely refurbished in spring 2026, leaving nothing to be desired in terms of condition. Located on the 2nd upper floor of a building in the front row facing the water, it forms part of a particularly well-maintained and quiet apartment complex with an exceptionally pleasant neighborhood. The extensive Grunewald is within walking distance directly on the opposite bank of the Havel. Just a few meters from the park-like grounds, the Havel flows into Pichelssee. Grimnitzsee and Südparkteich, Scharfe Lanke and Stößensee can also be reached on foot within a few minutes. Take your SUP or canoe and simply paddle off from the park-like grounds, or enjoy the end of the day on the bench by the water, at the property’s own barbecue area, or simply on the balcony with its wonderful view.. Thanks to its well-designed and flexible layout, the apartment is suitable both for families with younger, older or—thanks to two entrances—adult children, as well as for those of any age seeking peace and quiet who want to combine the comfort of the spacious rooms with the two smaller rooms, currently separated and well suited for use as offices or children’s rooms. The older floor plan shows the type of apartment, which has been modified and extended here to include additional rooms and features (electrical, wastewater and water systems, as well as ventilation in the right-hand part of the apartment; partition walls for the smaller rooms are already shown). The newer floor plans show a furnishing proposal with a children’s room, an office and a large bedroom with a walk-in closet and en-suite bathroom and/or utility room.
Fittings and features, as described
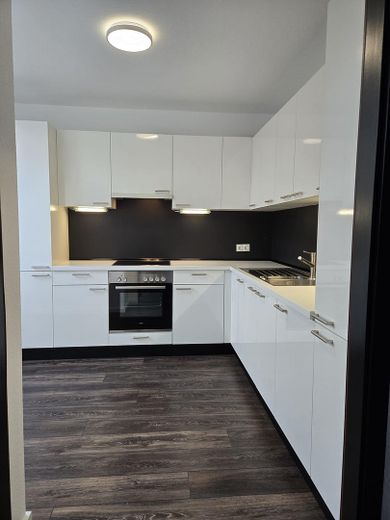
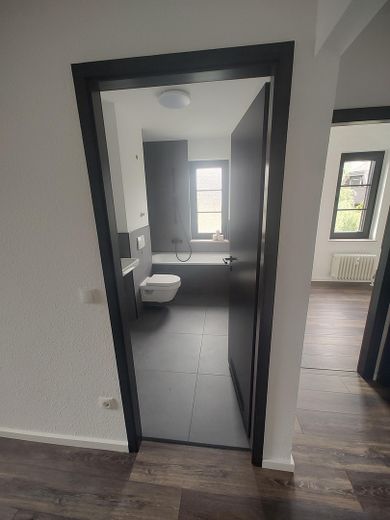
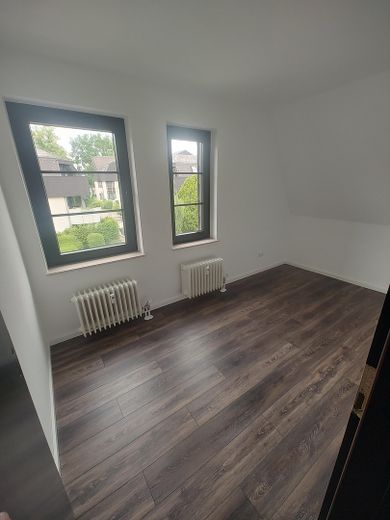
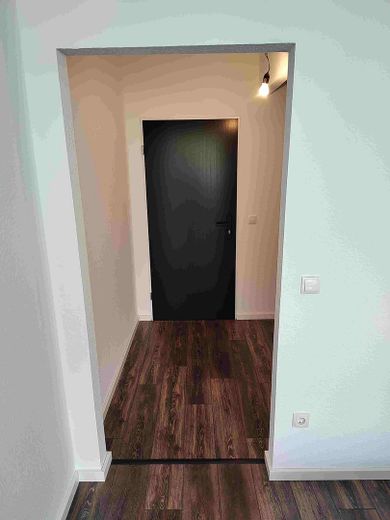
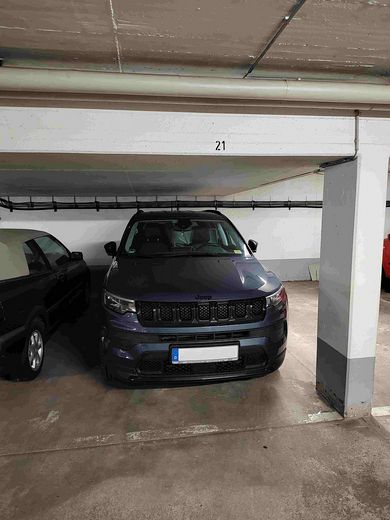
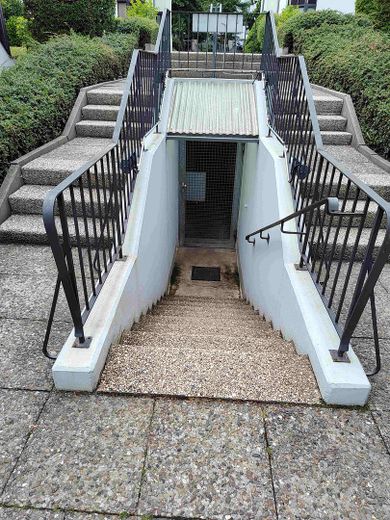
- 3-4-room or 5-6-room apartment (depending on layout and use) - approx. 114 m² according to WoFlV, approx. 123 m² including balcony and cellar according to DIN 277; each including 24 m² of exclusive-use rights in residential quality - well-designed, revised and flexibly usable floor plan - exceptionally spacious, like-new fitted kitchen with soft-close doors and drawers as well as appliances from German brand manufacturers - small and additional larger, separate dining area - completely renovated and comfortable bathroom with high-quality elements from German brand manufacturers - additional apartment entrance door with its own entrance area in a room with water, wastewater and exhaust-air connections, therefore usable as a utility/storage room, guest WC or en-suite bathroom (all connections available, fixtures optionally installable) - completely renovated spacious balcony with enchanting views and new triple-glazed windows - particularly pleasant and bright living atmosphere thanks to windows that have been repaired and extensively refurbished to a high standard throughout the apartment, modernized fittings on windows and all doors - completely renewed and partly expanded electrical and hydraulic systems through a new switch range, intercom system, hot-water system and newly installed smoke detectors - radiators already renewed or at least repainted in recent years - new, high-quality floor coverings on completely leveled screed, renewed in the bathroom (modern tiles in the bathroom and on the balcony, particularly hard-wearing click vinyl with maximum walking comfort in a smoked-oak look throughout the rest of the apartment, modern and high-quality skirting boards in all rooms) - spacious cellar (with shelving system and reserves from all renovation measures) - private parking space in the building’s underground garage with remote access for the garage and both property entrances - exceptionally well-maintained, park-like and extremely peaceful waterfront property with its own slipways, playful niches and a large barbecue and terrace area directly on the water
Other
The sale is private and commission-free. Please understand all measurements and details as sketches and without guarantee of accuracy. New floor plans and virtual tours were created using the open-source software Sweet Home 3D under the GNU General Public License.
Location
Area and routes
Plan a route
Your destination goes to Google Maps only when you submit the form. TraumImmo neither stores nor logs it.
Location details
The apartment is located in one of Spandau’s most attractive areas, directly opposite the Charlottenburg Westend / Grunewald district, with an unobstructed view of the Havel. All everyday necessities can be reached in the nearby surroundings either on foot or by a short drive. The connection to the western city centre, the Mitte district, the city motorway (A1105/A100/A111), or the neighbouring Brandenburg countryside is excellent via Heerstraße, both by car and by public transport. Here, the highest quality of living in an amazingly quiet environment meets excellent transport connections.