| Living area approx. | 380 m² |
|---|
| Rooms | 16 |
|---|
| Plot area | 196 m² |
|---|
| Purchase price | 745.000 € |
|---|---|
| Price per m² | 1,960.53 €/m² |
| Commission | 3,57% (3,570 % inkl. 19 % MwSt.) |
Calculate using this listing's purchase price. Every assumption is editable and all figures are non-binding estimates.
The initial payment is estimated as loan amount × (interest + repayment) ÷ 12. Individual lending terms, special repayments and further fees are not included. Tax, notary and agent costs may differ in your case. This is not a financing offer or financial advice.
Your inputs are calculated only in this browser and are not saved or sent to TraumImmo.
More financing calculators and assumptionsHistoric residential and commercial building with large roof terrace, outbuilding and garage.
In the heart of Esslingen’s historic old town, this property with special character and diverse possibilities awaits you.
The ensemble, developed over decades in the pedestrian zone, combines historic building fabric with various residential and usage options.
The flexible use is particularly appealing: The property is suitable both for owner-occupation and letting. For example, individual residential units can be occupied by the owner while the remaining units are rented out. Alternatively, the entire property can be used as an investment.
This offers interesting prospects for owner-occupiers, investors and commercial operators alike.
The half-timbered house, built in 1897, was continuously developed, particularly from the 1970s onwards, and enhanced by the addition of a further storey up to the attic floor as well as the conversion of the 3rd upper floor and attic into an attractive maisonette.
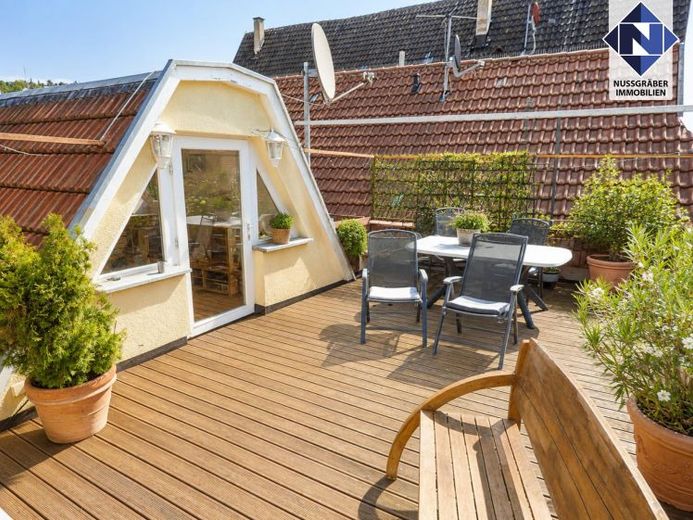
The conversion took place in 2006. In addition to the living and dining area, kitchen, room, daylight bathroom and utility room, the attic floor offers another room with direct access to the large roof terrace.
The large roof terrace provides a truly special retreat: an extraordinary place in the middle of the city – ideal for leaving everyday life behind and enjoying the special atmosphere above the rooftops of Esslingen’s old town.
Versatile use under one roof
The main building comprises a total of three residential units and a commercial unit with a sales area facing the pedestrian zone. The offer is complemented by a separate outbuilding with an additional residential unit and a garage.
A total of approximately 380 m² of living space and approximately 69 m² of commercial space is distributed among four residential units and one commercial unit.
The individual floors offer spacious and versatile layouts. From living and dining areas to several rooms and kitchens, as well as bathrooms and guest WCs, the property offers numerous usage options.
Measures already carried out include the addition of a further storey up to the attic floor, bathroom renovations, the conversion into a maisonette, insulation and replacement roofing, as well as the installation of a gas central heating system.
Soundproof windows were also installed on the 3rd upper floor in 2025.
A garage in the outbuilding completes theOffer – a special property in this central historic old-town location.
THE EXACT LAYOUT:
Ground floor: approx. 69 m²: bakery, vestibule, sales area
1st floor: approx. 88 m²: living-dining room, 3 additional rooms, kitchen, bathroom, hallway
2nd floor: approx. 80 m²: living-dining room, 4 additional rooms, kitchen, bathroom, guest WC, hallway
3rd floor: approx. 88 m²: living-dining room, room, bathroom with natural light, kitchen, utility room, hallway
Attic floor: approx. 56 m²: room, large roof terrace
Outbuilding approx. 68 m²
Basement: storage
Ground floor: garage, storage and utility room
Upper floor: room, bathroom and kitchen
Attic floor: room
Your destination goes to Google Maps only when you submit the form. TraumImmo neither stores nor logs it.


