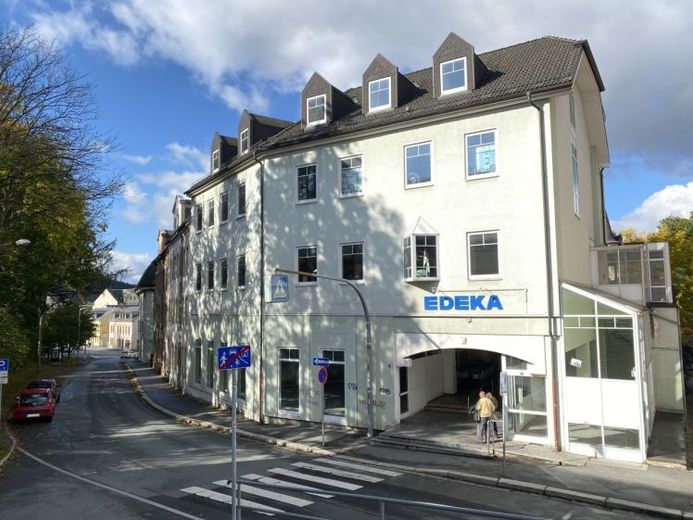
| Plot area | 2571 m² |
|---|
| Purchase price | 750.000 € |
|---|---|
| Commission | 3,57% (3,57 % des Kaufpreises inkl. gesetzlicher MwSt.) |
Calculate using this listing's purchase price. Every assumption is editable and all figures are non-binding estimates.
The initial payment is estimated as loan amount × (interest + repayment) ÷ 12. Individual lending terms, special repayments and further fees are not included. Tax, notary and agent costs may differ in your case. This is not a financing offer or financial advice.
Your inputs are calculated only in this browser and are not saved or sent to TraumImmo.
More financing calculators and assumptionsThe commercial building was erected in 1994 in 2 construction phases. Component I is basemented. There is an underground car park distributed over 2 levels with a total of 77 parking spaces. There are 7 commercial units with a usable area of approx. 2,759 m².
The remaining areas are vacant and are partly in shell condition. In the utility rooms in the basement area, there were moisture damage issues, which, however, were remedied using drying equipment.
Component II is not basemented. There are a total of 6 commercial units there, which are vacant, but unlike Component I, they are fitted out. The usable area is approx. 1,100 m². On the upper floor, there was a dance café on an area of approx. 280 m². Component I has a large flat roof, which could in part be converted into a roof terrace.
The property is connected to the public sewer system and is operated with central gas heating. In 2021, a fiber optic cable connection was installed in the house.
The vacant areas still to be fitted out offer a variety of possible uses for the property, such as assisted living, day care or training rooms.
Originally, the seller intended to sell the property for EUR 1,150,000.
According to the seller, the following defects at the property have become known:
- The underground car park is in need of renovation due to salt ingress. Corrosion of the steel reinforcement of the slabs and supports cannot be ruled out.
In 1919 and 1920, based on an expert report, an exploratory renovation was carried out on a 6 m long section of the underground car park including a support base of a concrete column.
A further renovation of the entire underground car park has not yet been undertaken by the owners.
- For the underground car park, there is a system with wall hydrants. This no longer meets newer fire protection requirements. Also due to its technical condition, the system must be taken out of service. Alternatively, the installation of an equivalent number of handheld fire extinguishers is planned. This change was reviewed and approved by the competent authorities of the city of Oelsnitz and the Vogtland district. We are not aware of any realization of the project.
- Regarding the periodic inspection of the electrical power and lighting systems, we are aware that a reinspection is to take place in 07/2025 according to the information of the responsible insurer.
Records of the previous No inspections are available to us.
Your destination goes to Google Maps only when you submit the form. TraumImmo neither stores nor logs it.
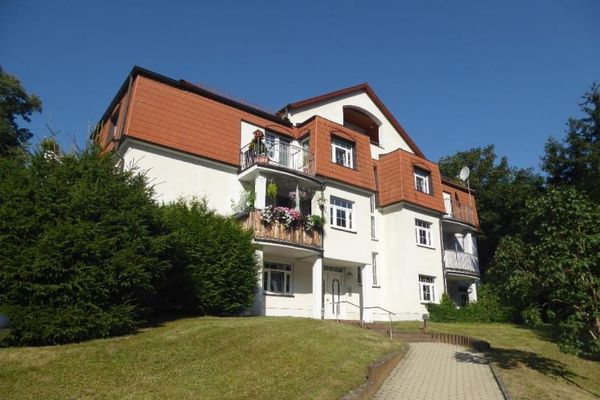 350.000 € Package offer, unique opportunity... 5 rented apartments on Unterlosaer Weg in Oelsnitz08606 Oelsnitz
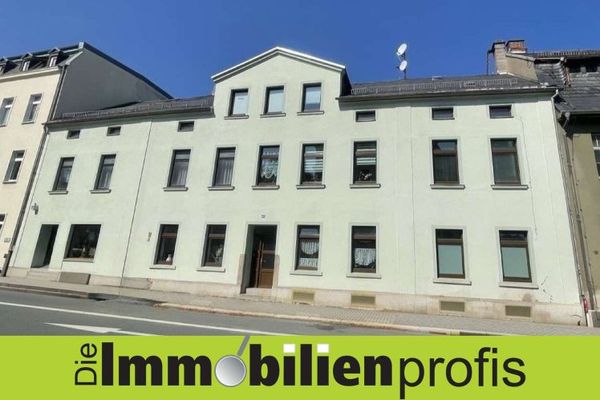 119.500 € Oelsnitz: Apartments + Lofts + Studio + Commercial Space08606 Oelsnitz
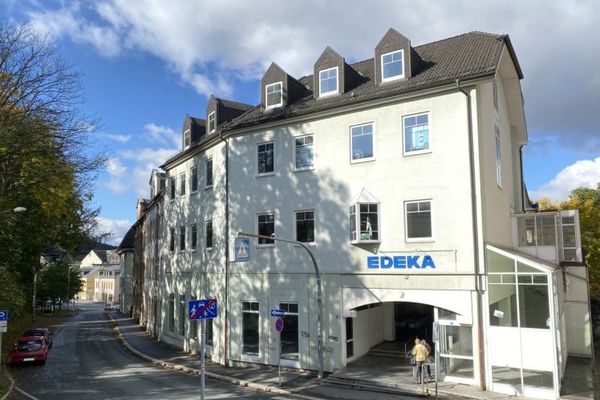 1.500.000 € Commercial building in the center of Oelsnitz/V., approx. 3,800 m² of lettable space, underground parking garage, elevator08606 Oelsnitz/Vogtland