| Plot area | 350 m² |
|---|---|
| Usable floor area | 330 m² |
| Purchase price | 339.000 € |
|---|---|
| Commission | 0 |
Calculate using this listing's purchase price. Every assumption is editable and all figures are non-binding estimates.
The initial payment is estimated as loan amount × (interest + repayment) ÷ 12. Individual lending terms, special repayments and further fees are not included. Tax, notary and agent costs may differ in your case. This is not a financing offer or financial advice.
Your inputs are calculated only in this browser and are not saved or sent to TraumImmo.
More financing calculators and assumptionsProperty no.: 1067878
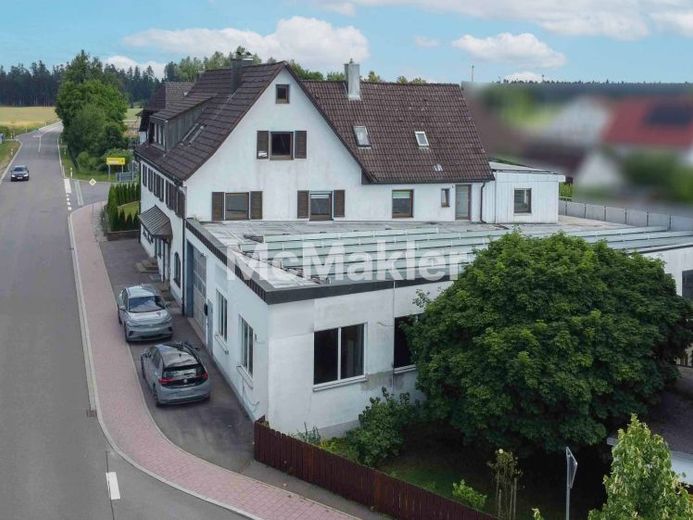
For sale is a versatile commercial property with a spacious residential unit. The property is situated on a plot of approximately 350 square metres, which is almost completely built up. The total usable area is approximately 440 square metres and is divided between a commercial unit of approximately 330 square metres on the ground floor and an apartment of approximately 110 square metres on the first upper floor.
On the ground floor, the commercial unit extends over approximately 330 square metres and comprises a large hall and three additional separate rooms. One of these rooms is ideally suited as an office, while the other two can be used flexibly, for example as technical, storage or staff rooms. The unit also has separate ladies’ and gentlemen’s toilets. A wide entrance gate provides convenient access to the hall, and the adjoining staircase leads directly to the residential unit above.
On the first upper floor is an approximately 110-square-metre, fully modernised 5-room apartment with a separate entrance, renovated in 2021. The apartment was extensively refurbished: all floor coverings and tiles were renewed, the walls were replastered, modern radiators were installed, and both the windows and the entire electrical system and all utility lines were replaced. The layout comprises a central, spacious hallway, four flexibly usable rooms, a kitchen with an adjoining utility room, a modern daylight bathroom with shower and toilet, and an additional separate guest toilet. The apartment provides direct access to the spacious roof terrace, on which there is an approximately 120-square-metre photovoltaic system. This was also installed in 2021 and generates around 24,000 kilowatt-hours of electricity annually, enabling attractive energy utilisation.
The building also has an attic above the apartment that could be converted but has not yet been developed. However, it offers excellent potential for additional living space – for example, two to three additional rooms could be created here. The building’s heating system was last modernised in 1993. There are three outdoor parking spaces in front of the property, two of which can be used permanently, while the third can be used as needed, for example outside operating hours, as it is located directly in front of the gate.
The building was originally constructed in 1950. According to According to the energy performance certificate, the final energy consumption for heating is 51.6 kWh/(m²·a), corresponding to energy efficiency class B. The certificate is available and underscores the property’s good energy condition, particularly in view of the modernizations carried out and the existing photovoltaic system.
This property is ideally suited for anyone wishing to combine living and working in one location, or as an investment with development potential – for example, through expanding the attic or by partially renting out the residential unit and commercial space.
Your destination goes to Google Maps only when you submit the form. TraumImmo neither stores nor logs it.
