Calculate using this listing's purchase price. Every assumption is editable and all figures are non-binding estimates.
The initial payment is estimated as loan amount × (interest + repayment) ÷ 12. Individual lending terms, special repayments and further fees are not included. Tax, notary and agent costs may differ in your case. This is not a financing offer or financial advice.
Your inputs are calculated only in this browser and are not saved or sent to TraumImmo.
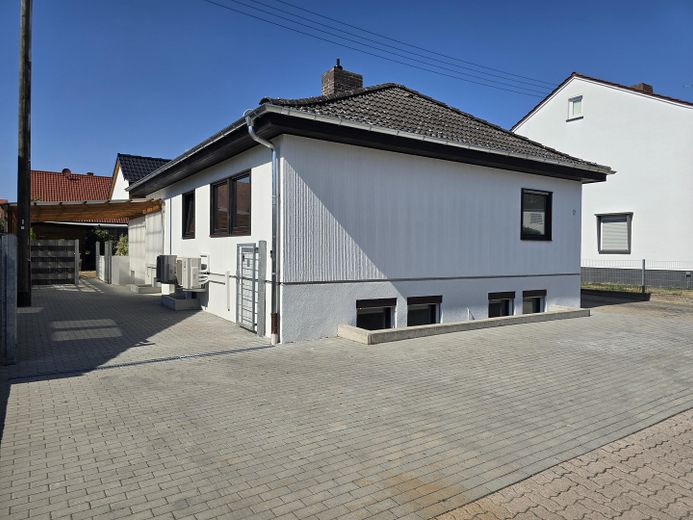
Detached single-family house from 1986 with around 236 m² of living space on two levels – and with a layout that is rare today: main residence and separately accessible granny flat under one roof.
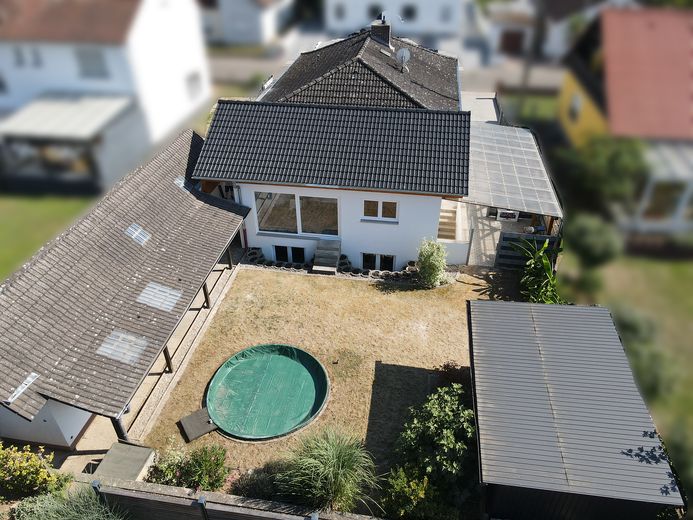
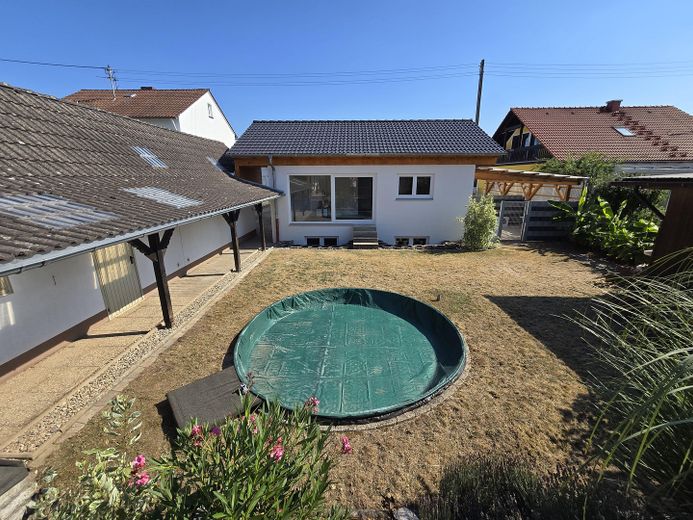
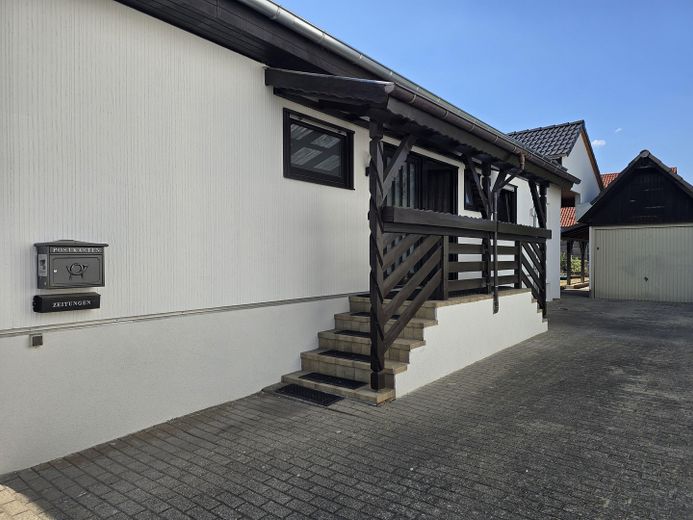
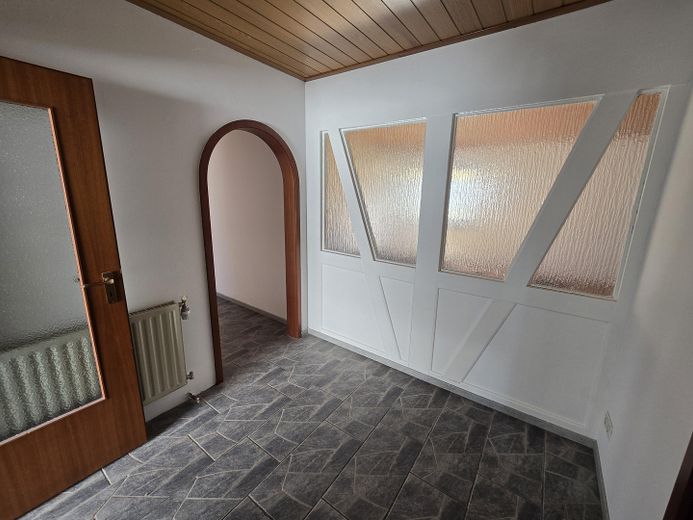
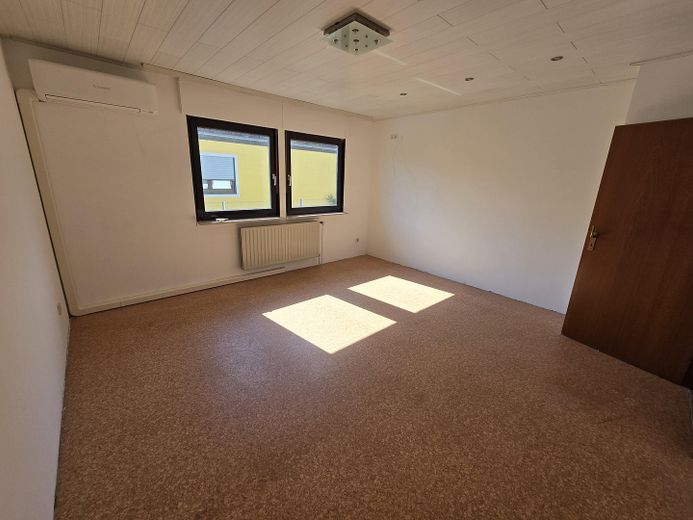

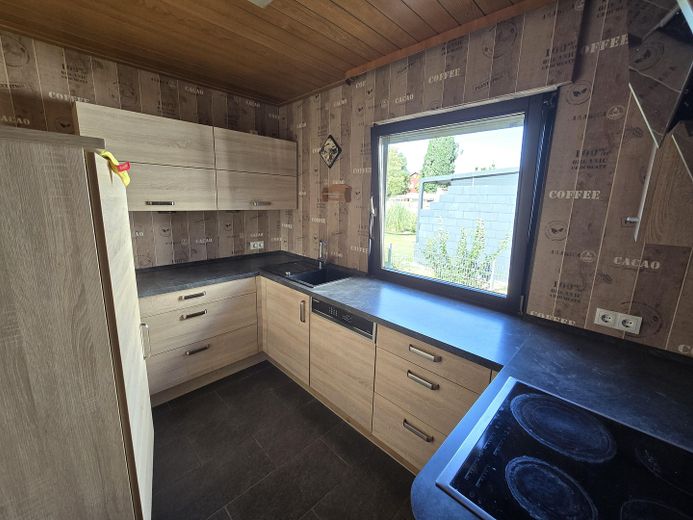
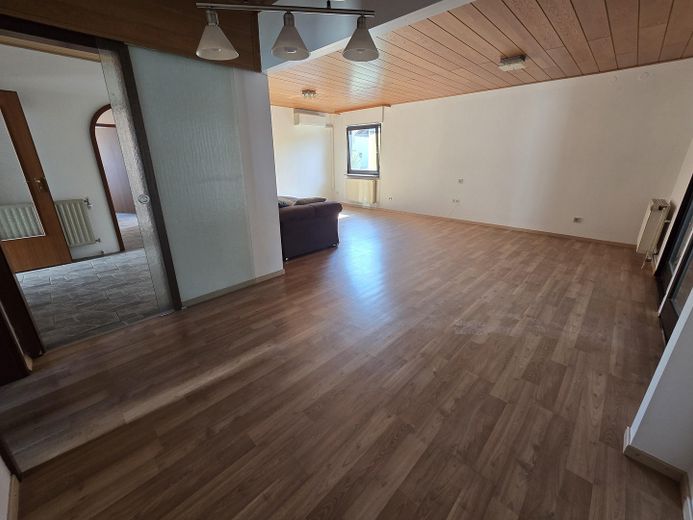
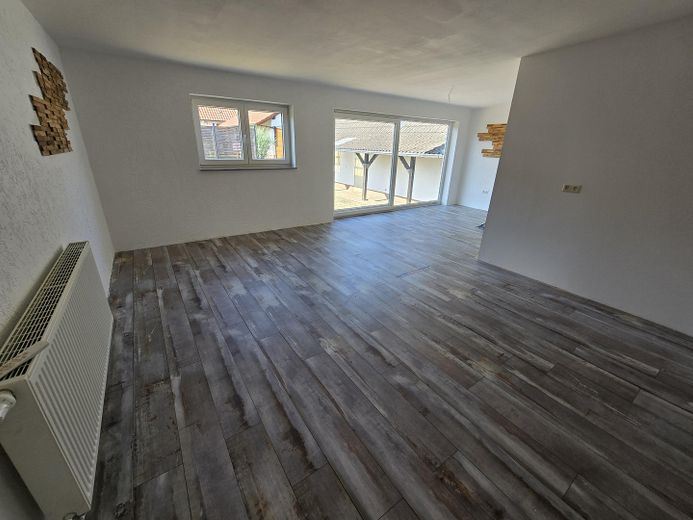
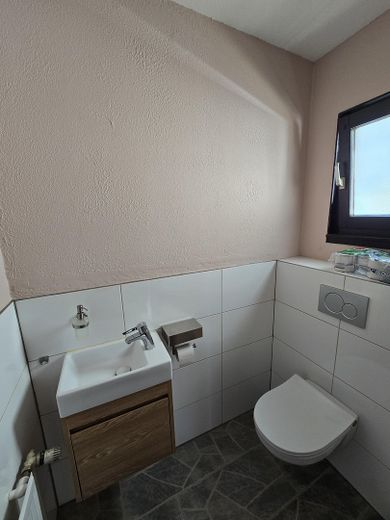
The main residence comprises around 166 m². The ground floor is organized like a bungalow, with all living areas on one level. The living area of around 29 m² opens through a wide window front onto the covered seating area; next to it are the dining and kitchen areas. There is also the master bedroom with around 18.5 m², an office or guest room, a modernized daylight bathroom with bathtub and walk-in shower, as well as a separate guest WC. In 2022, the house was expanded with a winter garden of around 28 m², a utility room, and a carport. Split air-conditioning units in several rooms ensure pleasant temperatures in summer.
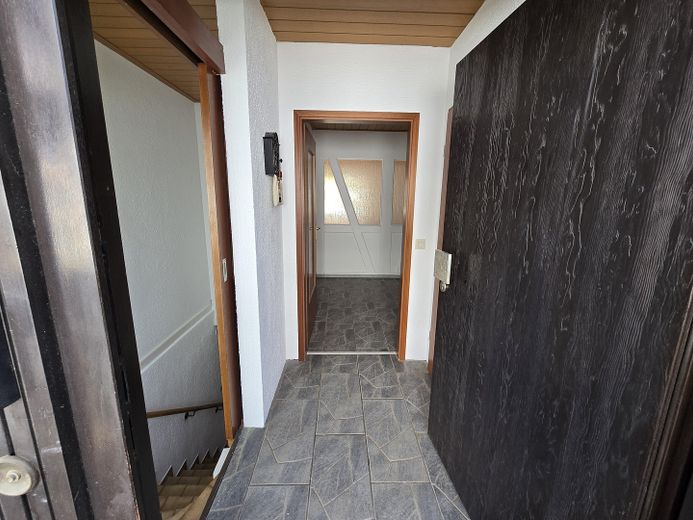
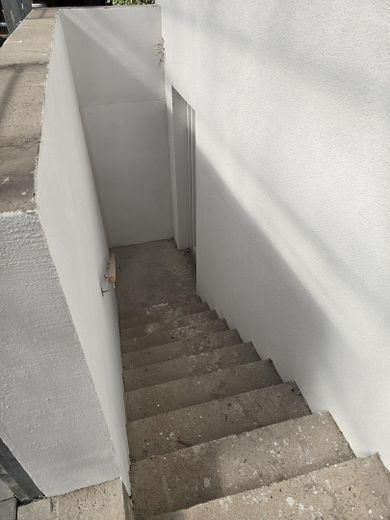
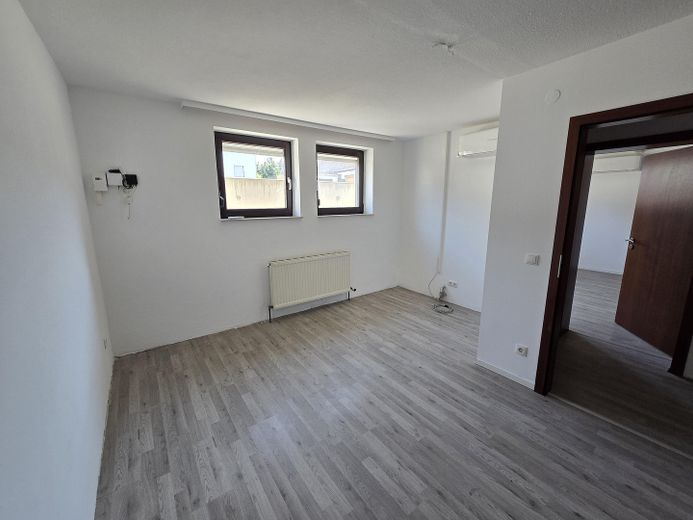
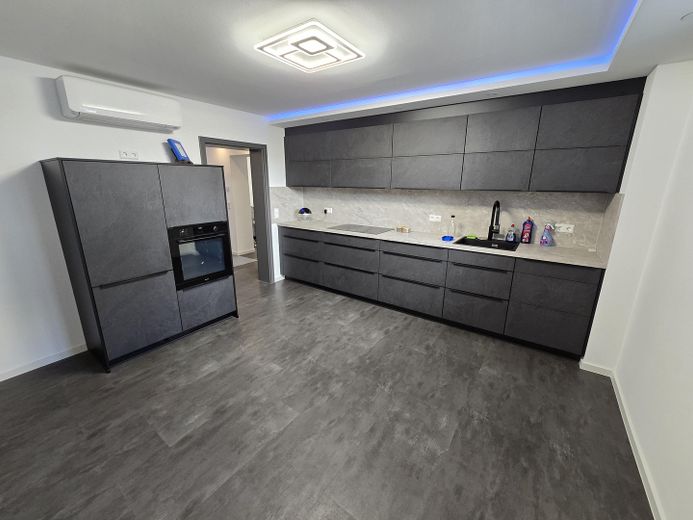
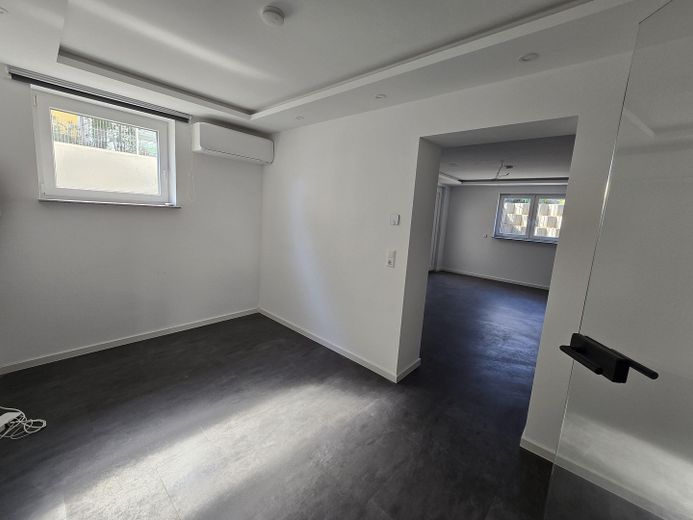
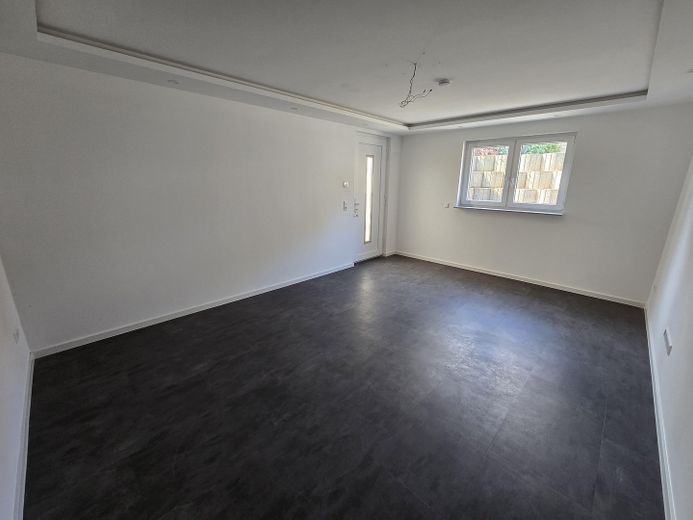
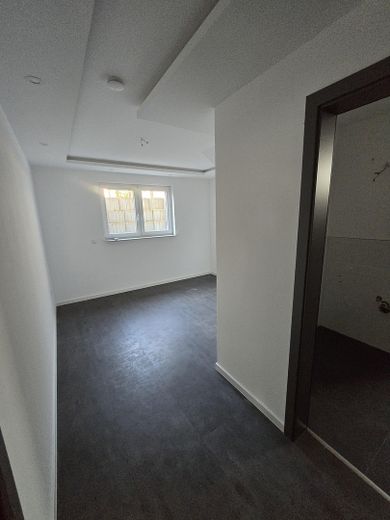
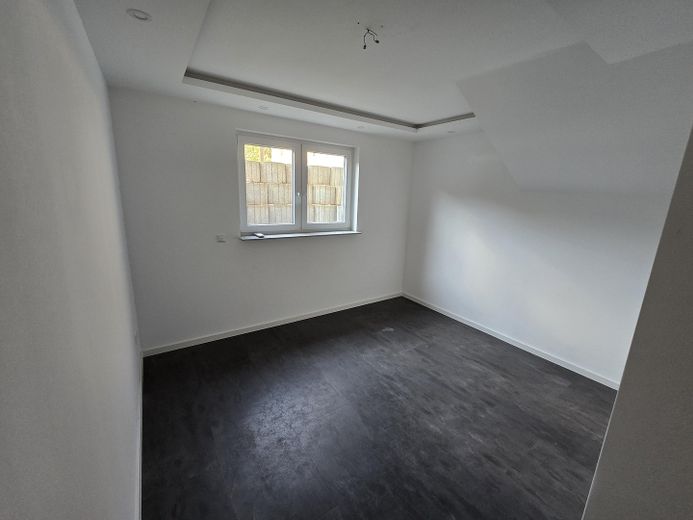
The granny flat in the basement with around 70 m² was completely renovated in 2024 and has its own entrance: kitchen, shower room, living room and bedroom as well as two additional rooms. Whether for rental, relatives, or home office with its own access – the apartment is immediately usable.
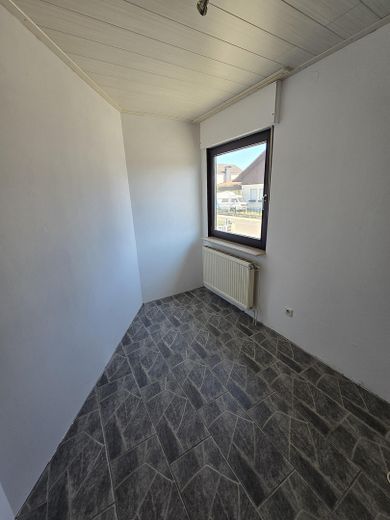
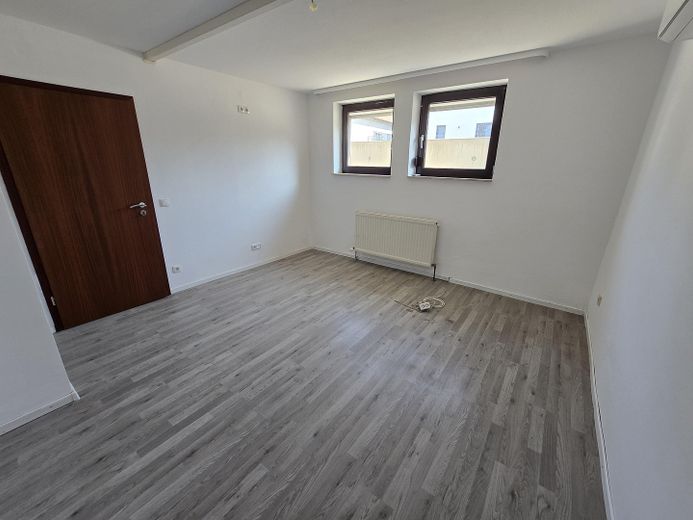
To be completely open: the main residence still requires wallpapering and painting work, and in some rooms the floors and doors still date from the time of construction. The essential work has been done, however – the heating system for both residential units was renewed in 2023, the granny flat was completely renovated in 2024, and the bathroom modernized. Energy efficiency class C.
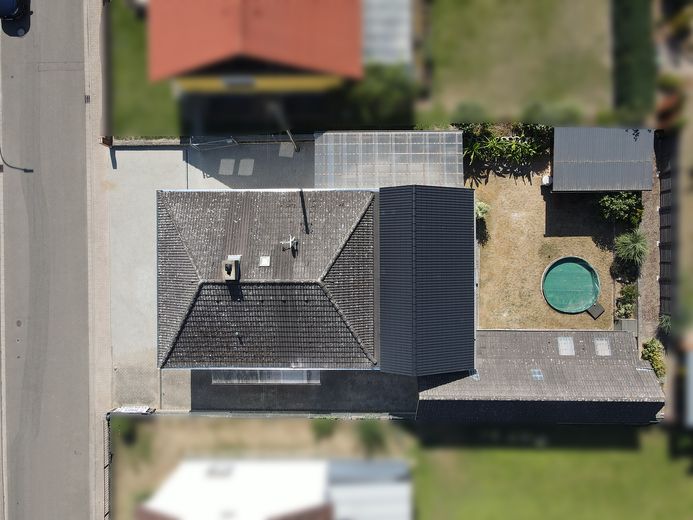
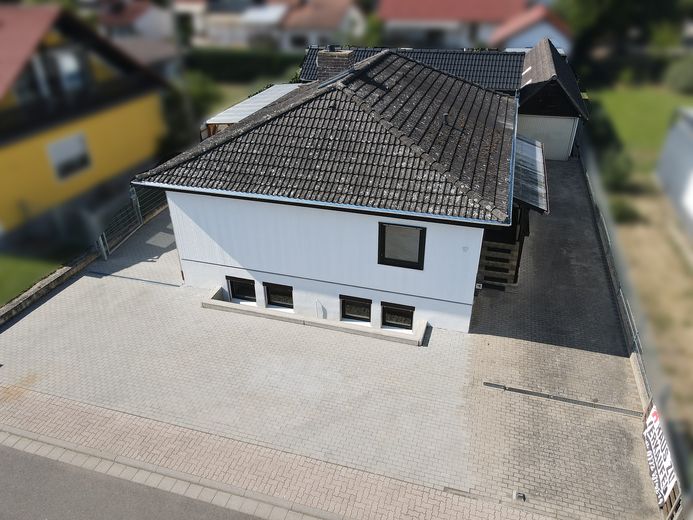
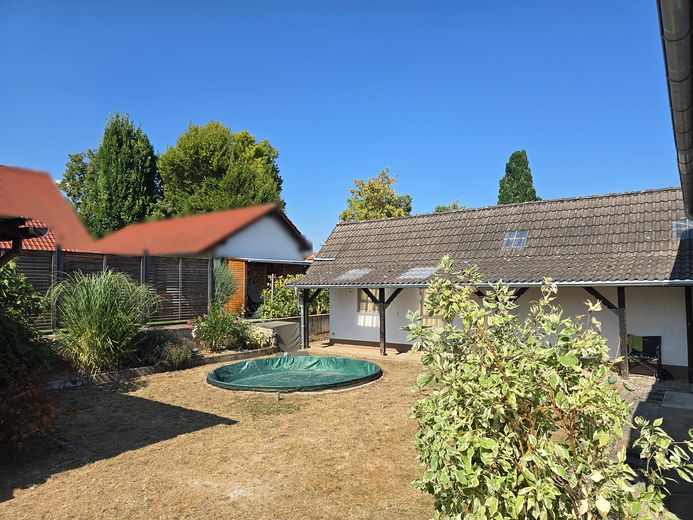
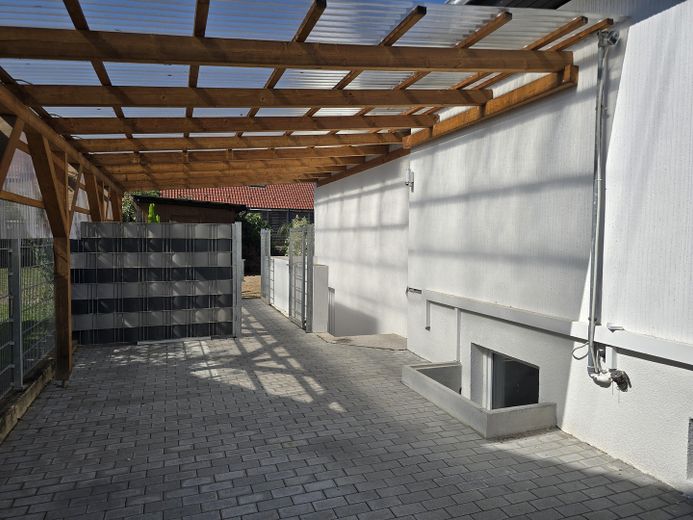
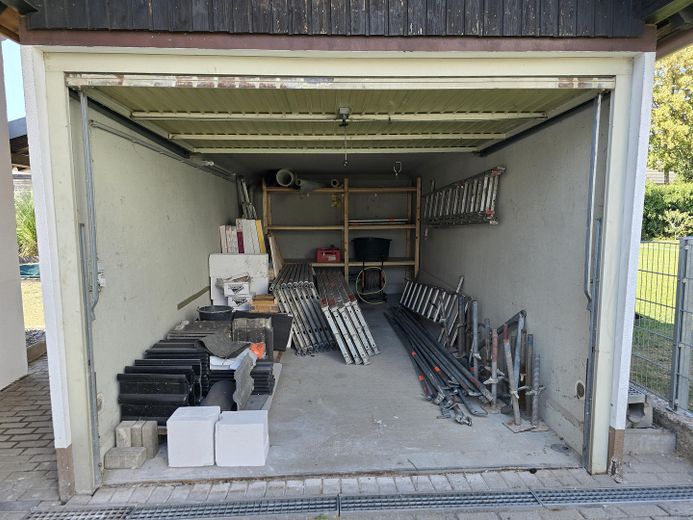
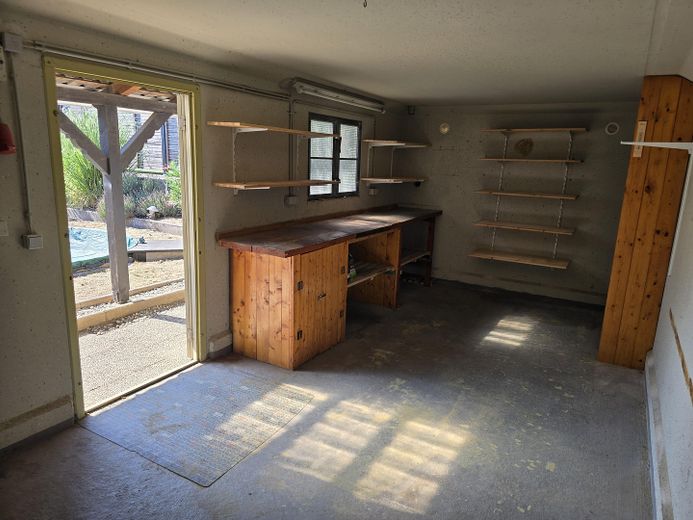
Outside, the 571 m² plot offers a fenced garden with an in-ground pool, a covered seating area, a paved yard, garage, equipment room and carport – a total of five parking spaces.
No commission, directly from the owner. Floor plans and energy certificate are available on request or during the viewing.
Fittings and features, as described
●Two separate living areas: main residence approx. 166 m², granny flat approx. 70 m² with separate entrance ●Granny flat completely renovated in 2024 (kitchen, shower room, floors, electrics) ●Heating system for both residential units renewed in 2023 ●Ground floor as a bungalow: all living areas on one level, low-threshold ●Winter garden and utility room, extension approved in 2022 ●Modernized daylight bathroom with bathtub and walk-in shower, additional shower room, separate guest WC ●Split air-conditioning units in several rooms ●Fenced garden with built-in round pool and covered seating area ●Paved yard, garage, separate equipment room, covered carport, total of five parking spaces
Location
Area and routes
Plan a route
Your destination goes to Google Maps only when you submit the form. TraumImmo neither stores nor logs it.
Location details
Lustadt is located in the Germersheim district in the middle of the southern Palatinate and belongs to the Lingenfeld collective municipality. Around 5,400 inhabitants, established village structure, quiet residential street.
The real advantage of this location is the transport connection: Landau and Speyer are each about 17 km away, Germersheim about 12 km, Karlsruhe about 40 km. The B 272 runs immediately north of the town, and the four-lane B 9 about 4 km to the west. If you commute, you are quickly on the road – and still live in the countryside.
The town has a daycare center, primary school, doctors, and shopping facilities for daily needs.
All around are the fruit and vegetable fields of the southern Palatinate. The German Wine Route with Landau and Edenkoben as well as the Palatinate Forest can be reached in just under half an hour, and the Rhine and the bathing lakes of the region are practically on the doorstep.