| Type | Block of flats |
|---|---|
| Living area approx. | 328 m² |
| Bedrooms | 6 |
| Rooms | 13 |
|---|---|
| Bathrooms | 4 |
| Plot area | 434 m² |
|---|
| Purchase price | 929.000 € |
|---|---|
| Price per m² | 2,832.32 €/m² |
| Commission | 3,57% (3,57% inkl. der gesetzlichen MwSt.) |
Calculate using this listing's purchase price. Every assumption is editable and all figures are non-binding estimates.
The initial payment is estimated as loan amount × (interest + repayment) ÷ 12. Individual lending terms, special repayments and further fees are not included. Tax, notary and agent costs may differ in your case. This is not a financing offer or financial advice.
Your inputs are calculated only in this browser and are not saved or sent to TraumImmo.
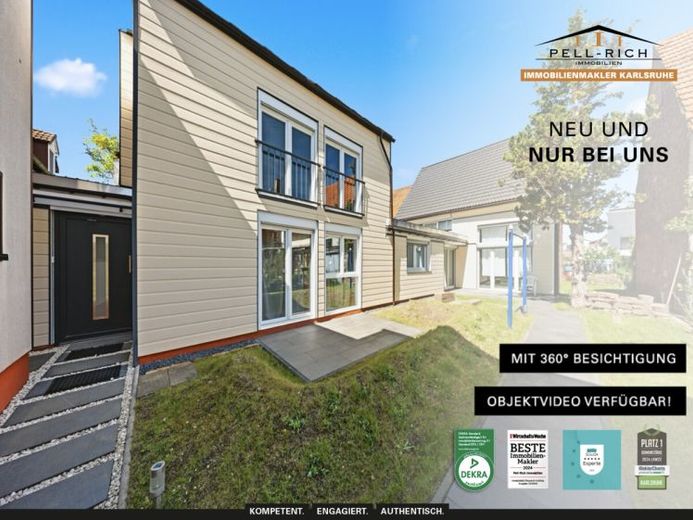
More financing calculators and assumptionsHere, established substance meets modern architecture – and that is precisely what makes this ensemble so special. Three independent units on one plot come together to form an overall picture that is convincing both emotionally and economically. A classic front building with stable rental income, combined with two newer buildings that served as the owner’s own home – planned and implemented with great attention to detail.
The front building welcomes you with the charm of a classic period property and has been solidly rented for years. Two units are distributed across approximately 133 m² of living space; they are currently reliably occupied and generate annual rental income of €15,720. Over the years, the house has been repeatedly maintained and modernized – the roof was renewed, and the electrical systems, bathrooms and upstairs kitchen were brought up to a contemporary standard. Different floor coverings give the rooms an individual character, while bathrooms with natural light on both floors and a balcony in the attic round off the living comfort. The house has a full basement and thus offers additional usable space.
Directly adjoining it, the extension from 2019 opens up an entirely separate, modern living environment. Approximately 47 m² are distributed over two levels, making it ideal for use as a compact residential unit, office or studio. The ground floor contains an open-plan living area with a bathroom and pre-installed kitchen connections, while the upper floor serves as a retreat – perfect for flexible living or working.
The absolute highlight of the ensemble, however, is the rear building. Also constructed in 2016 using high-quality timber-frame construction, this building was occupied by the owner and planned to correspondingly high standards. One particularly special detail: parts of the former barn were deliberately integrated into the new building, preserving a distinctive old brick wall that now serves as a defining design element, connecting modern living space with historic flair. Approximately 148 m² of living space unfold here as a modern, light-filled home with an impressive sense of space. The living room in particular, with a ceiling height of approximately 3.80 m, creates an extraordinary living experience. Large triple-glazed windows provide both brightness and energy efficiency.
The features impress with clean lines and well-considered details: a spacious bathroom with natural light, bathtub, shower and double washbasin, an additional separate WC on the upper floor as well as an open gallery in the attic, lending the house a distinctive architectural depth. The combination of laminate and vinyl flooring emphasizes its modern character. The property is rounded off by a sunny southwest-facing terrace – a place to relax and unwind at the end of the day.
This ensemble offers a rare combination of a secure investment and high-quality potential for personal use. Whether as a multi-generational solution, for partial personal use combined with renting, or as a well-planned investment – this property, created with evident passion, opens up a wide range of possibilities.
With regard to the energy performance figures, it should be noted that this is an ensemble consisting of three independent buildings. A separate energy certificate is available for each building. The figures presented in the brochure refer to the front building (built around 1906). Separate energy certificates with significantly more modern energy standards are available for the extension and the rear building (both built in 2016). We would be happy to provide you with all energy certificates in detail.
A virtual 360-degree viewing is also available for this property. You will receive the corresponding link directly from us after your inquiry.
Have we sparked your interest?
We look forward to hearing from you.
Your destination goes to Google Maps only when you submit the form. TraumImmo neither stores nor logs it.
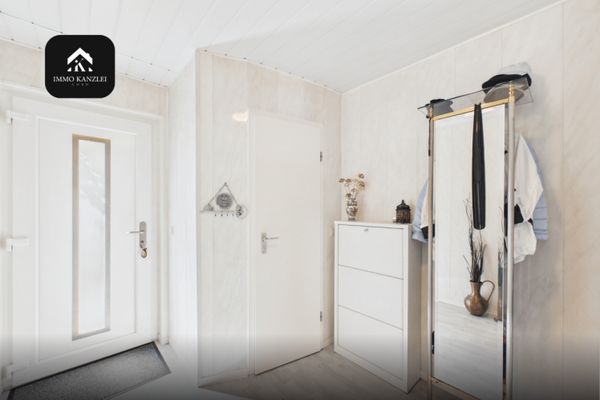 759.000 € More space. More privacy. More home. – End-of-terrace house with 6 rooms in Karlsruhe-Oberreut76189 Karlsruhe
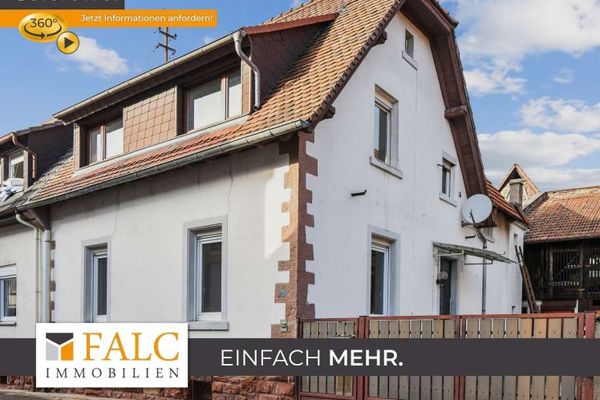 300.000 € Semi-detached house with shed in a redevelopment area – Turn potential into your dream home!76229 Karlsruhe
 1 € Discreet marketing | Completely renovated Durlach-Geigersberg villa | Bidding process76227 Karlsruhe– Durlach

