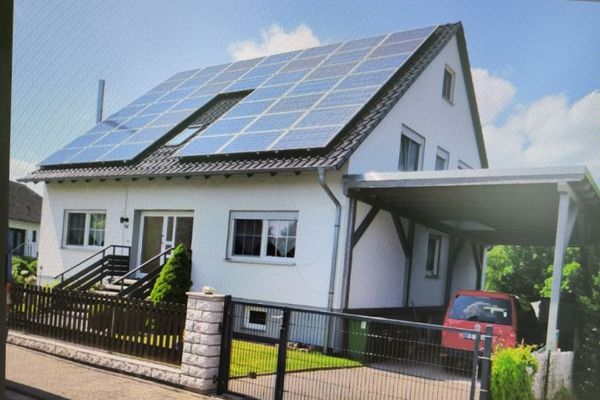
| Type | Detached house |
|---|---|
| Living area approx. | 120 m² |
| Bedrooms | 3 |
| Rooms | 6 |
|---|---|
| Bathrooms | 3 |
| Usable floor area | 54 m² |
|---|
| Purchase price | 285.000 € |
|---|---|
| Price per m² | 2,375.00 €/m² |
| Commission | 3,57% (3.57% (inkl. MwSt.)) |
Calculate using this listing's purchase price. Every assumption is editable and all figures are non-binding estimates.
The initial payment is estimated as loan amount × (interest + repayment) ÷ 12. Individual lending terms, special repayments and further fees are not included. Tax, notary and agent costs may differ in your case. This is not a financing offer or financial advice.
Your inputs are calculated only in this browser and are not saved or sent to TraumImmo.
More financing calculators and assumptionsA true space miracle with versatile usage possibilities!
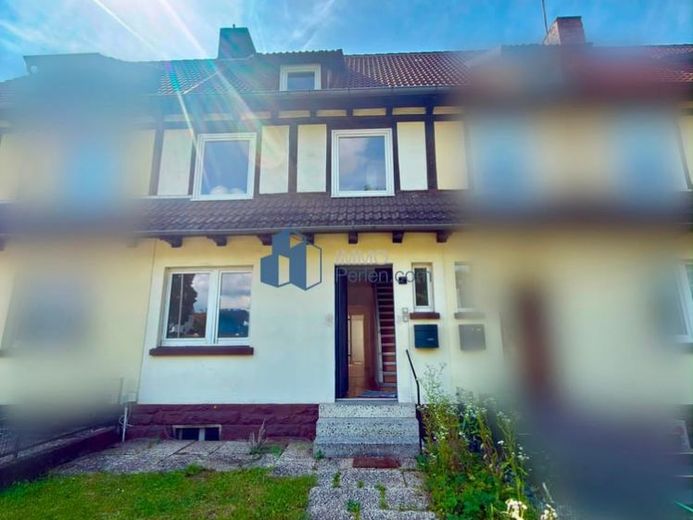
This charming terraced house from the original year of construction 1935 surprises with significantly more space than the facade initially suggests. The property offers a total of approx. 120 m² of living space and can be used both as a spacious single-family home and as a multi-generation home or an attractive investment property with three separate residential units.
The approx. 400 m² plot with sunny southwest orientation invites you to relax and linger. A practical utility or garden shed provides additional storage space for garden furniture, bicycles, or garden tools.
A special feature of the property is its location within a protected historic ensemble, which preserves the historical character of the organically developed townscape. The house thus combines the charm of an older building with modern and contemporary living comfort.
Layout of the living areas
Ground floor – approx. 47 m²
2 rooms
Kitchen
Modern shower room
Direct access to the garden
Upper floor – approx. 42 m²
2 rooms
Kitchen
Modern shower room
Balcony
Top floor – approx. 30 m²
Sleeping area
Eat-in kitchen
Modern shower room
Basement
approx. 54 m² usable space
Utility and storage rooms
Extensive modernization and renovation in 2023
Between March and October 2023, the property was extensively modernized and renovated at great expense. Numerous technical and structural measures were carried out, so that the house now presents itself in a contemporary and immediately ready-to-move-in condition.
Renovations at a glance
Utilities and building services
- New water line laid to the house
- New water and wastewater pipes throughout the entire building
- Complete electrical installation including new fuse box
- Fiber optic connection installed
- New heating pipes and new radiators throughout the house
- New gas condensing boiler from Weishaupt (installed in 2023)
Bathrooms and kitchens
New kitchen connections on the ground floor, upper floor and top floor
Three modern shower rooms, newly built on each residential level
Doors and windows
- New front door
- New side entrance door to the garden area
- All interior doors throughout the house renewed
- New windows and balcony doors in the living area, on the top floor and in the kitchen on the upper floor
Roof and balcony
- Roof including roof structure of the extension on the upper floor completely renewed
- Balcony covering, sealing and railing on the upper floor renewed
- Additional insulation of the attic ceiling
- New hatch to the attic
Interior finishing
- Subfloors largely renewed
- High-quality vinyl flooring including new baseboards installed
- Stairs throughout the house newly designed with vinyl covering and edge protection
- All interior walls and ceilings newly plastered
- Predominantly new drywall cladding
- Spackled and wallpapered
This lovingly and comprehensively modernized property combines the charm of a historic building with the benefits of modern building services. Behind the understated facade lies a true space miracle. See for yourself.
The Immoperlen team will be happy to assist you with any questions and viewings!
Your destination goes to Google Maps only when you submit the form. TraumImmo neither stores nor logs it.