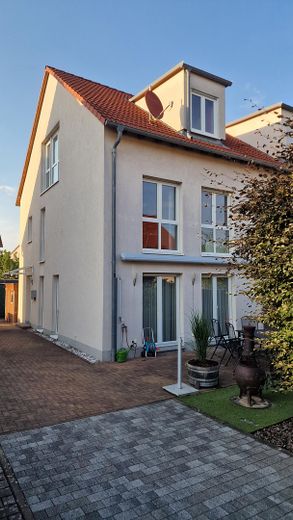
Haus
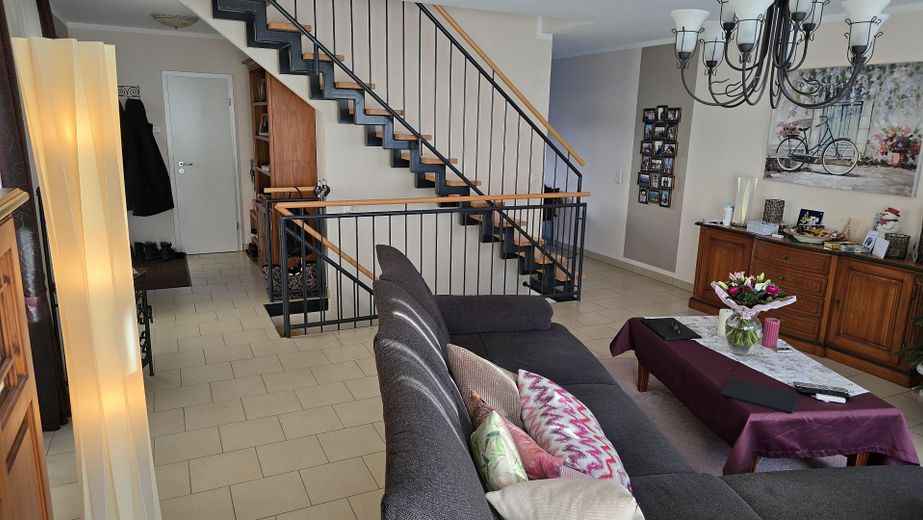
Wohnzimmer
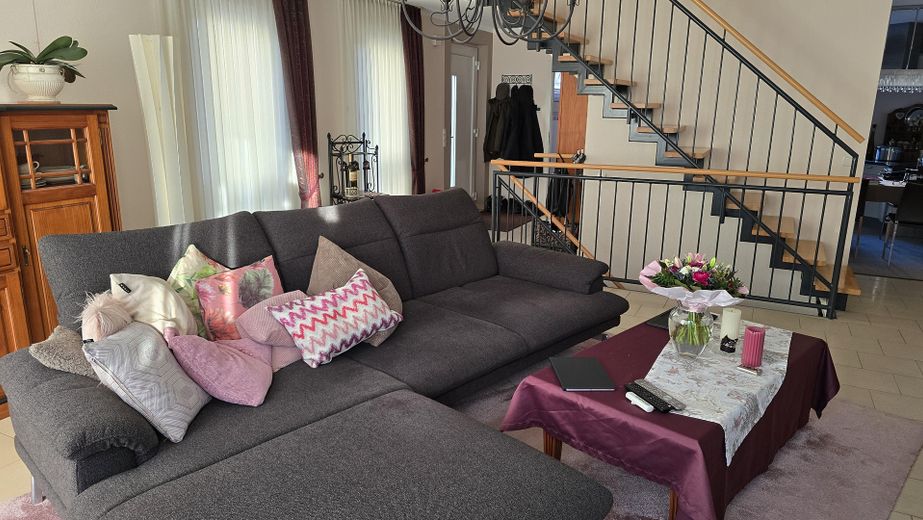
Wohnzimmer
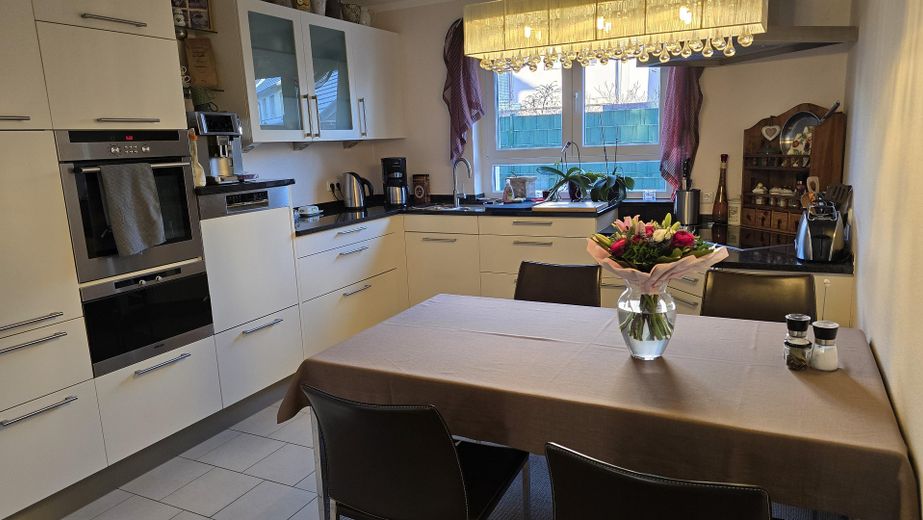
Küche
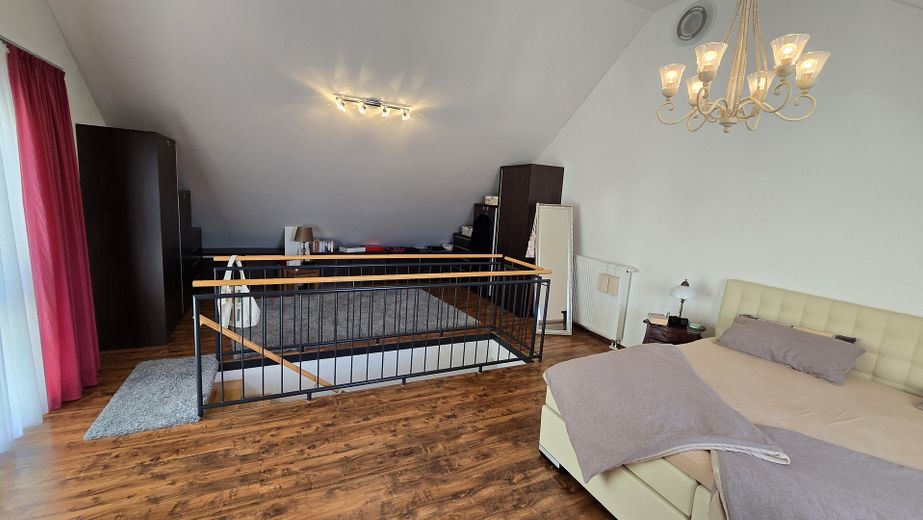
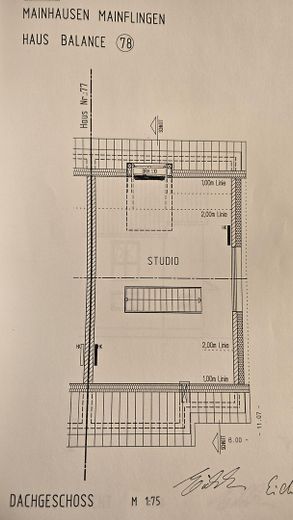
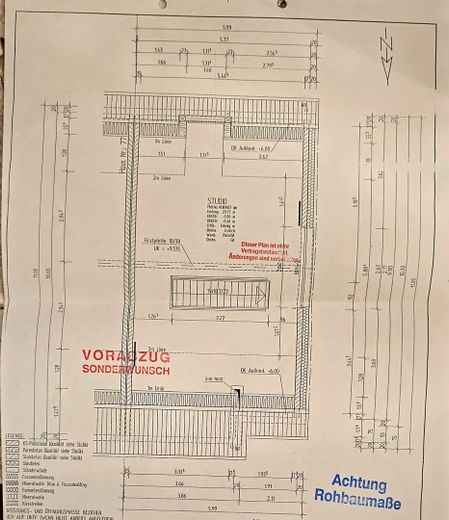
Studio
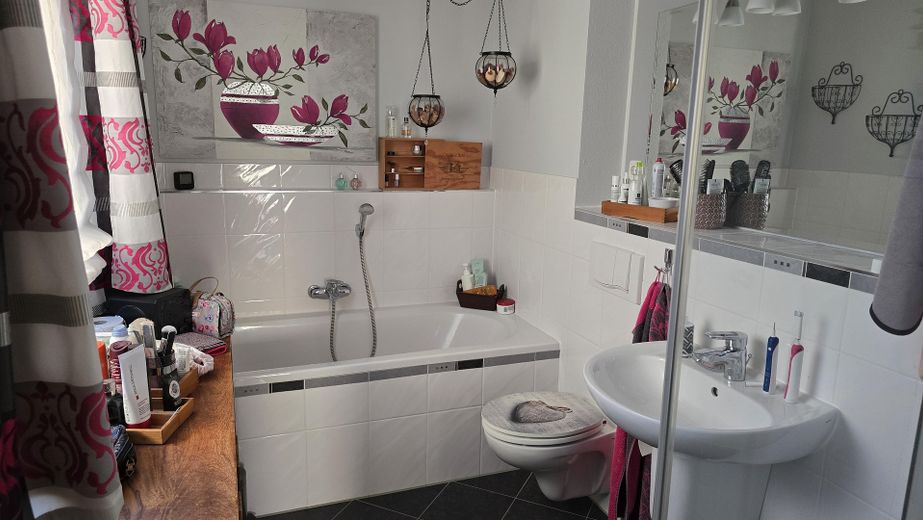
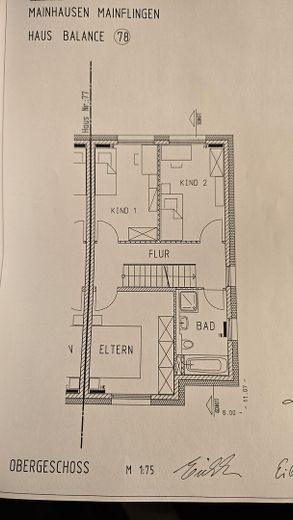
Bad mit Dusche und Wanne
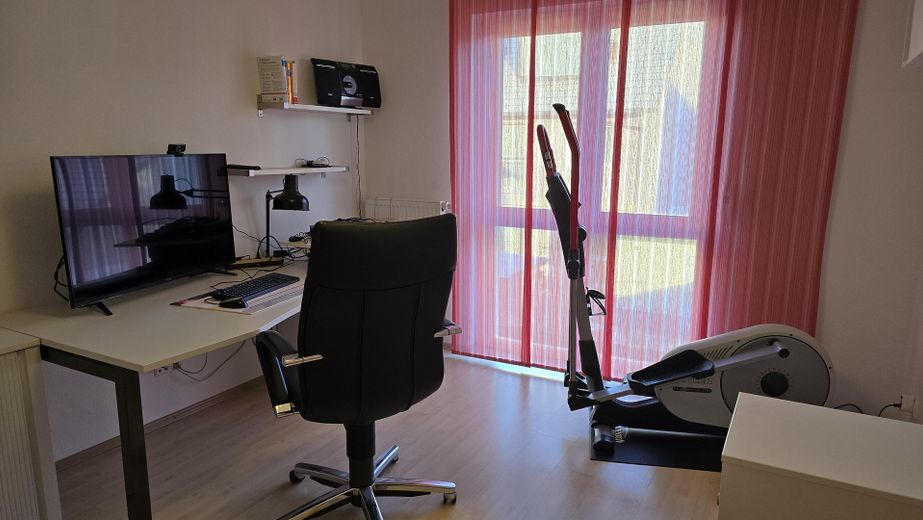
Arbeitszimmer
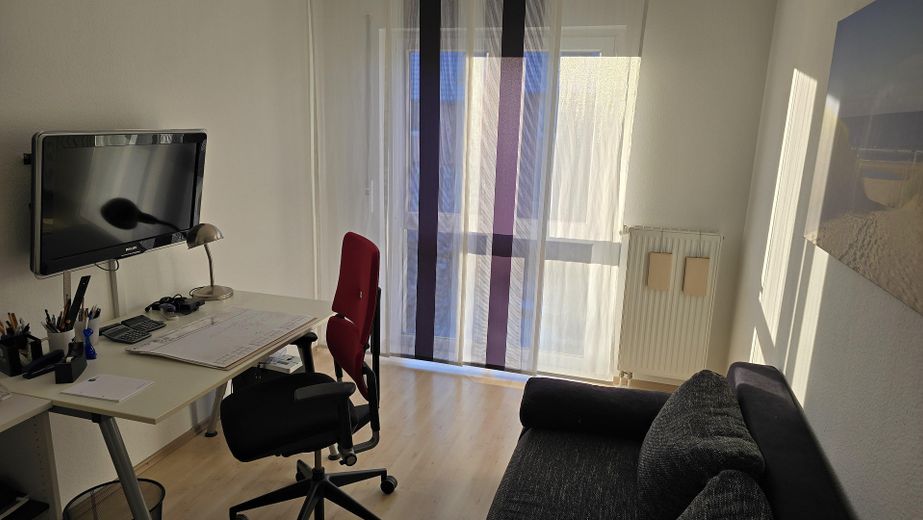
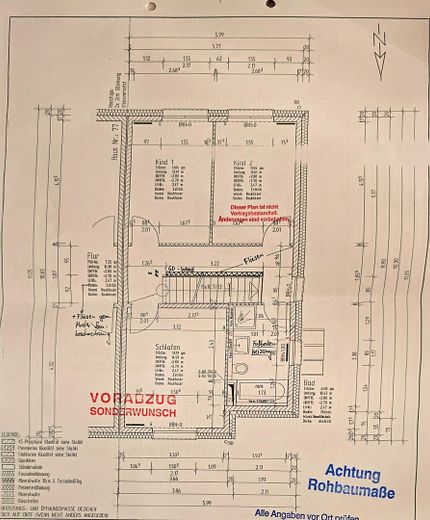
Kind 1
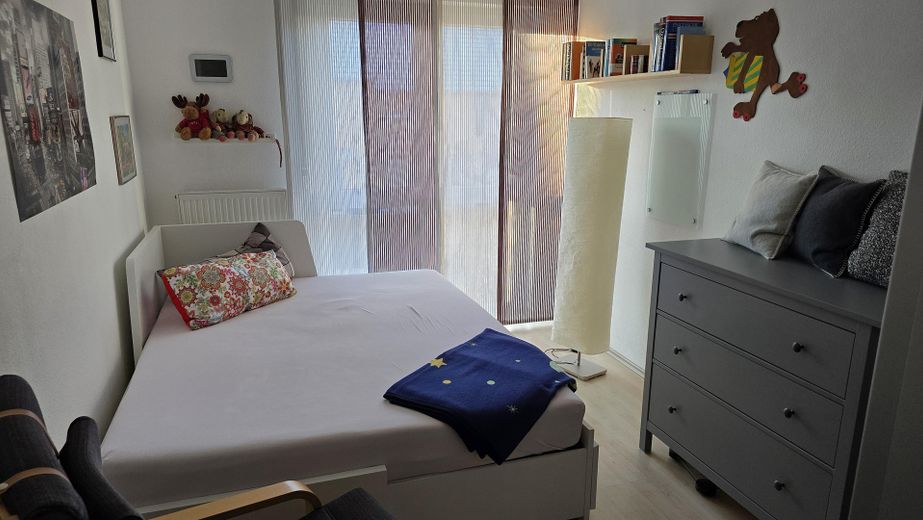
Gästezimmer
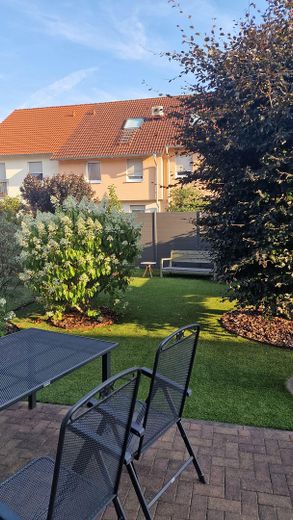
Garten
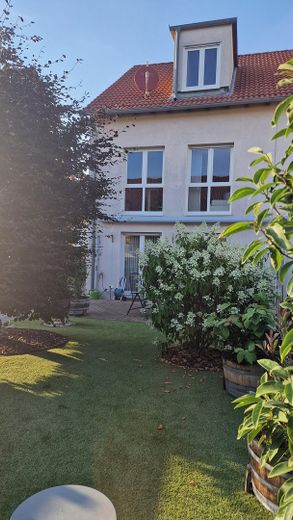
Haus mit Garten
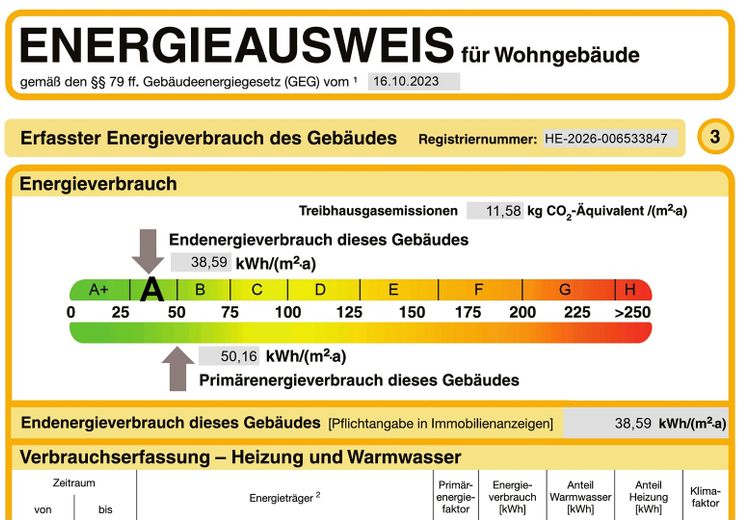
Energieausweis (Auszug)
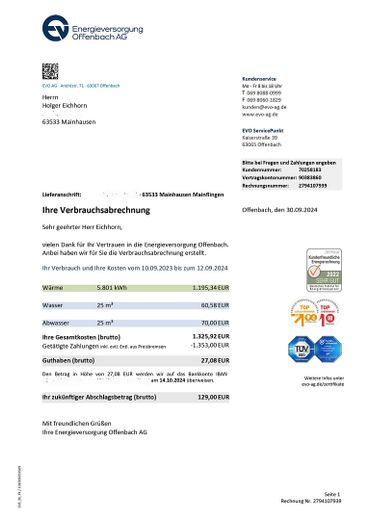
Abrechnung 2024
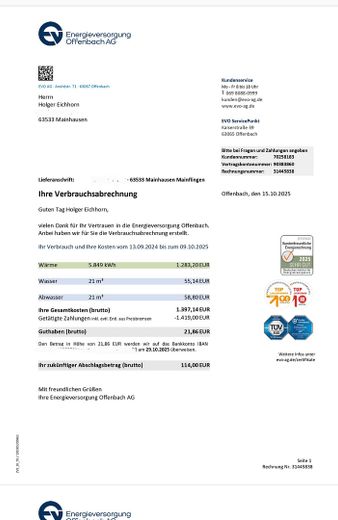
Abrechnung 2025
| Type | Semi-detached house |
|---|---|
| Living area approx. | 140 m² |
| Year built | 2005 |
| Bedrooms | 4 |
| Available from | Nach Vereinbarung |
|---|---|
| Rooms | 5 |
| Bathrooms | 2 |
| Heating | Underfloor heating |
| Fuel type | District heating |
| Plot area | 234 m² |
|---|---|
| Parking spaces | 4 |
| Condition | Well kept |
| Floors in the building | 2 |
| Usable floor area | 180 m² |
| Purchase price | 579.000 € |
|---|---|
| Price per m² | 4,135.71 €/m² |
| Commission | no commission for buyers |
Calculate using this listing's purchase price. Every assumption is editable and all figures are non-binding estimates.
The initial payment is estimated as loan amount × (interest + repayment) ÷ 12. Individual lending terms, special repayments and further fees are not included. Tax, notary and agent costs may differ in your case. This is not a financing offer or financial advice.
Your inputs are calculated only in this browser and are not saved or sent to TraumImmo.
More financing calculators and assumptionsMove in immediately instead of building
This very well-maintained semi-detached house (built in 2005) offers new-build energy standards with efficiency class A. In addition, everything is already in place that would otherwise cost extra money, time and nerves with a new build: basement, finished garden, high-quality fitted kitchen, built-in wardrobes and 4 parking spaces. No construction-time risk and no double burden from rent and mortgage payments. Available for occupancy at short notice.
What you won’t need to budget for
- No individual heating system: Heat comes from a central heat pump (district heating). No heating system replacement, no maintenance.
- Fitted kitchen with a current replacement value of approx. €40,000, included in the price.
- Garden newly landscaped two years ago for just under €20,000, with artificial turf, fencing and shade-providing plants.
- Basement, often no longer included in new builds today.
- 300/100 Mbit/s fibre-optic internet, network and satellite connections in all rooms.
Energy and utility costs
Efficiency class A (38.59 kWh/m²a, consumption certificate). The current monthly advance payment for heating, water and wastewater is €114 in total. The 3,000-litre rainwater cistern for the WC and garden further reduces water consumption.
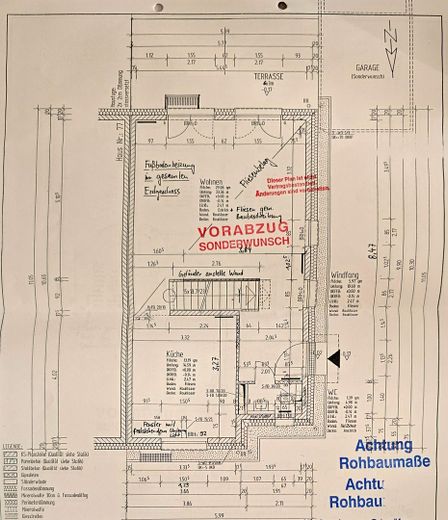
Ground floor
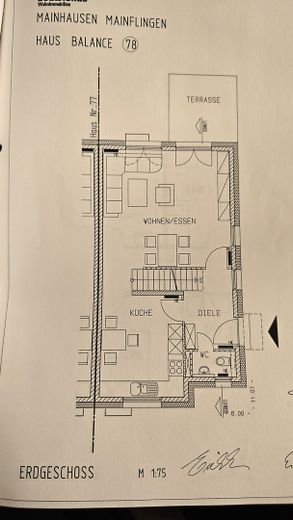
Spacious living and dining area with underfloor heating and direct access to the south-facing terrace (approx. 18 m², with awning) and the approx. 66 m² garden. Guest WC with window, wooden staircase with solid wood treads, spacious cloakroom.
First floor
Three bright rooms, flexibly usable as children’s, study or guest rooms. Bathroom with window, bathtub, shower, WC and underfloor heating.
Attic
Bedroom studio with approx. 50 m² floor area and custom-made built-in wardrobes, included in the price. Ideal as a parents’ area or home office.
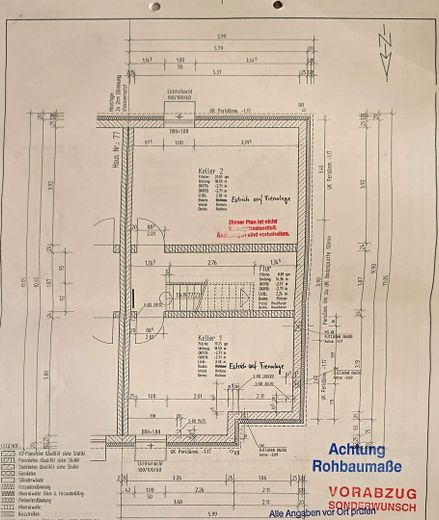
Basement
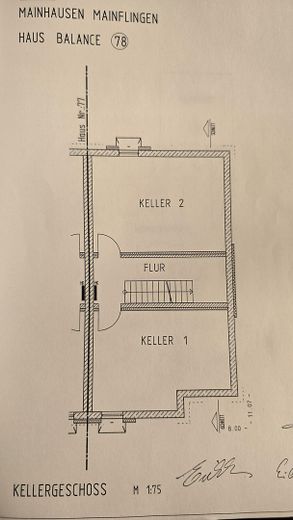
Two separate basement rooms with windows. The heated room has connections for two washing machines and a tumble dryer; the cool room has electrical connections for a refrigerator and freezer. Also, storage space under the stairs with the building services.
Kitchen
Brand-name appliances in very good condition and granite worktop. Equipped with a steam oven, oven with cleaning function, microwave, refrigerator, corner ceramic hob with roasting zone, extractor hood vented to the outside and a newer dishwasher. Also includes pull-out larder units, illuminated wall cabinets, a built-in bread slicer and a water filter. Included in the price.
Outdoor area
4 parking spaces on the property, 2 in the driveway and 2 beside the house. Garden shed, Weber grill and patio furniture are included in the price. Satellite dish for Free-to-air television, empty conduits for additional cabling.
The house is ready to move into and in very well-maintained condition.
Maintenance has always been carried out promptly and professionally; invoices and documentation from recent years are available.
Ideal for buyers looking for a well-maintained home with lasting value, not a renovation project.
Additional furniture and furnishings can be taken over on request.
The purchase price includes the fitted kitchen, built-in wardrobes and other furnishings worth approx. €20,000. The value of the furnishings can be stated separately in the purchase contract; movable furnishings are not subject to real estate transfer tax.
The semi-detached house stands on its own plot, separately registered in the land register. There is no owners’ association, no property manager and no service charge: you make all the decisions yourself.
The roof and exterior wall are structurally completely separate from the neighbouring house. The developer and the tax office therefore classify the house as a detached single-family home; relevant documentation is available.
A well-maintained, energy-efficient home in a very good location, for buyers who value solid construction, comfort and lasting quality.
Move in. Settle in. Feel at home.
Your destination goes to Google Maps only when you submit the form. TraumImmo neither stores nor logs it.
The property is located on a quiet side street in a residential area on the outskirts of Mainflingen, one of the most sought-after districts of Mainhausen. The location combines a peaceful residential setting with short distances and excellent connections to the Rhine-Main region.
Nature and leisure
Forest: approx. 5 minutes on foot, ideal for walks, jogging and bike rides.
Mainflingen swimming lake: approx. 10 minutes on foot, a popular summer destination.
River Main: approx. 10 minutes on foot, with further recreational opportunities right on your doorstep.
Everyday essentials
A supermarket, drugstore and beverage store are approx. 5 minutes away on foot. Daily shopping is easy to do without a car.
Transport links
Bus and Hopper services provide quick connections to Seligenstadt.
Two motorways are reachable within a few minutes.
Aschaffenburg, with its old town, cinema and theatre: approx. 20 minutes by car.
Frankfurt city centre and Frankfurt Airport: approx. 25 minutes by car, ideal for commuters.
A location that brings together peace and quiet, nature, amenities and mobility in a rare balance.
 325.000 € albero:) with the church in the village63533 Mainhausen
 429.000 € albero:) Space for family and ideas: End-of-terrace house with converted attic and garage63533 Mainhausen


