| Type | Farmhouse |
|---|---|
| Living area approx. | 216 m² |
| Bedrooms | 4 |
| Rooms | 6,5 |
|---|---|
| Bathrooms | 1 |
| Plot area | 22889 m² |
|---|
| Purchase price | 698.500 € |
|---|---|
| Price per m² | 3,226.33 €/m² |
| Commission | 3,57% (3,57 % inkl. MwSt. (Käuferprovision)) |
Calculate using this listing's purchase price. Every assumption is editable and all figures are non-binding estimates.
The initial payment is estimated as loan amount × (interest + repayment) ÷ 12. Individual lending terms, special repayments and further fees are not included. Tax, notary and agent costs may differ in your case. This is not a financing offer or financial advice.
Your inputs are calculated only in this browser and are not saved or sent to TraumImmo.
More financing calculators and assumptionsA farmstead rarely found in this form: Set on an impressive plot (approx. 22,889 m²), this historic estate dating from 1834 combines spacious living, horse keeping, extensive outdoor areas and exceptional development potential. In recent years, the farmstead has been extensively modernized and upgraded both technically and visually.
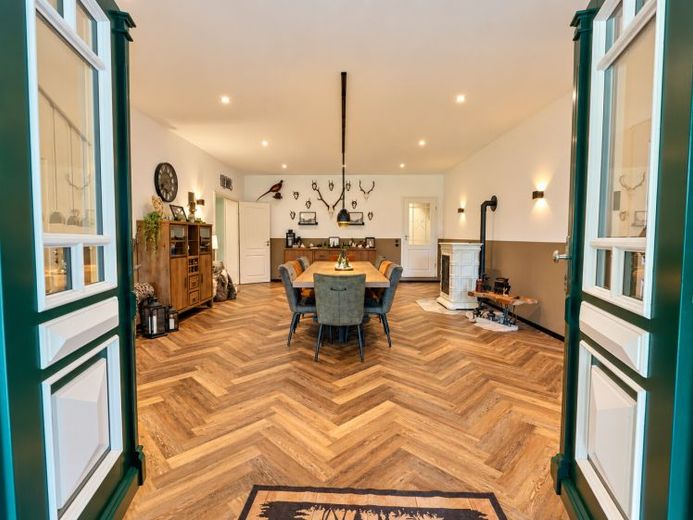
The fully converted ground floor offers approx. 216.5 m² of living space and underwent extensive renovation in 2017/2018. The centerpiece is the spacious hall (approx. 45 m²) with a pellet stove and underfloor heating. Nearly all living areas can be accessed from here. As part of the renovation, the floor structure, including concrete and screed, and key technical systems were renewed.
The layout includes a current children's bedroom (approx. 19 m²) with an adjoining dressing room (approx. 7 m²), a spacious kitchen (approx. 28 m²), another bedroom (approx. 18 m²), and a utility and pantry room (approx. 13 m²) with access to the partial basement. In October 2024, a cold conservatory (approx. 50 m²) was added to the kitchen, creating an additional sheltered living area with views of the property.
The living room (approx. 19 m²) is complemented by a directly adjoining office (approx. 12 m²). The bathroom (approx. 11 m²) has a level-access shower and a double washbasin. There is also another utility area with a washing machine connection, as well as a storage room (approx. 8 m²) with direct access to the stables.
The electrical system has been completely renewed. A new heat pump was also installed in September 2026. The building services are located in a separate technical and heating room (approx. 10 m²).
The unfinished attic (approx. 230 m²) offers particular potential. Drawings for further conversion are already available, meaning additional development options have been planned. The specific feasibility of obtaining permits must be clarified with the relevant authorities.
The stables adjoin the residence directly and feature ten spacious horse stalls, installed in 2018. The stalls (approx. 12-17 m²) have heated water troughs and provide an excellent basis for keeping horses. A tack room (approx. 16 m²) could also be created in the former oil tank storage area.
The equestrian facilities are complemented by a riding arena (approx. 20 x 40 m) with an elaborate substructure and high-quality riding surface. Paddocks and grazing areas arealso available. In addition, there is currently the opportunity to lease up to approx. 10 hectares of additional pastureland.
The existing machinery hall was extensively renovated in 2022 and is now used as an office, storage, bar and lounge area. The offices are air-conditioned and offer a wide range of possible uses for work, hobbies or leisure. The building is also equipped with a photovoltaic system (approx. 24 kWp) and battery storage (approx. 25 kWh).
The outdoor areas have also been extensively upgraded. In 2024, the courtyard driveway and additional areas were newly paved, covering a total of around 950 m². A large barn provides additional storage space for hay, straw, machinery and equipment. Another stable building is in urgent need of renovation or is partly ready for demolition, offering further opportunities for future redesign.
Additional features include a wastewater treatment plant dating from 2008, designed for up to six people, and camera surveillance of the courtyard area and horse stalls.
An exceptional farmstead combining historic charm, modern technology, spacious living and ideal conditions for horse lovers. Whether as a private retreat, spacious family home or unique farm concept – this property offers room for distinctive living ideas. The expansive grounds, existing outbuildings and versatile areas make this estate a rare opportunity.
Your destination goes to Google Maps only when you submit the form. TraumImmo neither stores nor logs it.


