About this house
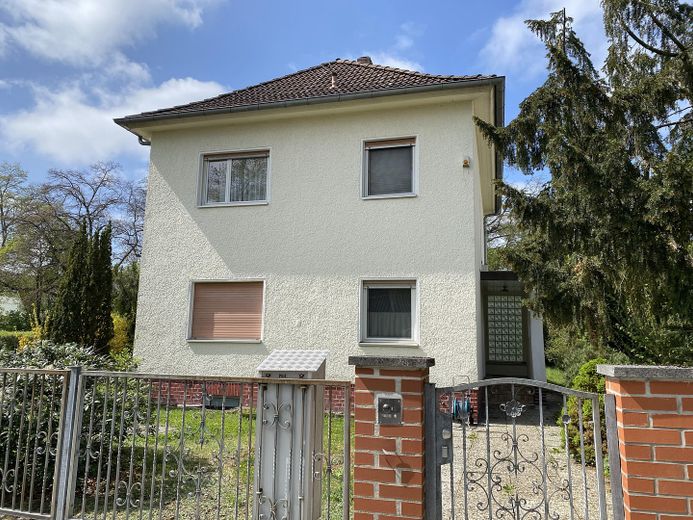
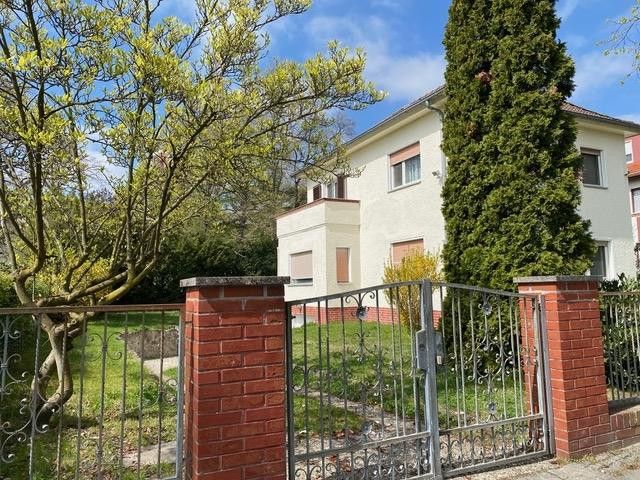
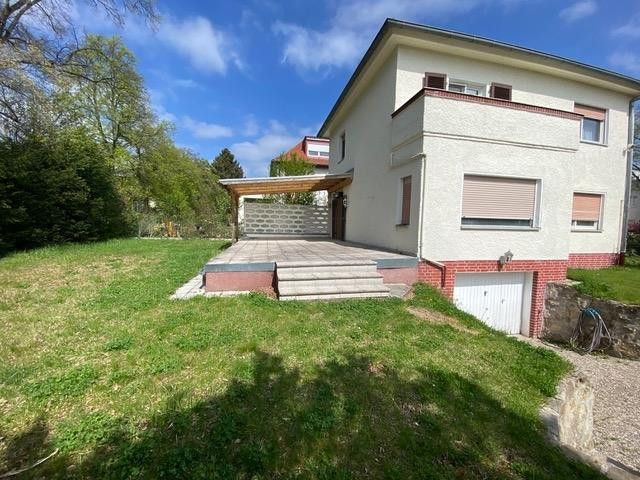
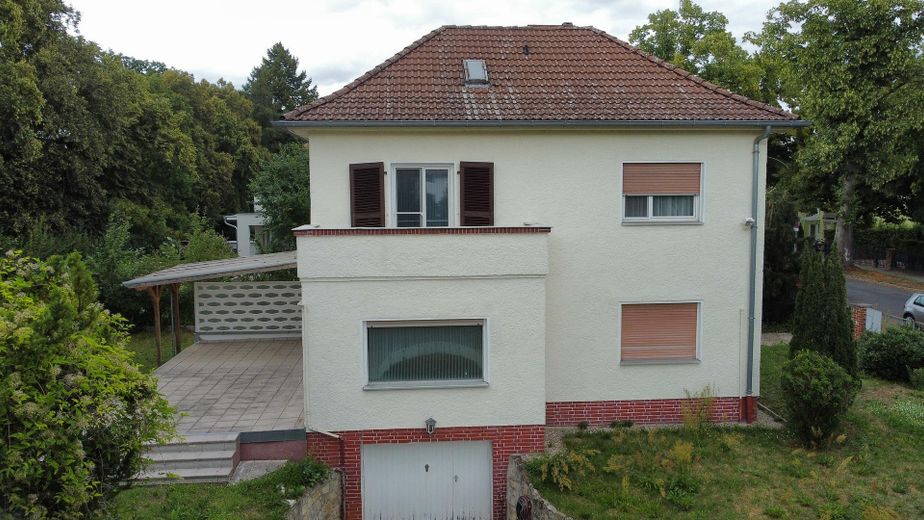
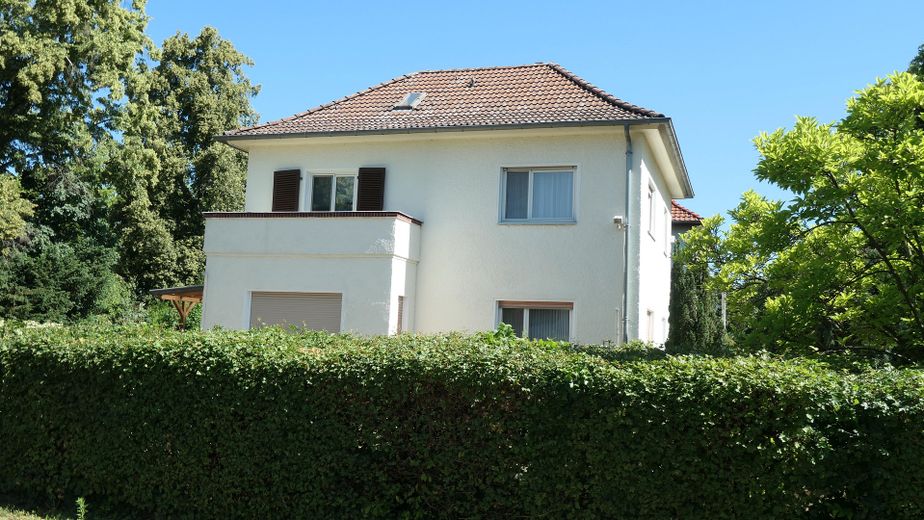
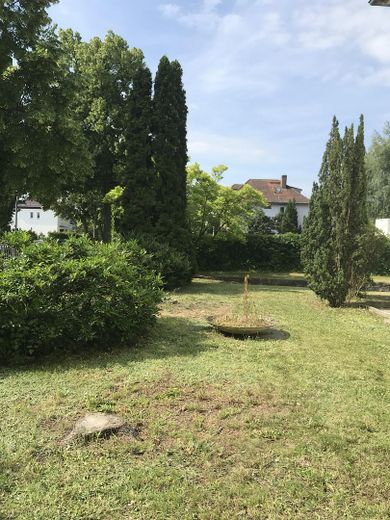
For sale is a solid, two-storey detached house with converted attic, basement, underground garage, terrace and large garden in Berlin-Lankwitz.
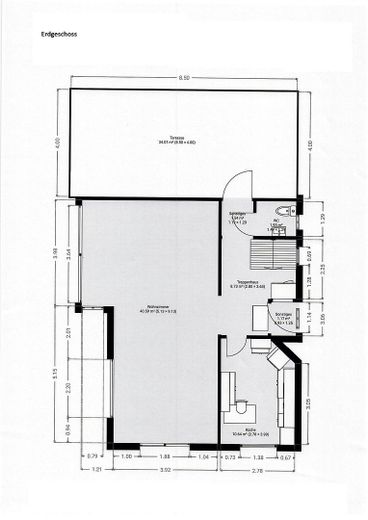
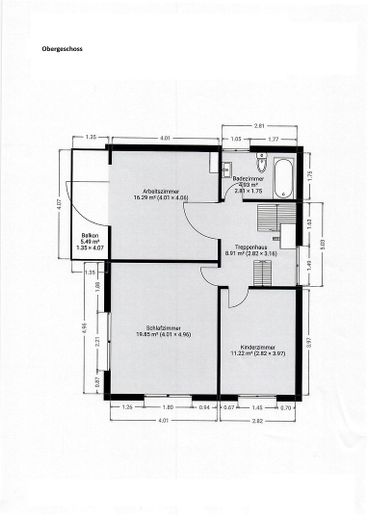
The cube house, built in 1937, is in good, well-maintained overall condition, has been continuously maintained and partially modernized. The façade is also in good condition following renovation in 2017. The living area is approx. 140 m², distributed over 4 rooms on the ground and upper floors, as well as additional usable areas (approx. 88 m²) in the attic and basement. The plot measures 698 m².
Ground floor:
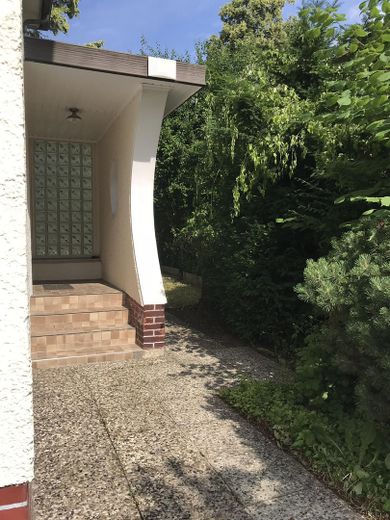
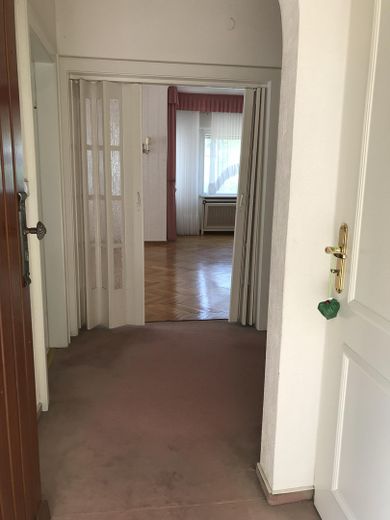
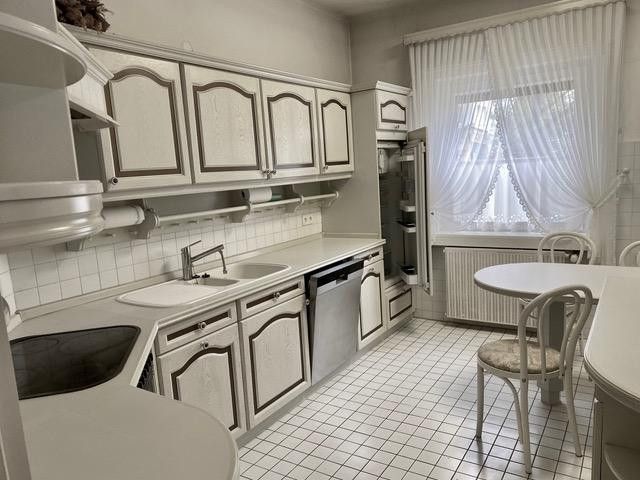
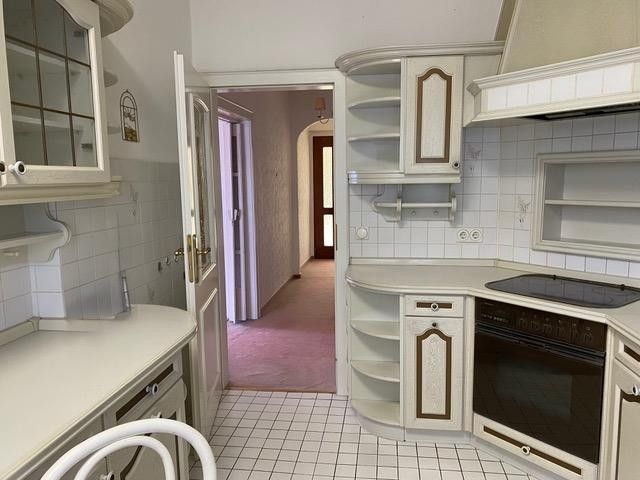
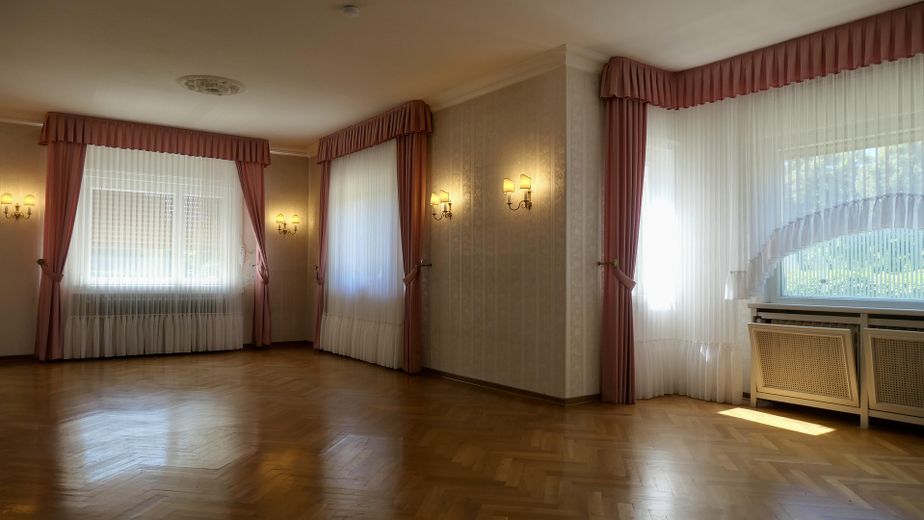
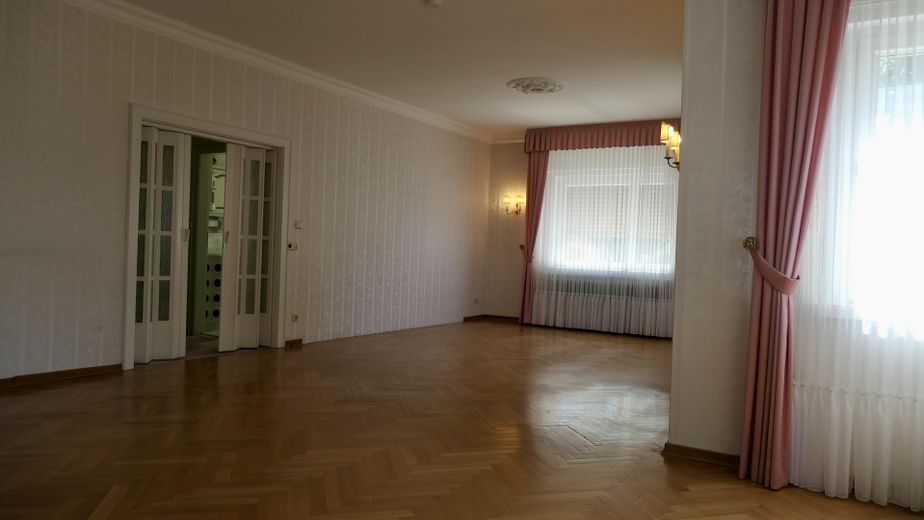
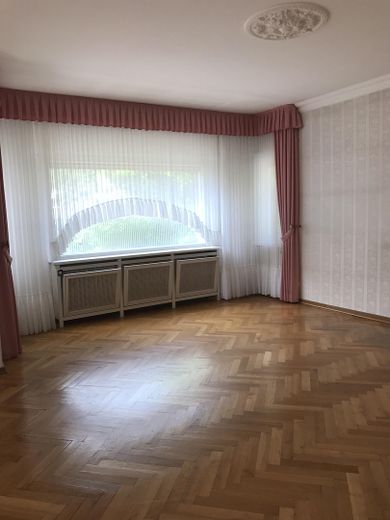
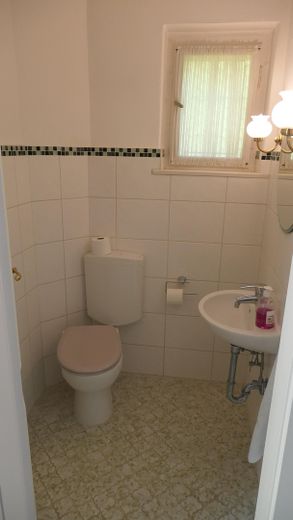
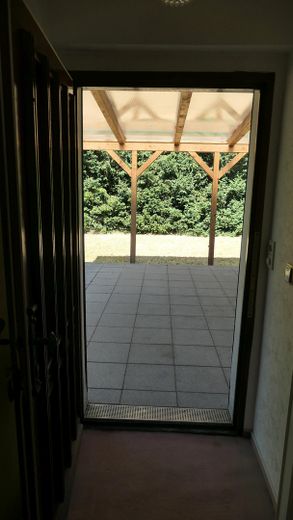
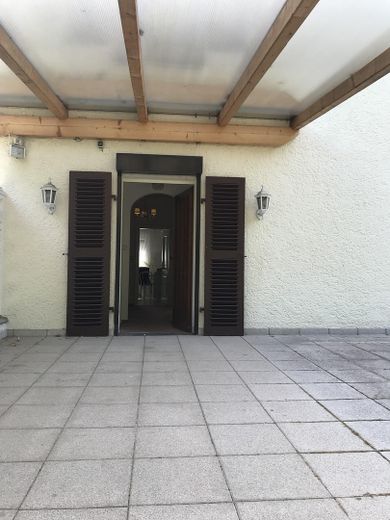
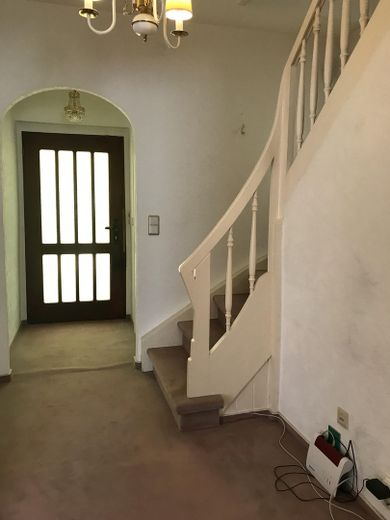
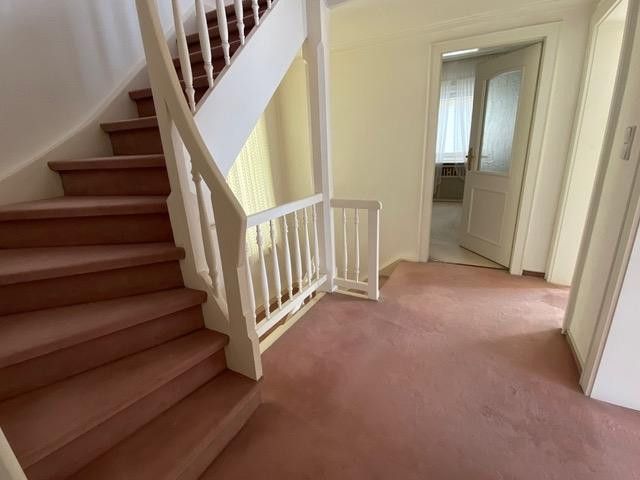
Upon entering the house, you reach the hallway from the sheltered entrance area, from which you can access the large living room (approx. 40 m²), kitchen and guest WC through a wide folding door. The large living-room windows face both east and south, provide plenty of light and offer an unobstructed view of the adjoining garden. The ground floor also contains the kitchen and guest WC. The well-preserved, spacious kitchen has a cosy dining area by the window and is equipped with built-in furniture and functional electrical appliances (oven, dishwasher, refrigerator, etc.). The living room has parquet flooring; the kitchen and bathroom are tiled. All windows are secured with electric roller shutters or window bars (guest WC). From the ground-floor hallway, the rear entrance door leads to the approx. 30 m², partially covered terrace. The upper floor is accessed from the spacious hallway via a wooden staircase.
Upper floor:
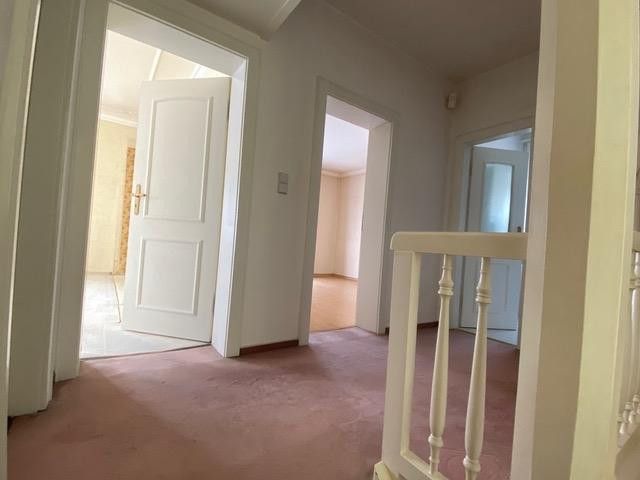
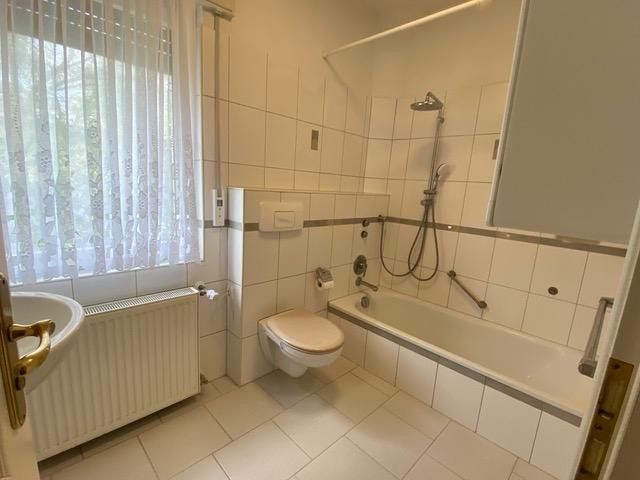
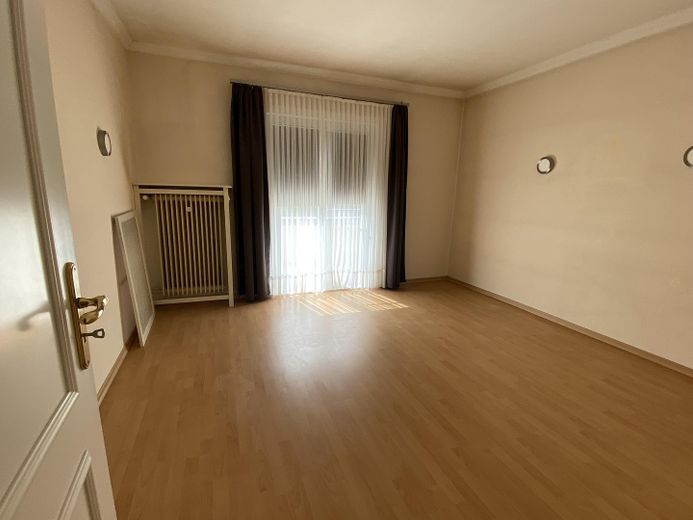
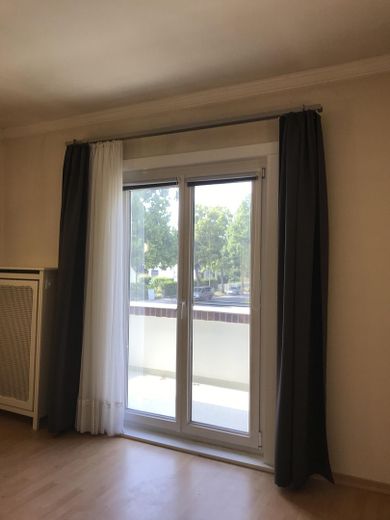
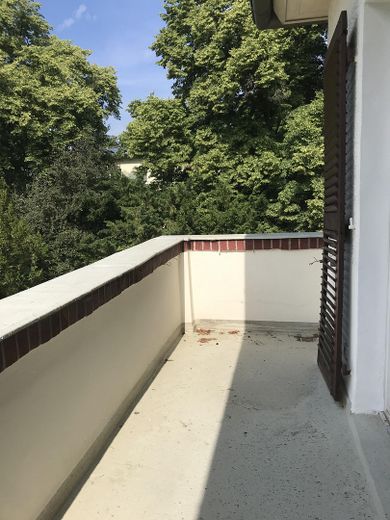
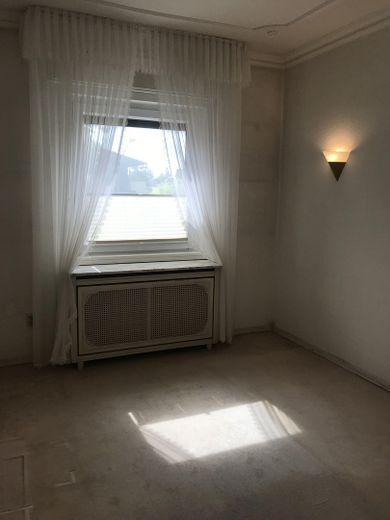
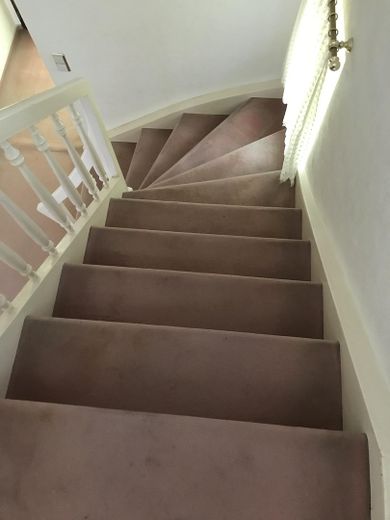
The upper floor contains 3 rooms and the bathroom. The bathroom was modernized following replacement of the service riser in 2012 and is tiled. One room provides access to the large, south-facing balcony. Laminate flooring was installed in the balcony room, while the other rooms and hallway have carpeting; 2 rooms and the bathroom are equipped with roller shutters.
Attic:
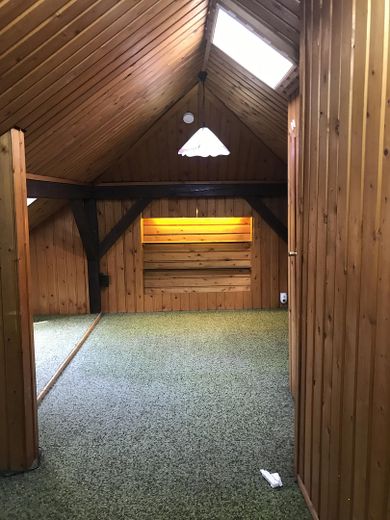
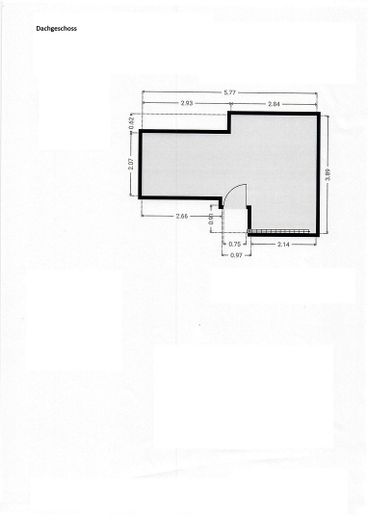
From the hallway on the upper floor, a sturdy wooden staircase, also covered with carpeting, leads to the heated attic with additional usable areas, e.g. for guests. Two skylights provide attractive illumination.
Basement:
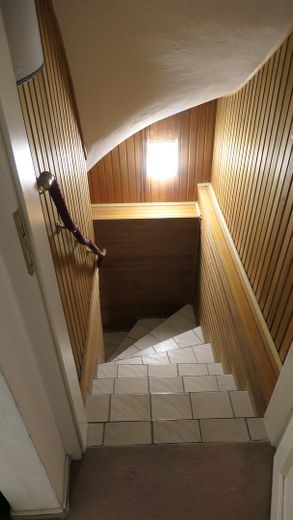
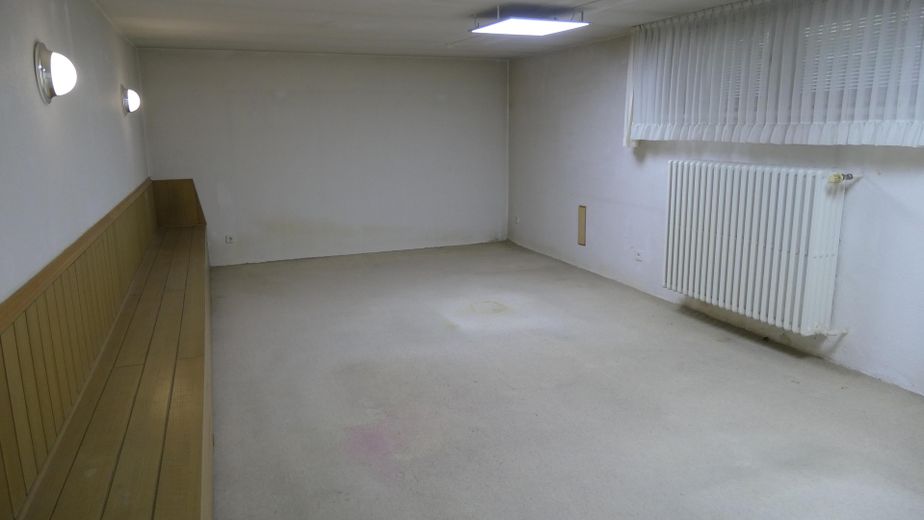
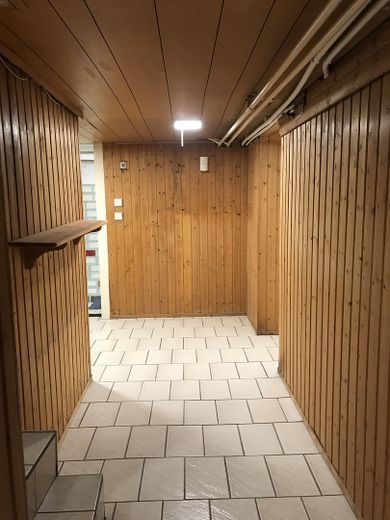
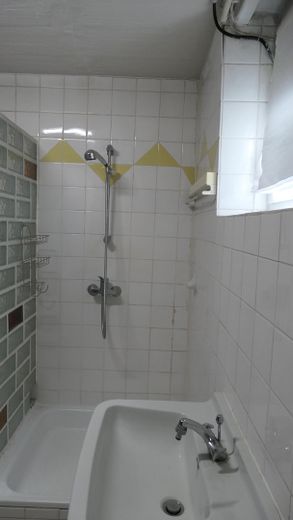
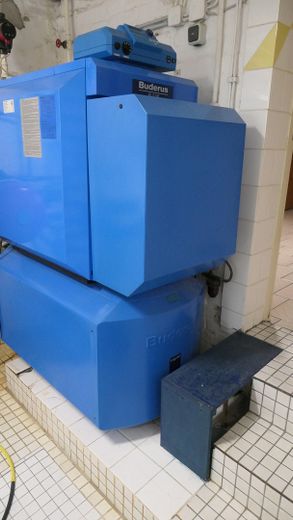
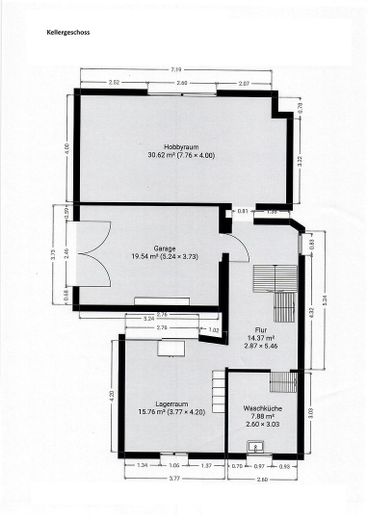
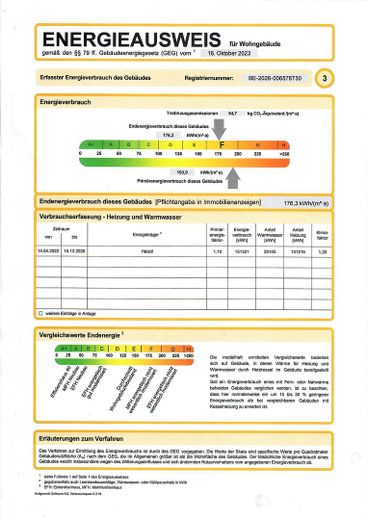
The basement has also been extensively converted, and besides the heating system, it contains rooms for household services as well as leisure and hobbies. There is space for a washing machine in the boiler room. An additional shower and washbasin are located there. The house is heated with an oil heating system, whichA Buderus-brand condensing boiler was installed in 1999. The hot-water storage tank was replaced in 2014. The underground heating-oil tank with a capacity of 10,000 l is located in the front garden. A current energy certificate is available; according to it, the final energy consumption for the detached single-family house is 176.3 kWh/m²/a and is classified in energy efficiency class F.
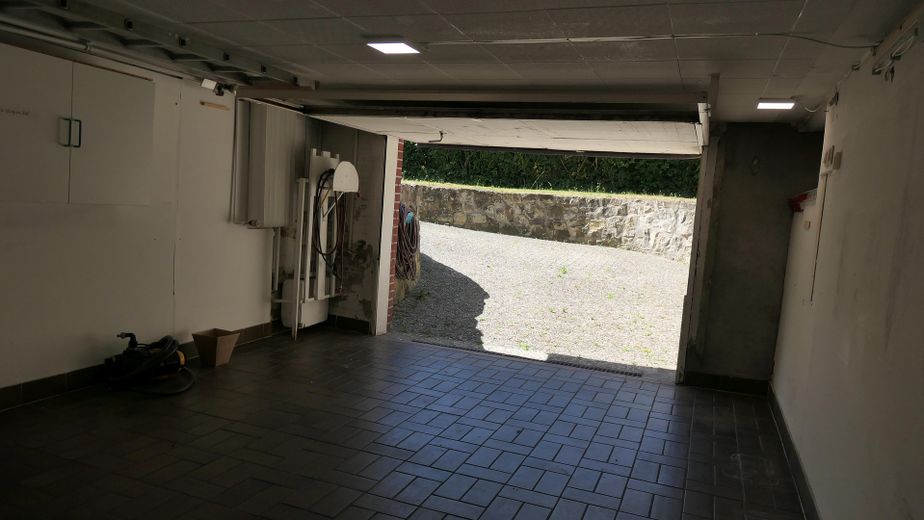
Underground garage: The underground garage with a mechanical up-and-over door and a separately opening pedestrian door can be accessed via a separate property driveway; access to the underground garage is also possible via the house basement.
Fittings and features, as described
The property is in good overall condition and can be occupied at short notice by arrangement. In 2004, new plastic windows were installed in almost all rooms. The floors are predominantly fitted with carpeting, parquet, laminate and tiles. The oil-fired central heating system in the basement supplies the entire house, including hot-water production. Some rooms have cast-iron radiators, which are still fully functional.
The electrical system was inspected by a qualified professional. Action is recommended to bring it in line with current standards. Relevant information is provided in an inspection report dated May 2026, which will of course be made available for review to serious prospective buyers.
Due to the roof construction (hipped roof), it is also possible to install a photovoltaic or solar thermal system.
Other
For sale is a well-maintained detached house with a terrace, large garden and plenty of space, ideal for families with children or for living and working in green surroundings.
Due to its good overall condition, the house can be occupied at short notice.
The development potential of the property has not yet been fully utilized, meaning that, subject to review and coordination with the building authority, extensions to create additional usable space (e.g. adding a conservatory) may be approvable.
The sale is private to private, i.e. commission-free.
If interested, please contact us promptly. All images in the brochure correspond to the actual condition. The floor plan illustrations in the brochure were created using a private mobile phone camera and are intended only as a rough guide.
Please understand that further information and/or viewing appointments will only be communicated to applicants who provide their complete contact details (surname, first name, full address, telephone number and email address).
We expressly assure you that your details will be treated in strict confidence.
Location
Area and routes
Plan a route
Your destination goes to Google Maps only when you submit the form. TraumImmo neither stores nor logs it.
Location details
Lankwitz is a popular district in the Steglitz-Zehlendorf borough and is located in the southwest of Berlin. The detached house is located in the eastern part of Lankwitz, on a quiet, well-developed residential street with mature trees and good transport connections to the B 101. The surrounding area is characterized by single-family and two-family houses with large front gardens and well-kept outdoor areas. It is a great place to live.
Lankwitz is well connected to public transport. The bus stop at Kamenzer Damm is within walking distance, or the stop for line 283 on Preysingstraße is about 140 m away.
The nearest S-Bahn stations are Marienfelde, 1.1 km away, or Lankwitz, 2.4 km away. From here you can reach the central transfer station Südkreuz in just a few minutes, and in the northern direction you can be at Friedrichstraße in the city center in 20 minutes.
Thanks to the connection to public transport, the numerous local recreation areas in the surrounding area of Berlin are quickly accessible. Well-developed cycle paths make excursions into the southern, partly rural surroundings an experience for the whole family.
Various shopping facilities are within walking distance on Kamenzer Damm and, after a short drive, in Alt-Mariendorf. A large REWE market on Großbeerenstraße is also close to home.
For small children, several KITAS are available in the area. The Lillebror daycare center in Marienpark offers an educational concept with a Scandinavian profile. Also quickly accessible are the daycare centers on Wedellstraße and Paul-Schneider-Straße.
For schoolchildren, the Ludwig-Bechstein primary school and various secondary schools in the wider surrounding area are also available in the immediate residential environment.
For leisure activities, the Gemeindepark Lankwitz or the city park on Emmichstraße are within walking distance. Here you will find beautiful playgrounds, but also peace and relaxation under old, shade-giving trees.
The range of sports and leisure facilities in Lankwitz is diverse for young and old. For sports enthusiasts, the nearby Preußenpark on Kamenzer Damm offers indoor and outdoor tennis courts; especially in winter, squash and badminton, as well as table tennis and bowling, are very popular. The new trend sports such as bouldering, padel tennis, and pickleball have also become established in Lankwitz.