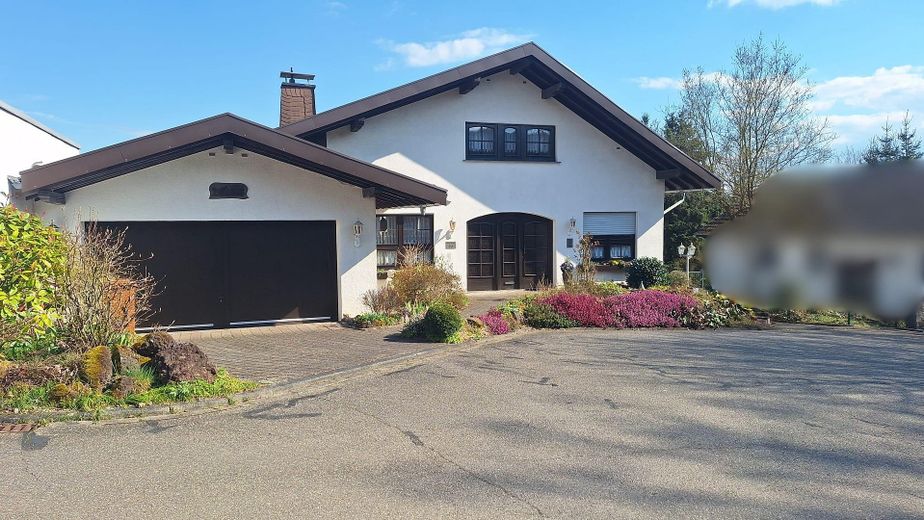
Frontalansicht
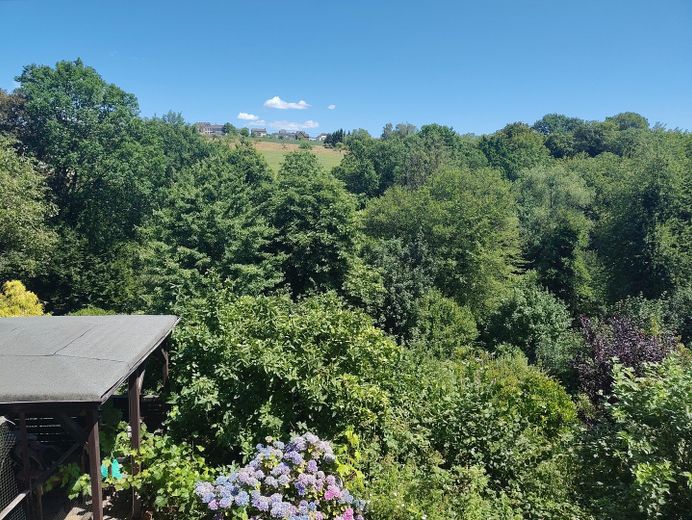
Ausblick Richtung Grundschule
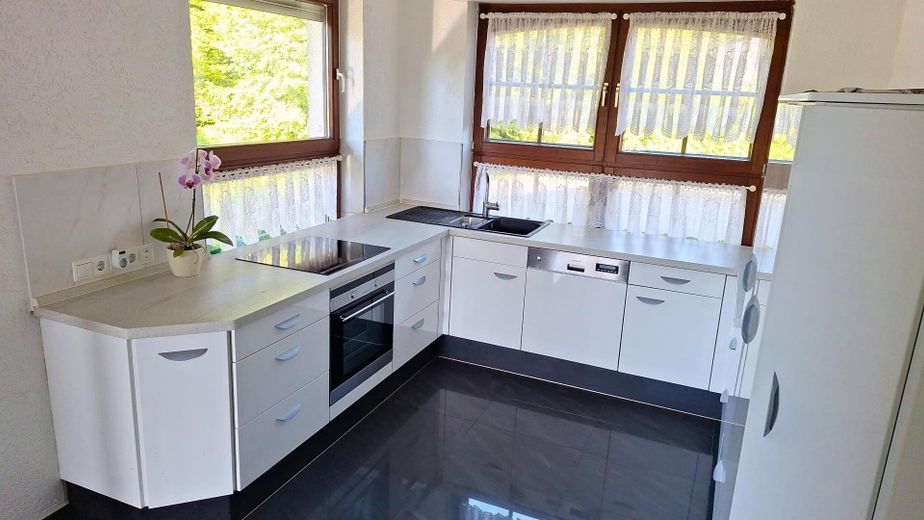
Küche EG
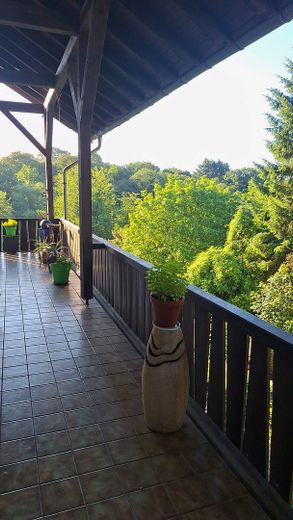
Balkon
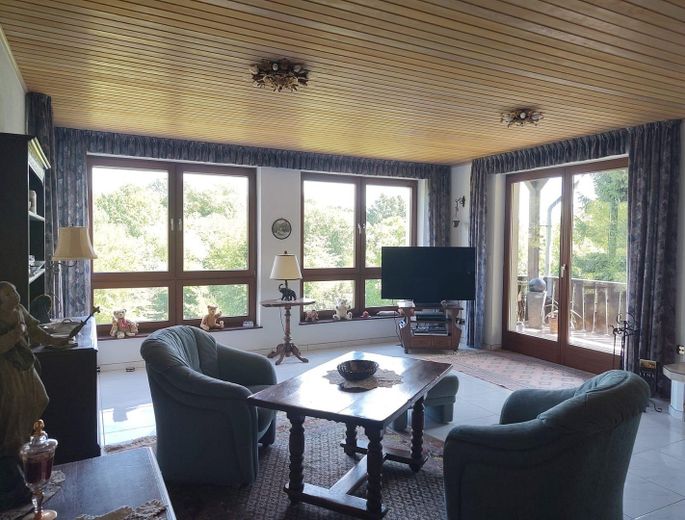
Wohnzimmer
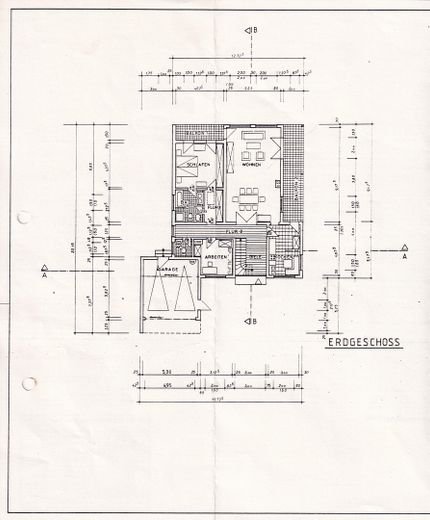
Erdgeschoss
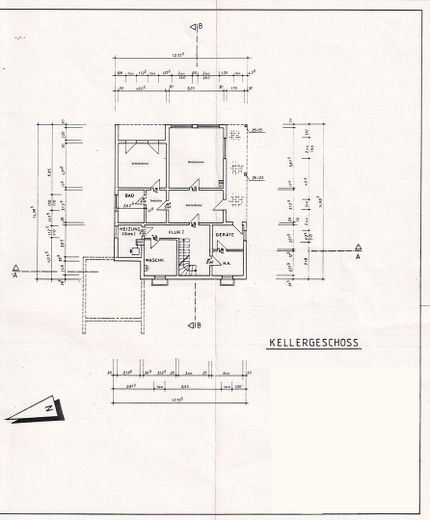
Untergeschoss
| Type | Detached house |
|---|---|
| Living area approx. | 255 m² |
| Year built | 1988 |
| Bedrooms | 2 |
| Available from | Nach Vereinbarung |
|---|---|
| Rooms | 6 |
| Bathrooms | 3 |
| Heating | Underfloor heating |
| Fuel type | Gas |
| Plot area | 1200 m² |
|---|---|
| Parking spaces | 4 |
| Condition | Well kept |
| Floors in the building | 2 |
| Purchase price | 695.000 € |
|---|---|
| Price per m² | 2,725.49 €/m² |
| Commission | no commission for buyers |
Calculate using this listing's purchase price. Every assumption is editable and all figures are non-binding estimates.
The initial payment is estimated as loan amount × (interest + repayment) ÷ 12. Individual lending terms, special repayments and further fees are not included. Tax, notary and agent costs may differ in your case. This is not a financing offer or financial advice.
Your inputs are calculated only in this browser and are not saved or sent to TraumImmo.
More financing calculators and assumptionsLiving in a unique location at the edge of the forest – spacious, energy-efficient and offering diverse usage possibilities
This exceptional detached house combines nature-oriented living, generous space and remarkably high energy efficiency for its year of construction. Located in an unobstructed position at the edge of the forest in Melsbach, the property offers a rare blend of peace, privacy and excellent access to the regional infrastructure.
On a plot of approximately 1,200 m², the house, built into the slope, offers a living and usable area of approx. 255 m². The well-planned layout allows for both classic family living and use as a multigenerational home. The self-contained apartment with a separate entrance in the basement opens up additional possibilities for family members, guests, a home office, business premises or partial rental.
The property's future-proof energy quality is particularly noteworthy. With energy efficiency class B and final energy consumption of just 69.7 kWh/(m²a), the house achieves values that even many significantly newer existing properties cannot match. The gas condensing heating system renewed in 2021, combined with underfloor heating installed throughout almost the entire house, ensures a high level of living comfort while keeping energy costs low.
The property has also already benefited from extensive investment in modernization. The high-quality bathrooms were completely renovated in 2012 and feature contemporary, upscale fittings. As part of further modernization measures, the floors were fitted with modern tiles and the kitchen was also renewed. As a result, the house is generally in a well-maintained and contemporary condition.
Particularly attractive for future owners: The property allows for a quick and uncomplicated move-in without extensive renovation or refurbishment work. The essential areas of the house have been continuously maintained and modernized, meaning that necessary investments are kept to a minimum. This not only saves time and costs but also makes it possible to move into the house immediately after purchase.
Another highlight is the already prepared attic. The attic contains a large reserve for conversion (approx. 90m² in size); water and heating connections are already in place, meaning that additional living space can be created with comparatively manageablecan be created with reasonable effort. This potential for expansion offers valuable opportunities for growing families, additional workspaces or individual living concepts.
The overall picture is completed by the double garage, two balconies with magnificent views of nature, the cosy heating fireplace, which could be supplemented by another fireplace in the basement thanks to the two-flue chimney, as well as the lovingly landscaped garden, which is waiting to be awakened from its Sleeping Beauty slumber and offers a variety of fruit trees and ornamental shrubs as well as a cistern.
This property is aimed at buyers who appreciate the rare combination of living close to nature, generous space, high energy efficiency and long-term future security. Houses in such a privileged location with comparable features and energy quality are rarely available on the market.
Further information is available in our comprehensive exposé upon request.
•Low-barrier access: 80 cm-wide doors, level-access showers, partially wheelchair-accessible
•Direct access to the forest
•Unobstructed views
•1,200 m² plot
•Self-contained apartment
•Double garage
•Energy efficiency class B
•New gas heating system from 2021
•Underfloor heating in all living areas
•Modern bathrooms (2012)
•Fibre-optic connection
•Potential for expansion in the attic (approx. 90 m²)
•Slightly higher ceilings (2.60 m) on the ground floor
Your destination goes to Google Maps only when you submit the form. TraumImmo neither stores nor logs it.
The single-family home is situated in an attractive location on the outskirts of Melsbach in the Rengsdorf-Waldbreitbach collective municipality. Its special location directly on the edge of the forest offers an exceptionally high recreational value. Numerous hiking and walking trails practically begin right outside the front door, while the unobstructed view of the Wied Valley and the surrounding woodland areas is impressive in every season.
Despite the natural surroundings, residents benefit from excellent infrastructure. A kindergarten, a primary school, tennis courts, and a football pitch are available in the village and some can be reached on foot. The nearby B256 federal road and the A3 motorway ensure quick connections to the surrounding towns and economic regions.
The neighboring climatic spa town of Rengsdorf offers numerous additional amenities for daily needs. There are various shopping opportunities, dining options, doctors, pharmacies, and other service providers. The outdoor swimming pool in Rengsdorf is particularly popular; it is heated by a thermal spring and therefore has an exceptionally long swimming season.
The district town of Neuwied can be reached by car in approximately ten minutes and offers a comprehensive range of shopping opportunities, schools, medical care, cultural and leisure activities, as well as all amenities for daily needs.
The combination of living close to nature, a high quality of life, and at the same time good access to urban infrastructure makes this location particularly attractive for families, commuters, nature lovers, and multigenerational households.



