About this space
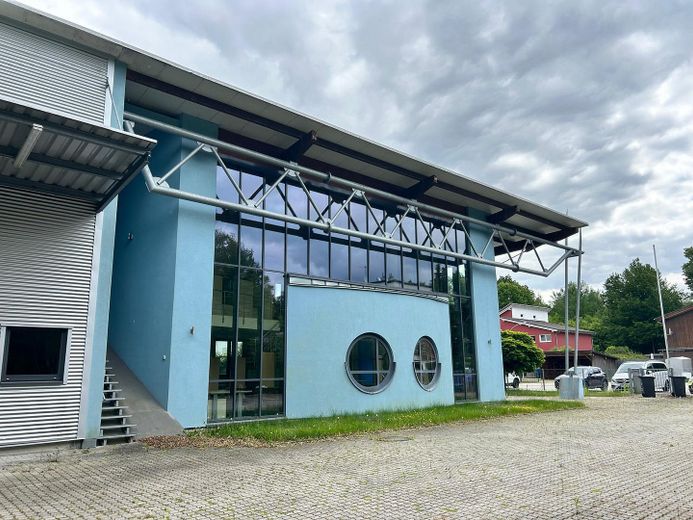
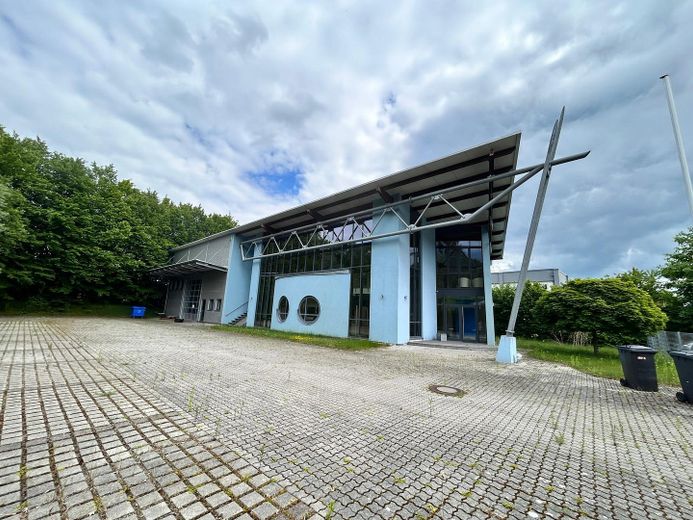
This commercial property impresses with its generous spatial layout and the combination of office, meeting, staff, and warehouse areas.
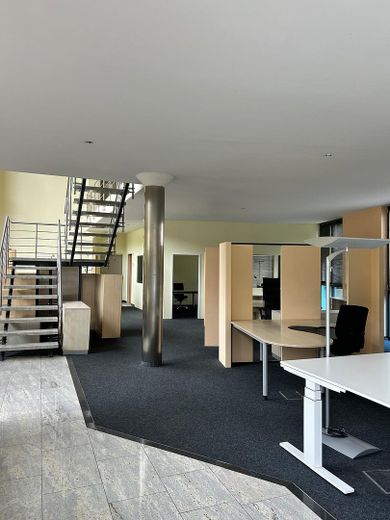
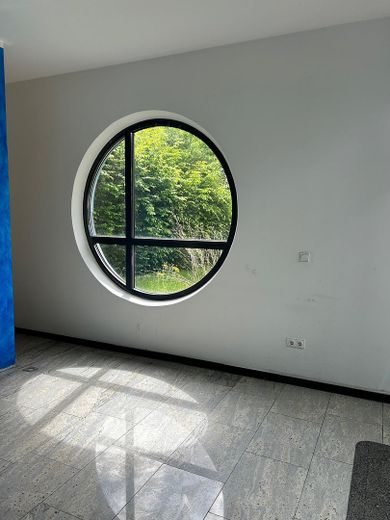
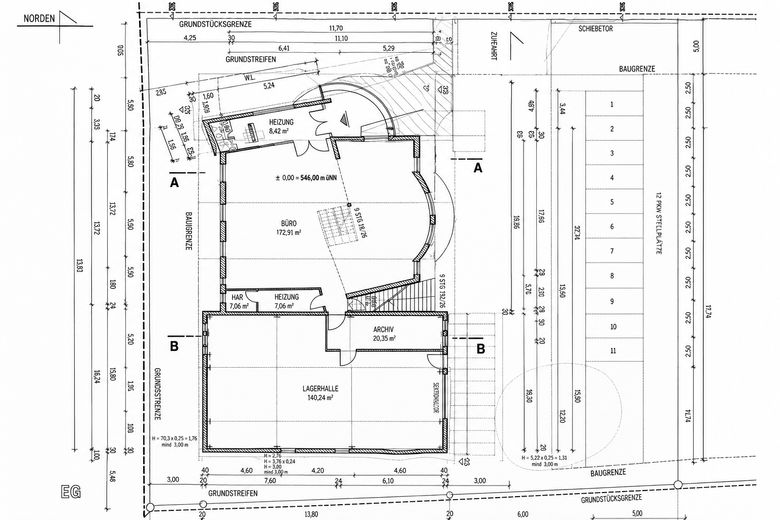
The ground floor welcomes visitors through an entrance area with a double door. From here, the expansive open-plan office is accessed. The open layout offers a wide range of possibilities for setting up modern workstations, communication zones, and meeting areas.
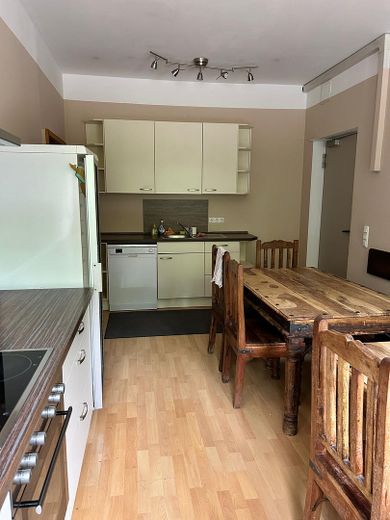
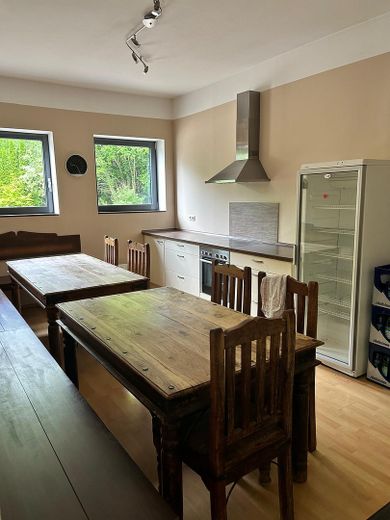
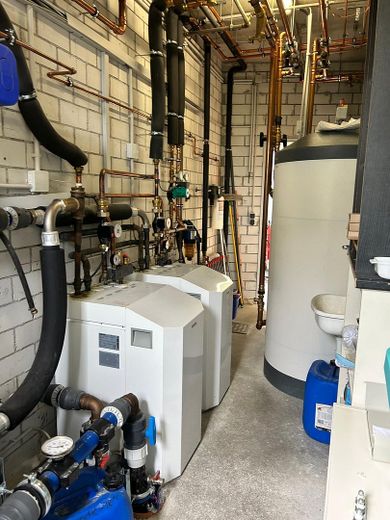
The ground floor is complemented by two separate restrooms, a technical room, and a spacious kitchen of around 21 m².
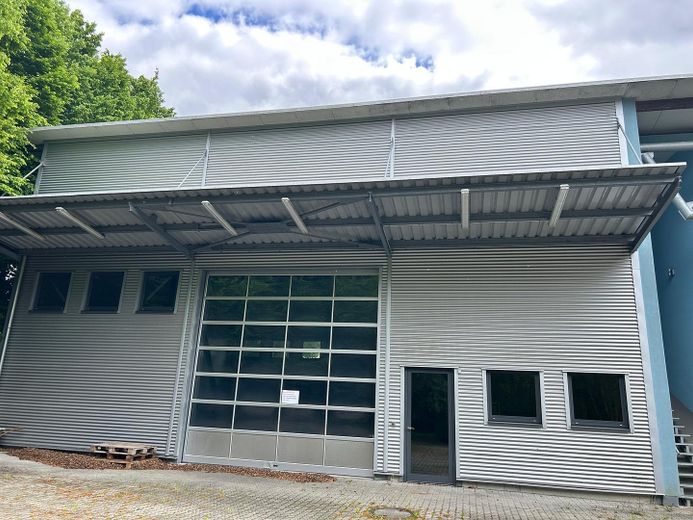
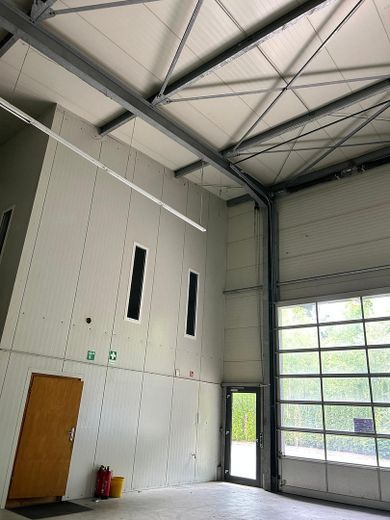
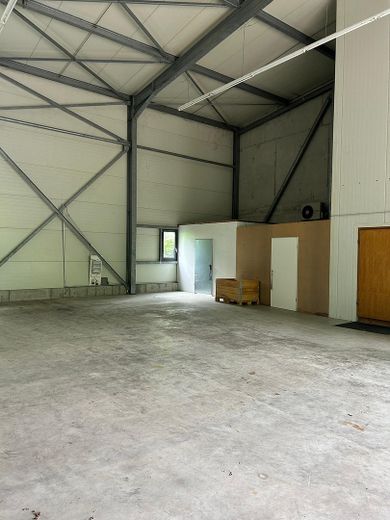
The adjoining warehouse hall and sectional door provide a practical connection between office operations and warehouse use.
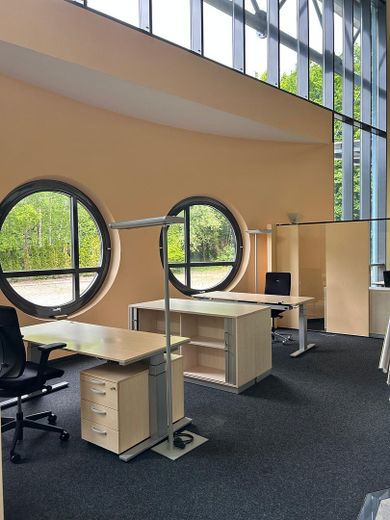
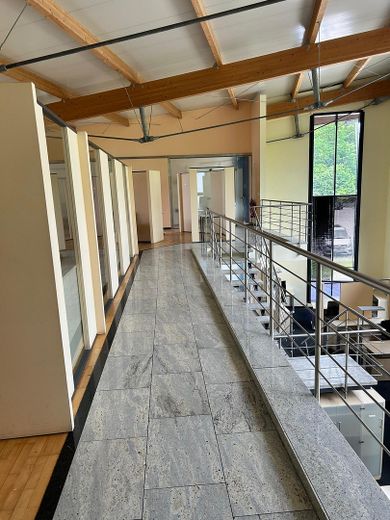
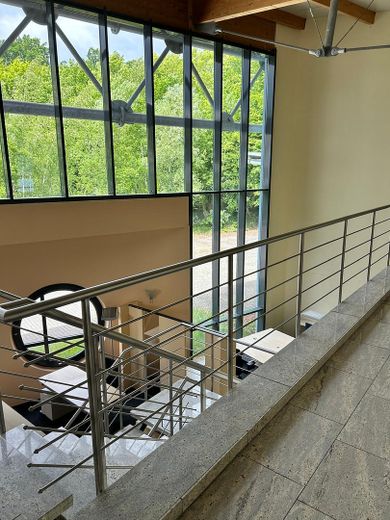
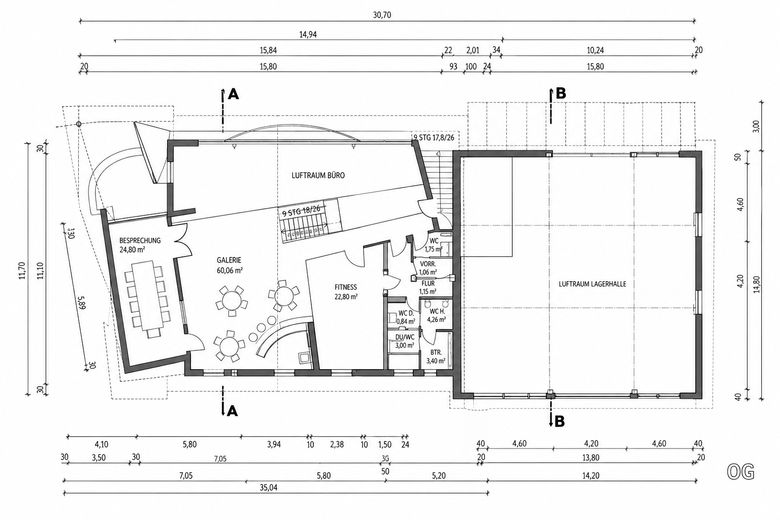
On the upper floor, further office, meeting, and lounge areas are available. Particularly noteworthy are the gallery of around 61 m², a separate meeting room, and an additional room overlooking the warehouse hall.
Further ancillary rooms and sanitary areas complete the range of spaces.
Features and highlights
Open-plan office of approx. 173 m²
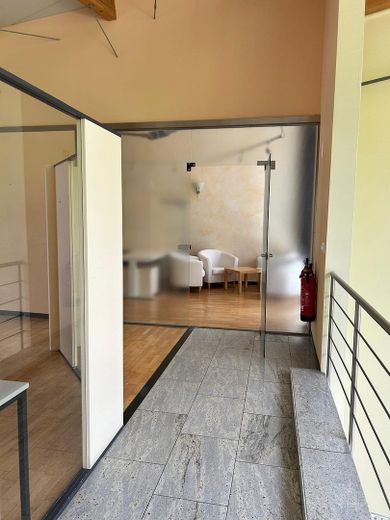
Representative entrance area with a double door
Additional office and meeting space on the upper floor
Open gallery of approx. 61 m²
Kitchen of approx. 21 m²
Warehouse hall with sectional door
Separate sanitary and technical rooms
Additional lounge and ancillary rooms
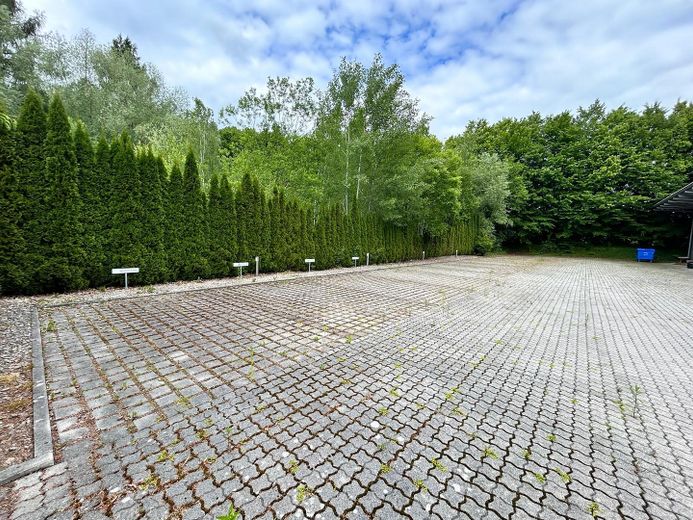
According to the existing plans, 11 car parking spaces
Access with a sliding gate
Possible uses
The property is particularly suitable for companies that wish to combine office and warehouse space at a single location.
Conceivable uses include, for example, corporate administrations, service businesses, trading companies, technical operations, or firms with office, showroom, and warehouse requirements.
The specific use depends on building-law permits and any required changes of use.
Areas
Based on the information available, the provisionally determined total floor area is around 570 m², distributed across the ground floor and upper floor.
The final usable-area figure will be provided following review of the existing plans and calculation of the areas.
Fittings and features, as described
Notes on the fittings
The commercial property offers generous and functional fittings with versatile possibilities for use as offices, administration, and storage.
Office and work areas:
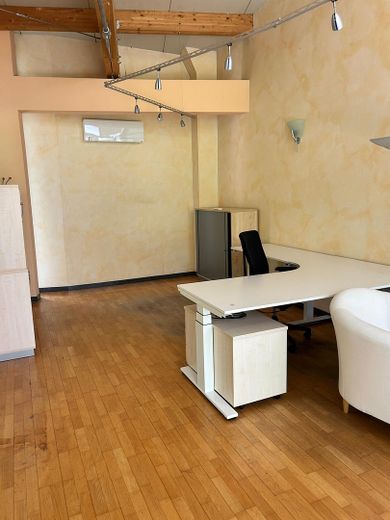
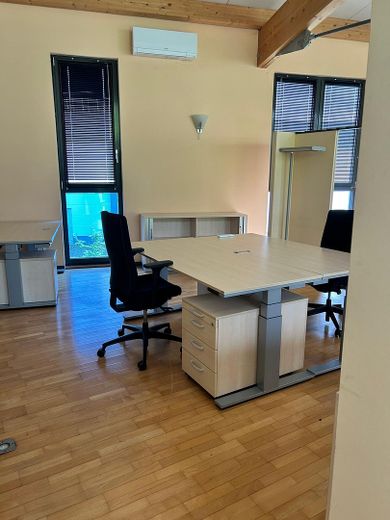
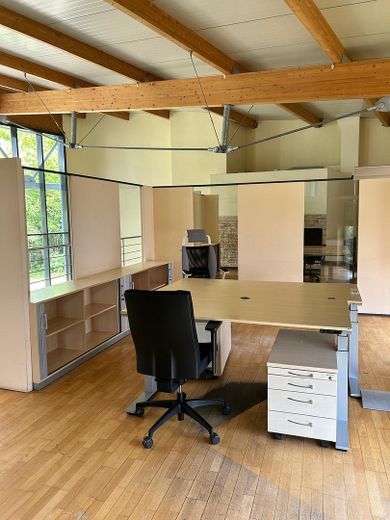
The ground floor has a generous open-plan office suitable for setting up several workstations, team work areas, and communication zones. The representative entrance area with a double entrance door, as well as the double door to the open-plan office, underline the generous spatial design.
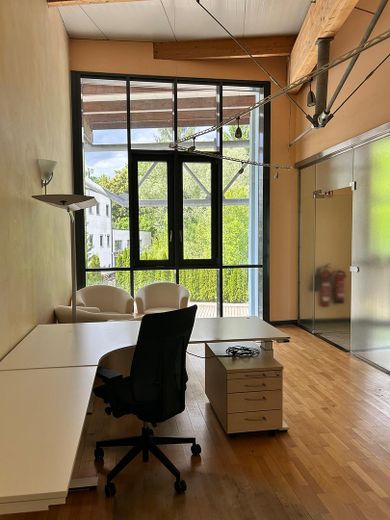
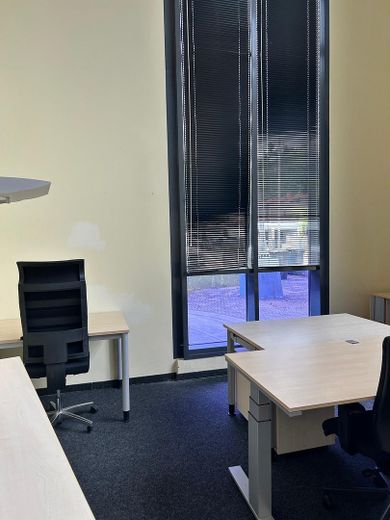
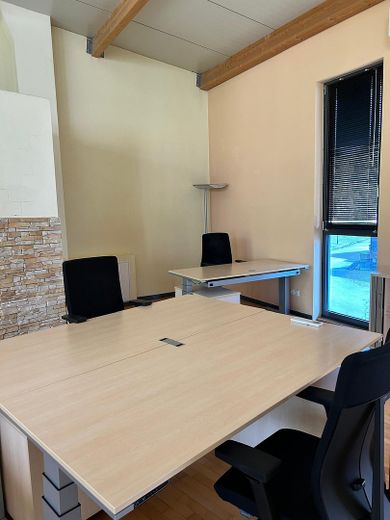
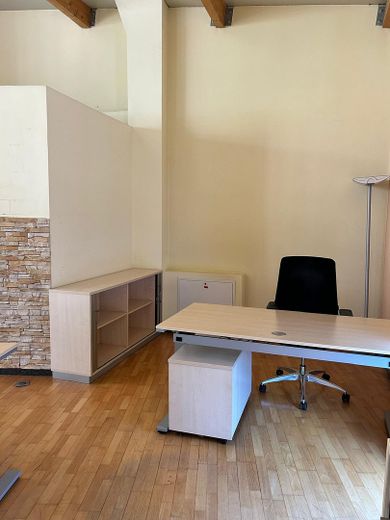
The office areas are partly already furnished with office furniture. The existing furnishings can be taken over by individual agreement and enable prompt operational use with reduced setup effort.
Meeting and lounge areas:
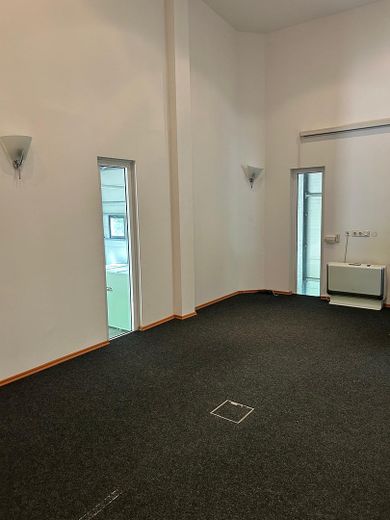
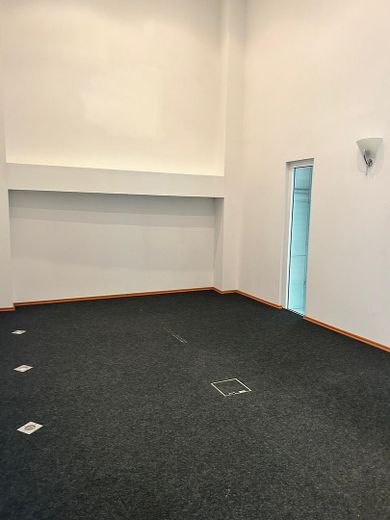
The upper floor contains a separate meeting room, a generous gallery of approx. 61 m², and a further office or work room.
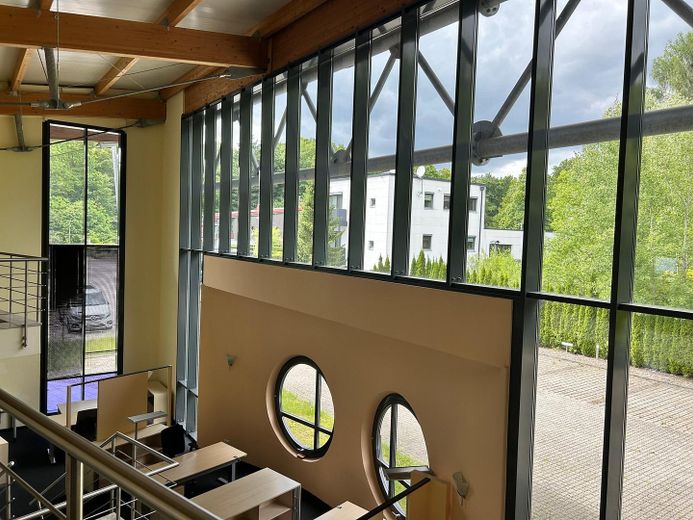
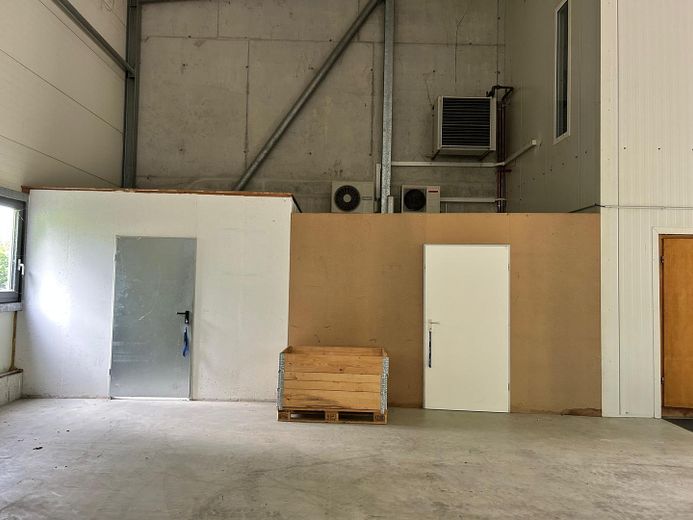
An additional meeting room above the kitchen offers a view into the adjoining warehouse.
Further lounge and ancillary rooms complement the possibilities for use.
Kitchen and sanitary facilities:
A spacious kitchen of approx. 21 m² provides room for staff catering and can be used as a communal lounge area.
Two separate WCs are available on the ground floor. The upper floor has further WC rooms.
Storage and technical areas:
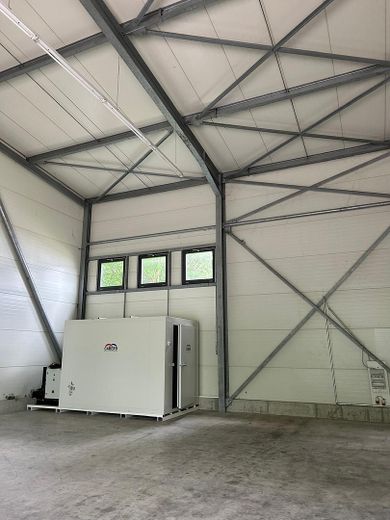
The directly connected warehouse has a sectional door and offers versatile storage options. The connection to the office and staff areas enables short routes between administration and warehouse operations.
Two separate heating and technical rooms are located on the ground floor.
Outdoor areas:
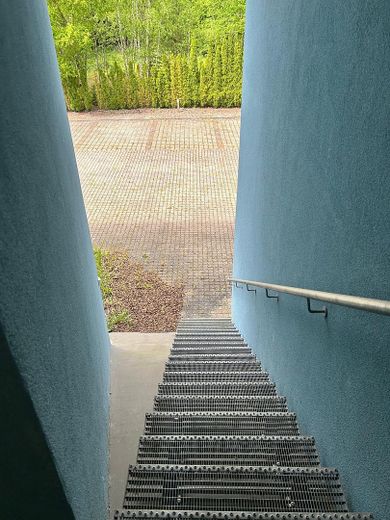
The property has 11 car parking spaces, paved access areas, and a property access with a sliding gate.
Furniture takeover:
The partially existing office furnishings can, if desired, be taken over by separate agreement. The type and extent of the furniture that can be taken over will be agreed during the viewing or the purchase negotiations. The furnishings are not automatically included in the purchase price.
Overall, the property offers an attractive combination of generous office space, additional meeting and staff rooms, and an attached warehouse – ideal for companies that wish to consolidate their operational processes at one location.
Location
Area and routes
Plan a route
Your destination goes to Google Maps only when you submit the form. TraumImmo neither stores nor logs it.
Location details
The commercial property is located in the municipality of Grafrath in the Upper Bavarian district of Fürstenfeldbruck, west of the state capital Munich. The location combines the advantages of an established economic region with an attractive setting in the Munich metropolitan area.
Transport links and accessibility
Grafrath lies around 30 kilometers west of Munich and approximately 10 kilometers southwest of Fürstenfeldbruck. The federal road B471 provides a connection to the A96 Munich–Lindau motorway as well as toward Fürstenfeldbruck and the A8.
The location therefore offers good regional connections for companies, employees, customers, and business partners.
Grafrath is also accessible by public transport. The local S-Bahn station is connected to line S4 of the Munich Transport and Tariff Association and provides a connection toward Munich and Geltendorf.
Business location and infrastructure
Grafrath is part of the economically attractive district of Fürstenfeldbruck and benefits from its proximity to the Munich metropolitan region. The municipality is home in particular to smaller and medium-sized companies, craft businesses, and service companies.
The combination of office and storage space makes the property particularly interesting for companies that wish to combine administration, customer service, organization, and warehousing at a single location.
The local infrastructure offers shopping facilities, dining options, and amenities for everyday needs. Further supply and service offerings are located in the surrounding municipalities as well as in Fürstenfeldbruck.
Location quality
The setting in the western Munich metropolitan area combines business uses with a natural environment. The region around Grafrath is characterized by its proximity to the Amper Valley, the Five Lakes region, and the business locations of Fürstenfeldbruck and Munich.
The property offers interesting location prospects in particular for companies with a regional customer base, office organization, and additional storage requirements.
The available parking spaces and the property access with a sliding gate further enhance the practical usability of the commercial location.