Calculate using this listing's purchase price. Every assumption is editable and all figures are non-binding estimates.
The initial payment is estimated as loan amount × (interest + repayment) ÷ 12. Individual lending terms, special repayments and further fees are not included. Tax, notary and agent costs may differ in your case. This is not a financing offer or financial advice.
Your inputs are calculated only in this browser and are not saved or sent to TraumImmo.
This well-maintained 1-room apartment on the raised ground floor is an investment property you can sit back and enjoy: continuously rented to the same tenant since November 2014, with no tenant changes and no vacancy.
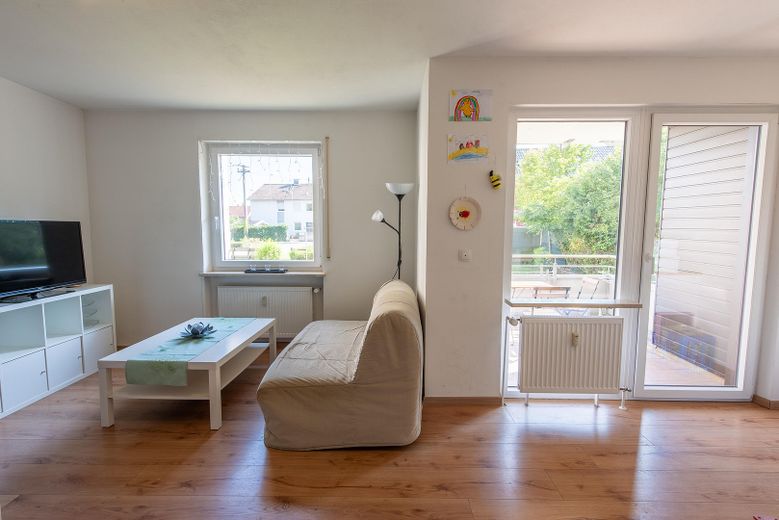
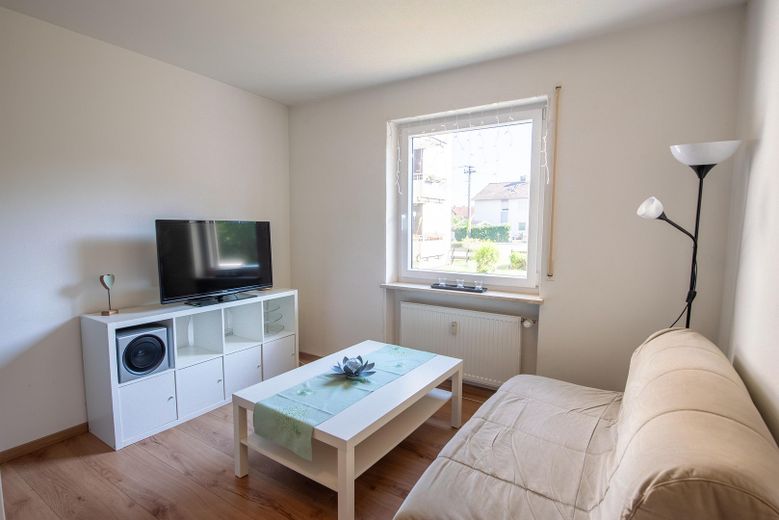
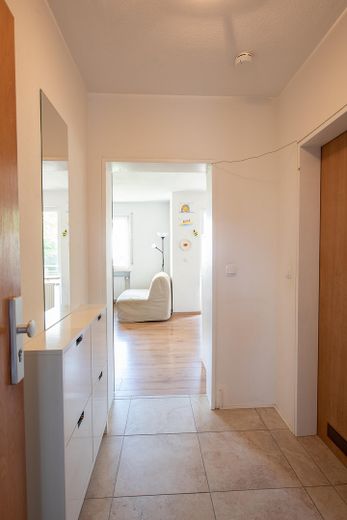
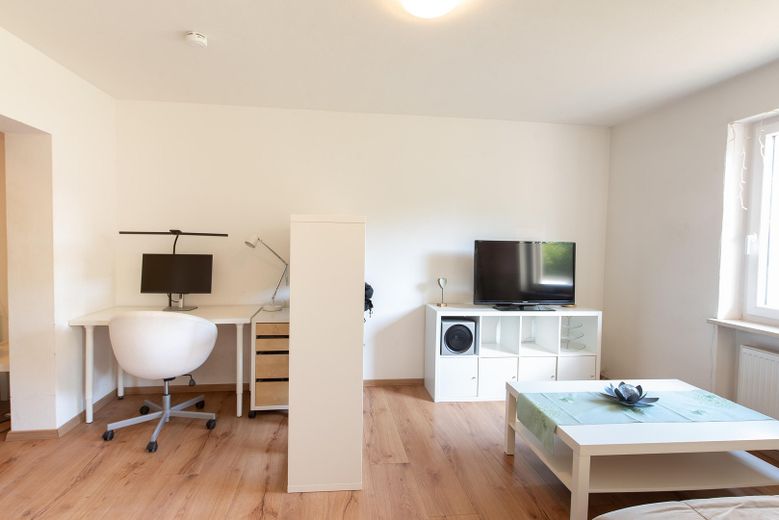
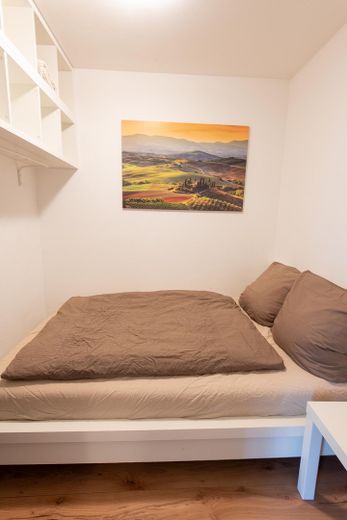
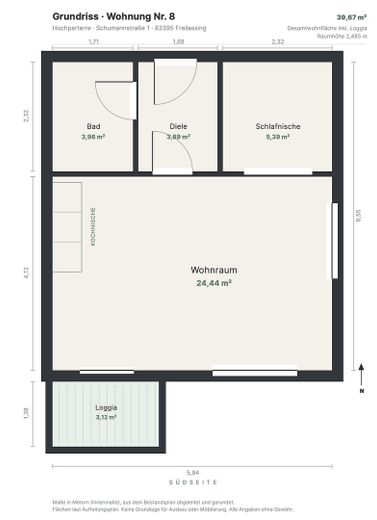
The floor plan is surprisingly spacious across 39.67 m². The centerpiece is the approximately 24 m² south-facing living room with access to the loggia. A structurally separated sleeping area accommodates a double bed and storage space without taking away floor area from the living room: you live here in one room, but do not sleep in it. There is also a kitchenette by the loggia access, an entrance hall with space for a wardrobe, and a full bathroom.
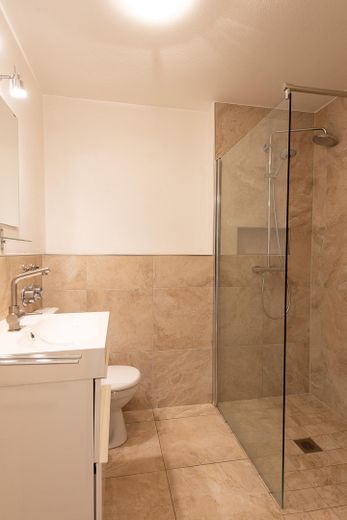
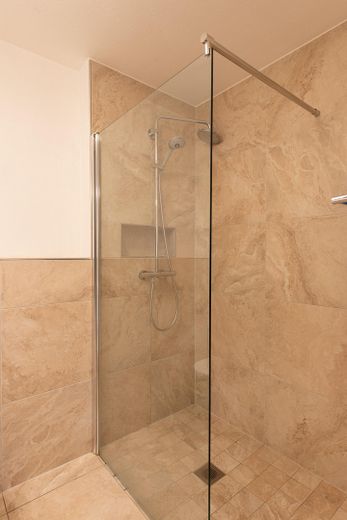
The apartment was completely renovated in 2014, most visibly in the bathroom: completely rebuilt with a level-access walk-in shower behind a glass partition, Grohe rain shower system and large-format natural stone-look tiles. The laminate flooring, floor tiles and all painting work were also renewed in 2014.
Investment was also made in other areas: The windows were replaced in 2014, and the radiators and central heat generator in 2019. The result is reflected in the energy certificate: efficiency class C at 91 kWh/(m²a) – a value you would not expect from a building dating from 1979.
Features: - South-facing loggia, 3.12 m², with side privacy screen - Bathroom completely new in 2014, level-access shower - Windows replaced in 2014, radiators and heat generator in 2019 - Private cellar room, private outdoor parking space at the building - Bicycle room, laundry room, drying room - Central gas heating, fiber-optic connection (2026), cable connection, roller shutters
Rental: net rent €320 plus €70 ancillary costs, lease until the end of 2027. The rent is around €8/m² and therefore noticeably below the local level; there is potential for adjustment at the end of the contract. Service charges around €160 per month, including the maintenance reserve.
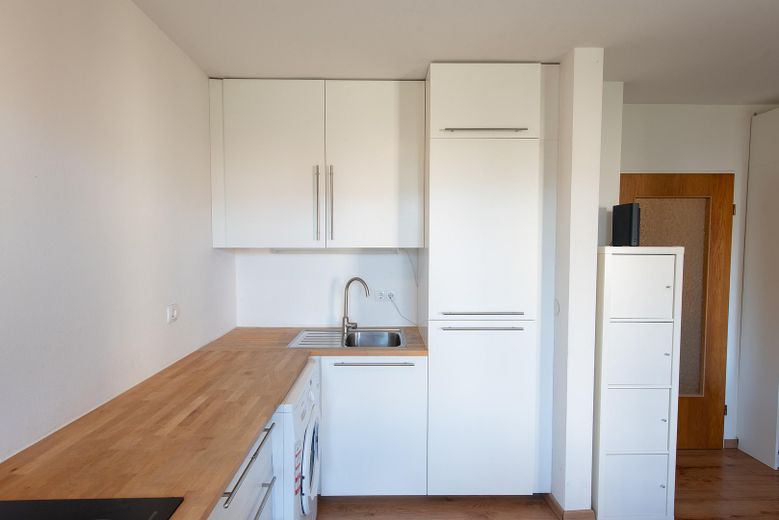
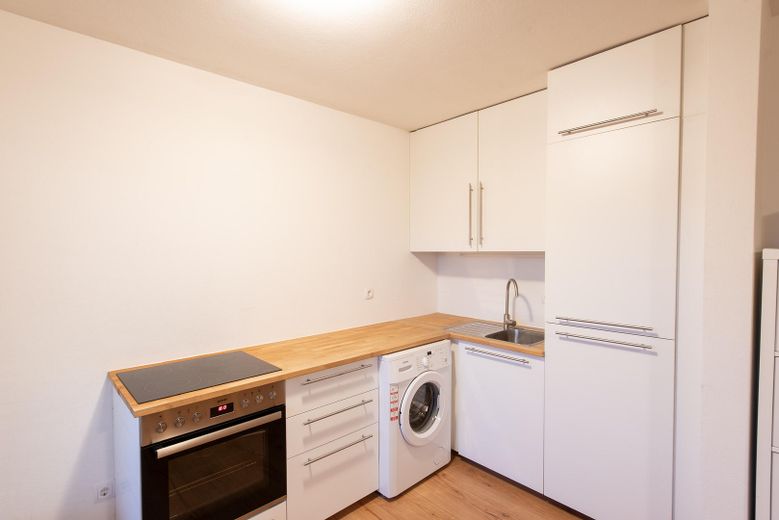
The fitted kitchen is owned by the tenant and can be taken over by agreement.
Sale commission-free directly from the owner.
Fittings and features, as described
BATHROOM – Completely rebuilt in 2014 The bathroom is a separate, fully-fledged room and was completely renovated from scratch in 2014. It features a level-access walk-in shower behind a glass partition, equipped with a Grohe Euphoria shower system with rain shower and hand shower. The walls are tiled up to the ceiling with large-format tiles in a natural stone look; a built-in recessed shelf in the shower provides space for toiletries. There is also a washbasin with vanity unit, an illuminated mirror with glass shelf, and a WC with concealed cistern. Fittings of this quality are rarely found in apartments of this size.
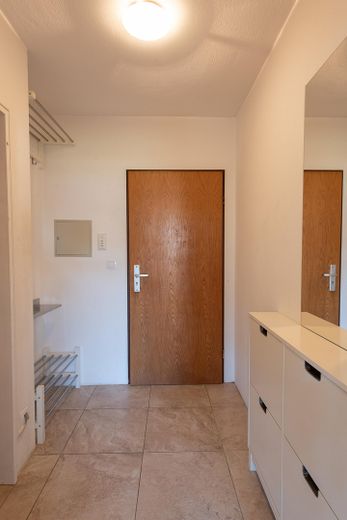
FLOORS The living and sleeping areas feature Haro laminate flooring, newly laid in 2014. The hallway and bathroom have large-format tiles, color-coordinated with the bathroom.
WINDOWS AND CEILING HEIGHT The windows were replaced in 2014 and are consistently fitted with roller shutters. The ceiling height is 2.485 m. The apartment is located on the raised ground floor: It is elevated above street level, meaning that no views into the apartment are possible from outside without climbing a full floor.
HEATING AND HOT WATER Heating is provided by a central gas heating system with centralized hot-water production. The heat generator was replaced by the owners’ association in 2019, and the radiators in the apartment were replaced in the same year. The energy performance certificate reports a final energy demand of 91 kWh/(m²a) and energy efficiency class C – an exceptionally good value for a building constructed in 1979, well below the average for Germany’s residential building stock.
KITCHENETTE The kitchenette is located directly by the access to the loggia. All connections for a cooker, oven, sink, and washing machine are available. The currently installed kitchen is owned by the tenant, but can be taken over by a buyer by agreement – meaning the apartment does not need to be newly equipped.
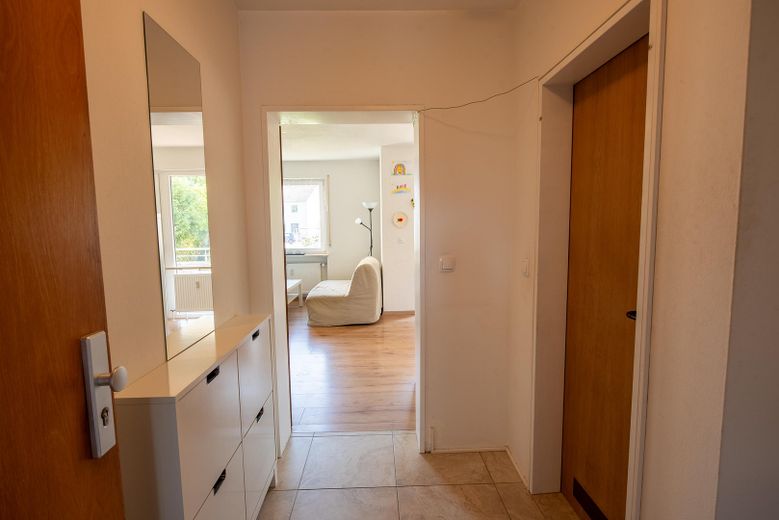
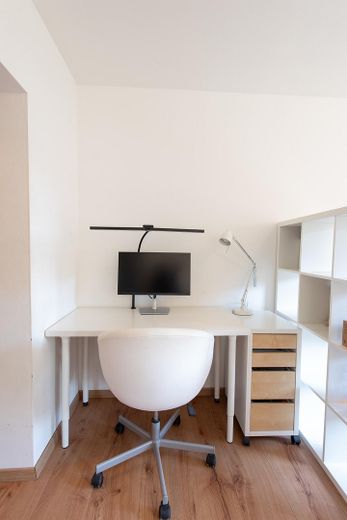
LIVING AND SLEEPING The south-facing living room measures approximately 24 m² and receives daylight from two sides. The sleeping area is structurally separated and accommodates a double bed together with storage space, without taking space away from the living area. The hallway offers room for a coat rack and shoe cabinet.
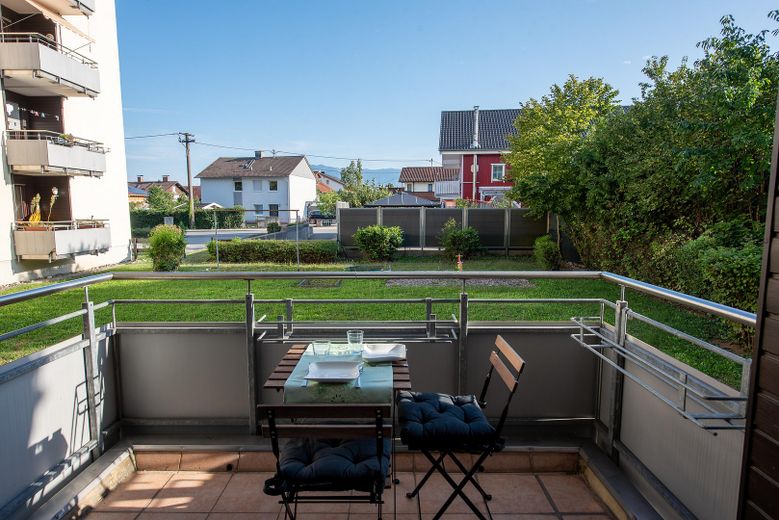
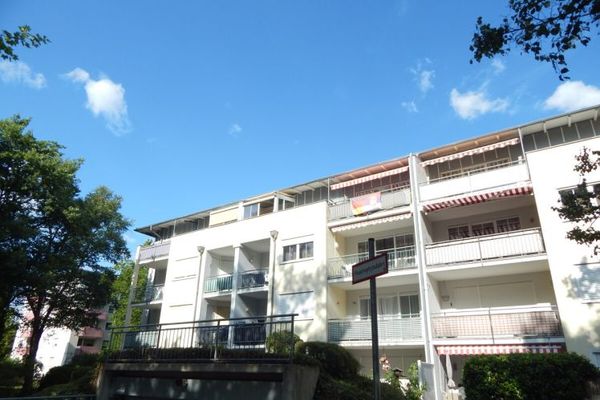
LOGGIA The south-facing loggia measures 3.12 m² and is fitted with privacy screens on the sides. The view extends across the communal lawn with playground to the mountains.
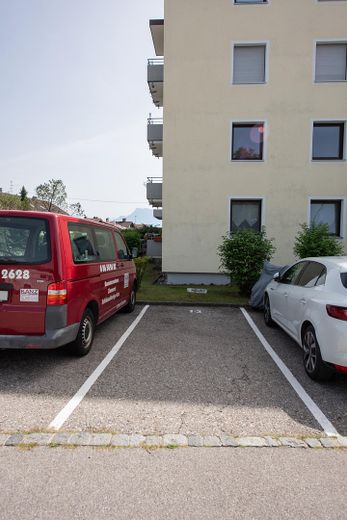
CELLAR AND PARKING SPACE The apartment includes a private cellar room in the basement as well as a private outdoor parking space directly at the building – by no means a matter of course in this location.
COMMUNAL FACILITIES A bicycle room, laundry room and drying room are available for communal use. In addition to the cable connection, the apartment has had a fibre-optic connection since 2026 – fast internet is therefore available without any retrofitting.
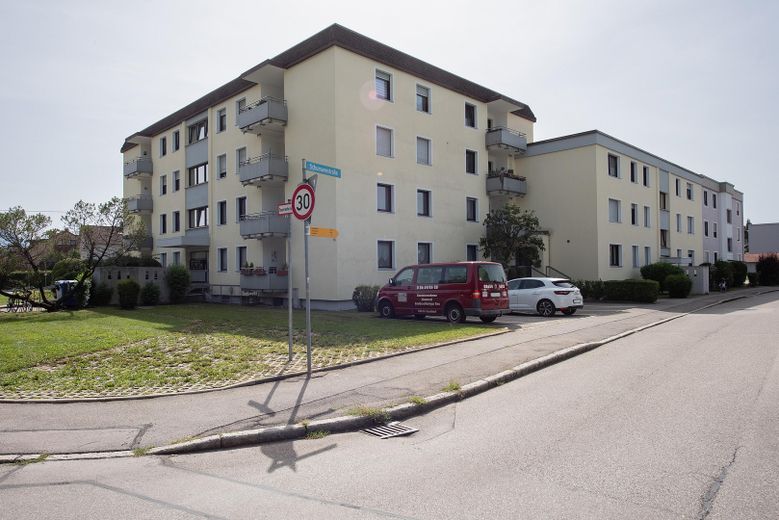
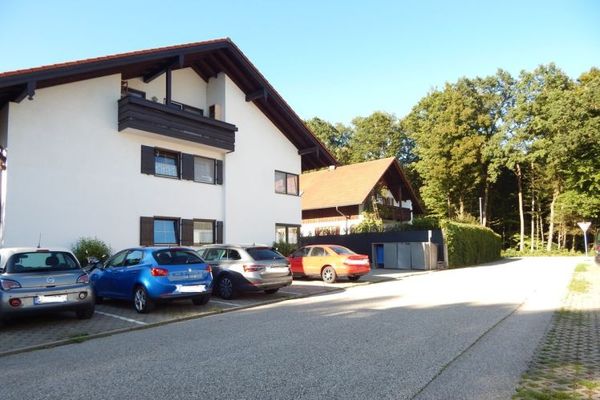
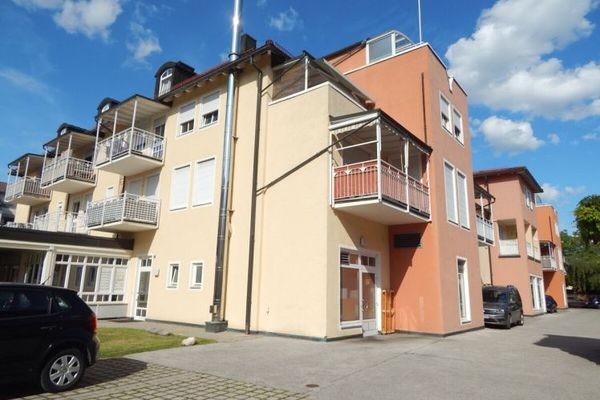
BUILDING AND MANAGEMENT The residential complex dates from 1979/80 and comprises 30 apartments. It is managed by a professional property management company and makes an consistently well-maintained impression throughout – from the façade and outdoor areas to the clean stairwell. The apartment’s co-ownership share is 18.64/1,000. The declaration of division, subdivision plan, tenancy agreement, service charge statements, and heating and operating cost statements are all available in full and will be provided to prospective purchasers on request.
Location
Area and routes
Plan a route
Your destination goes to Google Maps only when you submit the form. TraumImmo neither stores nor logs it.
Location details
Freilassing is a border town in the best sense: Bavarian prices, Salzburg quality of life. Salzburg Central Station is 8.1 kilometres away, and the Old Town is around a quarter of an hour by car. Those who work in Salzburg but want to live and pay taxes in Germany end up here sooner or later – and this has been driving demand for housing in Freilassing for years.
The city’s real trump card is its connectivity. Freilassing railway station is around two kilometres away and a genuine transport hub: the S-Bahn lines S2 and S3 take you to Salzburg Central Station in about ten minutes, with additional connections to Bad Reichenhall and towards Munich. The A8 motorway (Bad Reichenhall exit) is around 13 kilometres away, and Salzburg Airport is 9.5 kilometres away.
The location in the Salzburghofen district is quiet and residential: a street away from through traffic, green spaces around the house, and a neighbourhood of apartment buildings and detached houses.
The Freilassing Health Campus is right next door – less than 120 metres away. It houses the specialist medical centre of the Kliniken Südostbayern with departments for surgery, trauma surgery and gynaecology, as well as psychiatric care provided by the Inn-Salzach Clinics; since 2025, the Berchtesgadener Land district has been the operator. Medical care literally on your doorstep – and at the same time a significant employer in the immediate vicinity, which regularly pays off for landlords.
Everyday necessities are also within walking distance: the Edeka supermarket and Die Bäcker Brüder bakery are each around 650 metres away, or about an eight-minute walk. Kindergartens and the city’s seven schools are easily accessible for everyday needs.
Distances: - Freilassing Health Campus: 120 m - Edeka and bakery: 650 m each - Freilassing railway station: 2.1 km - Salzburg Central Station: 8.1 km - Salzburg Old Town: 9.5 km
Freilassing has around 17,700 residents and a broadly diversified economy, with approximately 1,900 commercial businesses. The Berchtesgadener Land region surrounds it: the Untersberg and Watzmann mountains are within sight, the Salzach cycle path is on the doorstep, and hiking and skiing areas are less than an hour’s drive away.