| Type | Detached house |
|---|---|
| Living area approx. | 215 m² |
| Year built | 2016 |
| Bedrooms | 2 |
| Available from | sofort |
|---|---|
| Rooms | 3 |
| Bathrooms | 3 |
| Heating | Underfloor heating |
| Plot area | 824 m² |
|---|---|
| Parking spaces | 2 |
| Condition | Modernised |
| Floors in the building | 2 |
| Usable floor area | 60 m² |
| Purchase price | 1.390.000 € |
|---|---|
| Price per m² | 6,465.12 €/m² |
| Commission | no commission for buyers |
Calculate using this listing's purchase price. Every assumption is editable and all figures are non-binding estimates.
The initial payment is estimated as loan amount × (interest + repayment) ÷ 12. Individual lending terms, special repayments and further fees are not included. Tax, notary and agent costs may differ in your case. This is not a financing offer or financial advice.
Your inputs are calculated only in this browser and are not saved or sent to TraumImmo.
More financing calculators and assumptionsThe ongoing operating costs amount to approx. 370 euros/month, incl. property tax, waste collection, water, wastewater, building insurance, heating and electricity (depending on consumption)
Excellent location for commuters!
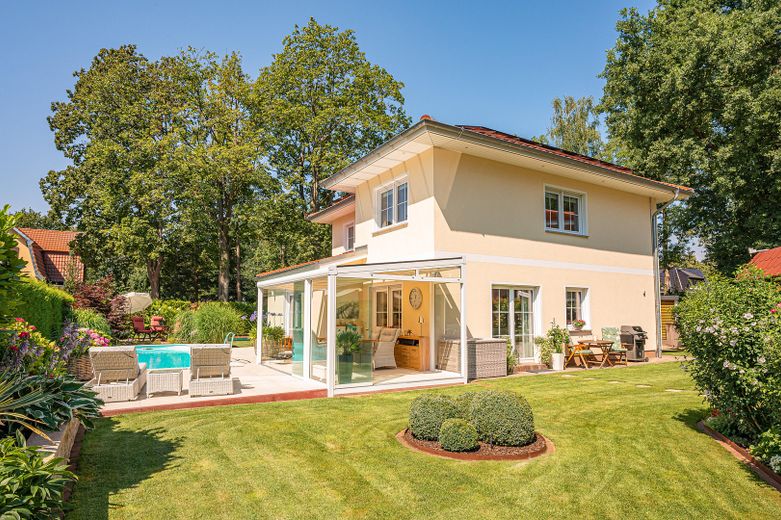
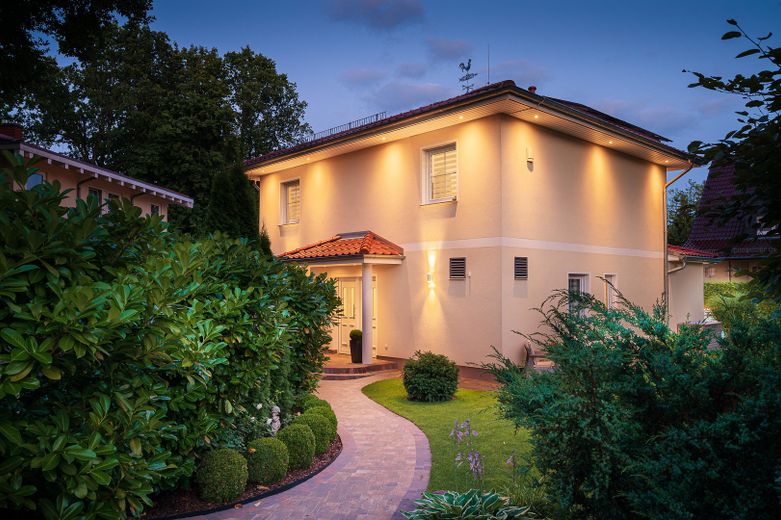
This exceptional Tuscan-style villa dating from 2016 is far more than a property; it is an expression of stylistic awareness, architectural clarity and an uncompromising commitment to quality.
This property represents cultivated living at the highest level, a domicile for people who not only appreciate spaciousness, aesthetics, security and exclusivity, but live them.
Built using solid construction methods and designed with a sensitive feel for aesthetics, an impressive sense of sovereignty and spaciousness unfolds over two levels. The ceiling height of approx. 2.61 m accentuates the airy elegance in all areas and lends the entire house a palpable presence.
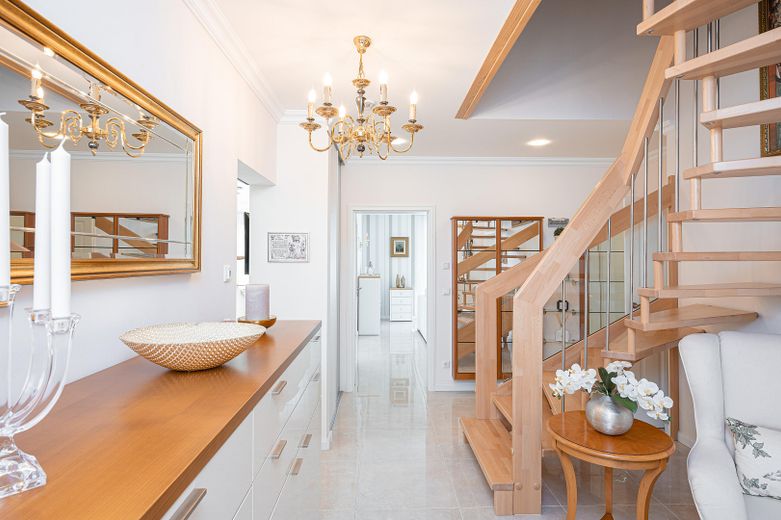
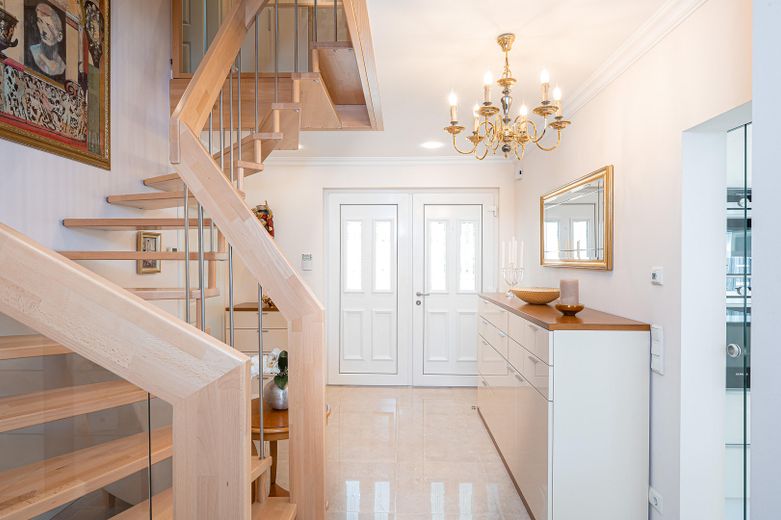
The entrance hall welcomes you upon entering the house with impressive openness and an atmosphere that combines light, expansiveness and quality to excellent effect.
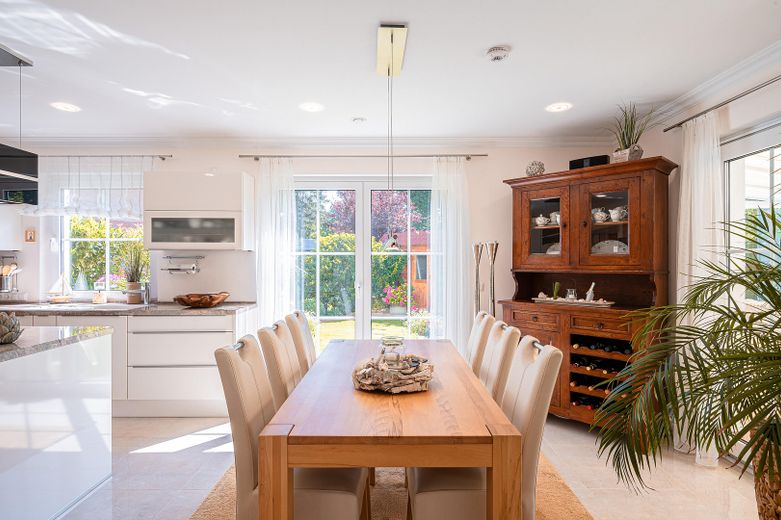
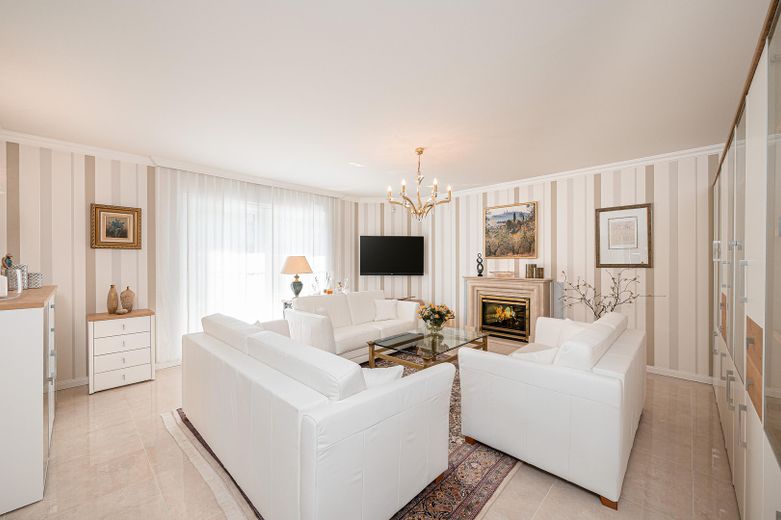
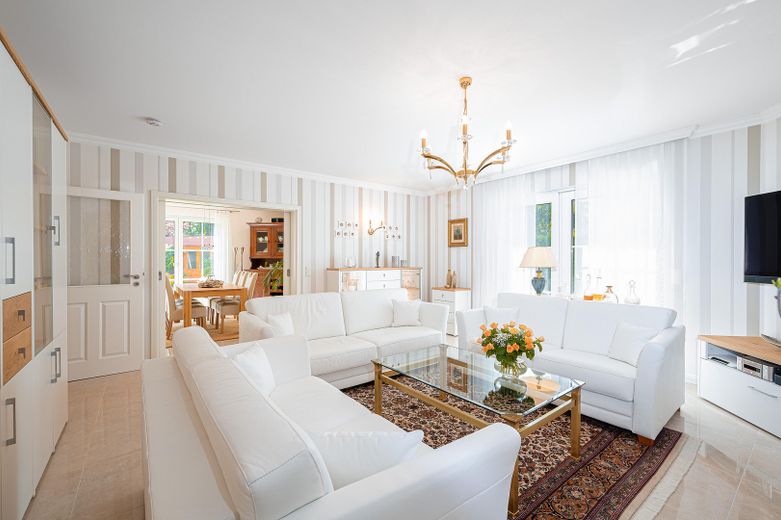
The spacious living and dining area presents itself as fluidly connected yet stylishly structured, created for inspiring encounters, stylish dinner evenings and relaxed hours in private exclusivity.
Expansive glass surfaces showcase natural light as an architectural element and allow indoor and outdoor spaces to merge almost seamlessly.
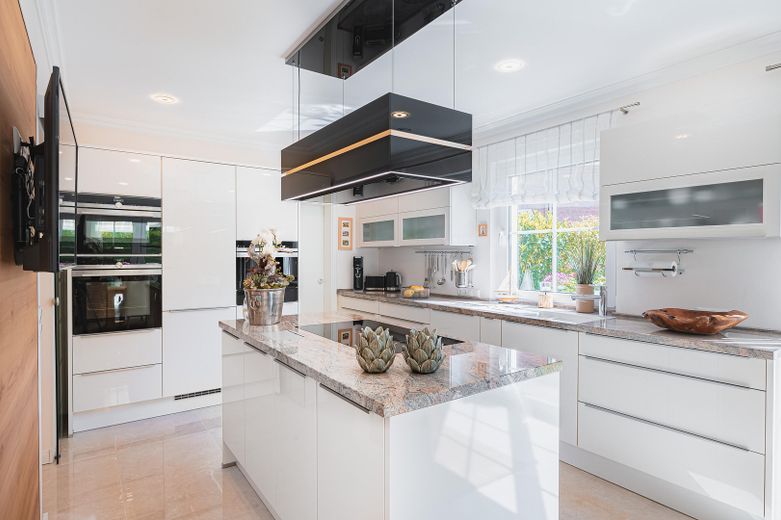
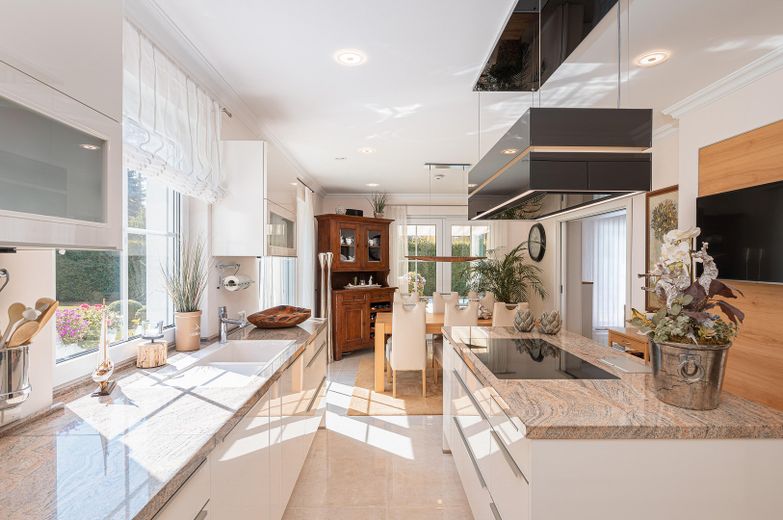
As the impressive centrepiece of the house, the exclusive designer kitchen blends into this ambience. It combines timeless elegance with state-of-the-art technology and maximum comfort. Fine materials, a representative cooking island and high-quality branded appliances create a stage for culinary passion and stylish hospitality. Here, cooking becomes an experience: communicative, inspiring and characterised by aesthetic perfection.
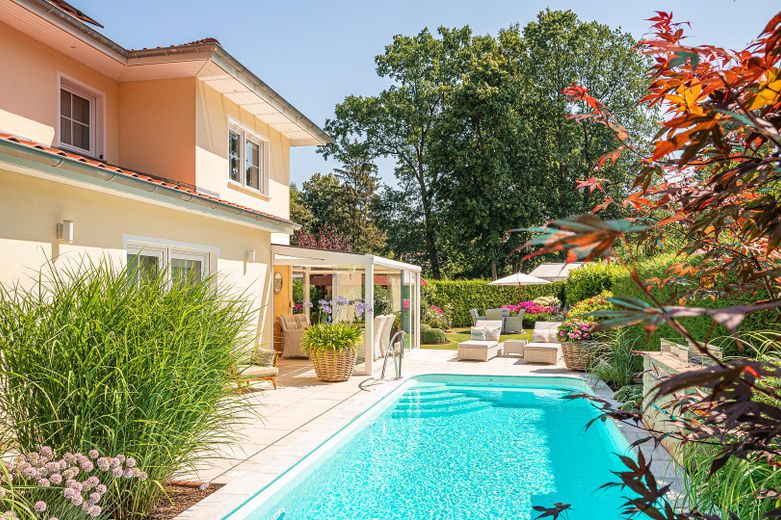
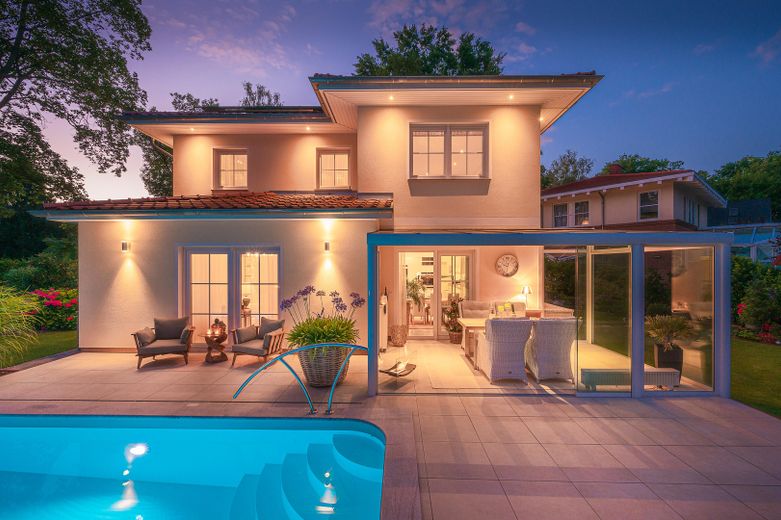
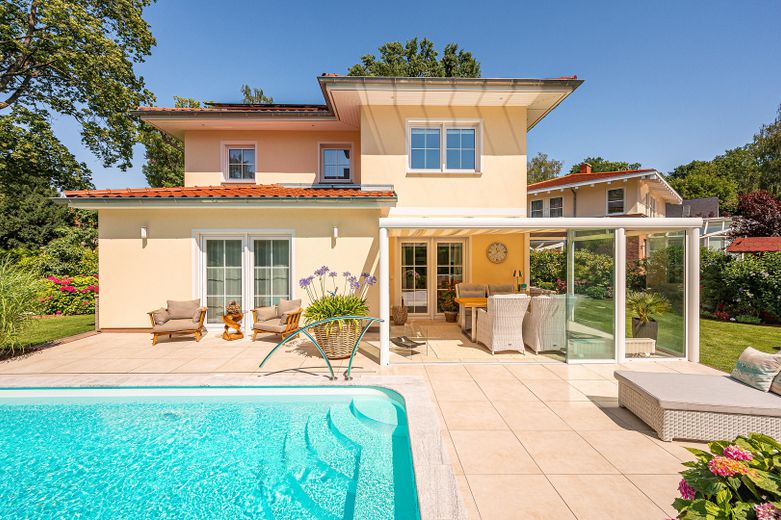
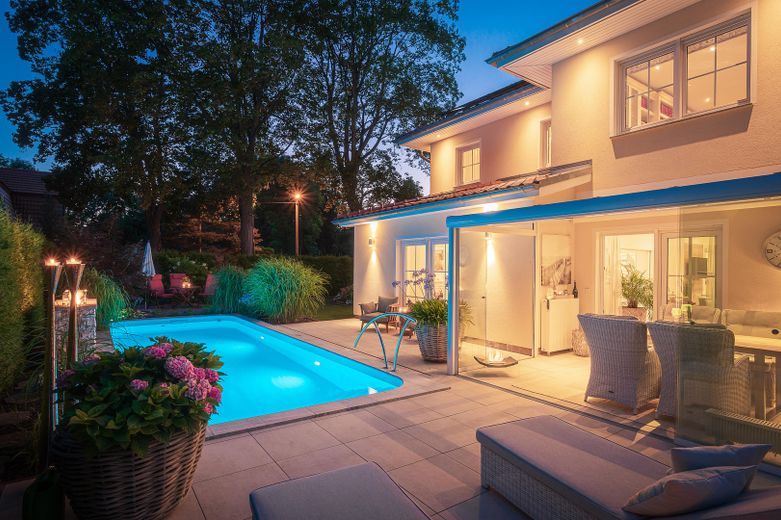
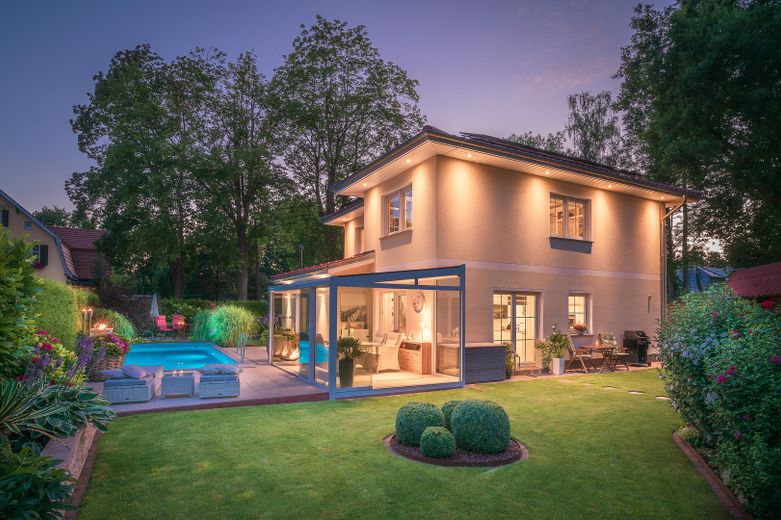
The direct transition into the year-round temperature-controlled conservatory expands the living space in an impressive way and opens up a remarkable connection to the private parkland with elegant plants and a 2.50 m high hedge surrounding the entire property.
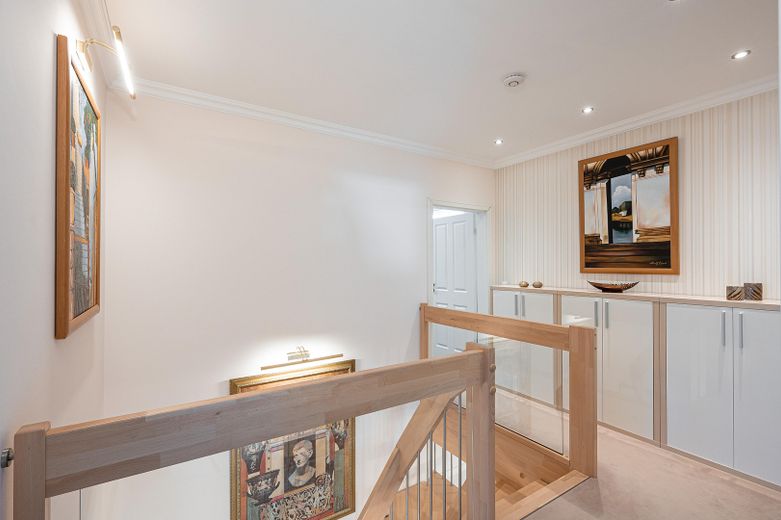
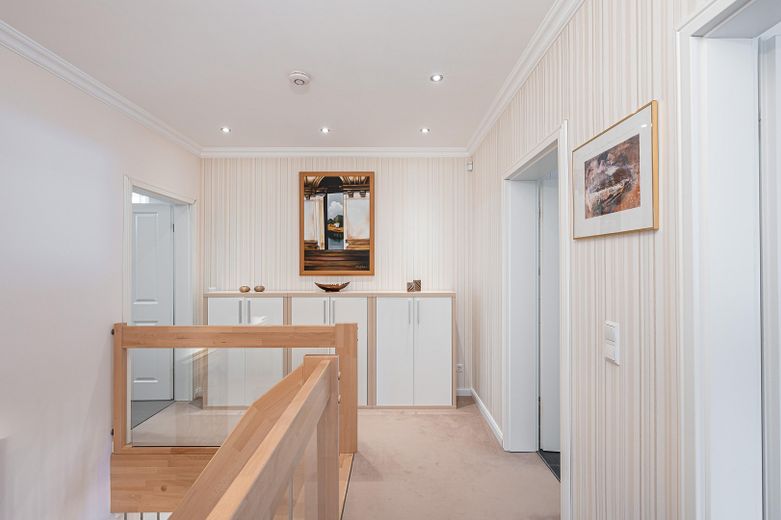
Upstairs, further rooms and bathrooms with elegant fittings await you. An open gallery with stylish glass elements emphasises the architectural spaciousness.
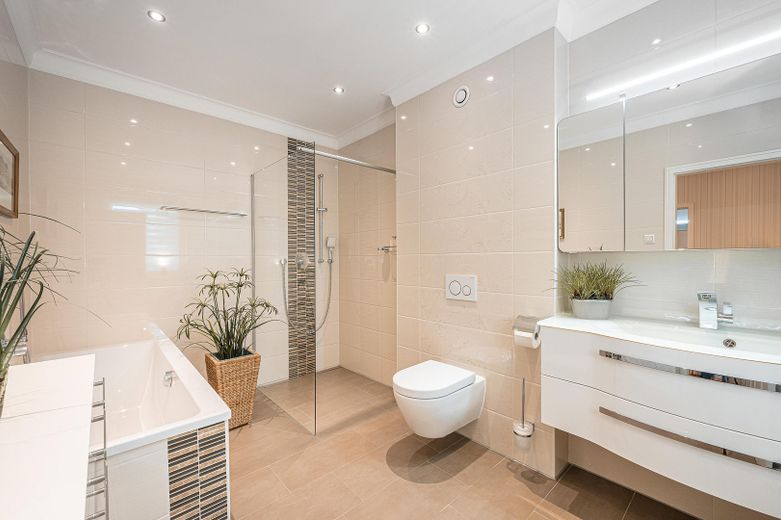
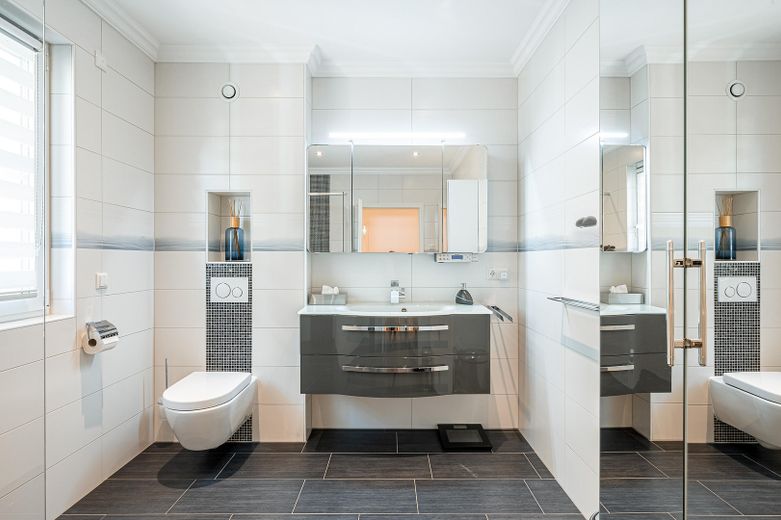
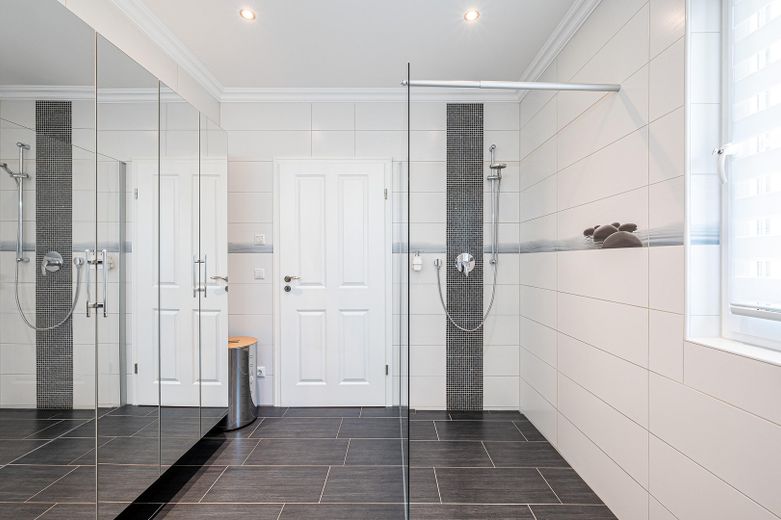
The high-quality bathroom areas and bespoke built-in fittings reflect the commitment to comfort and exclusivity.
State-of-the-art building technology ensures the highest level of Comfort, energy efficiency and security. A security concept tailored to the property, featuring modern alarm and surveillance technology, creates a reassuring sense of protection and privacy, discreetly integrated yet present at all times.
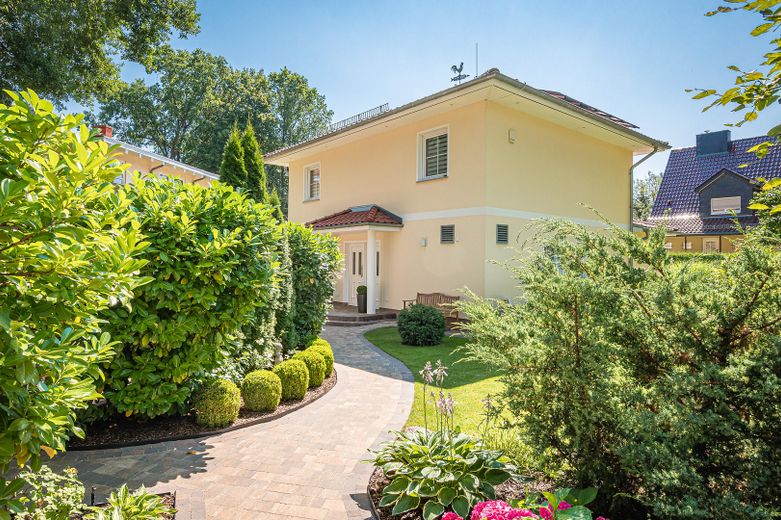
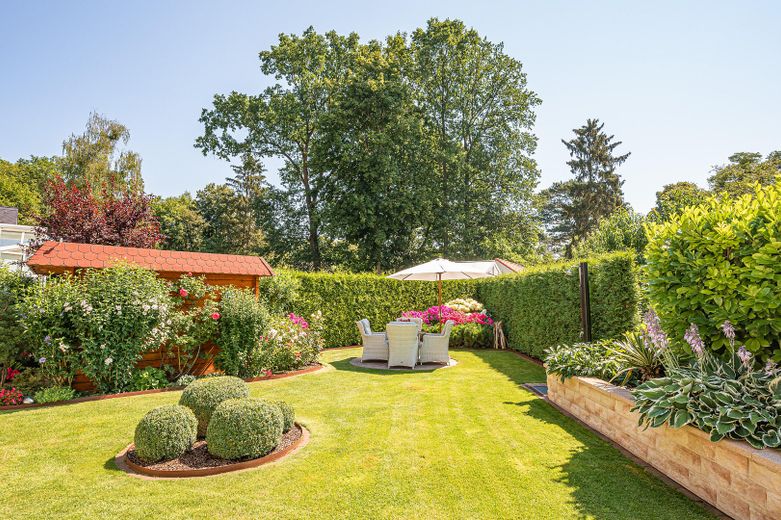
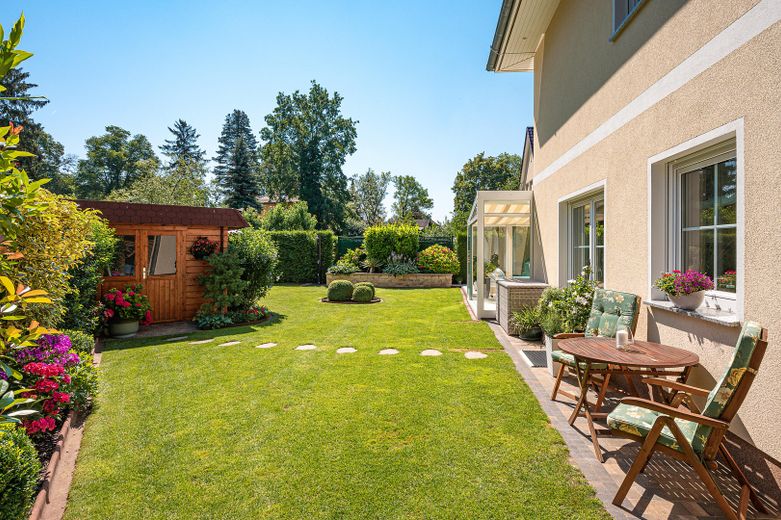
The park-like grounds frame the villa in a dignified setting. Several sun terraces offer atmospheric views of the elaborately landscaped garden.
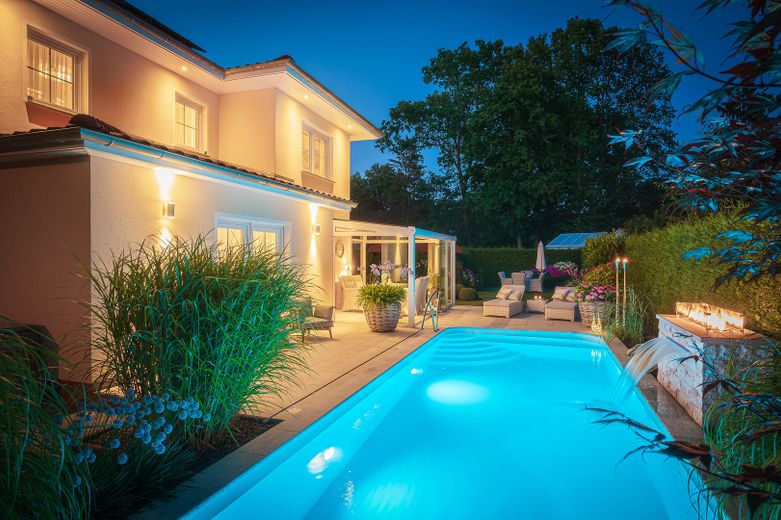
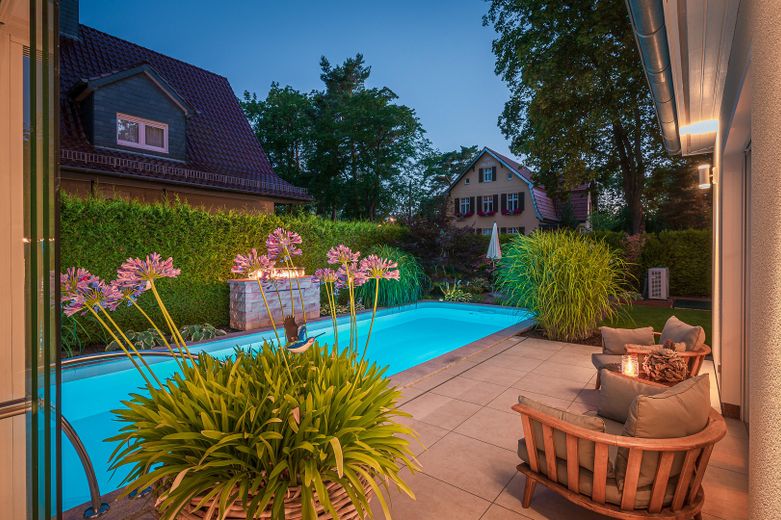
The pool area directly adjoining the house transforms the property into a private wellness residence, with stylishly integrated water and lighting elements. A retreat has been created here that combines relaxation, privacy and luxurious quality of life in consummate form.
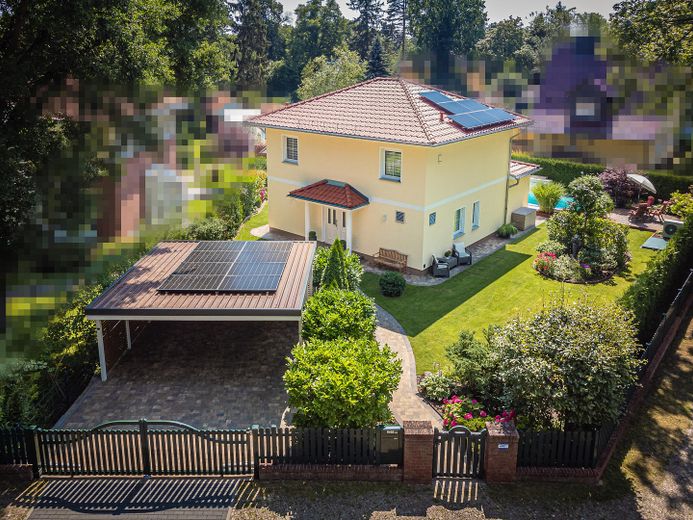
A spacious carport with steel and wooden elements for two cars, together with excellent infrastructure in the immediate vicinity, rounds off this exclusive offer.
This property represents cultivated living at the highest level, a residence for people who not only appreciate but live spaciousness, aesthetics, security and exclusivity.
Valuation report available! The property is also ideally suited as a weekend home or investment property!
• Building of solid construction with energy-efficient thermal insulation
• Photovoltaic system with an output of 12,000 kWh/year, installed in July 2022 for the entire power supply
• Tecalor heat pump heating system installed in the house with controlled supply and exhaust ventilation, hot water supply, heat recovery, as well as an integrated air-conditioning system for cooling the building in summer, installed in July 2022
• Underfloor heating in all rooms. The floors on the ground floor are fitted with high-quality, large-format glossy tiles, on the upper floor with carpet
• The villa consists of three very spacious rooms, the ceiling height in all rooms is a comfortable 2.61 m
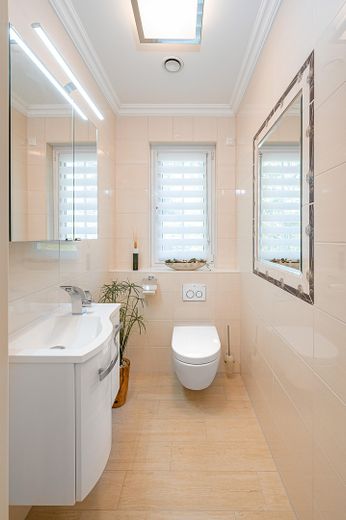
• On the ground floor there is the spacious entrance hall with a free-floating solid wood staircase in a contemporary material mix of wood/steel/glass, connecting the ground floor and upper floor, as well as a 30 m² living room and a large kitchen/dining area, with directly connected pantry, also totaling 30 m². The kitchen/dining area and the living room can be separated or connected by a double-wing sliding door. Further rooms on the ground floor are a utility room as well as a guest WC. The whole is rounded off by direct access from the kitchen area to the heated winter garden with 15 m²
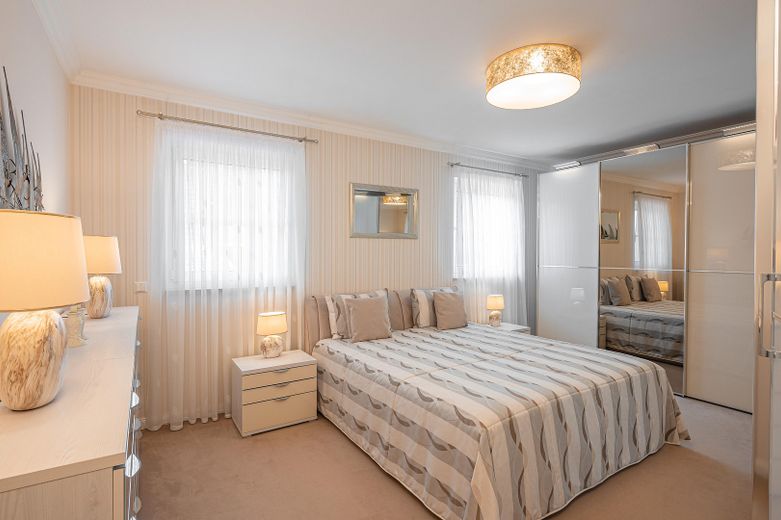
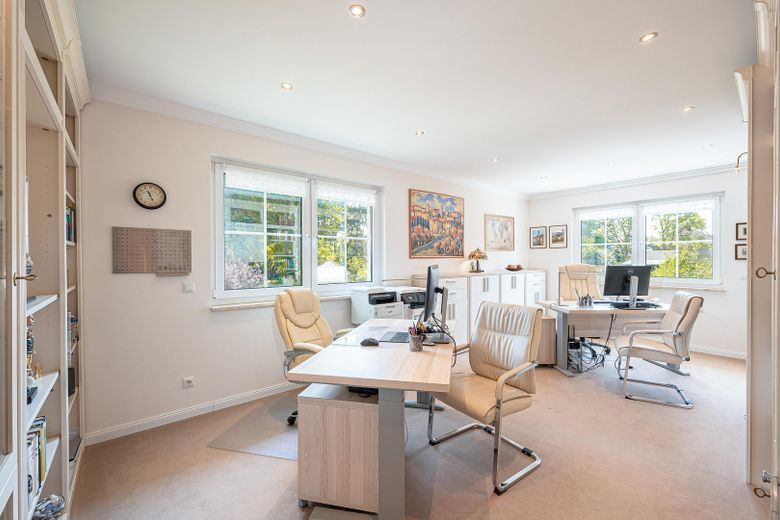
• On the upper floor there is a bedroom with custom-made built-in wardrobes, a room for an office, guest room or children's room, 2 bathrooms with high-quality fitted furniture, shower and bathtub, a gallery, attic with pull-down loft ladder partially finished
Further features
• Fitted kitchen by Nobilia Magnolia high-gloss glass, base cabinets special height 95 cm
• Granite countertops 4 cm thick, illuminated wall units with glass tilting/folding doors, kitchen island with large induction cooktop 90x60 with 7 cooking zones and height-adjustable glass recirculating hood by "Berbel" with Permalyt filter and lift function, ceramic sink with drainboard
• Built-in refrigerator with 0 C° drawers, warming drawer, 1 oven with pyrolysis, oven with microwave and 13 functions, built-in fully automatic coffee machine, all appliances by Siemens
• Glass winter garden 15 m² with heating, glass sliding system and automatic awning inside
• All rooms have an internet connection, including the winter garden
• State-of-the-art security technology and alarm system throughout the building with connected smoke and heat detectors, electric shutters in all rooms with central control, generous 80 cm Roof overhang with recessed LED spotlight, marble fireplace with electric fireplace fire in the living room, lightning protection and surge protection system
Exterior areas
• Fence system on a clinker brick base from Zaun-Zar with large-volume mailbox and doorbell system,
• Double steel carport with double-leaf electric gate with remote control,
• Three outdoor terraces with a total of 65 m², fitted with 60x60 cm ceramic tiles or old town paving
Garden
• Automatic irrigation system from Hunter with irrigation computer and rain sensors, deep well with high-performance pump,
• Garden shed with power connection and lighting,
• Park-like garden with high-quality planting stock,
• Spacious entrance area with forecourt approx. 25 m² and all paths with high-quality, Mediterranean paving
Pool
• Custom-made heated saltwater swimming pool, (9.50 m x 3.20 m) with counter-current system, integrated whirlpool bench with massage jets, wellness waterfall with gas fireplace (Muenkel) above it with glass surround, staircase with designer handrail, pool heat pump, underwater pool lighting LED in 13 colors, solar outdoor shower,
large technical shaft with sand filter and four high-performance pumps
If you are interested in purchasing or require information about the property, please feel free to contact me on mobile at 0160 321 90 29.
Your destination goes to Google Maps only when you submit the form. TraumImmo neither stores nor logs it.
Falkensee, with its approx. 45,000 inhabitants, is one of the most sought-after residential locations directly on the city border with Berlin and Dallgow-Döberitz with approx. 9,000 inhabitants.
The estate offered here is located in one of the most sought-after residential areas of Falkensee, in the Finkenkrug district, on a very quiet street used only by local traffic.
The neighborhood is characterized by development with representative villas, classic single-family homes, and exclusive city villas with established gardens. Forests and meadows frame this tranquil district. Those who work or live here appreciate the green surroundings as well as the high recreational value of the district, together with very well-developed infrastructure.
The property is located approx. 10 minutes on foot from Falkensee-Finkenkrug station and 5 minutes by car from the center of Falkensee.
Falkensee is very diverse. There are shopping facilities of all kinds, as well as doctors in all specialties, banks, post office, cinema, and restaurants. There are several day-care centers and schools, e.g. the Europa-School, Vicco-von-Bülow Gymnasium and the Immanuel Kant comprehensive school, all of which are easily accessible. Central, quiet, convenient for transport, and green!
It is no coincidence that Falkensee is one of the absolute top locations of our time!
From the regional train station Falkensee-Finkenkrug (P+R), the regional train takes you comfortably to Berlin city center and Berlin Central Station in approx. 20 min., 60 min. are needed directly to BER airport, by car approx. 15 min. to the center of Spandau. Thanks to the excellently designed road network, Berlin city center can be reached by car in less than 25 minutes. Thanks to Federal Highway 5 in the immediate vicinity, you can also reach the motorway network in a short time.
Public transport connections: regional trains RB 14, RB 10, RE 6, RE 2 (e.g. 25 min. to Berlin HBF)
Berlin city border: 7.5 km - Berlin center: approx. 25 km, Potsdam: approx. 25 km
Designer Outlet Center B5: approx. 10 km
Shopping Center HavelPark Dallgow-Döberitz: approx. 3.1 km, motorway access: 11 km
 365.000 € Solidly built, partly renovated – your home with a future14612 Falkensee
 950.000 € Dreamlike Residential Home in Falkensee with Return14612 Falkensee
 420.000 € IMMOBERLIN.DE - Attractive terraced house with southwest-facing garden in a family-friendly location14612 Falkensee


