| Type | Block of flats |
|---|---|
| Living area approx. | 825 m² |
| Rooms | 33 |
|---|---|
| Bathrooms | 12 |
| Plot area | 1423 m² |
|---|---|
| Usable floor area | 341 m² |
| Purchase price | 1.780.000 € |
|---|---|
| Price per m² | 2,158.62 €/m² |
| Commission | 3,57% (3,57 % inkl. MwSt. (Käuferprovision)) |
Calculate using this listing's purchase price. Every assumption is editable and all figures are non-binding estimates.
The initial payment is estimated as loan amount × (interest + repayment) ÷ 12. Individual lending terms, special repayments and further fees are not included. Tax, notary and agent costs may differ in your case. This is not a financing offer or financial advice.
Your inputs are calculated only in this browser and are not saved or sent to TraumImmo.
More financing calculators and assumptionsPlease note that the rents are still being adjusted in part by the current owners.
Solid investment property in an attractive residential location – 12 rented residential units on a large plot
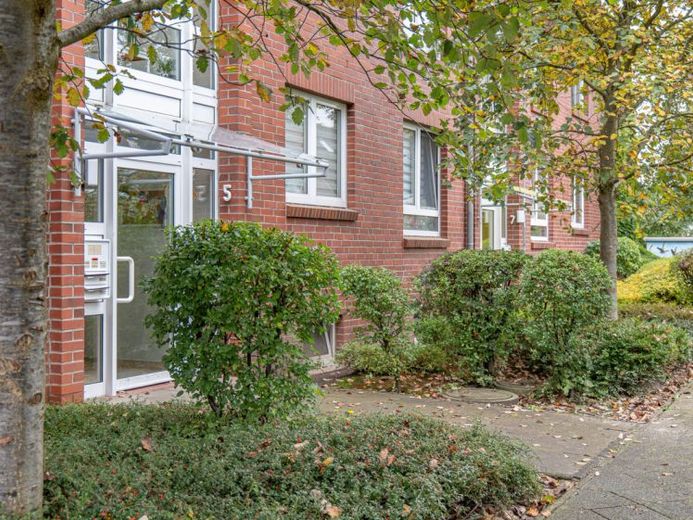
This well-maintained investment property, built in 1994, is looking for a new owner. On a generous plot of approx. 1,423 m² in a pleasant residential area, an attractive apartment building with a total of 12 spacious residential units was constructed – all currently let on an open-ended basis.
The building presents itself with a classic red clinker brick facade and impresses with a well-thought-out layout as well as generous parking space with 12 outdoor parking spaces, so that each of your tenants has their own parking space. This ensures a convenient parking situation directly at the building for all tenants. Two separate house entrances lead to the individual apartments (six apartments per entrance each).
On the ground floor there are four spacious apartments, each with its own terrace. The floor plans with two or three rooms and living areas of approx. 66 to 75 m² offer a pleasant room layout – a central hallway connects all rooms in a practical way.
The apartments on the upper and top floors are identically laid out, but have balconies (with galvanized railings) instead of terraces. There are four more residential units in the attic, which round off the building perfectly.
In total, the property comprises approx. 825 m2 of living space:
8 three-room apartments
4 two-room apartments
The building is fully basemented. Here, each tenant has their own storage room at their disposal. In addition, there are two communal drying rooms, a laundry room and the boiler room with a district heating system from 2015. Thanks to the roof insulated in 2024 and the core insulation, valuable energy costs can also be saved, and you are starting this new project in a future-proof way.
The property currently generates an annual net cold rent income of approx. €83,000 (the advance payments for ancillary costs are added to this sum; in total, we have allocable costs of approx. €25,000) and this includes around €7,200 from rental income for the parking spaces. This results in an attractive gross yield of approx. 4.42%. The current rent level still offers potential for future increases, making this property a sustainable and forward-looking investment. The rental agreements are standard form rental contracts from Haus und Grund, so you are provided with a good basiswas done.
Your destination goes to Google Maps only when you submit the form. TraumImmo neither stores nor logs it.
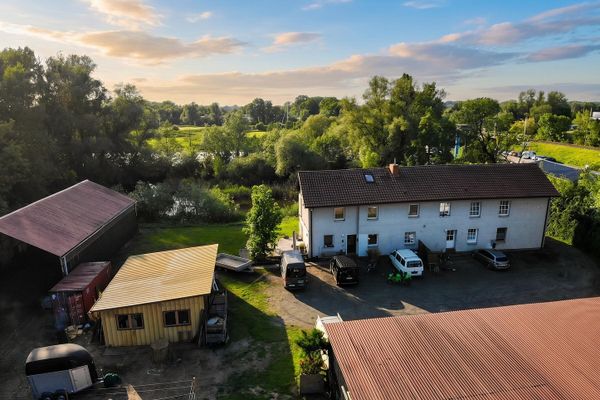 1.150.000 € Unique Farmhouse Estate / Schwinger Marina / 3 Residential Units, Equestrian Facility & Horse Stable / Stade21683 Stade
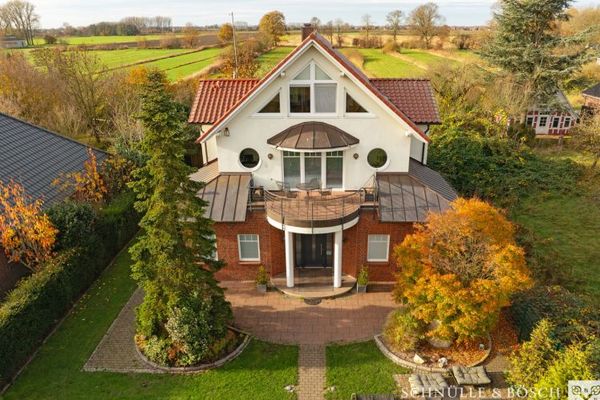 997.000 € A dream home on the banks of the Elbe – commission-free for buyers21683 Stade
 997.000 € Maritime Headquarters & Private Retreat: Where Visions Meet the Elbe – Commission-Free for Buyers21683 Stade

