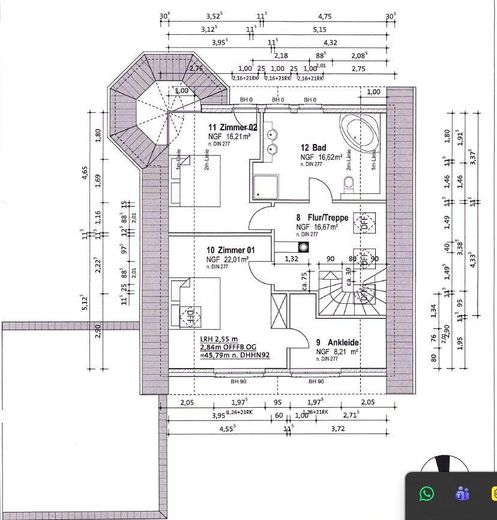
Grundriss Obergeschoss
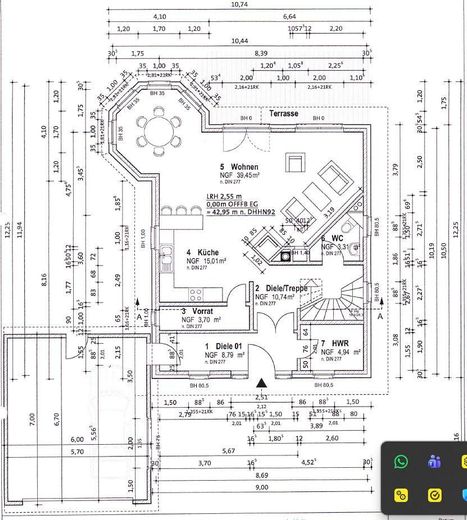
Grundriss Erdgeschoss
| Type | Detached house |
|---|---|
| Living area approx. | 162 m² |
| Year built | 2005 |
| Bedrooms | 3 |
| Available from | Nach Vereinbarung |
|---|---|
| Rooms | 4 |
| Bathrooms | 2 |
| Heating | Underfloor heating |
| Plot area | 994 m² |
|---|---|
| Parking spaces | 3 |
| Condition | Well kept |
| Floors in the building | 2 |
| Usable floor area | 240 m² |
| Purchase price | 1.450.000 € |
|---|---|
| Price per m² | 8,950.62 €/m² |
| Commission | no commission for buyers |
Calculate using this listing's purchase price. Every assumption is editable and all figures are non-binding estimates.
The initial payment is estimated as loan amount × (interest + repayment) ÷ 12. Individual lending terms, special repayments and further fees are not included. Tax, notary and agent costs may differ in your case. This is not a financing offer or financial advice.
Your inputs are calculated only in this browser and are not saved or sent to TraumImmo.
More financing calculators and assumptionsA property for people who want to combine quality of living, privacy, and sustainability.
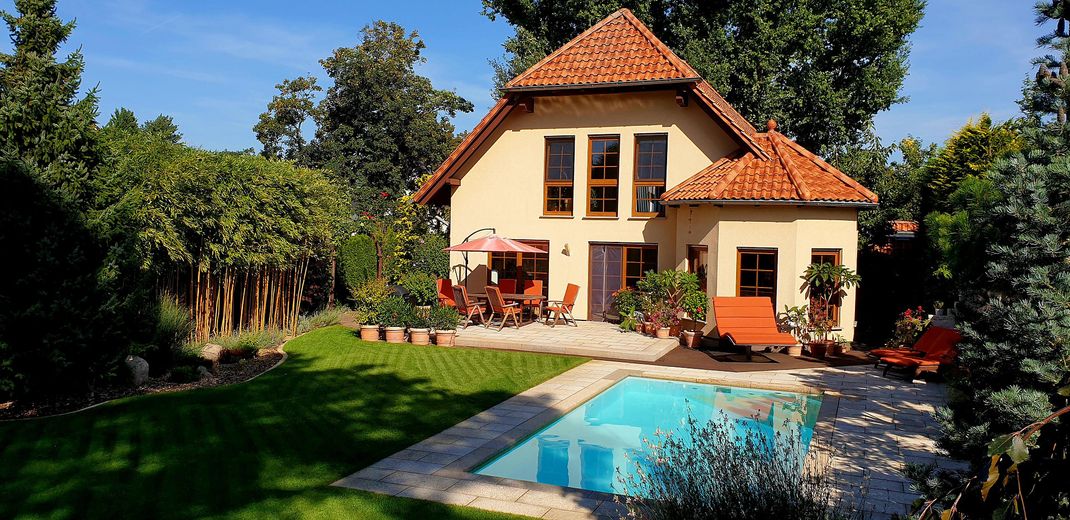
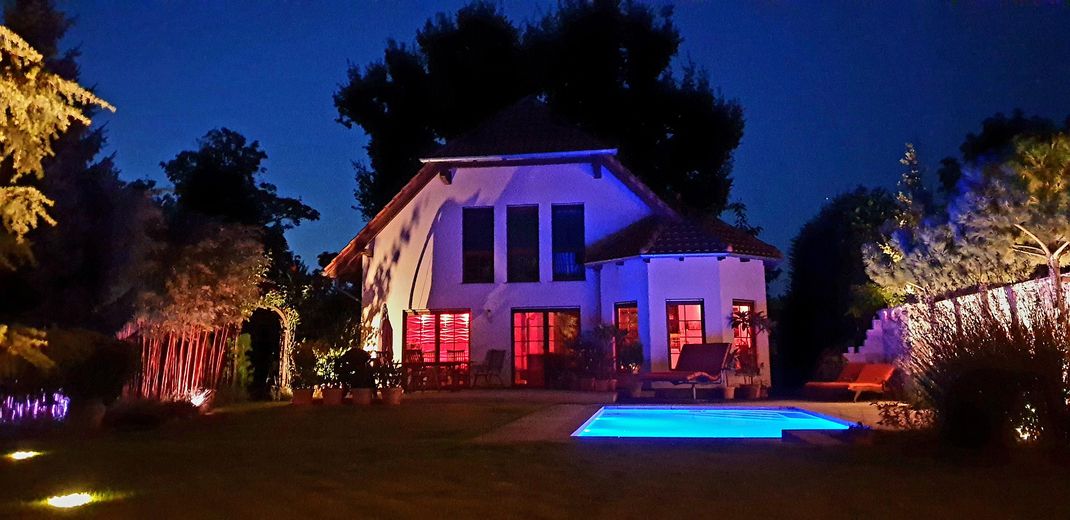
On a 994 m² plot, a home was created in 2005 that impresses with a well-conceived north-south orientation, high-quality materials, and a clear attention to detail. The living space of over 162 m² is spread across 2 levels and is sensibly complemented by generous utility areas and a double garage.
As soon as you enter the property, the harmonious design of warm colors, natural stone & light-filled rooms conveys a special sense of living. The open-plan living & dining room facing south forms the heart of the house. Generous window areas create seamless transitions between the interior & exterior and allow views across the lovingly landscaped garden.
The fitted kitchen with bar blends seamlessly into the living area and makes the house the ideal place for spending time together with family & friends. A fireplace creates a cozy atmosphere on cooler days, while the distinctive tower bay window gives the living room an individual character.
Upstairs, you will find 3 well-proportioned rooms – including an air-conditioned bedroom and an also air-conditioned guest room –, a generous bathroom with bathtub and walk-in shower, as well as a bright gallery that can be used in a variety of ways.
A particular highlight of this property is the secluded garden – a private retreat offering exceptional quality of life.
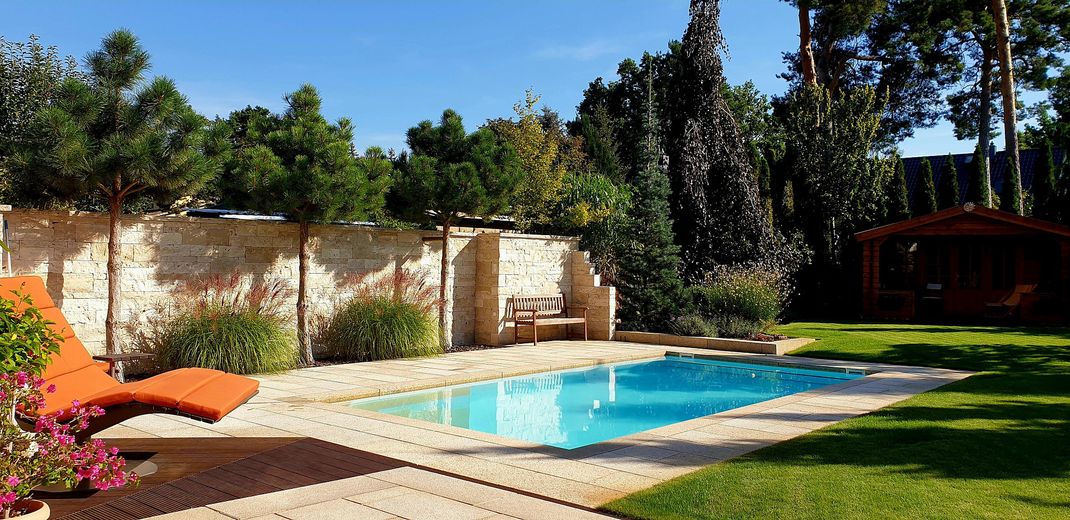
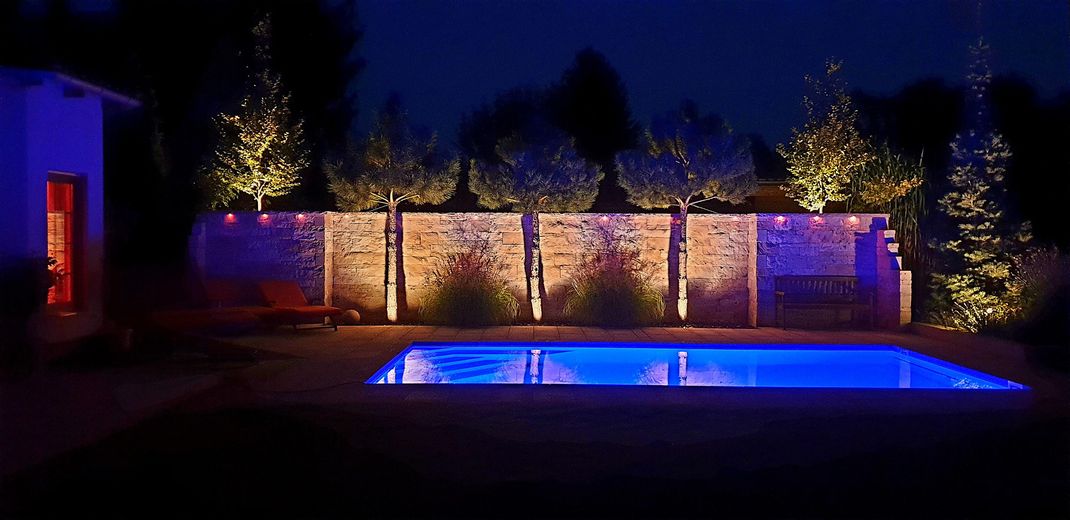
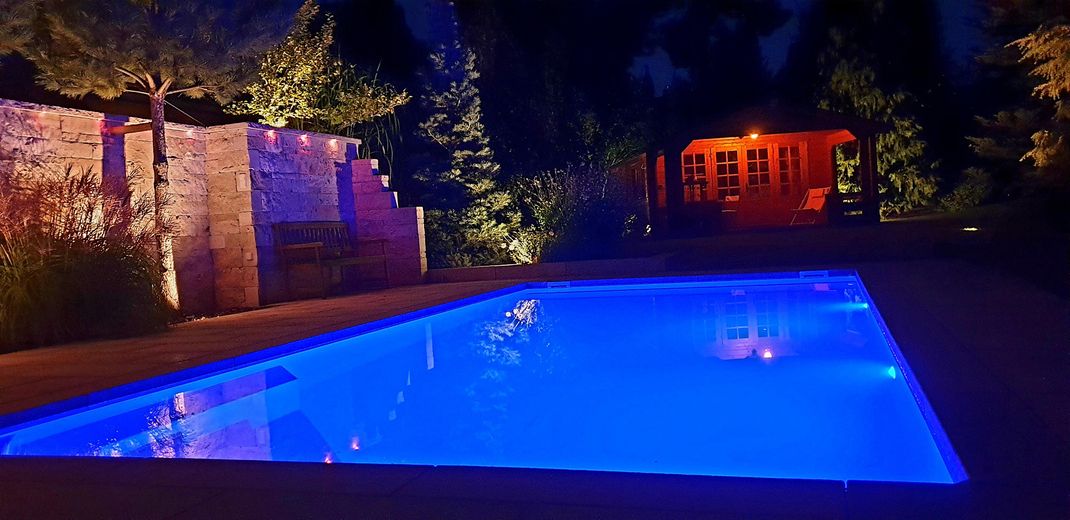
The heated pool with counter-current system & automatic solar roller shutter cover makes it possible to significantly extend the swimming season. It also serves as a cooling bath after sauna sessions in the new outdoor sauna.
The spacious granite pool deck provides space for relaxing hours in the sun and gives the outdoor area an elegant, Mediterranean character.
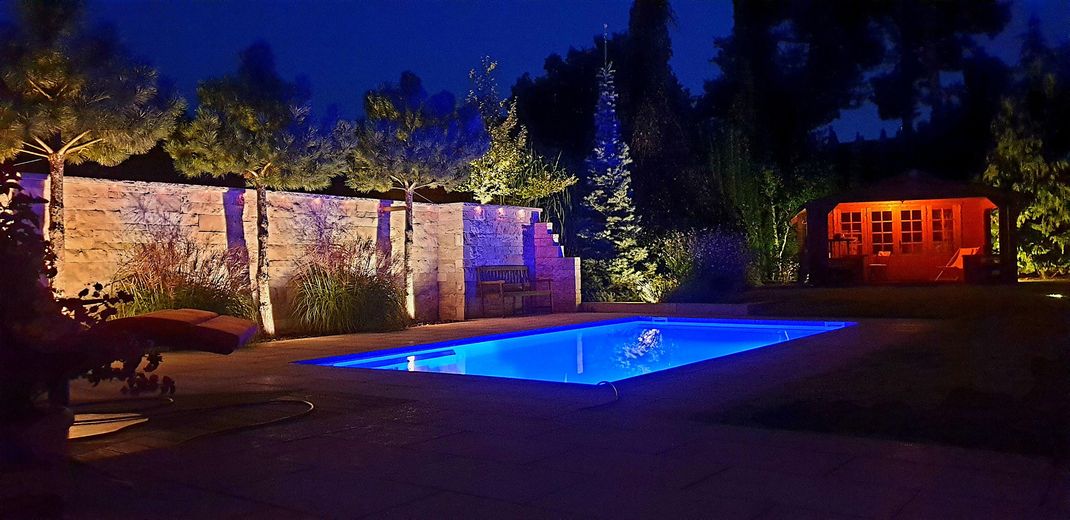
A roughly 13-meter-long travertine wall stylishly encloses the pool area and emphasizes the high-quality design of the outdoor space. The combination of natural stone, water & carefully selected planting creates an atmosphere that radiates tranquility, security, and exclusivity in equal measure.
The garden has been landscaped over many years with a keen sense of aesthetics & structure. Distinctive specimen trees & evergreen accents create an impressive overall appearance in every season.
The special plants & trees include, among others golden Peking bamboo, a striking Himalayan birch, a Colorado fir, three Austrian black pines, a bald cypress, a cedar, an impressive weeping copper beech, as well as various cypresses. An exceptional natural monument is the approximately 150-year-old oak, which lends the property a special aura and an established identity.
An automatic irrigation system with its own well, as well as a robotic lawn mower, ensure that the garden always appears well maintained.
Another highlight is the spacious garden house with veranda, bar, TV and HiFi equipment, as well as additional overnight accommodation – ideal as a guest house, retreat or for convivial evenings.
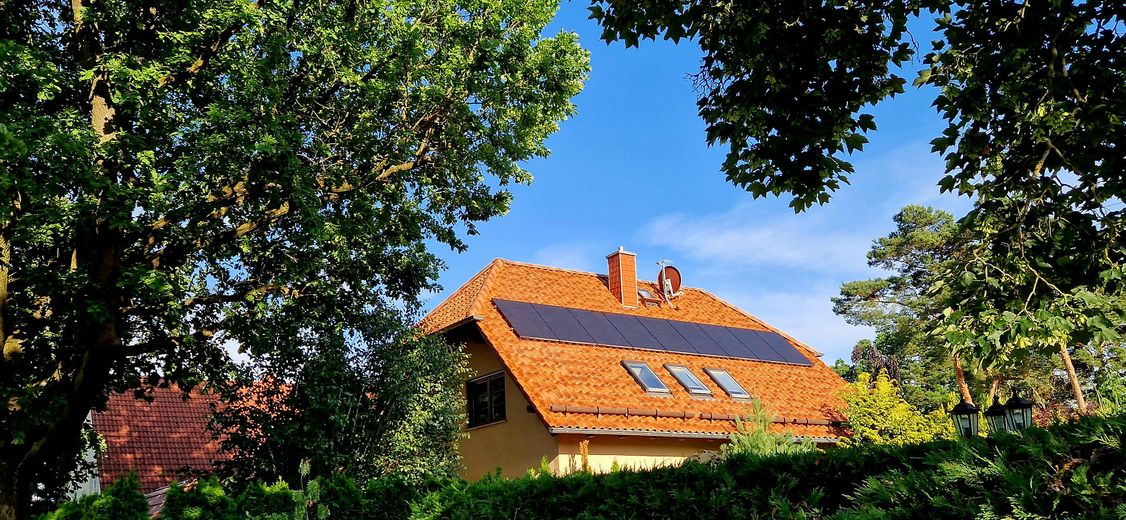
The property also sets standards in terms of energy efficiency & future security: The photovoltaic system installed in 2025 with an output of 11 kWp & approx. 13 kWh storage, together with the heat pump technology installed in 2026, forms the basis for largely self-sufficient & sustainable living. Two wallboxes in the double garage underscore the future-oriented character of the house.
This property is aimed at people looking for a high-quality home that is ready for immediate occupancy while also offering space for relaxation, privacy & a sustainable lifestyle.
The features at a glance:
Detached single-family house with approx. 162 m² of living space
Plot of approx. 994 m²
Four rooms, including three bedrooms
Open-plan living, dining and kitchen area with south-facing orientation
Fireplace and underfloor heating throughout the house
Fitted kitchen with bar
Double garage with direct access to the house
Pool with counter-current system and various heating options
Spacious granite pool deck
Garden house with veranda, bar and overnight accommodation
Outdoor sauna for 3 people
Photovoltaic system (11 kWp) with 13 kWh storage
Modern heat pump (installation in 2026)
Two wallboxes
Air-conditioned bedroom and guest room
Electric blinds and double-glazed windows
Insulated, walk-in attic with potential for conversion
Approx. 13-metre-long travertine wall at the pool deck
Elaborately landscaped, secluded garden with exceptional tree stock
Golden Peking bamboo, Himalayan birch, Colorado fir, Austrian black pines, Serbian spruce, bald cypress, cedar, Ginkgo biloba, sweetgum, limber pine, hornbeams and various cypresses
Prominent weeping copper beech and approx. 150-year-old oak
Automatic garden irrigation supplied by its own well
Robotic lawn mower for lawn maintenance
Special Features
This property is aimed at people who appreciate the combination of high-quality architecture, elaborately designed outdoor areas and forward-looking building technology.
The exceptionally landscaped garden with its mature trees, various retreats and numerous design elements requires regular maintenance – ideal for owners who enjoy a representative outdoor area or would like to have it professionally maintained.
The property is available by individual arrangement and offers the rare opportunity to acquire a fully developed home with a high degree of privacy and an exceptional quality of life in the area surrounding Berlin.
Out of consideration for the owners’ privacy, viewings will be arranged exclusively following an initial personal contact.
Your destination goes to Google Maps only when you submit the form. TraumImmo neither stores nor logs it.
In a quiet, established residential area of Hohen Neuendorf, not far from Niederheide, you will find a detached single-family home that combines Mediterranean architecture, modern building technology and an exceptionally designed outdoor area into a harmonious overall concept.
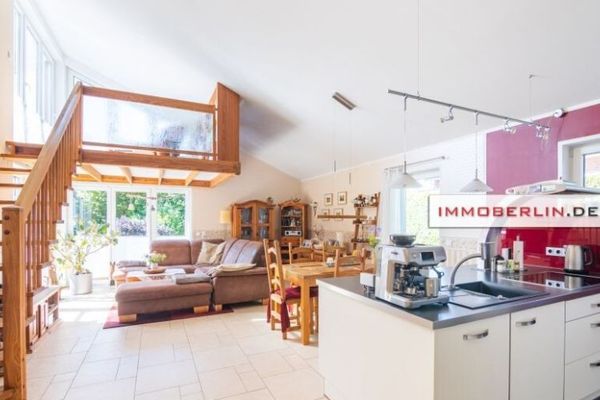 550.000 € IMMOBERLIN.DE - Excellent architect-designed house with gallery & sunny garden near the town center16540 Hohen Neuendorf
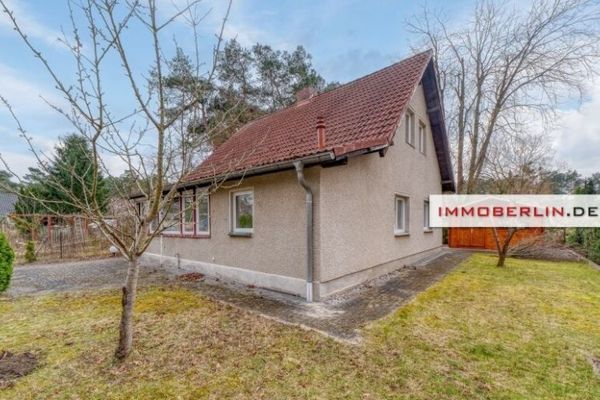 269.000 € IMMOBERLIN.DE - Characterful house with south-facing garden in a family-friendly location16540 Hohen Neuendorf
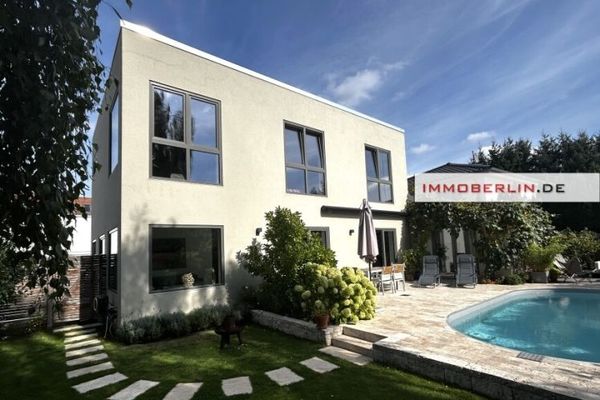 985.000 € IMMOBERLIN.DE - Villa-Style Detached House with Designer Ambience16540 Hohen Neuendorf


