| Type | Detached house |
|---|---|
| Living area approx. | 168 m² |
| Rooms | 5 |
|---|
| Purchase price | 740.000 € |
|---|---|
| Price per m² | 4,404.76 €/m² |
| Commission | 2,9% |
Calculate using this listing's purchase price. Every assumption is editable and all figures are non-binding estimates.
The initial payment is estimated as loan amount × (interest + repayment) ÷ 12. Individual lending terms, special repayments and further fees are not included. Tax, notary and agent costs may differ in your case. This is not a financing offer or financial advice.
Your inputs are calculated only in this browser and are not saved or sent to TraumImmo.
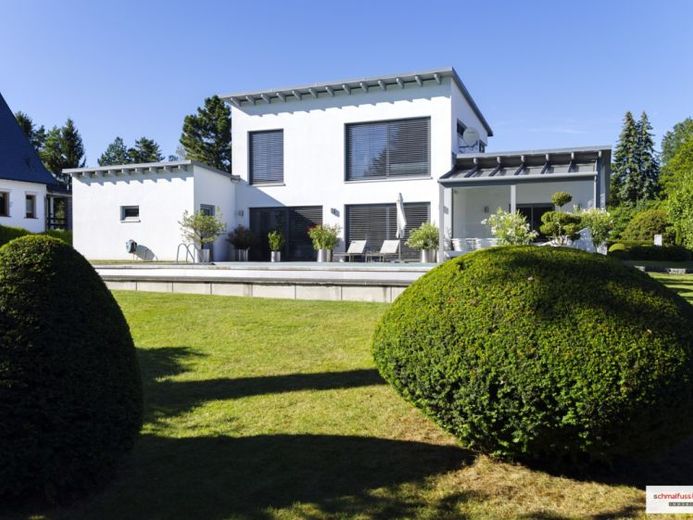
More financing calculators and assumptionsFor sale is an exclusive urban villa with plot and pool in Chemnitz-Glösa.
The individually designed urban villa, built in 2007, offers a modern living experience in bright, spacious rooms. The building has a living area over two floors of: approx. 168 m². At the center of the house is the large living area with expansive windows overlooking the plot with terrace and pool. The bright room of approx. 50 m² is equipped with a modern fireplace and architecturally characterized by the open staircase leading to the first upper floor. Beside this, the living area opens into an open foyer connecting the rooms on the first living level. This level also contains the approx. 27 m² kitchen, which is openly accessible from the foyer and living area; its high-quality kitchen furniture and appliances are included in the purchase price. The kitchen has an extractor hood vented to the outside. Also accessed via the foyer, the first living level includes the children's or study room, measuring approx. 15 m². The utility room and guest WC complete the practical use of the property on this level.
The windows of the urban villa are fitted with electrically controlled blinds. All rooms have underfloor heating supplied by an air-source heat pump and controlled via thermostats. The floors were laid with fine stoneware tiles matching the architecture of the building.
The second living level, accessible via the open staircase, contains the bathroom and bedroom. Both rooms are connected by a hallway that opens into a work area with a large window overlooking the garden. The modern bathroom is designed as a wellness oasis and offers an open, level-access shower, a large bathtub and a double washbasin. The bedroom facing the garden is adjoined by a dressing room of approx. 6 m².
The hallway, bathroom and guest WC are equipped with ceiling spotlights. All doors in the house are glass doors.
Large sliding doors open the living area onto the approx. 160 m² terrace. Its highlight is the pool built in 2009. It has an area of approx. 36 m² and can be heated and illuminated. Approx. 25 m² of the terrace is covered. Part of the covered terrace area is fitted with a glass frontage. This is where the seating area is located, with an additional access to the kitchen.
The urban villa is situated on a plot of approx. 967 m², which has undergone elaborate garden landscaping matching the modern architecture of the house. The entrance area is visually separated from the street by a hedge, trees and shrubs. The garden plot behind the townhouse has been landscaped with high-quality planting and is framed by mature trees. In a particularly beautiful part of the plot there is a second seating area with a barbecue area and views of the house.
The townhouse includes an approximately 34 m² double garage with an additional approximately 12 m² storage room. The driveway is paved and offers a further 4 parking spaces in front of the garage.
Given its location in a residential area built with detached houses and villas, the property has a very good social environment.
There is a bus stop near the townhouse. The A4 motorway entrance can be reached within a few minutes' drive of the property. Lichtenwalde Castle and Park can be reached in approximately 10 minutes by car. Shopping facilities include several supermarkets in the district and retail stores in the center of Glösa.
+ modern townhouse with garden and pool
+ approximately 168 m² of living space
+ approximately 967 m² plot
+ modern interior architecture with bright rooms
+ excellent social environment
+ garden-architecturally landscaped plot
+ large terrace, partially covered
+ pool, can be heated and illuminated
+ children's room
+ work area
+ large furnished kitchen with extractor hood vented to the outside
+ dressing room in the bedroom
+ modern bathroom with open shower and large bathtub
+ double garage + additional parking spaces
+ energy efficiency rating A+ with air-source heat pump
+ underfloor heating
+ electrically controlled blinds
+ potential for increase in value
+ Available from autumn 2025
The building's primary energy demand according to the energy certificate, issued on: 24.04.2025: 44.2 kWh/(m² x a) = A
The building's final energy demand according to the energy certificate, issued on: 24.04.2025: 25.4 kWh/(m² x a) = A+
Purchase price: 740,000 euros
The buyer's commission amounts to: 2.9% of the purchase price incl. VAT.
Inquiries stating complete contact details to:
Mr. Sandro Schmalfuß
Email: kontakt@schmalfuss-partner-immobilien.de
Web: www.schmalfuss-partner-immobilien.de