| Type | Detached house |
|---|---|
| Living area approx. | 122 m² |
| Bedrooms | 2 |
| Rooms | 4 |
|---|---|
| Bathrooms | 1 |
| Plot area | 1607 m² |
|---|---|
| Usable floor area | 64 m² |
| Purchase price | 485.000 € |
|---|---|
| Price per m² | 3,975.41 €/m² |
| Commission | 4,76% |
Calculate using this listing's purchase price. Every assumption is editable and all figures are non-binding estimates.
The initial payment is estimated as loan amount × (interest + repayment) ÷ 12. Individual lending terms, special repayments and further fees are not included. Tax, notary and agent costs may differ in your case. This is not a financing offer or financial advice.
Your inputs are calculated only in this browser and are not saved or sent to TraumImmo.
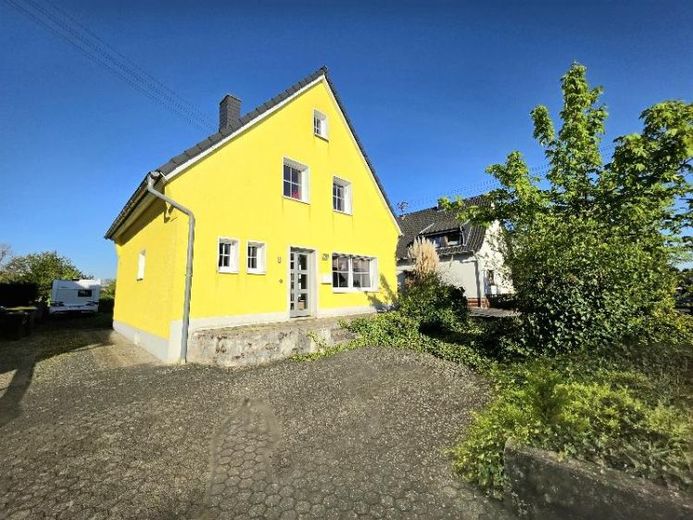
More financing calculators and assumptionsFor sale is a detached single-family house in the center of Niederkassel, completely renovated in 2013. The building was constructed around 1958 using solid construction methods, with a basement, on a 1,607 m² hereditary leasehold plot. The current hereditary leasehold interest is approximately 450 euros p.a. The contract still runs for 26 years and will then be extended. According to the preliminary building inquiry from 2013, additional construction is permitted on the plot. At that time, three single-family houses were proposed. Garages and carports can definitely be built at short notice. The house was completely modernized in 2013. It has 15 cm-thick insulation, a new roof, and large modern double-glazed windows. This enables the existing gas central heating to heat the house more efficiently.
Overview of the complete renovation:
- Exterior walls were insulated and replastered
- new roof covering including roof insulation
- new gutters
- new windows
- laminate flooring
- bathroom renovated
- guest WC renovated
- electrical system renewed
- water pipes renewed
- gas heating installed
- balcony built with a view toward the garden
- large terrace
- new front door
- attic floor converted
The ground floor contains the largest room in the house: the magnificent living room. From here, you can look into the light-filled kitchen and also onto the rear garden and terrace area. The kitchen also has an entrance from the hallway. A small bathroom with WC and shower is also located on the ground floor. It is tiled in white, has modern gray-black accents, and features a window. The upper floor has a very open layout! In addition to the bathroom with corner bathtub, there is a bedroom and a fireplace room. Between the fireplace room and the balcony is a kind of transitional room. Theoretically, this area can be separated from the hallway, allowing a separate work area to be created. The converted attic, accessible via a step ladder, is ideally suited as a children's room. The house is currently rented. There is no advance payment for ancillary costs. The tenant settles gas, electricity, water, and waste collection charges directly with the utility providers.
Your destination goes to Google Maps only when you submit the form. TraumImmo neither stores nor logs it.
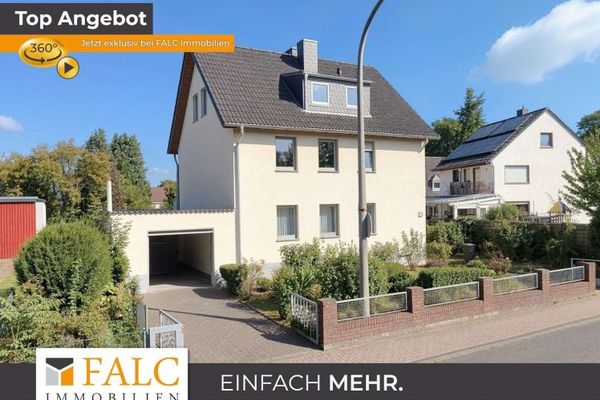 329.000 € Charming Space-Saver with Potential – Spacious Home with Garden & Garage on a Leasehold Plot53859 Niederkassel
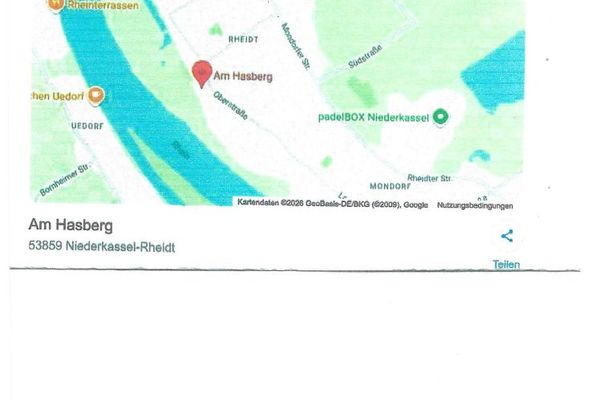 228.000 € Building plot–single-family house–semi-detached house–Rhine location53859 Gladbeck
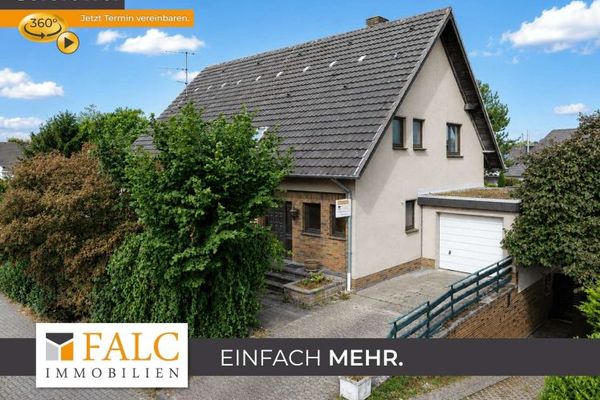 839.000 € Space for Generations – Two-Family House with Large Garden and Self-Contained Apartment53859 Niederkassel

