About this investment property
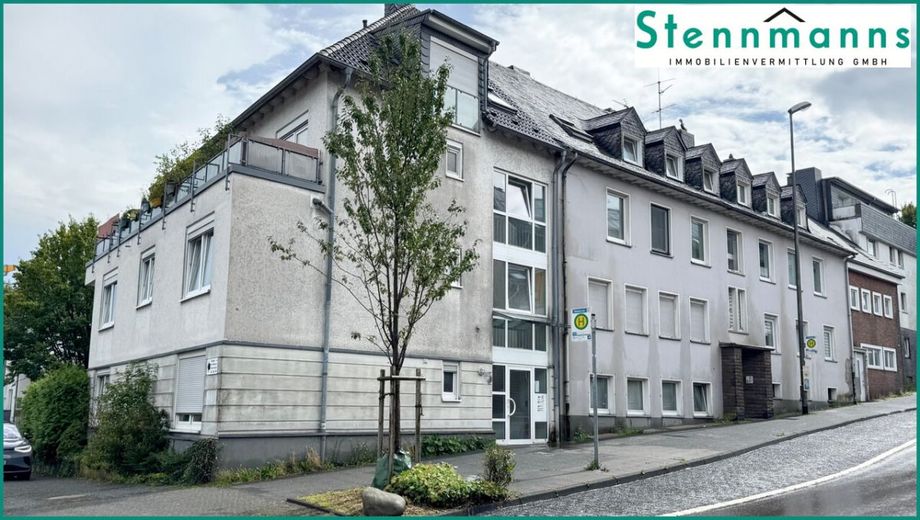
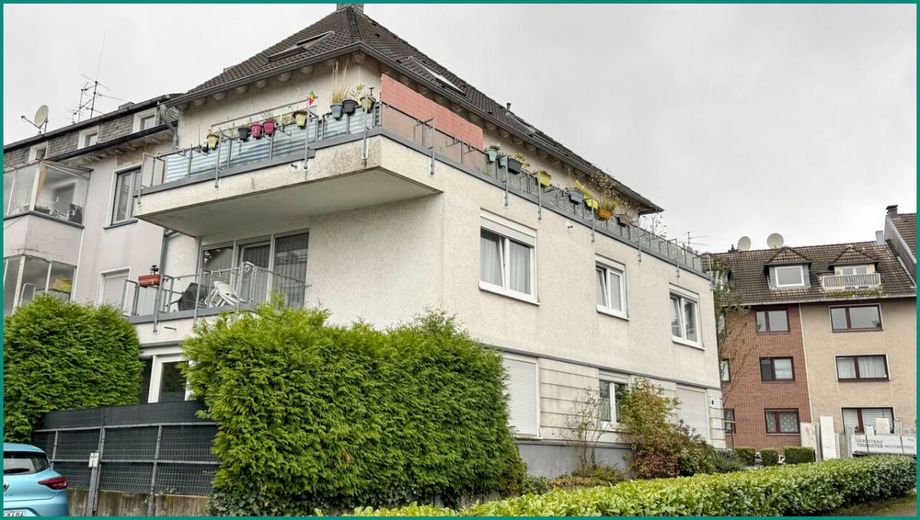
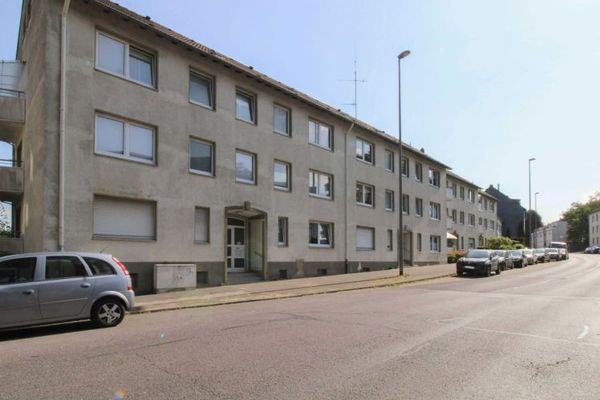
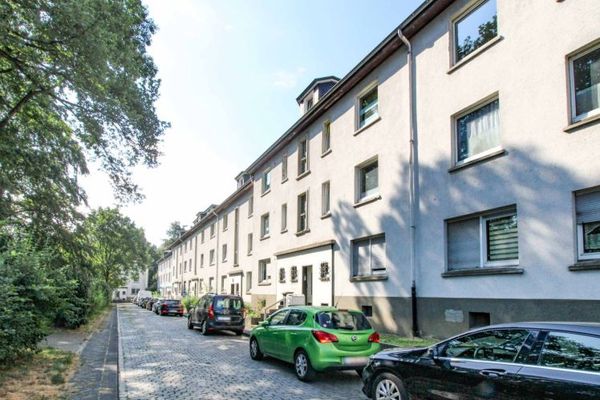
The apartment building was constructed in 1996 using solid masonry construction over 2-1/2 storeys with a basement. The house is divided into condominium ownership under the WEG and has a total of three residential units and two underground parking spaces.
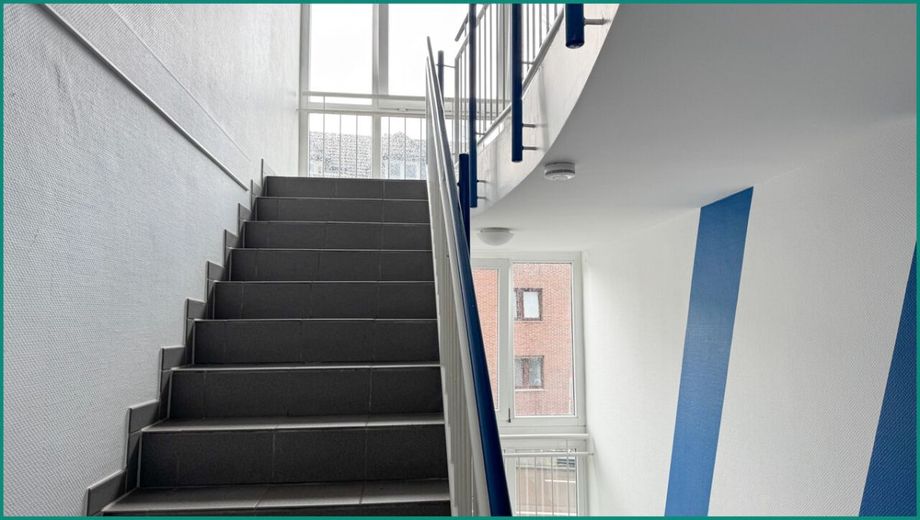
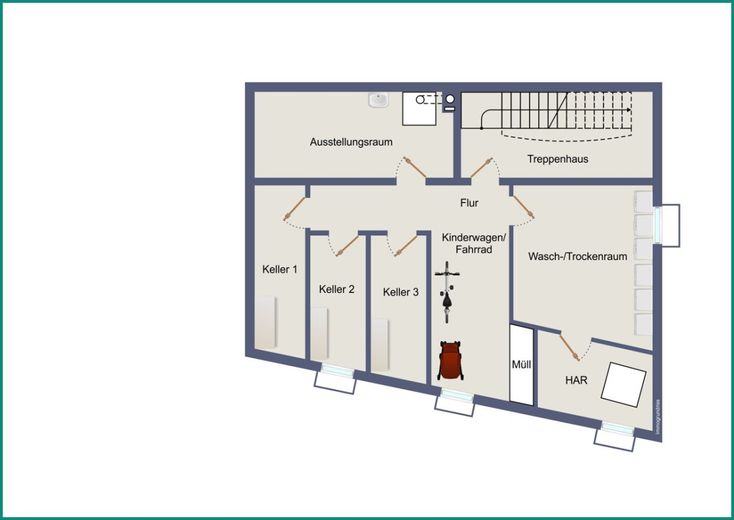
The staircase, painted white on woodchip wallpaper and fitted with grey floor tiles, is well maintained and well lit and ventilated by numerous windows. Each apartment has a cellar room in the basement. A shared washing and drying room is available to all residents. Public parking spaces can be found only about 100 meters away.
The plastic-profile windows with external plastic shutters and insulated glazing are from 1996 or 2006. The electrical installation is in up-to-date condition. The sub-distribution boards within the apartments have surge protection (FI). Heating is provided by a gas central heating system from Vaillant dating from the year the house was built. Within the apartments, all rooms have underfloor heating and therefore their own heat meter. Hot water is centrally prepared via the heating system. Consumption is measured by separate water meters for each unit. The house has a cable TV connection.
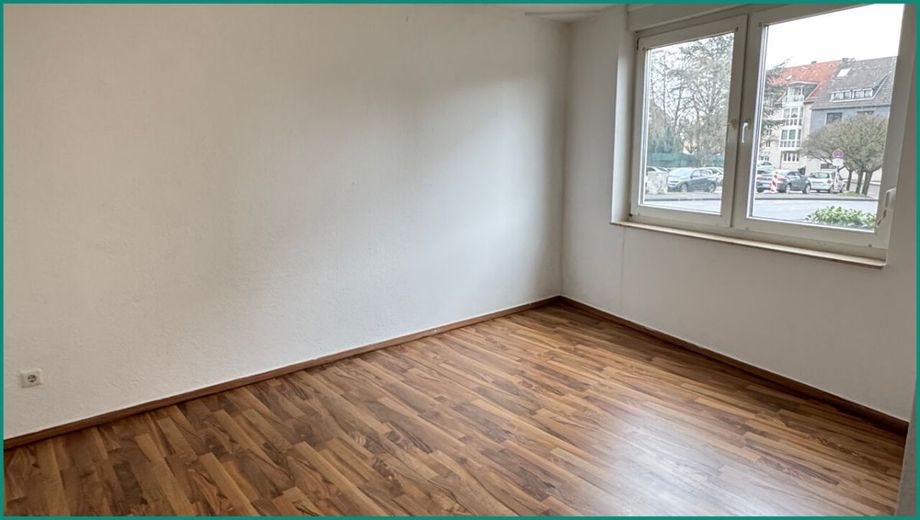
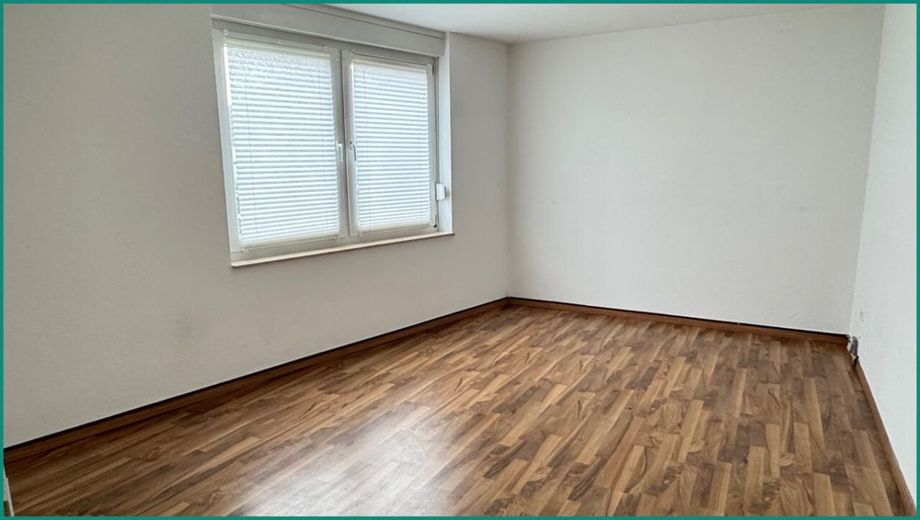
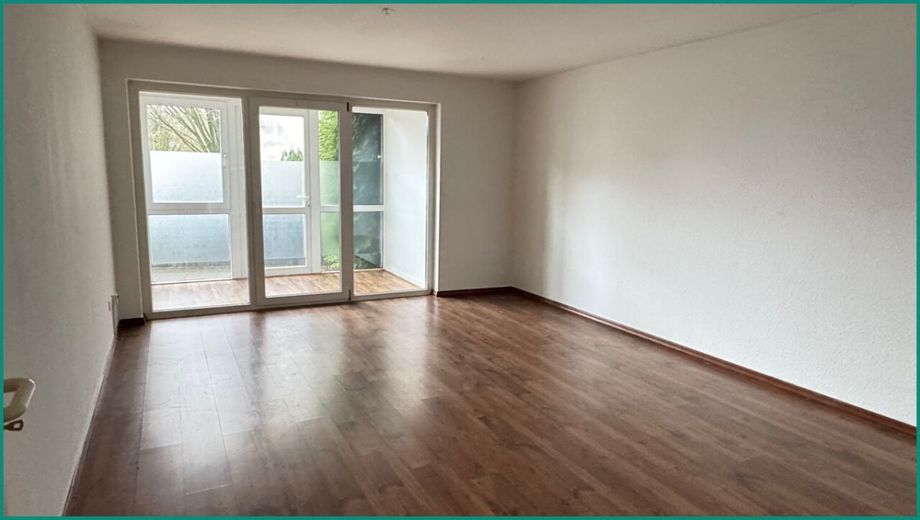
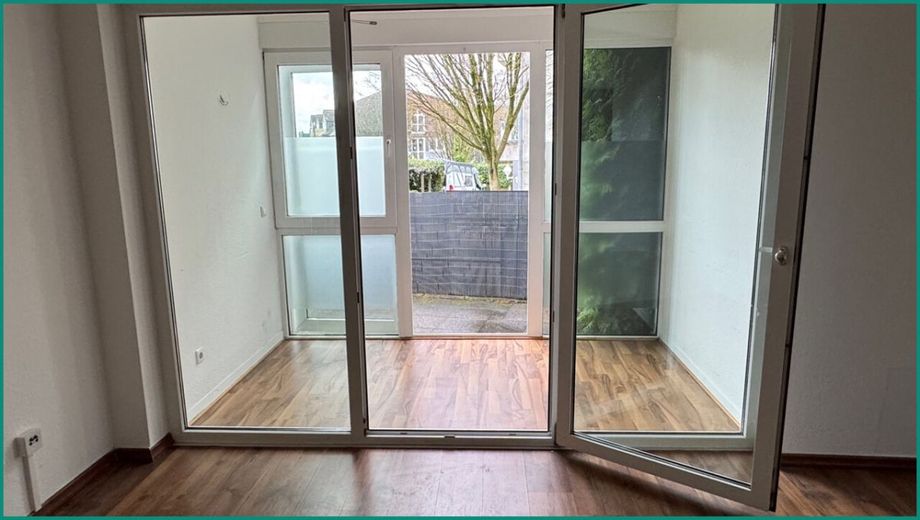
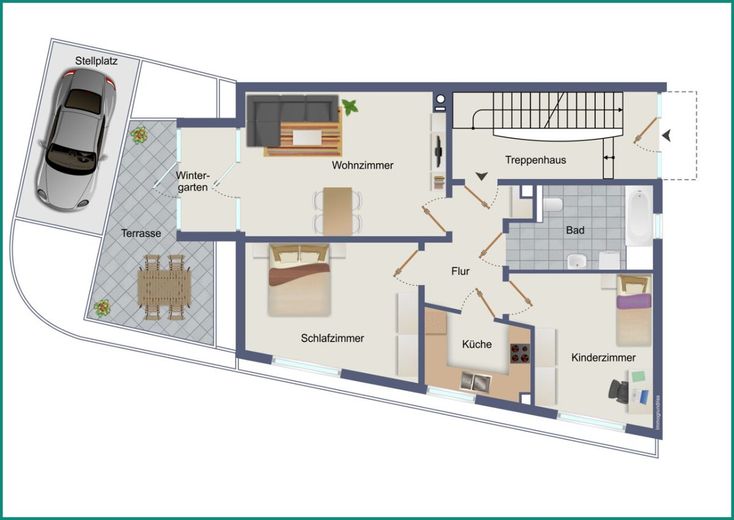
The ground floor apartment is vacant and has a living area of 85.58 m² distributed over three rooms, kitchen, hallway and bathroom, a small winter garden and a terrace.
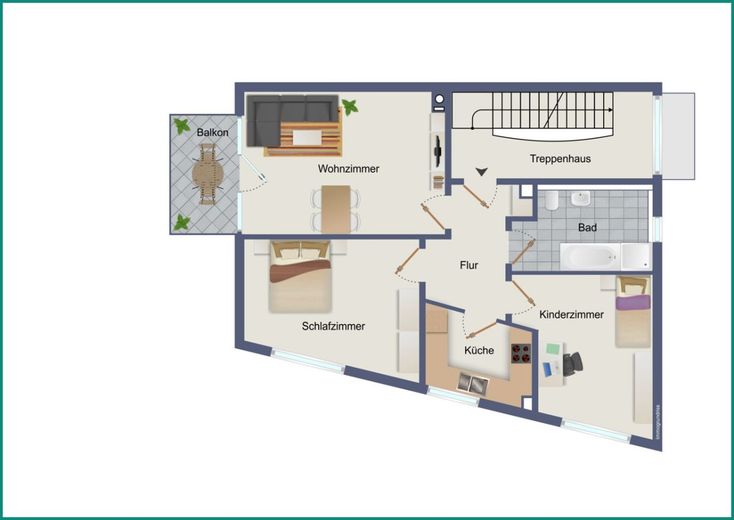
The apartment on the 1st upper floor has three rooms, kitchen, hallway, bathroom and a nice balcony. It is ideal for up to three people, currently rented and has a living area of 78.73 m².
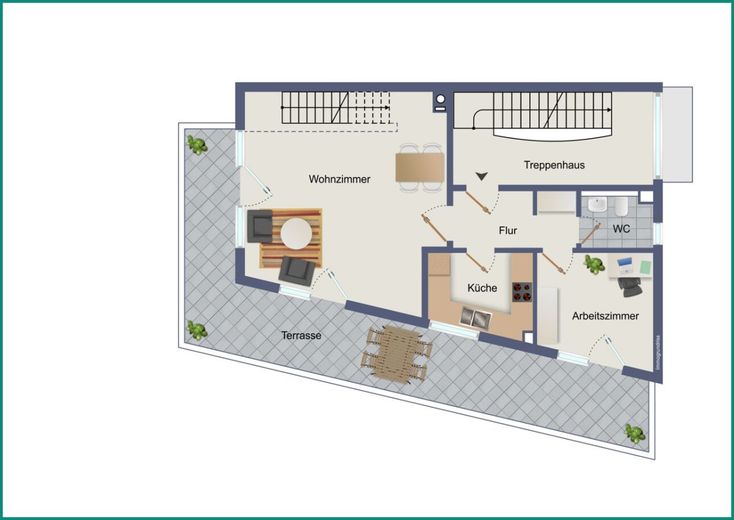
The maisonette apartment on the 2nd upper floor and attic has four rooms, kitchen, hallway, two bathrooms and a beautiful, very large balcony, ideal for up to four people and also rented. The apartment is 109.98 m² in size.
The total living area is 274.29 m². The property is fenced and 158.00 m² in size.
See for yourself during a viewing the advantages offered by this centrally located three-family house with a vacant ground floor apartment or one to be re-let.
Simply send us your inquiry by clicking the inquiry button or via www.stennmanns.de. You will then receive a detailed exposé. Please let us know if you would like to arrange a viewing appointment. You can also reach us by telephone at 02195 6899788. The Stennmanns team Immobilienvermittlung looks forward to speaking with you.
The three-family house is located in a central residential area on Peterstraße, only about 5 minutes' walk from the city center of Remscheid and the popular Allee Center. A bus stop and school bus stop can be easily reached on foot in just a few minutes. The surrounding area is mainly built up with smaller well-kept multi-family residential buildings as well as single-family and two-family houses.
According to Wikipedia, Remscheid is an independent major city in the Düsseldorf administrative district and currently has approx. 110,000 inhabitants. After Wuppertal, Leverkusen, and Solingen, it is the fourth-largest city in the Bergisches Land. The city area of Remscheid today consists of four city districts: Alt-Remscheid, Remscheid-Süd, Lennep, and Lüttringhausen. The city has excellent infrastructure with shops for everyday needs around Alleestraße and the widely known Allee Center, which can be reached in just a few minutes, as well as doctors' offices and pharmacies, self-service stores, banks, and numerous kindergartens and schools in the city center.
In addition, Remscheid is an active and modern city that has much to offer its citizens. This includes, among other things, a rich cultural program with theater performances and numerous events, some at an international level, and the world-famous Röntgen Museum.
For relaxation and sporting activities, according to Wikipedia, you will find 23 nature reserves in Remscheid with a total area of 715.49 ha. This corresponds to an area of 9.59% of the city territory. They are mostly located in the river and stream valleys. 4,500 ha are designated as landscape protection area. That is over 60% of the city territory.
The A1 motorway exit Remscheid toward Cologne or Dortmund/Münster is about 5 km away, and the excursion destinations Schloss Burg and Müngsten Bridge are about 10 km away. The larger cities such as Cologne, Wuppertal, Solingen, and Gummersbach can be reached in approx. 15 to 45 minutes by car. This ensures a fast transport connection, also beyond the local area.
Ground floor apartment (available for occupancy):
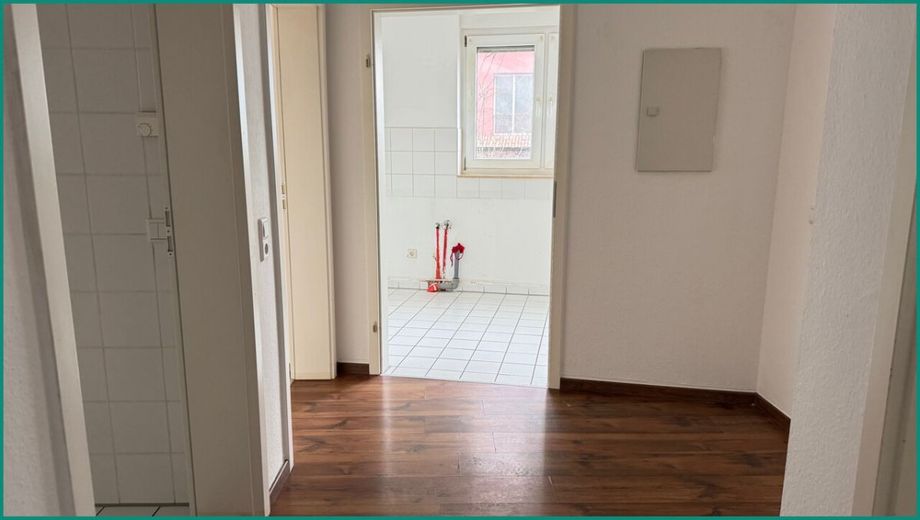
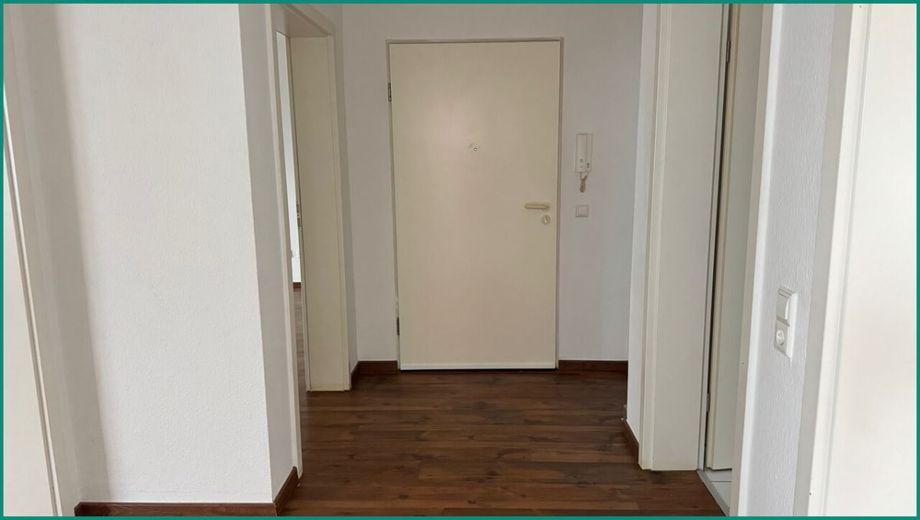
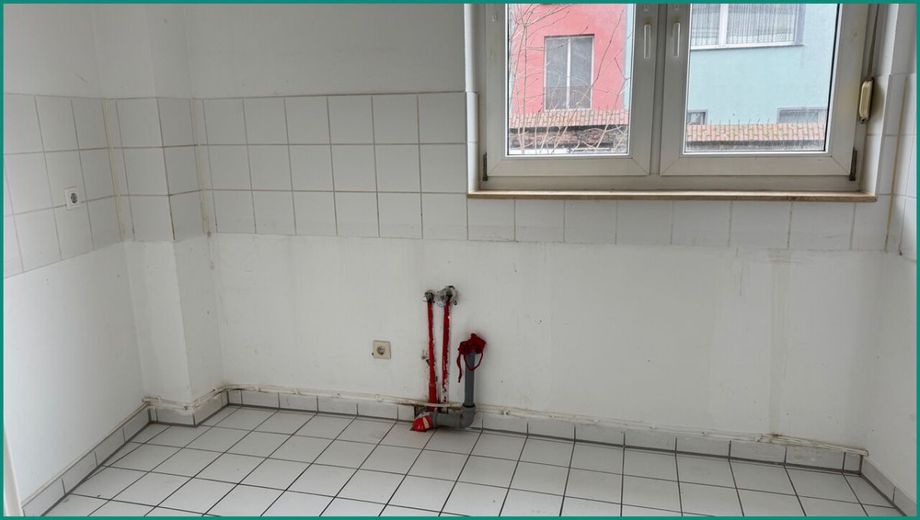
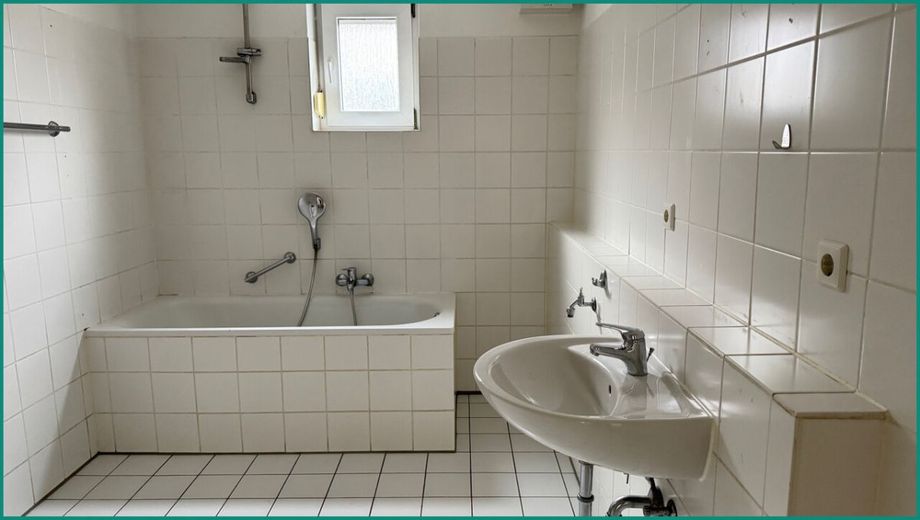
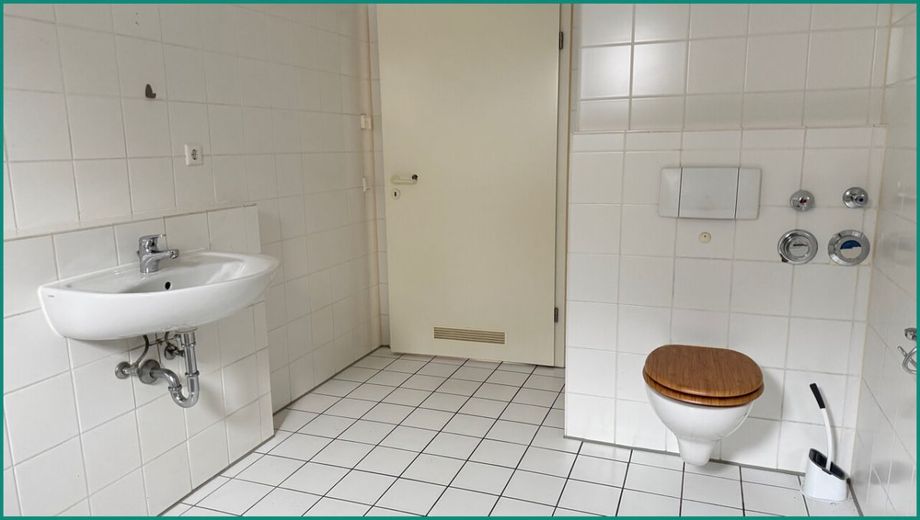
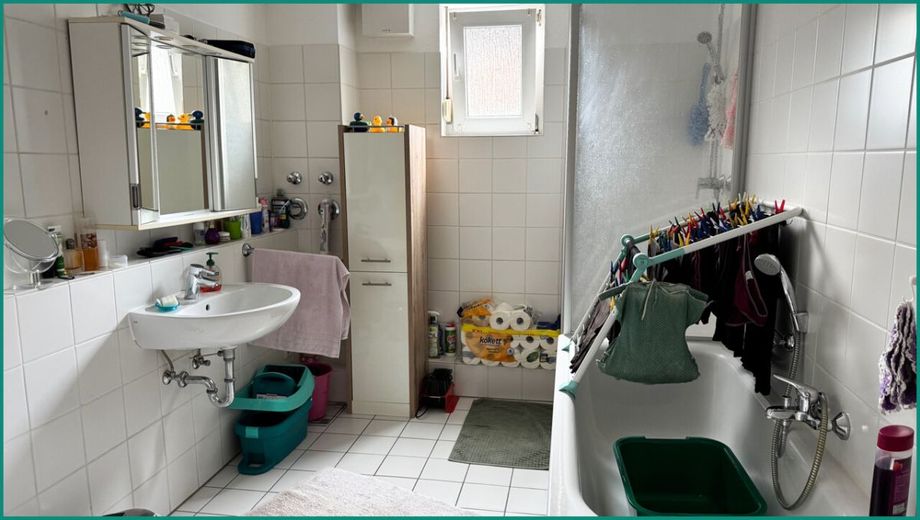
All rooms - except the kitchen and bathroom - are fitted with laminate in walnut decor. The walls are painted white on woodchip wallpaper. The interior doors with a plastic coating are also white. The bathroom with white tiles and a bathtub has a small window and additional electric exhaust ventilation. Here can You can also connect your washing machine and your dryer independently of the laundry room. The kitchen has a white tiled backsplash and white floor tiles. A special feature is, on the one hand, the large living-dining room as well as a small winter garden as a transition to the terrace, which curves left around the house and offers plenty of space. From here you can look out onto the green development behind.
1st floor:
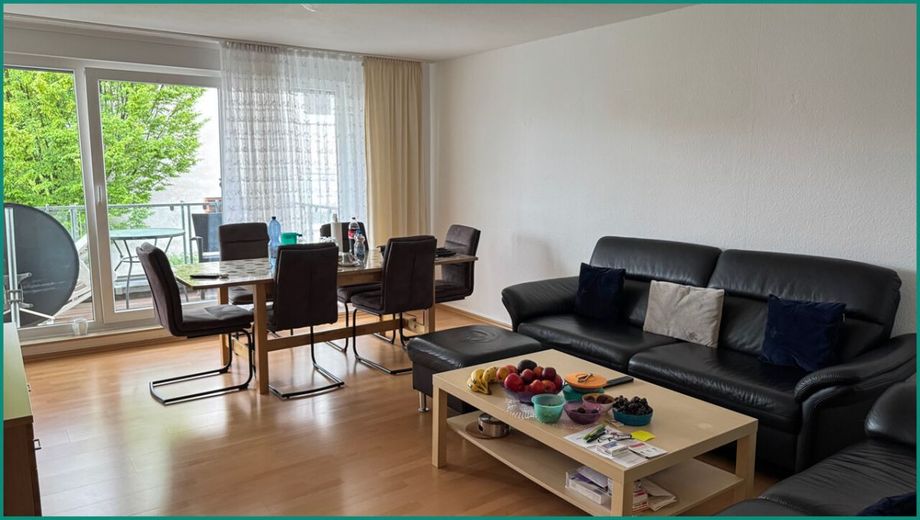
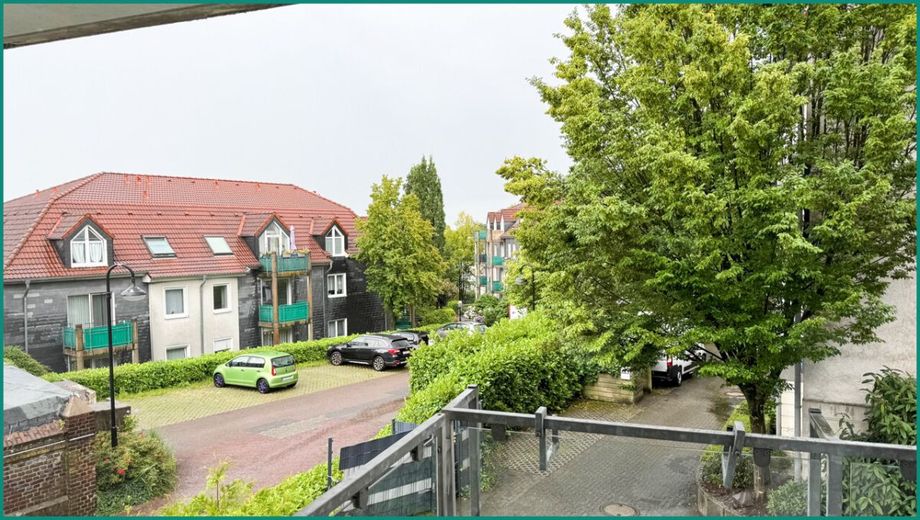
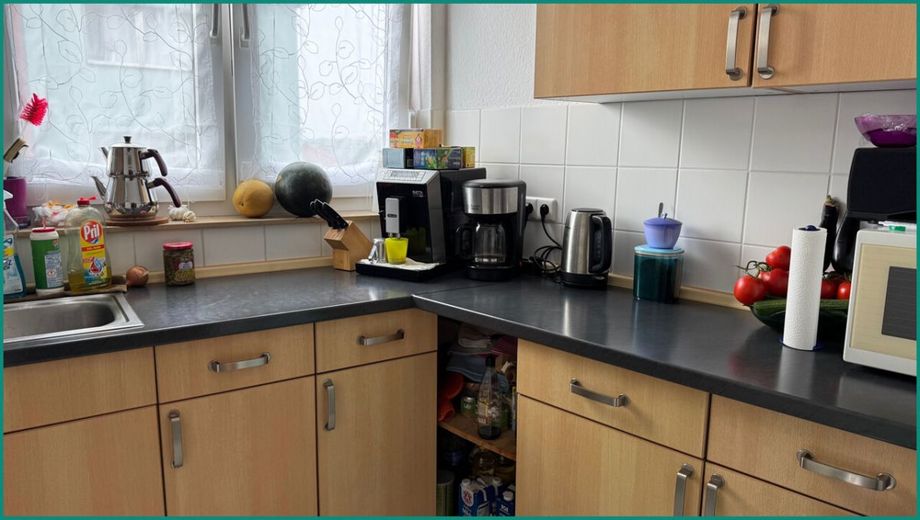
The rented apartment has a well-maintained and standard condition with white interior doors and frames. In the hallway with intercom there is a diagonally laid gray floor tile. The bathroom with window has a shower and bathtub and white tiling. A spacious children's room is fitted with laminate in beech decor. The living and dining room with similar features offers a great deal of space for an apartment of this size and a balcony with a view of the greened rear courtyard buildings. The bedroom with beech laminate also offers ample space. The kitchen is somewhat smaller, but still offers enough room for the tenants' fitted kitchen.
2nd floor and attic:
The apartment has standard features with white interior doors and woodchip wallpaper. The floor of the entrance hallway is tiled with 60 x 30 cm tiles. The dryer is located in the kitchen with the tenant's built-ins. The washing machine has its place in the laundry cellar. The floor and tiled backsplash are white tiled. A room that is used as a children's room and also as an office was recently freshly renovated. Here, as in the other sleeping and living rooms, laminate in beech decor has been laid. The smaller of the two bathrooms is located on the first living level and is tiled in white. It has a window as well as white sanitary fixtures with a shower. The bathroom in the attic offers significantly more space, also a window and additionally a bathtub. The living and dining room offers plenty of space, numerous windows on two long sides with good light, and a large semi-wraparound balcony. The staircase to the attic is covered with solid beech wood steps. On the second living level there are two large children's rooms.
If you want to move in yourself or acquire the three-family house as an investment, find out whether this property, together with short distances to the city center, is the right one for you and Arrange a viewing appointment right away via the inquiry button in the real estate portal or at vermittlung@stennmanns.de. You can also reach us by phone at 02191-8900310. The Stennmanns team will be happy to assist you.
An energy demand certificate is available.
This is valid until 14.11.2028.
Final energy demand is 130.00 kwh/(m²*a).
The main energy source for heating is light natural gas.
The year of construction of the property according to the energy certificate is 1996.
The energy efficiency class is E.
Price information:
The purchase price of the apartment building is EUR 544,000.00 EUR, incl. two underground parking spaces, plus brokerage commission (see below).
Net rental income:
Ground floor apartment EUR 0.00
1st floor apartment EUR 490.00
2nd upper floor and attic apartment EUR
Total: EUR 1,205.81 (for 2 residential units).
Note on broker commission:
The buyer pays the broker a brokerage commission in the amount of 3.57% of the purchase price, incl. statutory VAT, earned and due for payment to the broker upon notarization of the purchase agreement (§ 652 BGB).
No pictures are available of the apartment on the 2nd upper floor & attic floor for reasons of tenant discretion
Seller service:
Would you like to sell your property, but not handle the marketing yourself, and instead commission an experienced real estate agent to do so?
Then we would be very pleased to hear from you at 02195-6899788 or 02191-8900310 or at vermittlung@stennmanns.de. In an initial, non-binding consultation, we will be happy to show you the added value and advantages you receive by commissioning Stennmanns Immobilienvermittlung GmbH.
Buyer service:
We will be happy to support you free of charge with your financing, bank-neutral and independent, with the best terms currently available on the financial market. Your advantage: you receive a financing concept tailored individually to your personal situation with the best terms and support from a single source.
Have you already spoken with your house bank and know your financial scope when financing a property? Your house bank can only offer you this one financing option. If you are interested in an independent and bank-neutral financing offer, we would also be happy to help you here and arrange a non-binding consultation appointment for you.
Stennmanns Immobilienvermittlung GmbH is among other things Cooperation partners of...
Lars Denner, Baufinanzierungsberatung in Wuppertal,
Kompass Finance KG in Remscheid as well as
Dr. Klein Privatkunden AG with branches in Schwelm and Wuppertal.
If you are looking for a suitable construction or follow-up financing, our cooperation partners are the ideal financier for you. We will be happy to provide you with your personal contact person. They will also come to your home.
We bring people together and happily to their destination.
Disclaimer & legal notice:
All information in this exposé comes from our client and/or from the building files. In particular, the information on the year of construction of the property and the area specifications has not been checked by Stennmanns Immobilienvermittlung GmbH through its own research, by inspecting the building files or by carrying out its own area calculation. We cannot assume any guarantee for their correctness or for the defect-free condition of the property. Therefore, the brokerage of the property takes place excluding any liability for material defects. All information is non-binding. Subject to prior sale.