| Type | Block of flats |
|---|---|
| Living area approx. | 517 m² |
| Rooms | 14 |
|---|
| Plot area | 1223 m² |
|---|
| Purchase price | 2.980.000 € |
|---|---|
| Price per m² | 5,764.02 €/m² |
| Commission | 3,57% (3,57% inkl. MwSt vom not. Kaufpreis) |
Calculate using this listing's purchase price. Every assumption is editable and all figures are non-binding estimates.
The initial payment is estimated as loan amount × (interest + repayment) ÷ 12. Individual lending terms, special repayments and further fees are not included. Tax, notary and agent costs may differ in your case. This is not a financing offer or financial advice.
Your inputs are calculated only in this browser and are not saved or sent to TraumImmo.
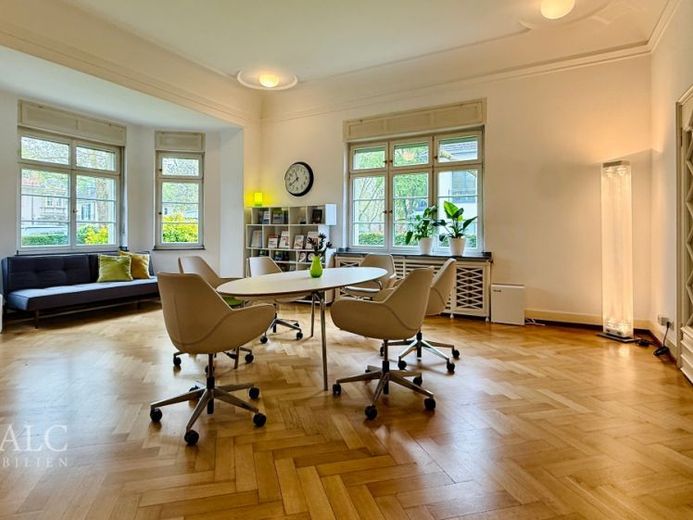
More financing calculators and assumptionsThis exceptional residential and commercial property ensemble is located in one of Cologne’s most sought-after areas – in the exclusive Marienburg district, directly on the Bayenthalgürtel. The listed main building from 1924/1925 and an additional ancillary building from 1998 combine historic charm with sustainable development potential and represent a rare opportunity for investors and lovers of architectural distinctions.
This unique property is a true collector’s item – an exceptional opportunity to preserve a listed building in all its historic splendor through careful and sensitive maintenance and pass it on to the next generation as a living legacy.
The detached villa was built in the Expressionist style. The building impresses with its striking, axially symmetrical façade design featuring polygonal bay windows, generous balcony areas and a finely articulated rendered façade. Numerous original features such as historic windows and doors, decorative stucco, parquet and natural-stone floors, as well as artistic interior details, emphasize the property’s distinctive character.
The building has a lettable area of approx. 398 m², distributed across a commercial unit on the ground floor and three residential units on the upper floors. The spacious commercial area benefits from high ceilings and an imposing spatial effect. The apartments offer attractive layouts, some with balconies and additional usable space in the attic. The current rental income from the main building amounts to €6,474 per month.
In 1998, the villa was comprehensively modernized in accordance with heritage-preservation requirements. Measures included, among other things, the reconstruction of the hipped roof destroyed during the war, including insulation, the replacement of all windows, utility lines and bathrooms, as well as the redesign of the staircase.
The ensemble is complemented by a partly basemented ancillary building with approx. 119 m² of lettable space, which was also constructed in 1998. It offers a residential layout with an open living area, gallery, fireplace area and additional rooms on the upper floor. A usufruct is planned for the ancillary building, which must be taken into account accordingly when making the investment decision.
The spacious plot comprises approx. 1,123 m² and, in addition to the main and ancillary buildings, includes further outbuildings, including a converted garage building used as a study, a detached conservatory as well as a tool shed. Five parking spaces are available on the property. The heritage-listed garden with its historic pavilion and original enclosure harmoniously completes the overall picture.
This exceptional property combines architectural history with a solid income base while also offering further development potential in one of Cologne’s most sought-after residential and commercial addresses.
Your destination goes to Google Maps only when you submit the form. TraumImmo neither stores nor logs it.
 590.000 € Family happiness in the neighborhood !!!50739 Köln
 990.000 € LIVING & RENTING WITH GARDEN AND POOL51147 Köln
 449.000 € In the mood for something special?51143 Köln

