| Type | Detached house |
|---|---|
| Living area approx. | 156 m² |
| Year built | 2015 |
| Bedrooms | 3 |
| Available from | Nach Vereinbarung |
|---|---|
| Rooms | 4 |
| Bathrooms | 1 |
| Heating | Underfloor heating |
| Plot area | 614 m² |
|---|---|
| Parking spaces | 8 |
| Condition | Like new |
| Floors in the building | 1 |
| Purchase price | 868.000 € |
|---|---|
| Price per m² | 5,564.10 €/m² |
| Commission | no commission for buyers |
Calculate using this listing's purchase price. Every assumption is editable and all figures are non-binding estimates.
The initial payment is estimated as loan amount × (interest + repayment) ÷ 12. Individual lending terms, special repayments and further fees are not included. Tax, notary and agent costs may differ in your case. This is not a financing offer or financial advice.
Your inputs are calculated only in this browser and are not saved or sent to TraumImmo.
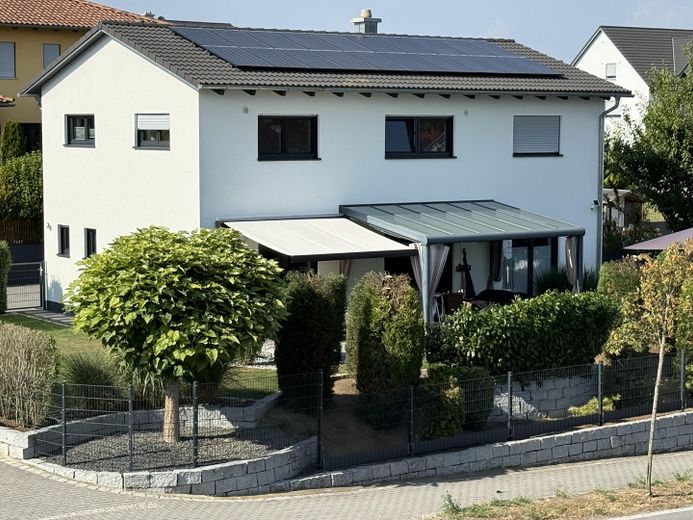
More financing calculators and assumptionsFor sale is an exceptionally well-maintained, detached single-family house built in solid construction on a 614 m² plot in Hohenthann. The house was built in 2015 and is in like-new overall condition. The sale is commission-free from the private owner.
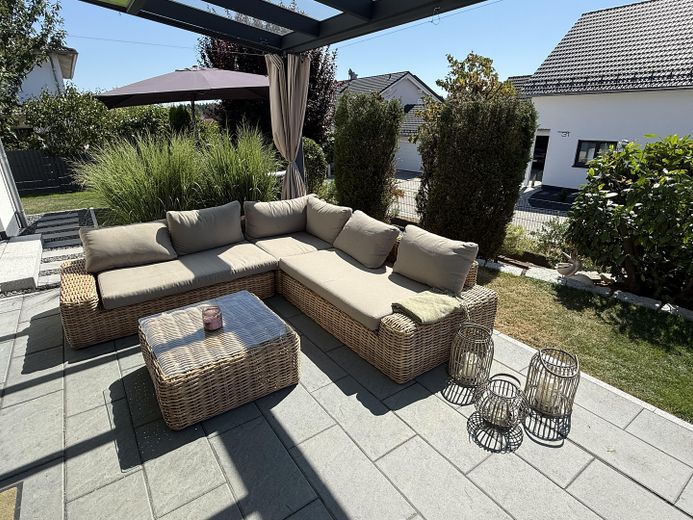
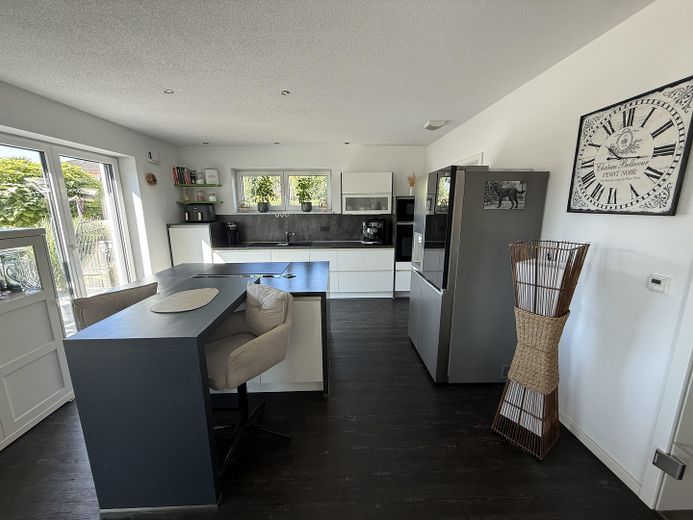
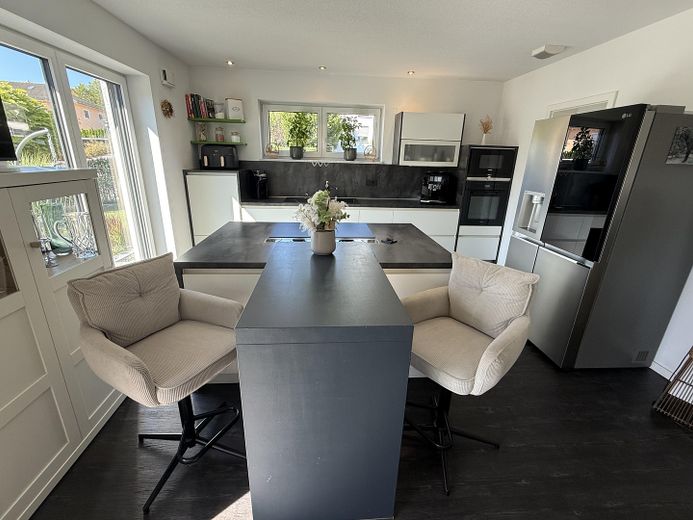
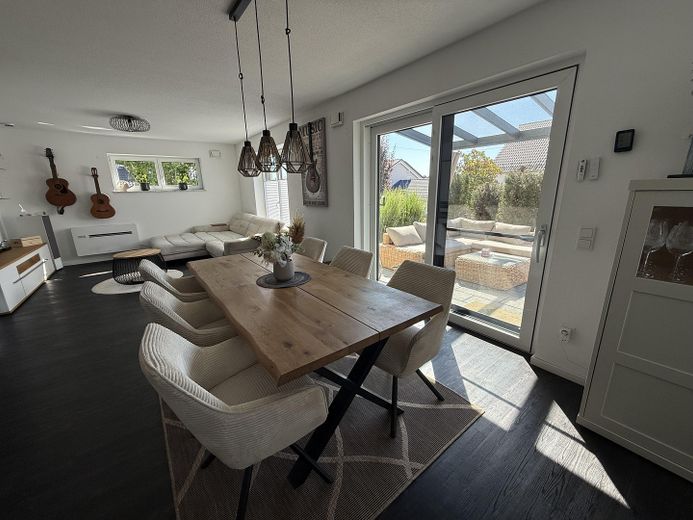
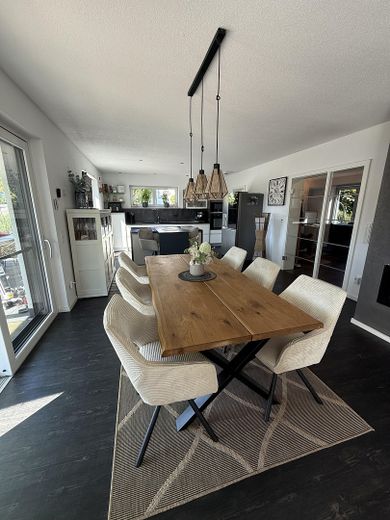
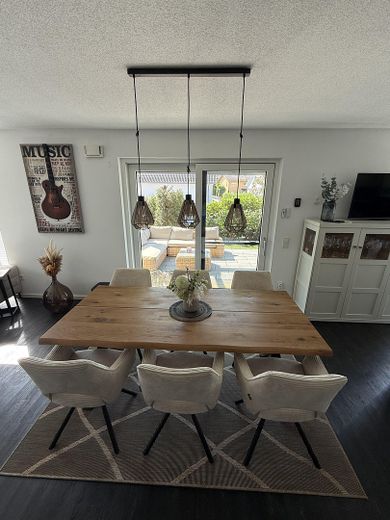
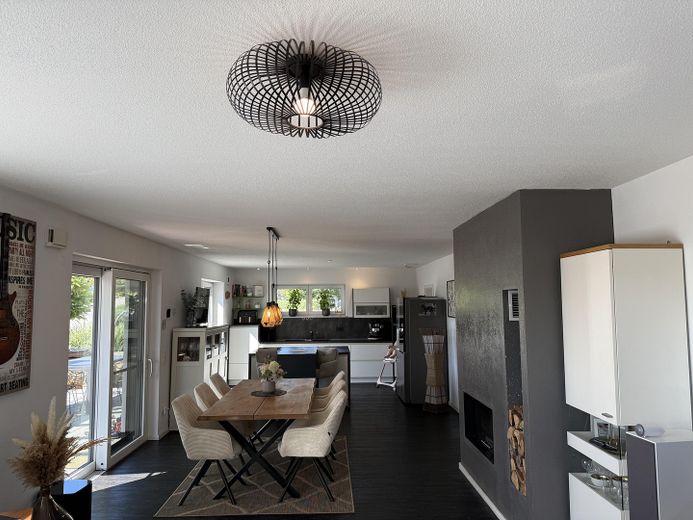
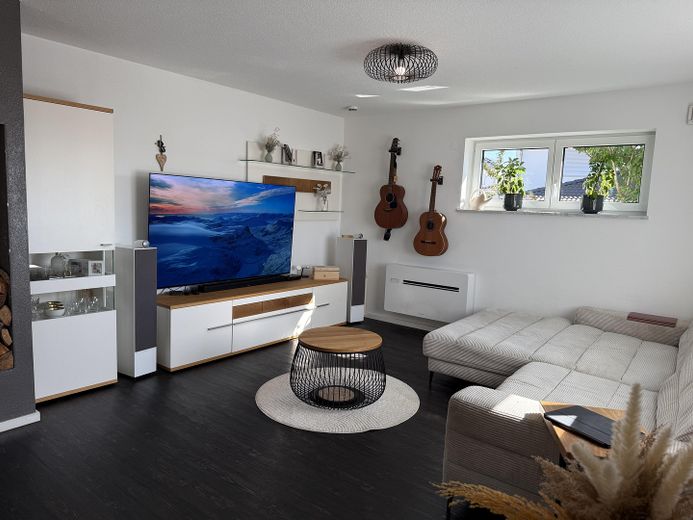
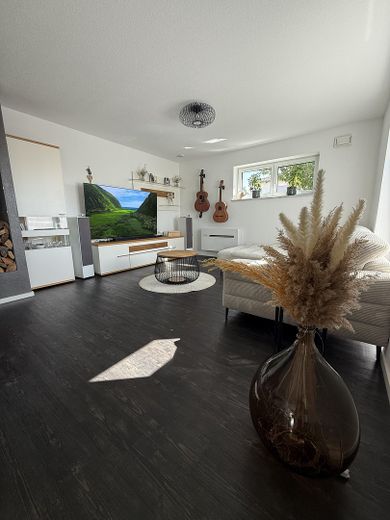
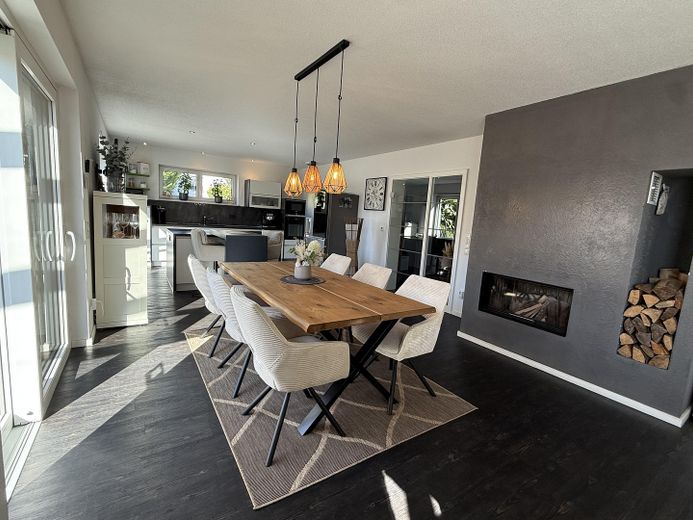
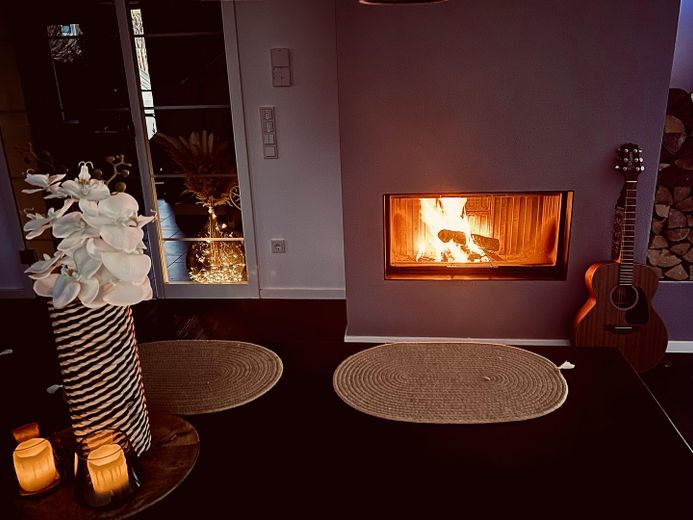
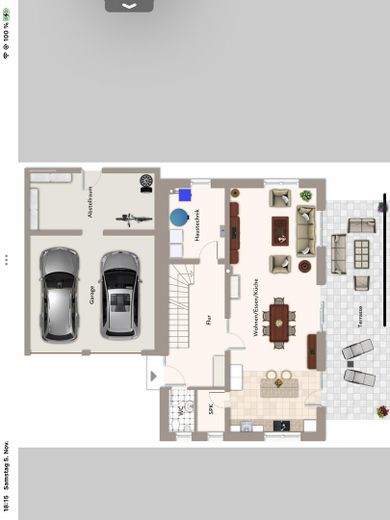
The living area is approx. 156.6 m², including the proportionately apportioned terrace area. The heart of the house is the spacious, open-plan living, dining and kitchen area with large windows, a high-quality feature fireplace and direct access to the covered terrace and the lovingly landscaped garden.
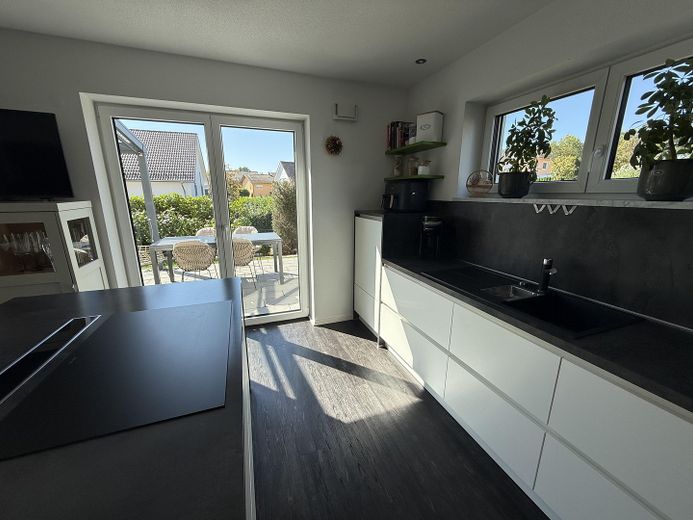
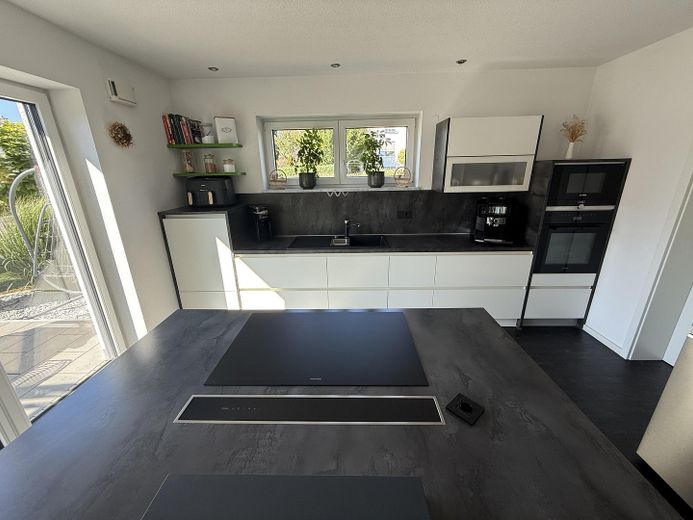
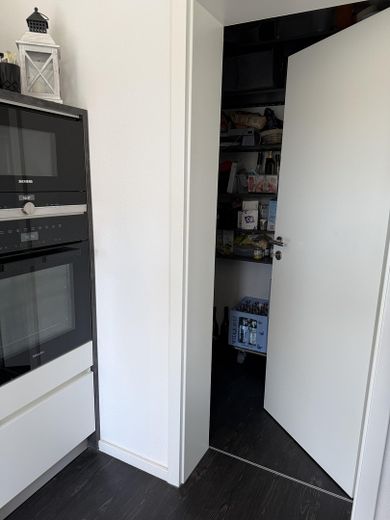
The fitted kitchen with cooking island is part of the property. The recently purchased Miele electrical appliances are not included in the purchase price but can be taken over separately if interested.
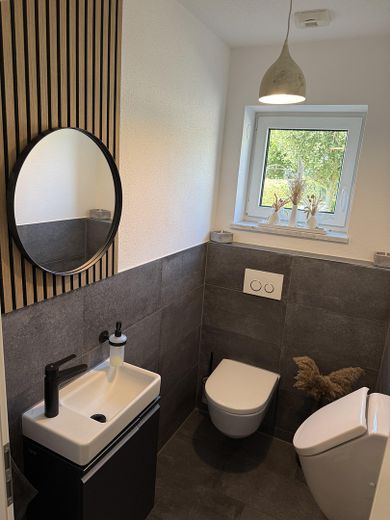
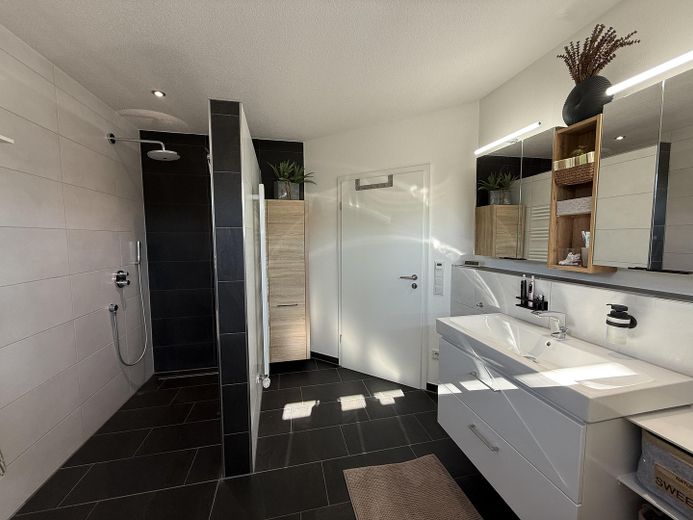
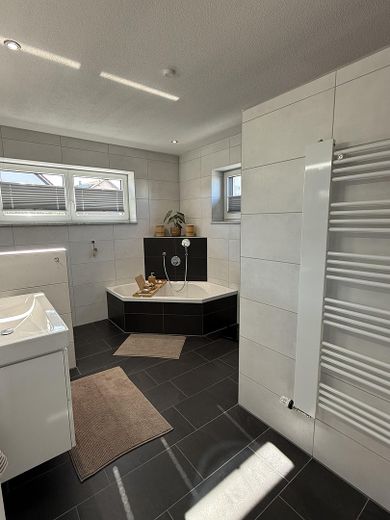
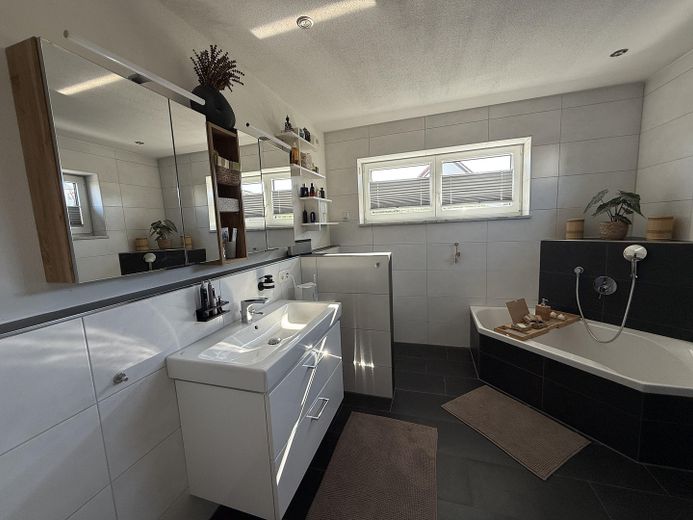
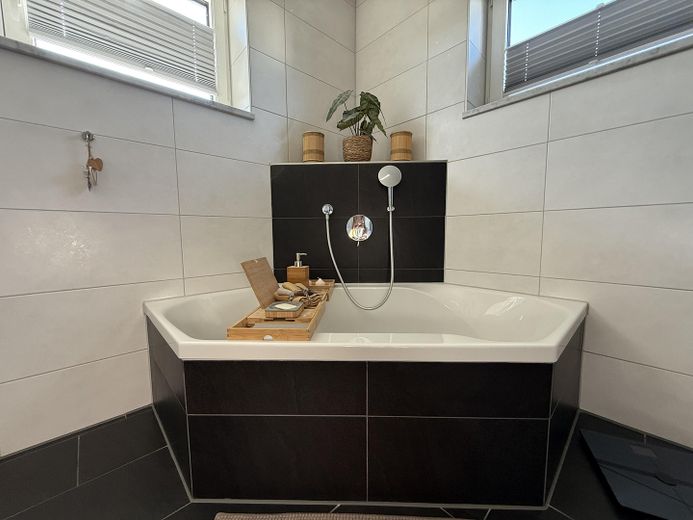
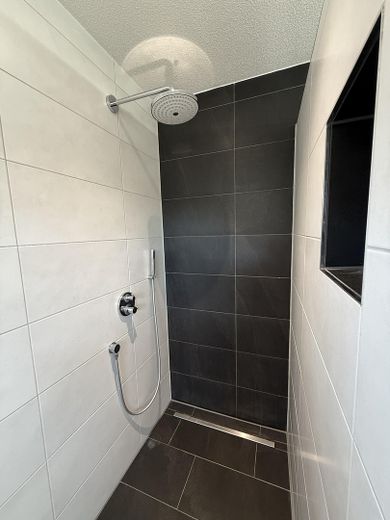
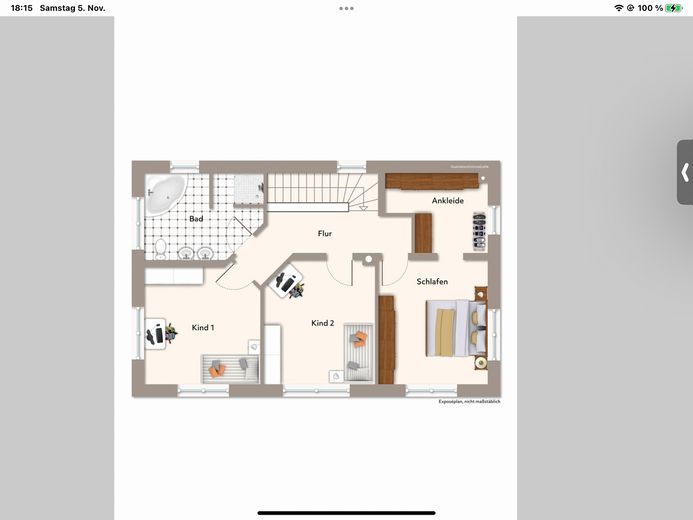
The spacious bathroom features a bathtub, a large walk-in shower with stainless-steel drainage channel, heated towel rail and integrated ceiling spotlights. A modern guest WC is also available.
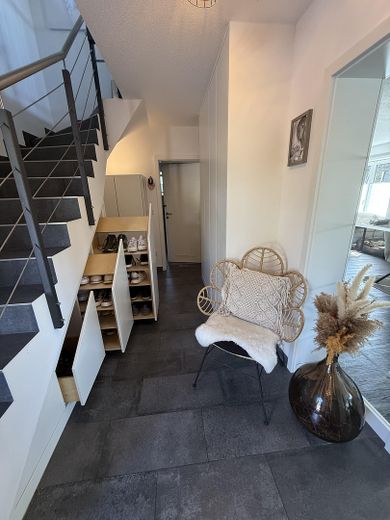
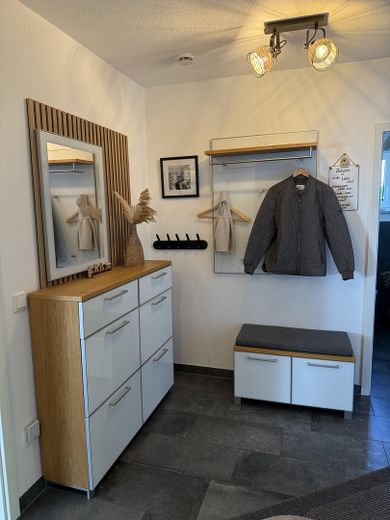
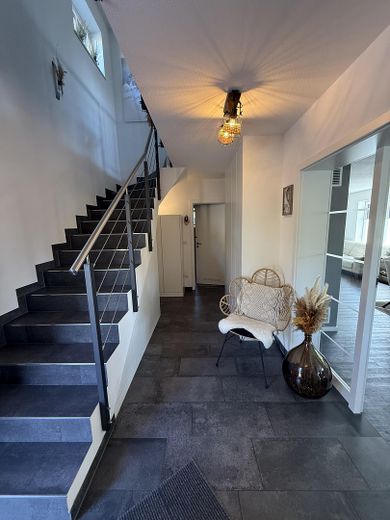
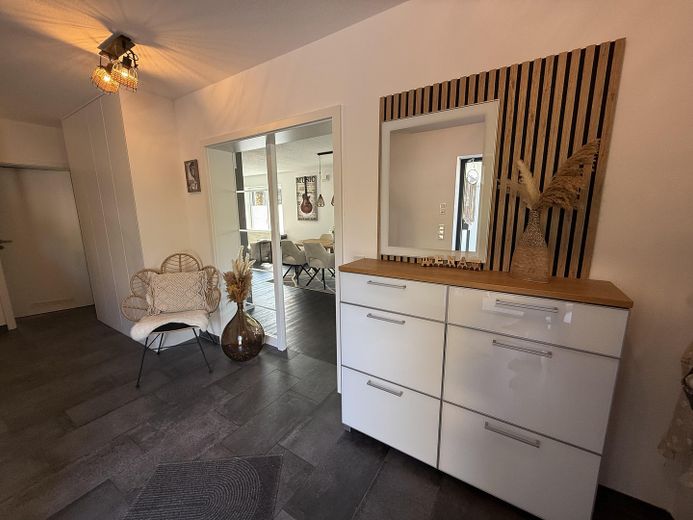
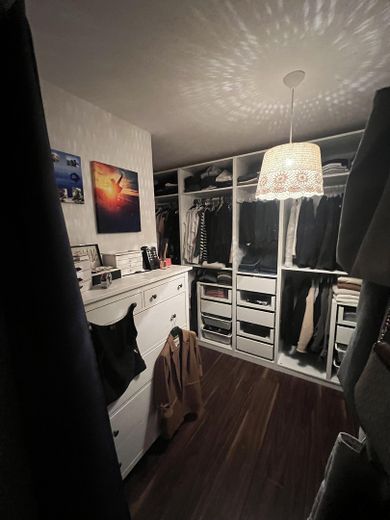
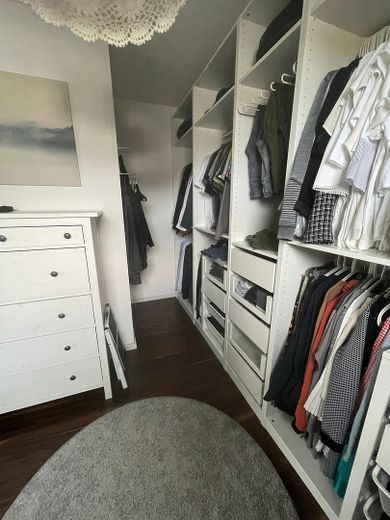
Particularly noteworthy are the custom-made carpentry installations and storage solutions, including the area under the stairs, as well as the high-quality glass door with a large glass element between the hallway and living area.
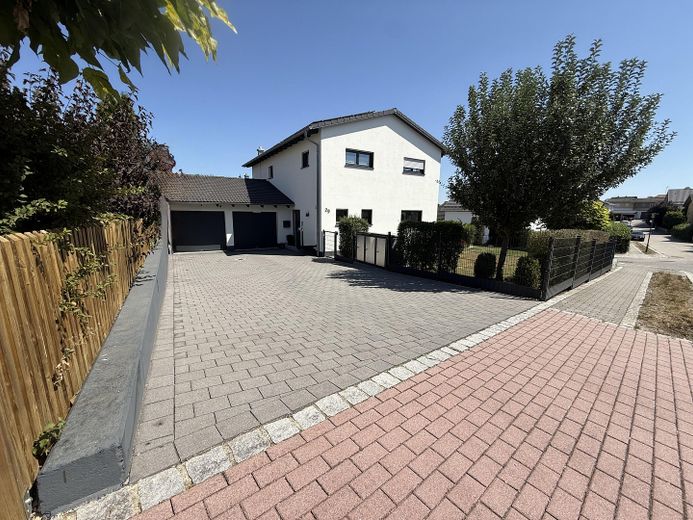
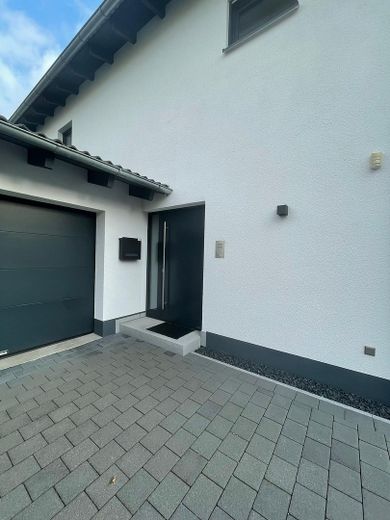
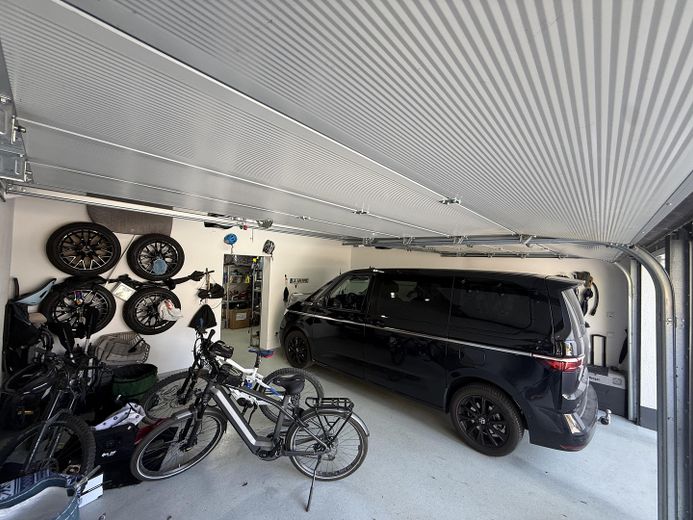
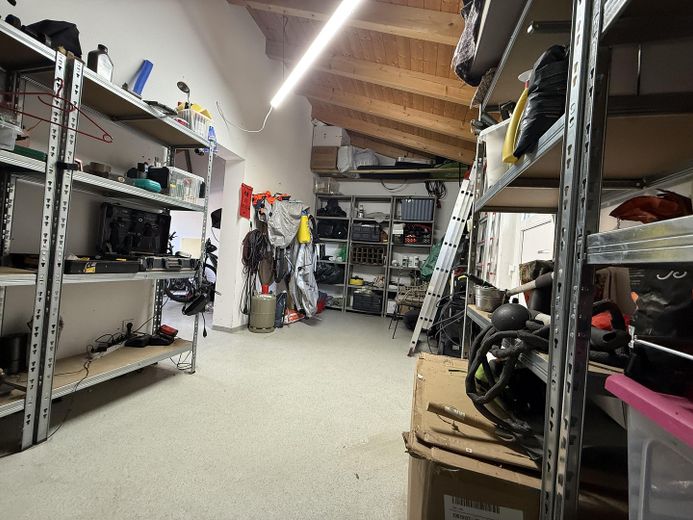
The property includes a solid double garage with a spacious storage room and open roof structure. In front of the garage is a very spacious paved driveway with additional parking space for up to approx. six cars.
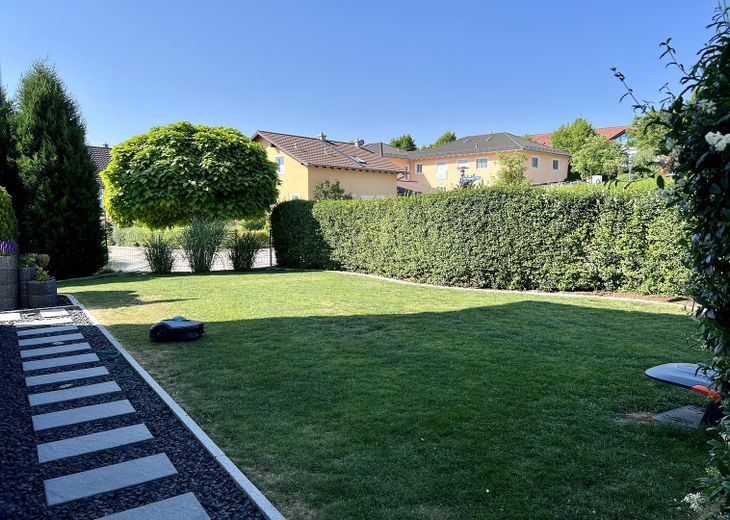
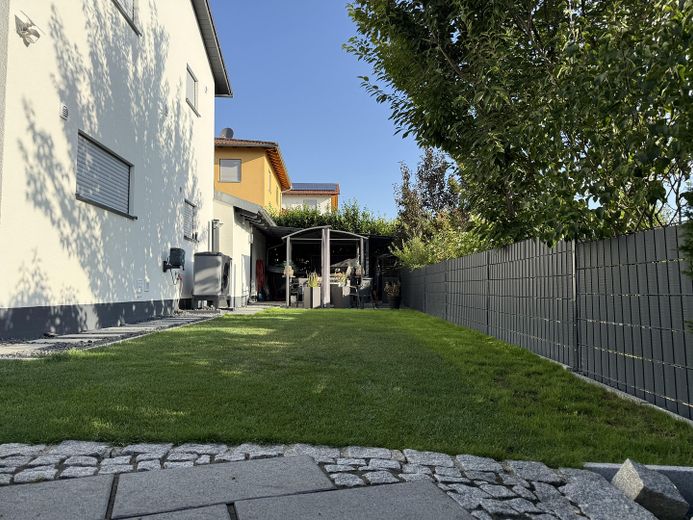
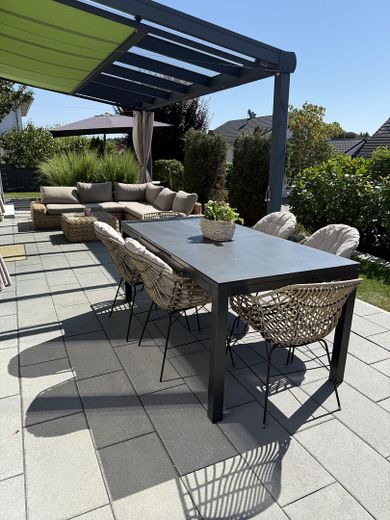
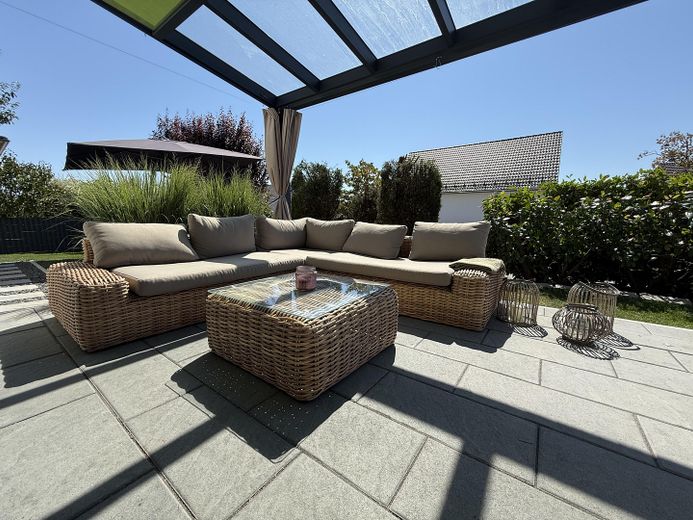
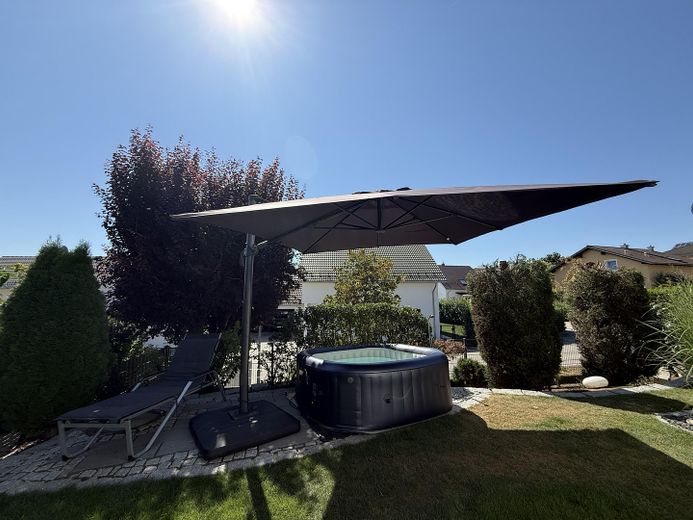
The outdoor area has been designed to a high standard and with considerable effort. The garden is enclosed all around with granite stones, very well maintained and offers a high degree of privacy. The approx. 27.2 m² terrace features a safety-glass canopy with electric internal shading.
The house is ideal for buyers who value a very well-maintained condition, spacious dimensions, modern amenities and a move-in-ready home in the near future.
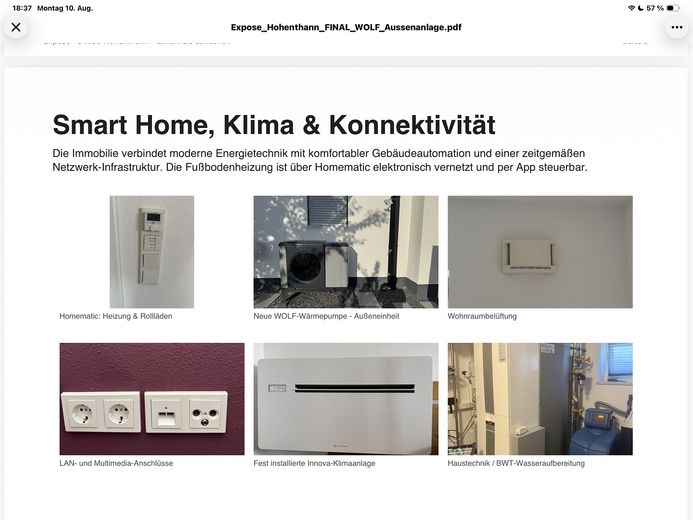
The property features extensive, high-quality amenities. All rooms are heated via underfloor heating, conveniently controlled through Homematic by app. All windows are equipped with electric shutters.
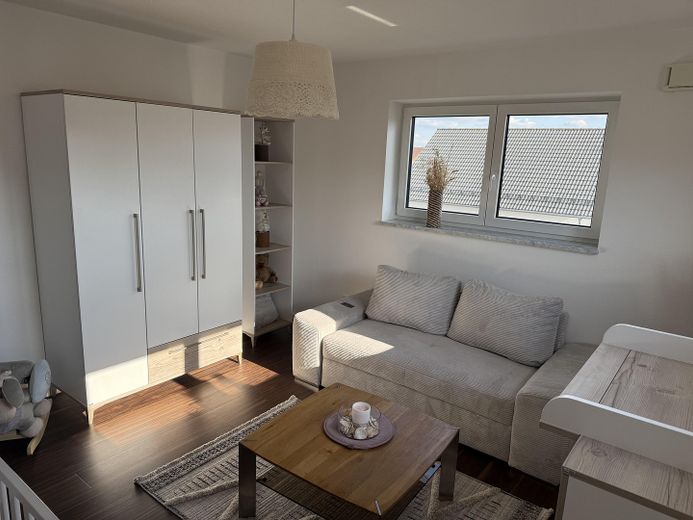
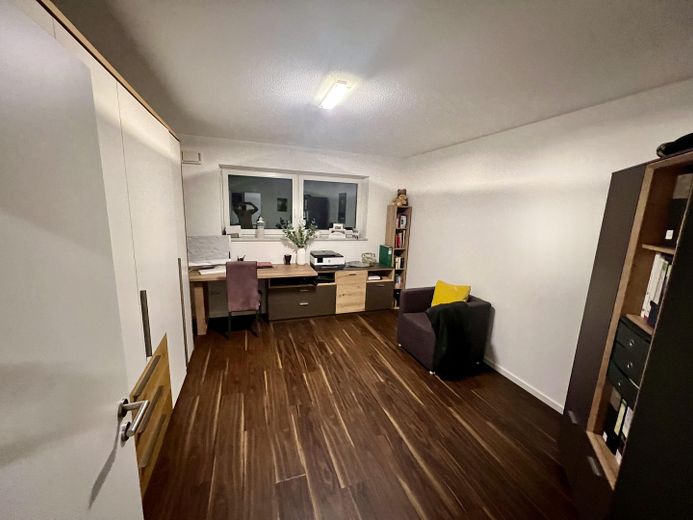
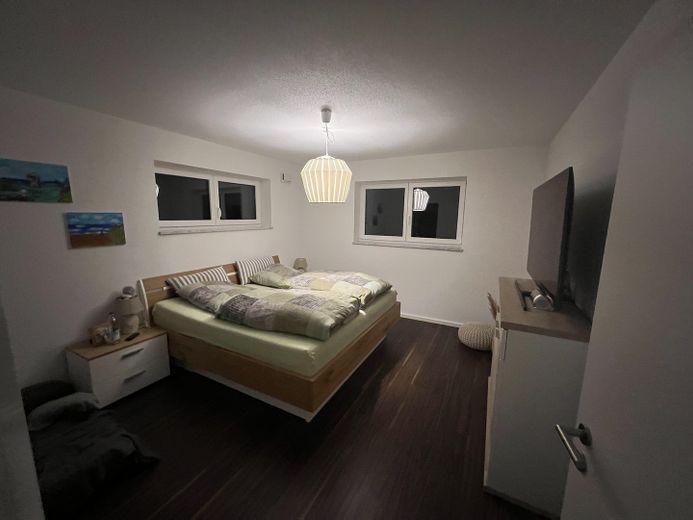
The living and sleeping areas have permanently installed air-conditioning systems. In addition, the house features a residential ventilation system, LAN connections in every room, and a fiber-optic connection that has already been commissioned.
The bedrooms are fitted with custom-made insect screens. The generously sized terrace sliding door also has custom-made insect protection.
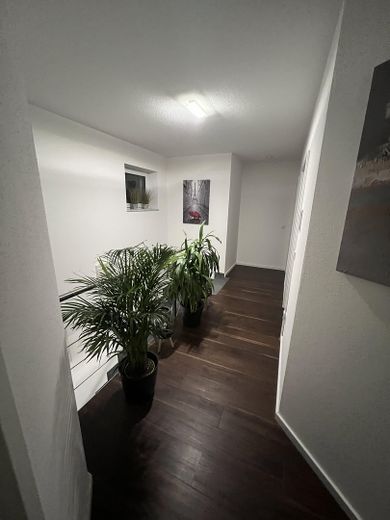
Further features include an intercom system with electronic door opener on the ground and upper floors, a custom-made glass door with a large glass element between the hallway and living area, high-quality floor coverings, and stainless-steel finishing profiles in the stairway area.
The bathroom offers a spacious walk-in shower with a stainless-steel drainage channel, bathtub, heated towel rail, and integrated ceiling spotlights. The kitchen area is also equipped with ceiling spotlights.
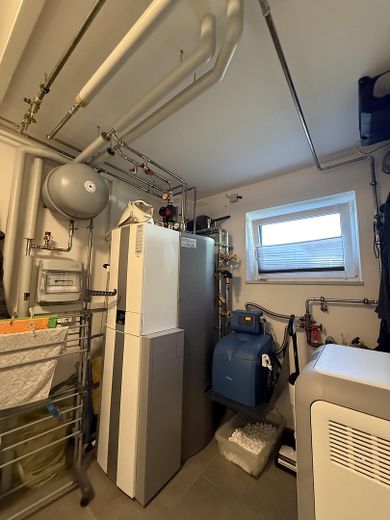
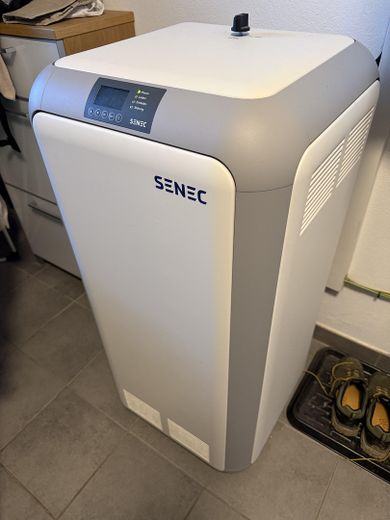
The house underwent extensive technical modernization in 2026: a new air-to-water heat pump, a photovoltaic system with over 11 kWp, and a 10-kWh battery storage system. A BWT water-softening system is also installed.
The exterior façade was completely repainted in spring 2025. The house therefore also presents itself externally in a very well-maintained and almost new condition.
The sale is commission-free directly from the private owner.
An energy performance certificate is available.
Viewings are possible by prior appointment. Please understand that we preferably respond to inquiries containing complete contact details and a brief introduction.
The fitted kitchen is part of the property. The Miele electrical appliances recently purchased are not included in the purchase price, but can be taken over separately if interested.
All information has been compiled to the best of our knowledge. Errors and prior sale reserved.
Your destination goes to Google Maps only when you submit the form. TraumImmo neither stores nor logs it.
The property is located in Hohenthann in the Landshut district and combines quiet, family-friendly living with good infrastructure right in the town.
Local amenities include a Netto supermarket, childcare centre/daycare, forest kindergarten, primary school, pharmacy, doctors and medical services, Raiffeisenbank, butcher’s shop, and restaurants.
Transport connections are also very good. The Ergoldsbach/Kläham B15neu junction is approximately 8 km away and provides a quick connection, particularly towards Regensburg. Landshut can be reached in approximately 16–20 km, depending on the destination. The A92 provides good connections towards Munich, Deggendorf, and Munich Airport.
Munich Airport is approximately 53 km away and can be reached by car in around 35–40 minutes.