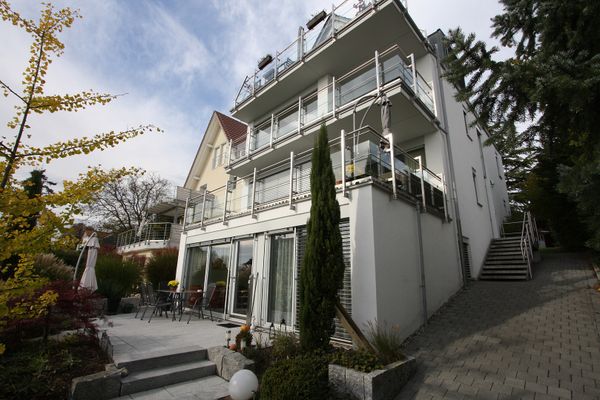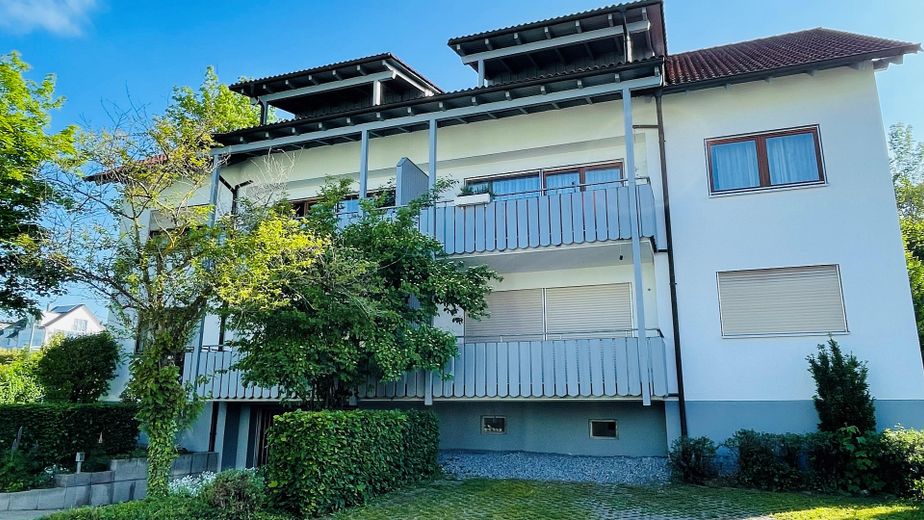
Strassenansicht
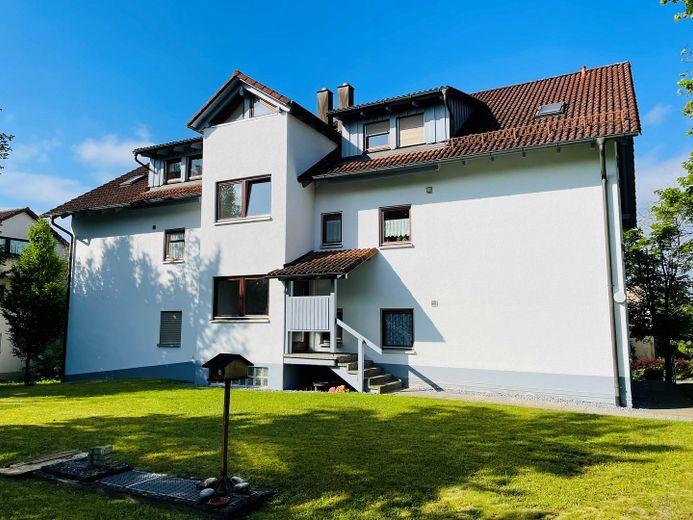
Gartenansicht
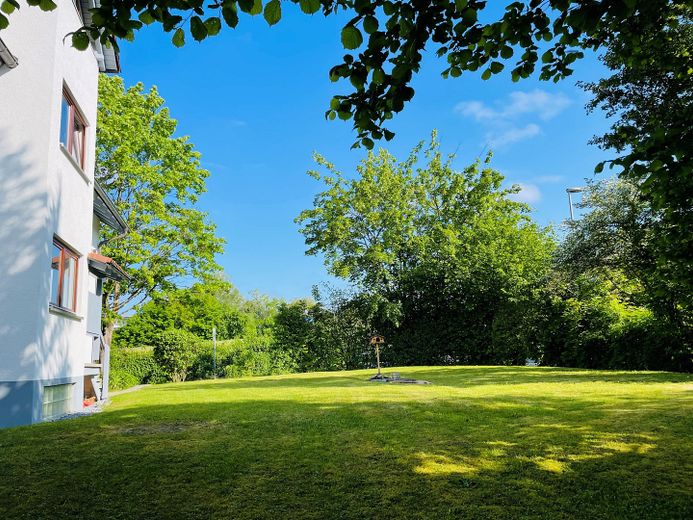
Garten
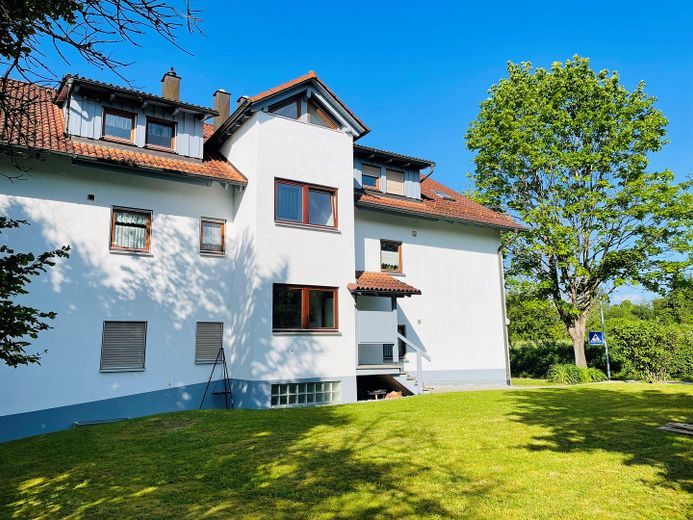
Rückansicht
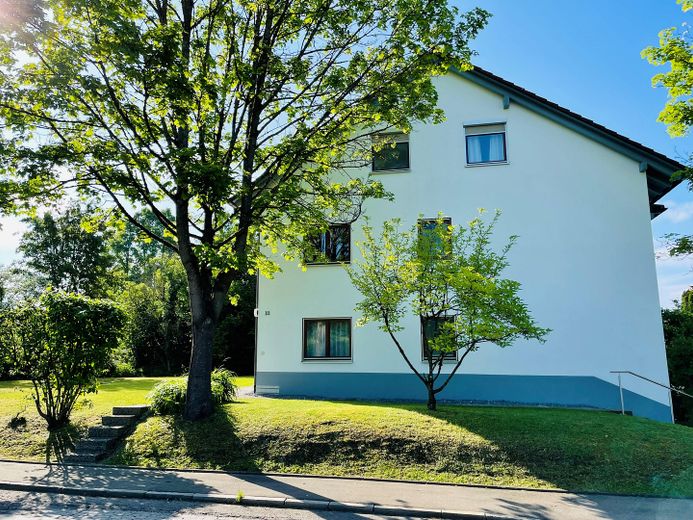
Seitenansicht
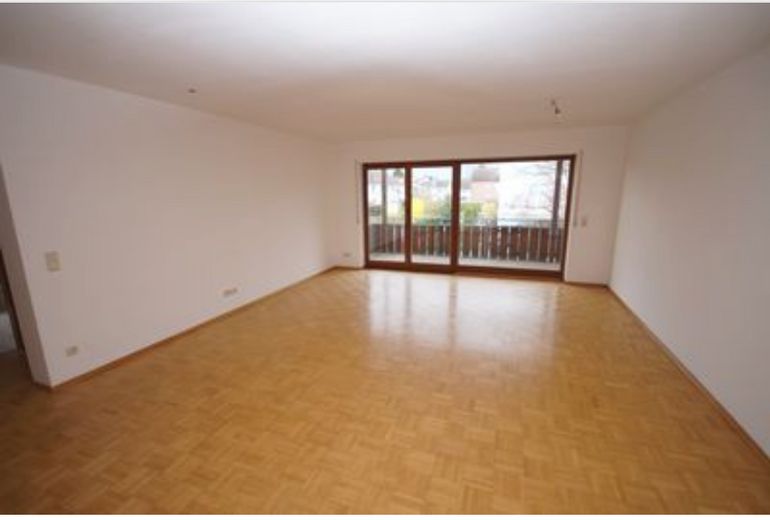
Wohnzimmer
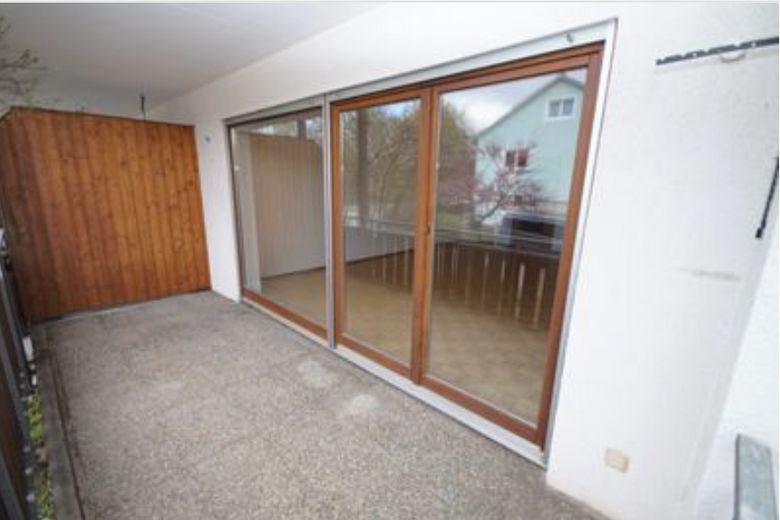
Balkon
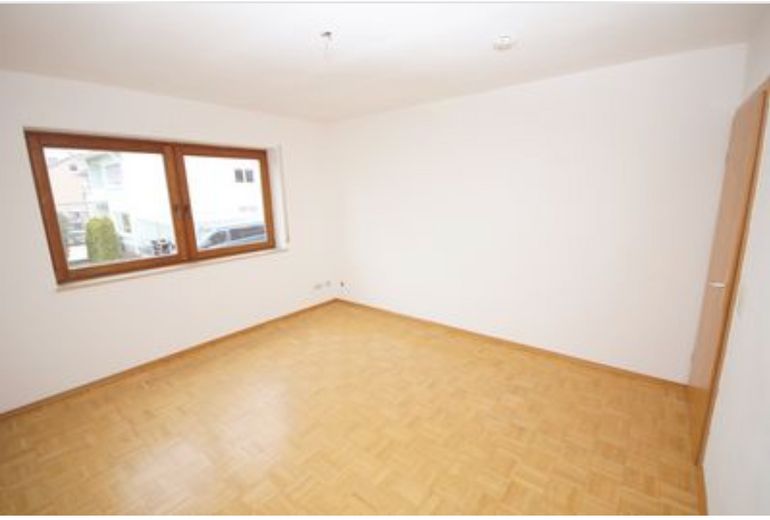
Schlafzimmer
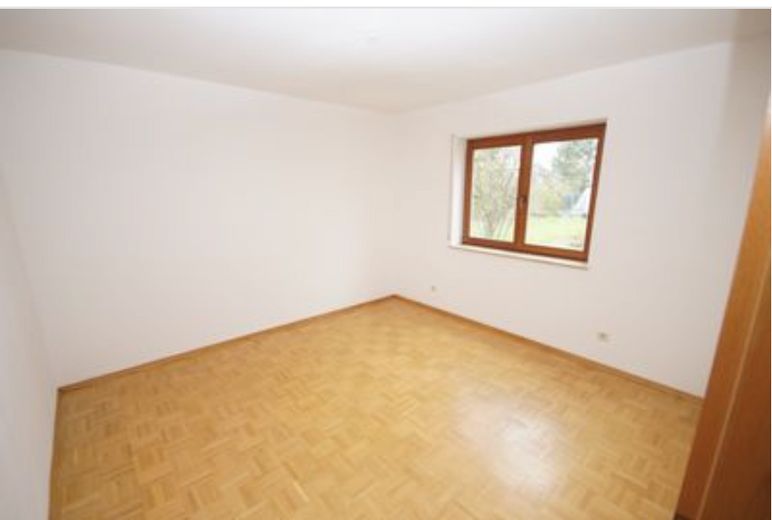
Kinderzimmer
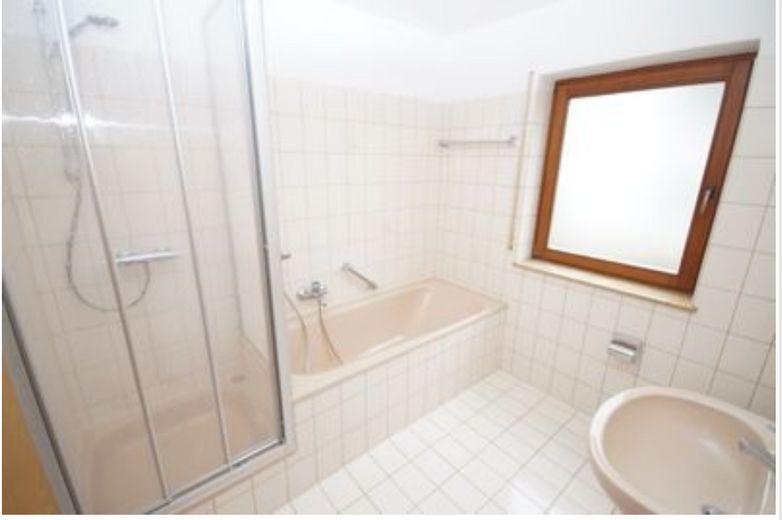
Badezimmer saniert 2023
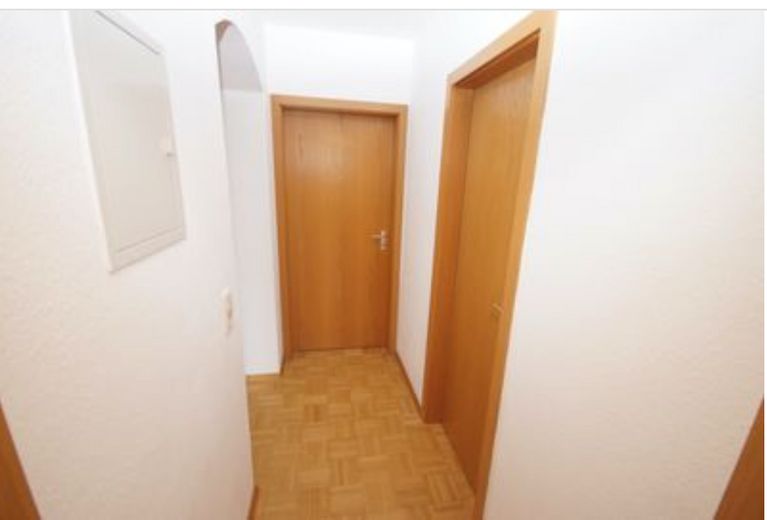
Flur
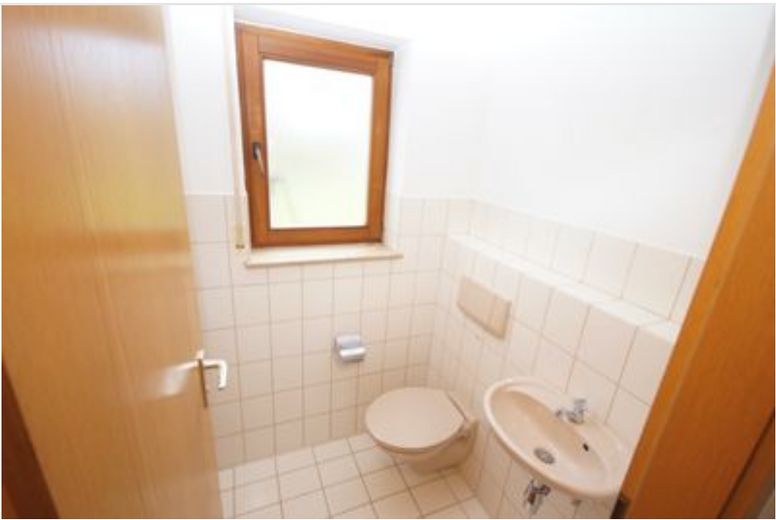
Gäste WC
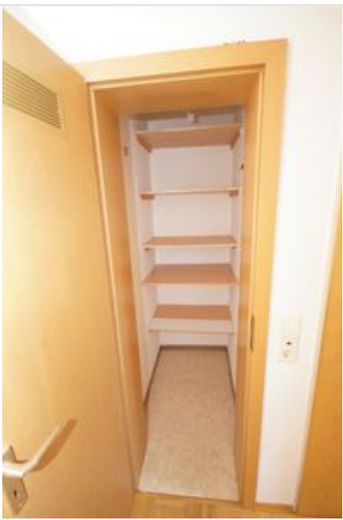
Abstellkammer
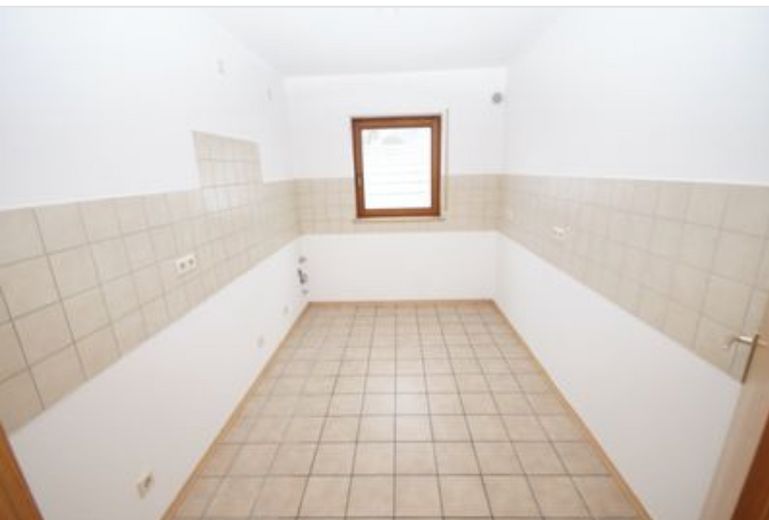
Küche
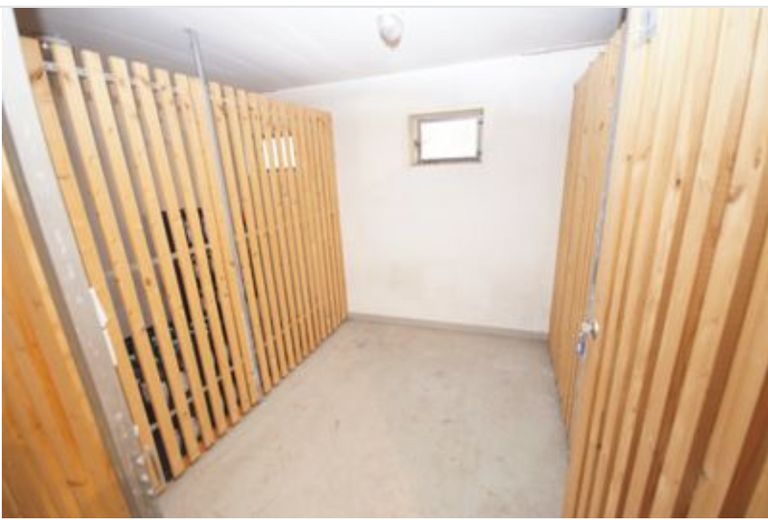
Keller
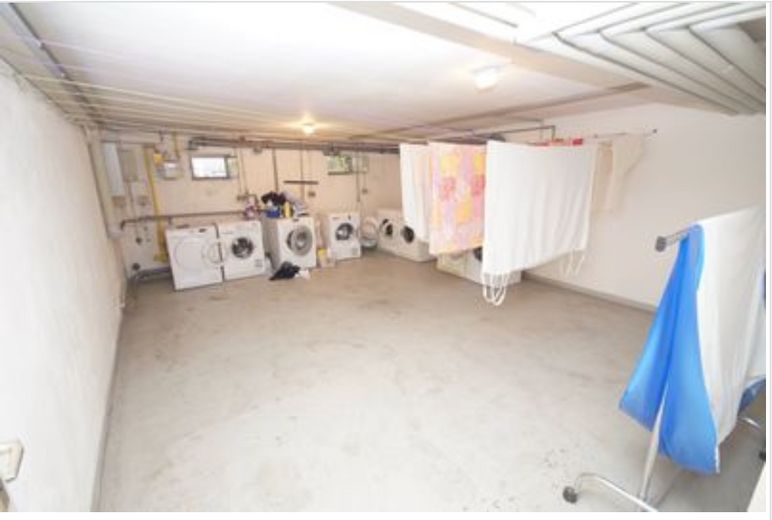
Waschraum
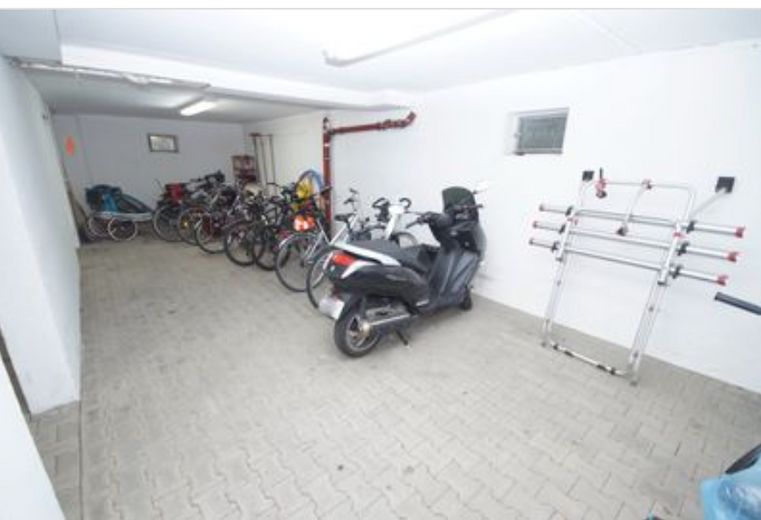
Fahrradraum
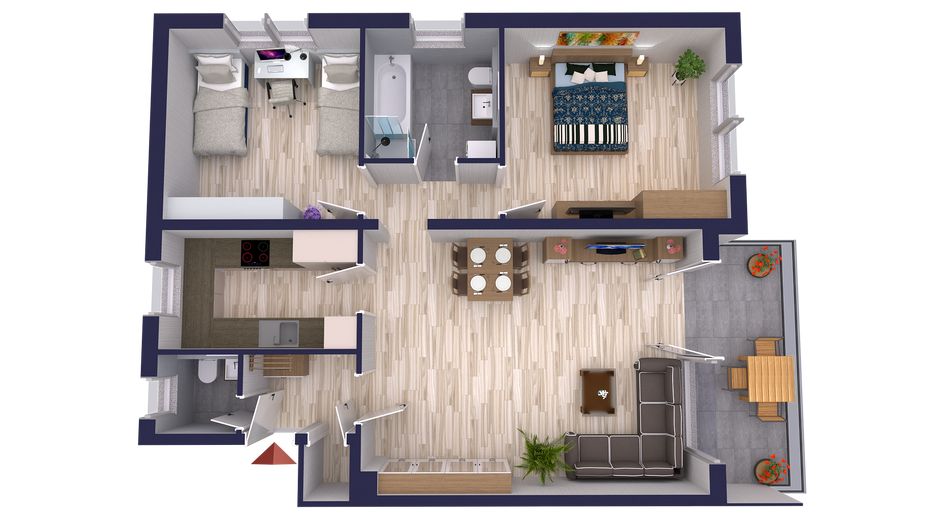
Grundriss 3D
| Type | Ground-floor flat |
|---|---|
| Floor | 0 |
| Living area approx. | 80 m² |
| Year built | 1991 |
| Bedrooms | 1 |
| Available from | 01.11.2026 |
|---|---|
| Rooms | 3 |
| Bathrooms | 1 |
| Heating | Central heating |
| Fuel type | Gas |
| Parking spaces | 2 |
|---|---|
| Condition | Fully renovated |
| Floors in the building | 3 |
| Heating costs included in the service charge | No |
| Rent excluding bills | 1140 € |
|---|---|
| Service charge | 135 € |
| Heating costs | 140 € |
| Total rent | 1415 € |
| Deposit | 2500€ |
| Price per m² | 17.69 €/m² |
The building was constructed in 1991 using solid construction methods and extensively renovated in 2023, which is why the entire property now presents itself in an excellent and very well-maintained overall condition. The building’s amenities include an underground garage and a shared laundry and drying room for conveniently housing washing machines and dryers. In addition, each residential unit is assigned its own private cellar room for additional storage space.
A reliable caretaker service ensures worry-free living by handling the ongoing maintenance and care of the communal areas. It ensures a consistently well-maintained appearance and makes a significant contribution to a pleasant, carefree living environment.
Spread over approximately 80.25 m² of living space, a well-conceived and functional layout combines modern amenities with a high level of comfort. The bright, light-filled living room, measuring approximately 29.60 m², forms the heart of the apartment. It offers ample space for a comfortable sofa area and an inviting dining table, and leads directly onto the sunny balcony. The spacious kitchen invites you to cook and can, if required, be fitted with a practical fitted kitchen including the necessary electrical appliances. In addition to the main living area, there are two further well-proportioned rooms: A quiet bedroom of approximately 14.44 m² promises restful nights, while the flexibly usable third room, measuring approximately 12.60 m², is ideal as a child’s room, guest room or study. The accommodation is rounded off by a newly renovated, spacious bathroom and a separate guest WC for added everyday convenience. A practical storage room within the apartment, an inviting hallway with a cloakroom area, and comfortable underfloor heating throughout ensure a consistently pleasant indoor climate in all rooms.
Details of the rent breakdown:
€1,140 cold rent
€50 fitted kitchen (if a new one is installed by the owner)
€10 cellar
€105 underground parking space
€55 outdoor parking space
€1,310 cold rent / optional €1,360 cold rent with a new fitted kitchen
€275 additional costs
€1,585 warm rent / optional €1,635 cold rent with a new fitted kitchen
The viewing is expected to take place on Saturday, 29 August 2026 at 11:00 a.m.
As we would like to take time for each appointment, we conduct viewings exclusively individually (with a maximum of two prospective tenants per appointment). If you are interested in the apartment, please send us an email; we will be happy to contact you regarding an individual time slot.
Your destination goes to Google Maps only when you submit the form. TraumImmo neither stores nor logs it.
The location on Uhlandstraße underscores the special value of this property. In the immediate vicinity are the local hospital, various specialists, shopping facilities for everyday needs, and connections to public transport. Both Überlingen’s historic old town with its charming cafés and the picturesque shores of Lake Constance can be reached comfortably on foot within a few minutes. The lakeside promenade invites you to enjoy sociable hours. This apartment is aimed at people who value quality, reliability, and an all-round harmonious living environment. Live where others go on vacation. We look forward to presenting this special home to you during a personal viewing.