| Living area approx. | 300 m² |
|---|
| Plot area | 600 m² |
|---|
| Purchase price | 750.000 € |
|---|---|
| Price per m² | 2,500.00 €/m² |
| Commission | 7,14% (7,14 % vom Kaufpreis inkl. gesetzl. MwSt.) |
Calculate using this listing's purchase price. Every assumption is editable and all figures are non-binding estimates.
The initial payment is estimated as loan amount × (interest + repayment) ÷ 12. Individual lending terms, special repayments and further fees are not included. Tax, notary and agent costs may differ in your case. This is not a financing offer or financial advice.
Your inputs are calculated only in this browser and are not saved or sent to TraumImmo.
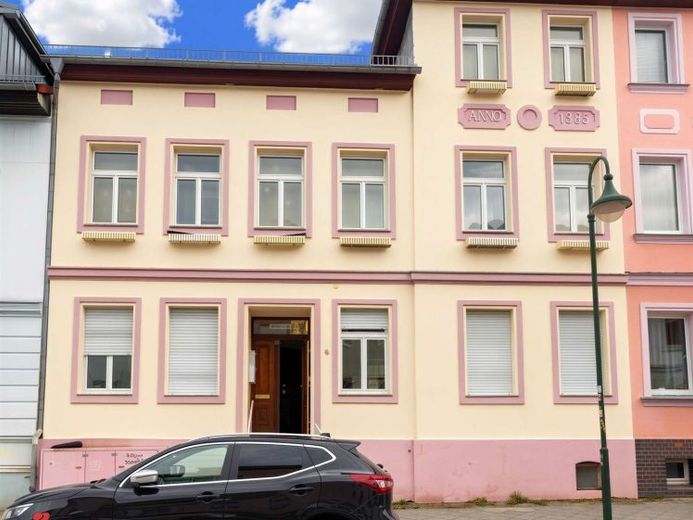
More financing calculators and assumptionsAttractive multi-family house with development potential – approx. 280–300 m² of living space in Bernau near Berlin
The newly repositioned purchase price is EUR 750,000. This purchase price represents the final asking price and is not negotiable.
In a central yet quiet location in Bernau near Berlin, this well-maintained multi-family house offers an interesting investment opportunity for investors and capital investors seeking stable rental income as well as long-term development potential in the area surrounding Berlin.
The building, originally constructed around 1885, has been continuously maintained over the years and was most recently partially modernized up to around 2024. The property impresses with its solid structural substance, a clear division into six residential units, as well as additional prospects for further developing the existing building structure.
The building has a full basement, and the attic has already been completely converted for residential purposes. The currently rentable living space amounts to approx. 280–300 m². In addition, two terrace areas and the rear outbuilding provide a further approx. 30–40 m² of potentially usable space, meaning that a total residential or usable area of around approx. 300 m² could be achieved in the future.
The plot comprises approx. 600 m² and has a spacious garden area.
Layout of the residential units
The property is currently divided into six compact residential units, whose sizes are particularly well suited to the rental market in the area surrounding Berlin.
Ground floor
Unit 01 left – approx. 40 m²
Unit 02 right – approx. 58 m²
Upper floor
Unit 03 center – approx. 42 m²
Unit 04 left – approx. 46 m²
Attic
Unit 05 center – approx. 44 m²
Unit 06 left – approx. 44 m²
Each apartment has a hallway, bathroom (predominantly internal bathrooms with bathtubs), kitchen or, in some cases, open-plan living and kitchen areas, a separate bedroom, and a living area.
The compact and functional floor plans particularly appeal to singles, couples, and commuters to Berlin, ensuring stable demand in the rental market.
Renovation status and technical modernization
As part of the most recent modernization measures, essential building components were renewed or modernized.
These include, among other things:
* Replacement of the heating system as part of the renovation
* Replacement of electrical lines and utility risers in most residential units
* Ongoing maintenance and modernization measures
Only the residential unit on the left side of the ground floor was due to a previous rental has not yet been fully included in the current renovation measures and therefore offers further potential for enhancement.
Current Repositioning and Rental Prospects
As part of a strategic repositioning of the property in the market, the building is currently being prepared by the owner for re-letting.
At present, only one residential unit in the attic is still rented. The remaining apartments are currently being prepared for re-letting.
This includes, in particular, minor repair work, visual enhancements, and preparatory work for letting.
The step-by-step re-letting of the entire building is planned for the coming weeks. This gives investors the opportunity to restructure the rental arrangements and adapt them to the current market level.
Garden, Terraces and Development Potential
A particular feature of the property is the spacious garden behind the building, which can be used jointly by the tenants and further enhances the quality of living in the apartments.
In addition, the property has two terrace areas, which can be allocated in particular to the ground-floor apartments.
There is also an approximately 25 m² outbuilding at the rear of the property, offering further development potential.
For example, future use as a workshop, studio, home office or commercial space would be conceivable. A structural connection between the outbuilding and the adjoining residential unit also appears possible, which could create a small side wing (subject to building-law review).
Location
The property is situated in a central yet quiet location in Bernau bei Berlin, one of the most sought-after residential locations in Berlin’s northern commuter belt.
Bernau train station is within walking distance and offers excellent connections to the capital.
Transport connections:
S-Bahn line S2
Regional train
approx. 25 minutes’ travel time to Berlin city centre
The A11 motorway can also be reached within a few minutes by car and connects Bernau directly with Berlin’s orbital motorway (A10) and the surrounding Berlin area.
Shopping facilities, schools and day-care centres, medical services, as well as restaurants and cafés are located in the immediate vicinity.
Conclusion
This property offers an attractive combination of substance, development potential and prospects for re-letting.
Key facts at a glance:
Year built approx. 1885
Plot approx. 600 m²
6 residential units
Living area approx. 280–300 m²
two terraces
Coach house with development potential
partially modernized building services
New letting with adjustment to market rents possible
very good connections to Berlin
This makes the property particularly suitable for investors and capital investors seeking a property with solid substance and additional potential for appreciation in the area surrounding Berlin.
Your destination goes to Google Maps only when you submit the form. TraumImmo neither stores nor logs it.

