| Type | Semi-detached house |
|---|---|
| Living area approx. | 138 m² |
| Bedrooms | 3 |
| Rooms | 6 |
|---|---|
| Bathrooms | 2 |
| Plot area | 400 m² |
|---|
| Purchase price | 698.500 € |
|---|---|
| Price per m² | 5,061.59 €/m² |
| Commission | no commission for buyers |
Calculate using this listing's purchase price. Every assumption is editable and all figures are non-binding estimates.
The initial payment is estimated as loan amount × (interest + repayment) ÷ 12. Individual lending terms, special repayments and further fees are not included. Tax, notary and agent costs may differ in your case. This is not a financing offer or financial advice.
Your inputs are calculated only in this browser and are not saved or sent to TraumImmo.
More financing calculators and assumptionsTHE EXCEPTIONAL HOME
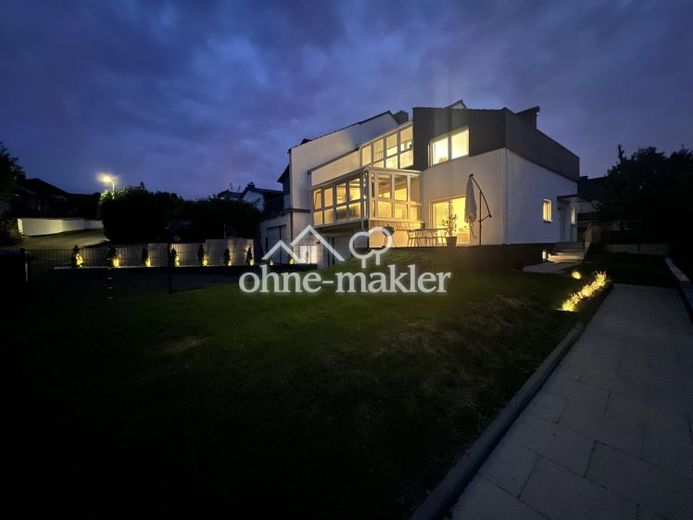
Architecture, a sense of space and nature – extensively modernized and ready to move into. This architect-designed home from 1982 combines individual architecture with contemporary living comfort. The property was extensively modernized in 2025/2026 and today presents itself as an exceptional home for people seeking character and individuality – while also wanting to know that major renovation work has already been taken care of. That is why what sets this house apart from a classic single-family home has been preserved: its distinctive split-level architecture, generous ceiling heights of up to 3.68 m and a floor plan with surprising spatial relationships. Three bedrooms, a spacious living room, a kitchen-diner of approx. 20 m² and a heated conservatory of approx. 14 m² are spread over approx. 138 m² of living space. Solid oak country-style floorboards in wild oak, custom-made stairs in solid wild oak and high-quality details give the house a special atmosphere. In addition, the underground garage offers direct access to the house, and the basement provides an additional 68 m² of usable space.
LIVING SPACE WITH INDIVIDUALITY
The kitchen-diner of approx. 20 m² deliberately offers room for your own ideas. Multiple utility connections allow for flexible layouts – from a spacious kitchen island to a classic run of cabinets. The final design is entirely up to the new owners. The adjoining heated conservatory of approx. 14 m² extends the living area in every season. Its large windows create a seamless transition between indoors and outdoors – ideal for breakfast surrounded by greenery or relaxing family time.
EXTENSIVELY MODERNIZED – THE HIGHLIGHTS
The 2025/2026 modernization focused in particular on living comfort, structural integrity and future-proof use.
BUILDING ENVELOPE & ENERGY: The roof was extensively renovated and insulated. The new triple-glazed windows are equipped with security features and electric shutters. The house was built in accordance with the requirements of the 1st Thermal Insulation Ordinance and therefore already has integrated external insulation.
INTERIOR: The electrical system was upgraded, and the doors and frames were replaced. High-quality solid wood country-style floorboards were laid throughout the house. Custom-made stairs and railings in solid wild oak and stainless steel add architectural accents.
BATHROOMS: Both bathrooms were modernized to a high standard – including Hansgrohe fittings, integratedLED lighting as well as heated, illuminated mirrors.
TECHNOLOGY: The existing Viessmann heating system has been meticulously serviced, the double-walled oil tank cleaned and fitted with a new leak sensor. A fiber-optic connection offering speeds of up to 1,000 Mbit/s is available for working from home and streaming.
PLENTY OF USABLE SPACE & COMFORT
The fully basemented house offers approximately 68 m² of additional usable space—plenty of room for hobbies, a workshop, fitness or storage. The integrated underground garage with an electric sectional door and direct, dry access to the house is particularly convenient. A parking space is located immediately in front.
PEACEFUL LOCATION CLOSE TO NATURE
The approximately 400 m² plot has been newly enclosed, leveled and laid to lawn. Terracing has created three highly usable levels with lovely views of the Taunus landscape. The property is situated on a quiet residential street with no through traffic. Nature begins right outside the front door: the edge of the fields is only about 60 meters away.
VIEWING
This house has to be experienced in person. The impact of the split-level architecture, ceiling heights and conservatory can hardly be conveyed in photos. Anyone looking for a distinctive, modernized home should come and see it. We look forward to hearing from you!
Property condition: First occupancy after renovation
Your destination goes to Google Maps only when you submit the form. TraumImmo neither stores nor logs it.
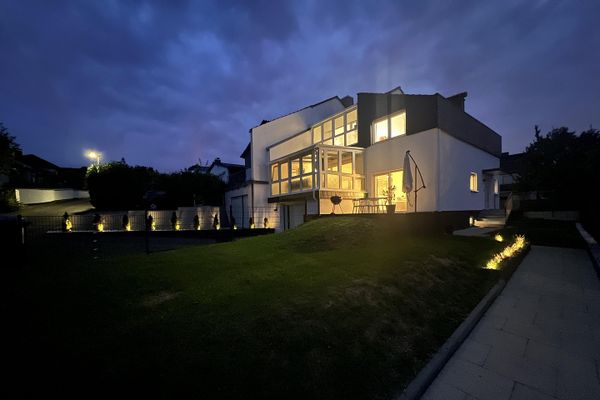 698.500 € Exceptional architect-designed house – extensively modernized with conservatory & underground garage61267 Neu-Anspach– Neu-Anspach
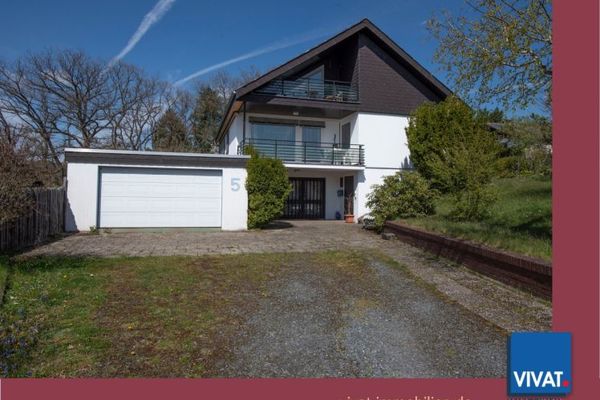 495.000 € Quiet location with a view – TOP! Detached house with option for a separate apartment and double garage – NO BUYER’S COMMISSION!61267 Neu-Anspach

