| Type | Flat |
|---|---|
| Floor | 1 |
| Living area approx. | 100 m² |
| Year built | 1973 |
| Bedrooms | 2 |
| Available from | Nach Vereinbarung |
|---|---|
| Rooms | 4 |
| Bathrooms | 1 |
| Heating | Central heating |
| Fuel type | Oil |
| Parking spaces | 1 |
|---|---|
| Condition | Modernised |
| Floors in the building | 1 |
| Rent excluding bills | 1200 € |
|---|---|
| Service charge | 320 € |
| Total rent | 1520 € |
| Deposit | 3600€ |
| Price per m² | 15.20 €/m² |
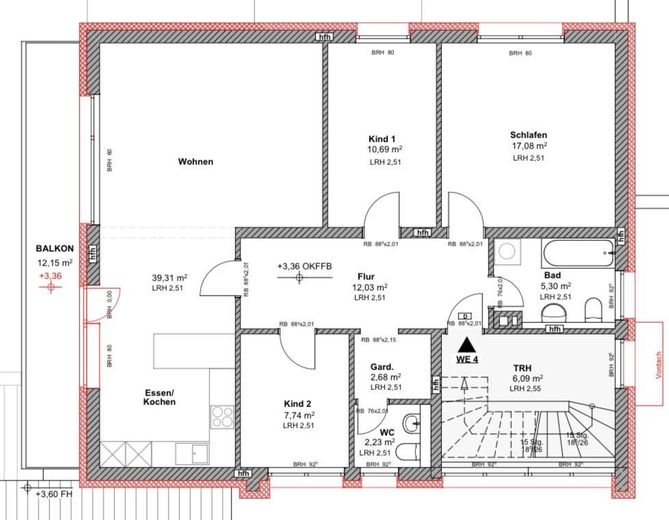
The 4-room apartment on offer is located on the first floor of the building in Neckargemünd-Dilsberg and offers a spacious, highly practical layout across approx. 100 m².
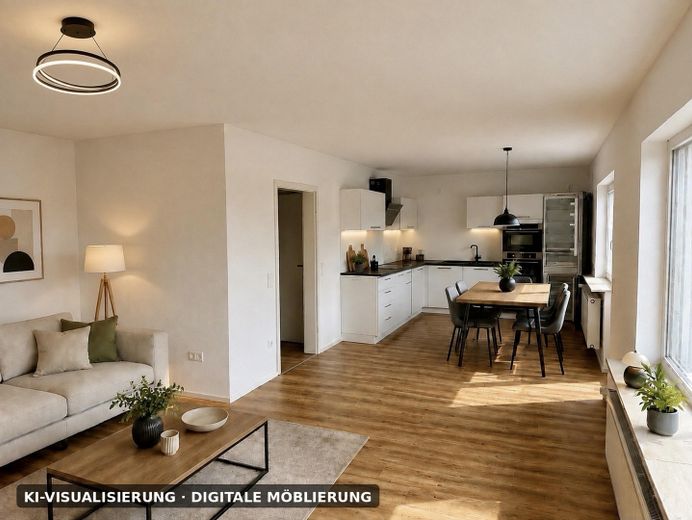
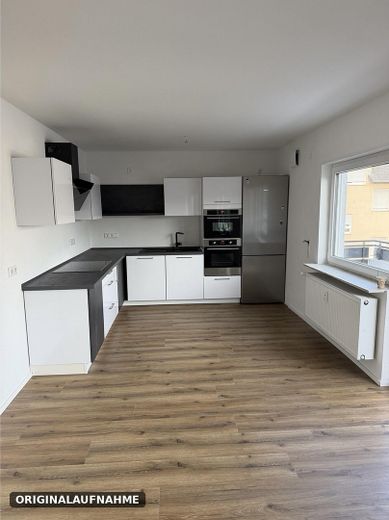
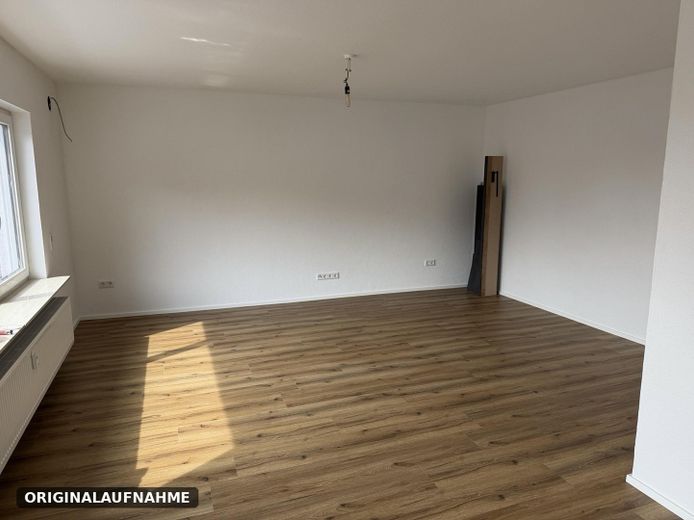
The centerpiece of the apartment is the open-plan living, dining and kitchen area measuring around 39 m². It provides plenty of space for a large dining table, a comfortable living area and cooking together. The existing fitted kitchen with electrical appliances is included in the rental.
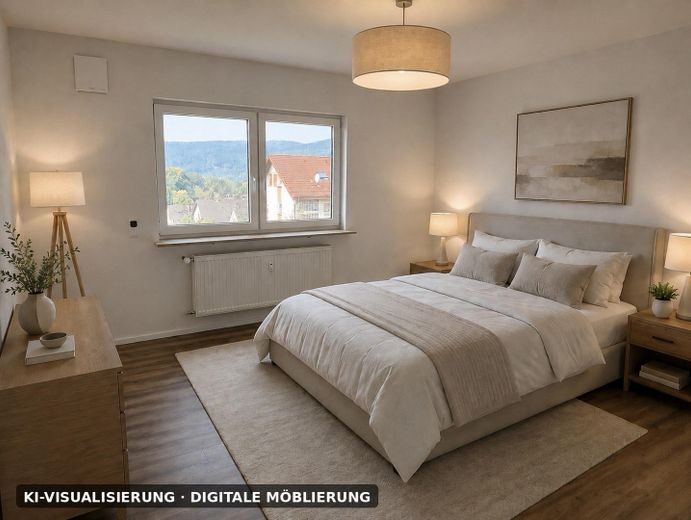
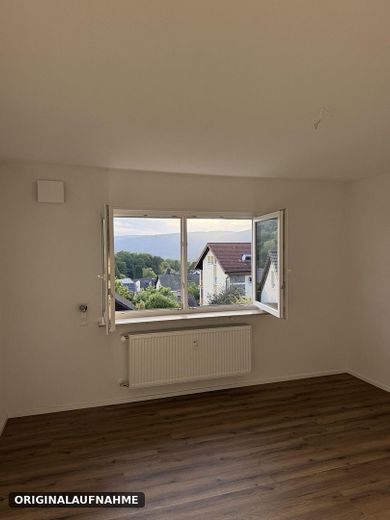
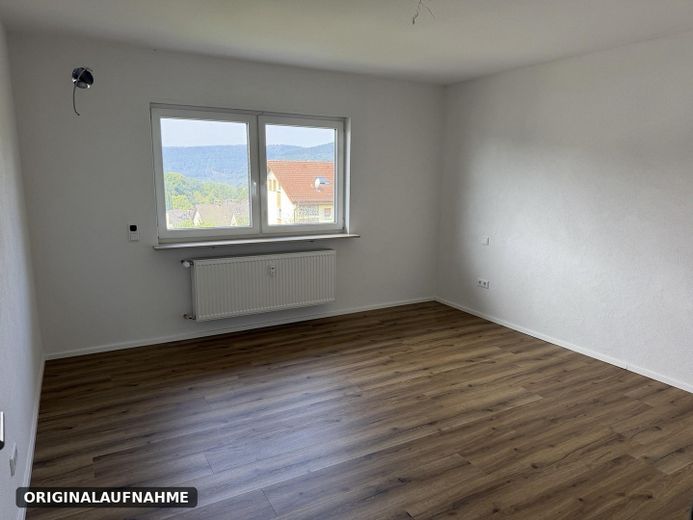
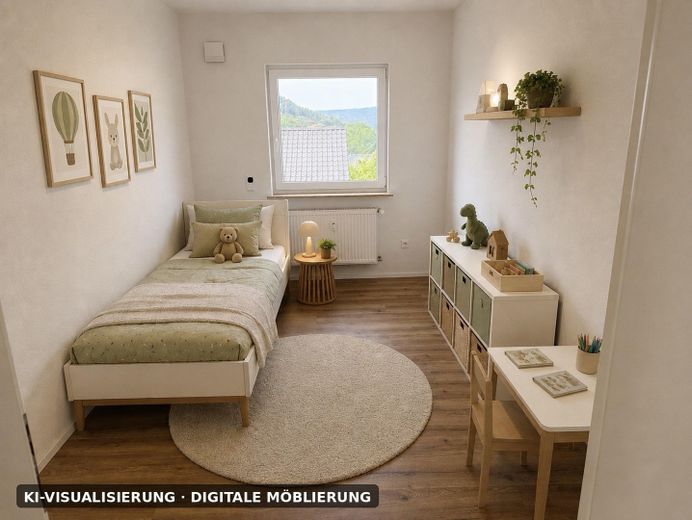
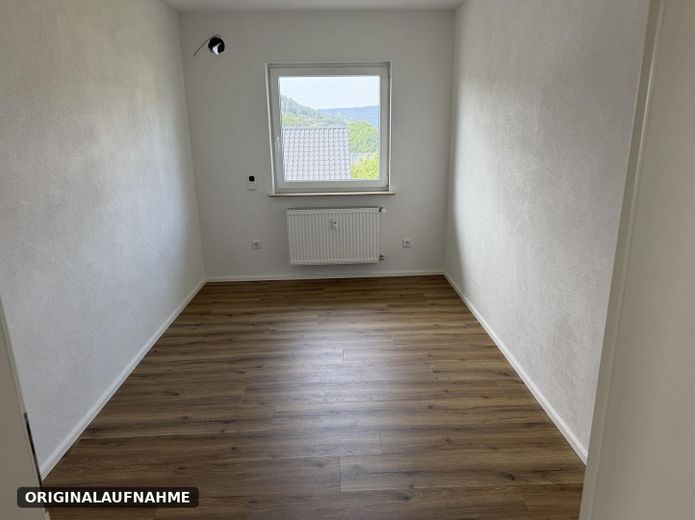
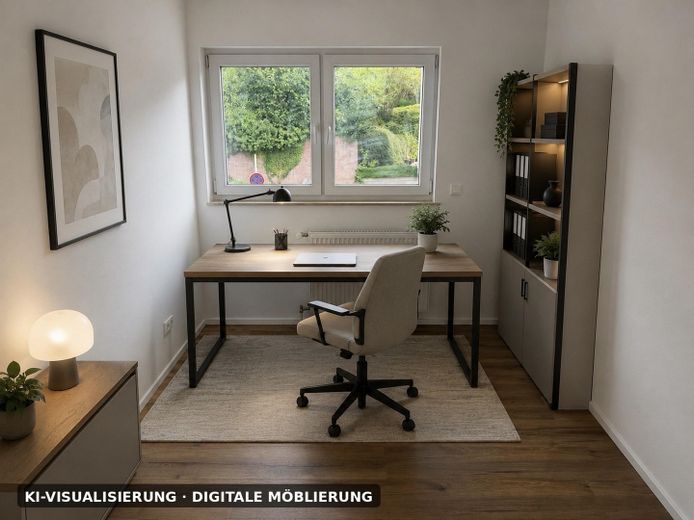
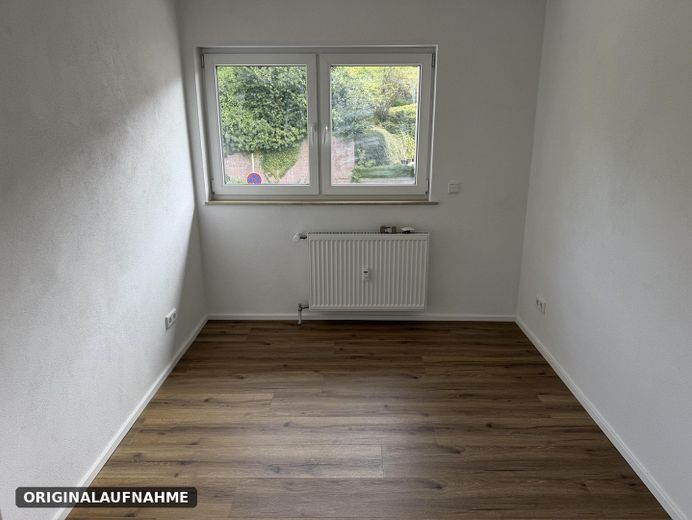
In addition to the spacious living area, there are three further rooms. Measuring approx. 17 m², approx. 11 m² and approx. 8 m², they can be used as a bedroom, children’s room, study or guest room, depending on your circumstances. The apartment is therefore suitable both for couples requiring additional space and for families or for combining living and working from home.
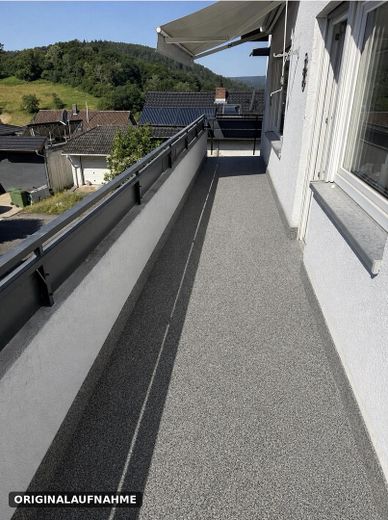
A particular highlight is the approx. 12 m² balcony with awning. It extends the living area outdoors and offers beautiful views of the green, hilly surroundings.
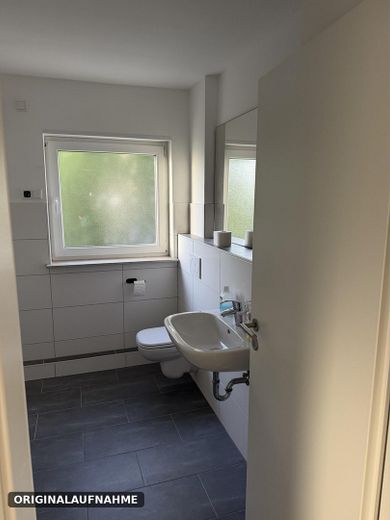
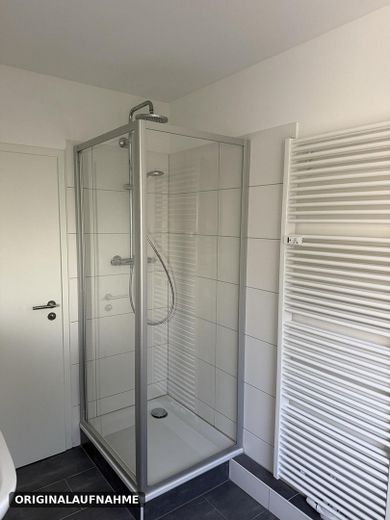
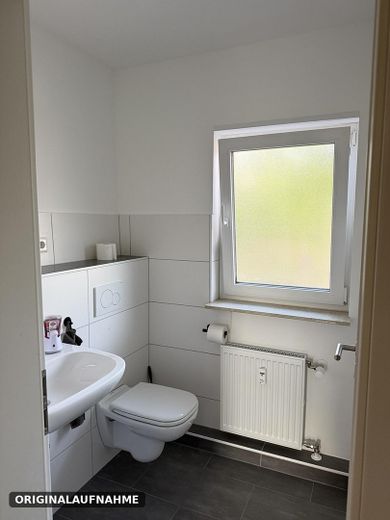
The daylight bathroom features a shower, heated towel rail and washing machine connection. There is also a separate guest WC with a window. A spacious hallway with additional cloakroom area connects the rooms.
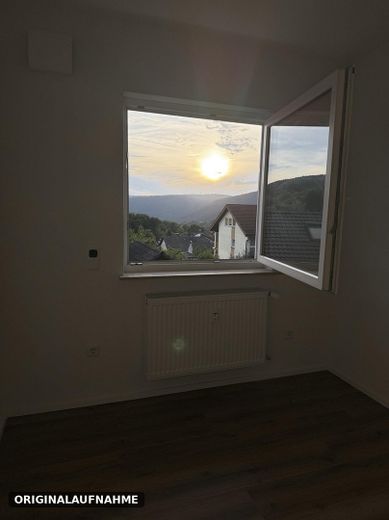
The apartment is rented unfurnished. Some images in the listing show a digitally generated furnishing visualization to better illustrate the possible uses of the rooms. Furniture, decorations and visualized lights are not included in the rental. The original photographs, floor plan and condition at the viewing are authoritative.
Outdoor parking spaces at the building can be rented optionally.
The rental is handled directly and without commission for the tenant.
• approx. 100 m² living space – final specification in accordance with the living space calculation
• 4 rooms on the 1st upper floor
• spacious open-plan living/dining/kitchen area, approx. 39 m²
• fitted kitchen with electrical appliances
• three additional flexibly usable rooms
• decentralized ventilation systems
• electric roller shutters
• Kermi low-energy radiators
• large balcony, approx. 12 m² according to the plan
• awning on the balcony
• daylight bathroom with shower
• heated towel rail in the bathroom
• washing machine connection
• separate guest WC with window
• spacious hallway and wardrobe area
• modern wood-effect flooring
• bright, neutrally designed rooms
• views of greenery and the distant landscape from several rooms
• outdoor parking spaces optional
• rented unfurnished
Planned modernization of the building
The entire building will be further developed and modernized in the coming year. In particular, the conversion and expansion of additional building areas into living space, as well as energy-efficiency modernization measures to the building, are planned. According to current planning, these include, among other things, renovation of the roof, energy-efficiency improvements to the building envelope, and the renewal or further development of the energy and heating supply.
During individual construction phases, typical temporary construction-related inconveniences such as contractor traffic, scaffolding, noise, dust or temporary restrictions in the outdoor area may occur. The offered apartment on the 1st upper floor itself has already been extensively modernized.
The additional measures serve to sustainably enhance the energy efficiency and structural quality of the entire building. Residents will be informed in good time about specific measures, implementation periods and possible impacts.
Your destination goes to Google Maps only when you submit the form. TraumImmo neither stores nor logs it.
The apartment is located in Neckargemünd-Dilsberg in a residential setting with a direct connection to the green, hilly surroundings. Particularly from the rooms oriented toward the landscape and from the balcony, the view shapes the living experience.
The combination of generous living space and a natural setting makes the apartment particularly appealing to households that value additional space, an outdoor area and the opportunity to work from home.
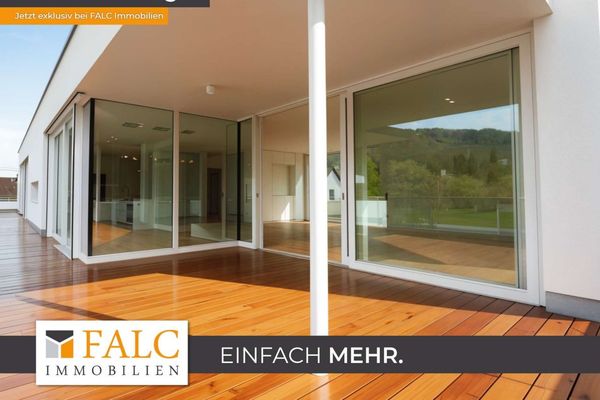 Exclusive penthouse with breathtaking views in Neckargemünd - FALC Immobilien Heilbronn69151 Neckargemünd
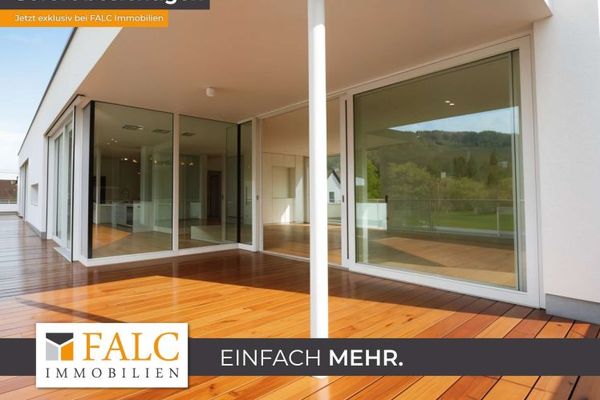 4700 € Exclusive penthouse with breathtaking views in Neckargemünd - FALC Immobilien Heilbronn69151 Neckargemünd


