Calculate using this listing's purchase price. Every assumption is editable and all figures are non-binding estimates.
The initial payment is estimated as loan amount × (interest + repayment) ÷ 12. Individual lending terms, special repayments and further fees are not included. Tax, notary and agent costs may differ in your case. This is not a financing offer or financial advice.
Your inputs are calculated only in this browser and are not saved or sent to TraumImmo.
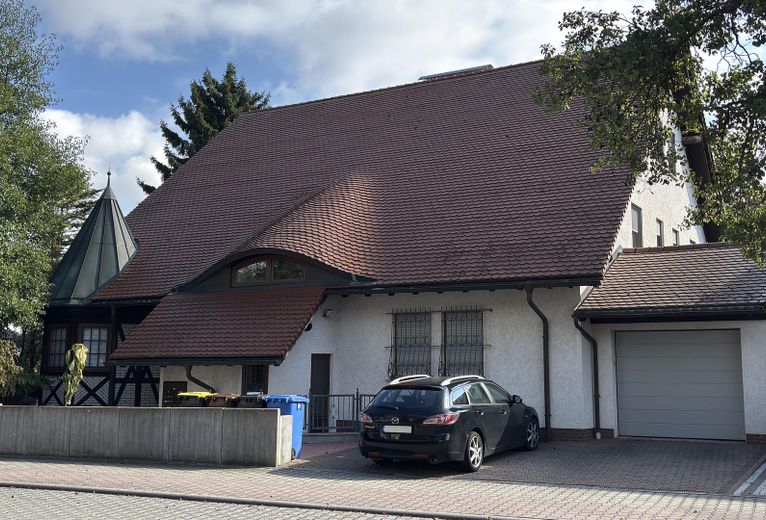
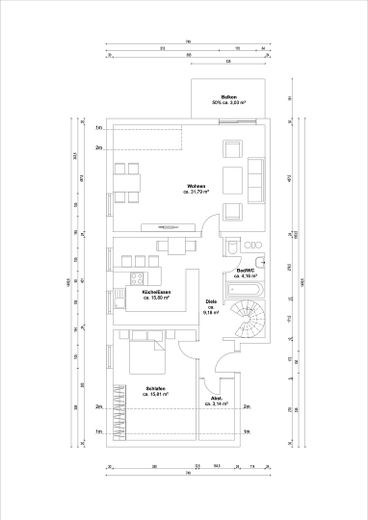
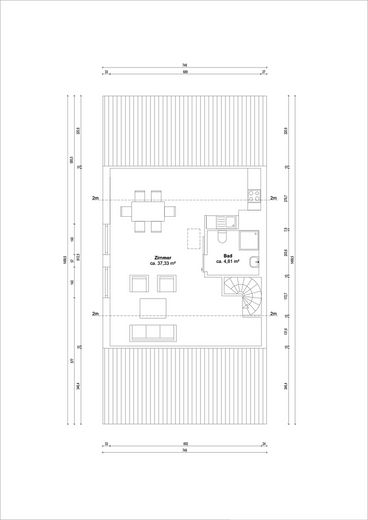
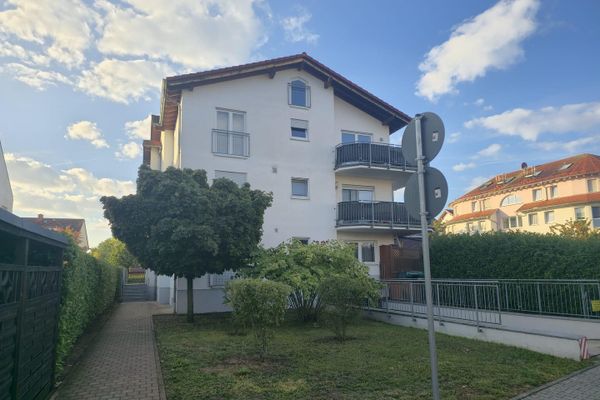
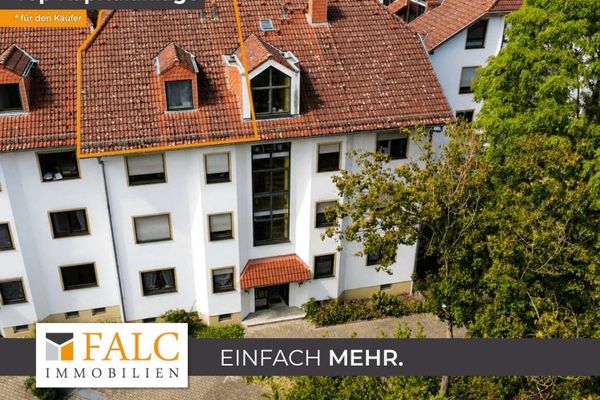
SPACIOUS & INDIVIDUAL LIVING ON TWO LEVELS This exceptional maisonette apartment is located in a quiet and well-maintained three-family house. The property impresses with its inviting “house-within-a-house” character, upscale interior features, and maximum flexibility for every stage of life. The approx. 127 m² of living space is intelligently distributed across 3.5 rooms and two floors.
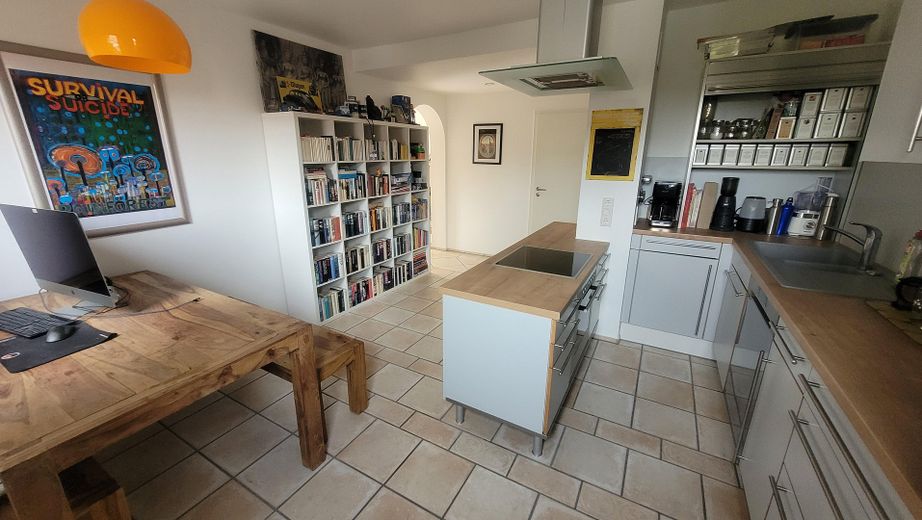
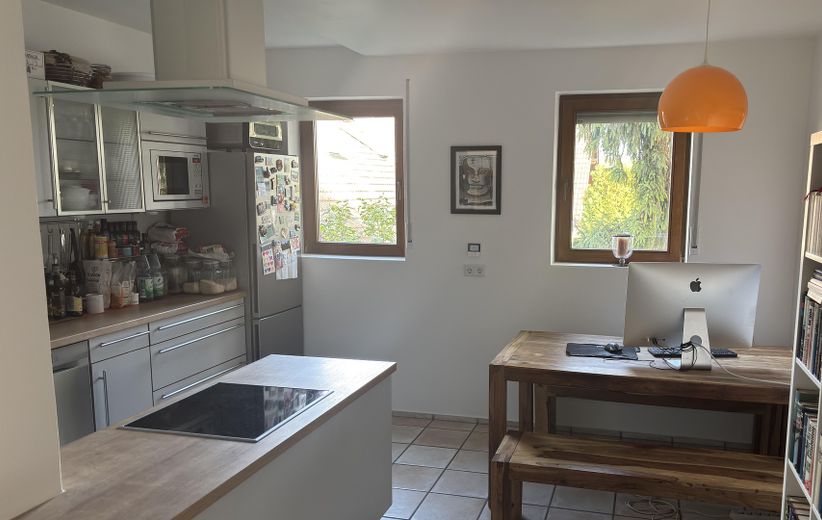
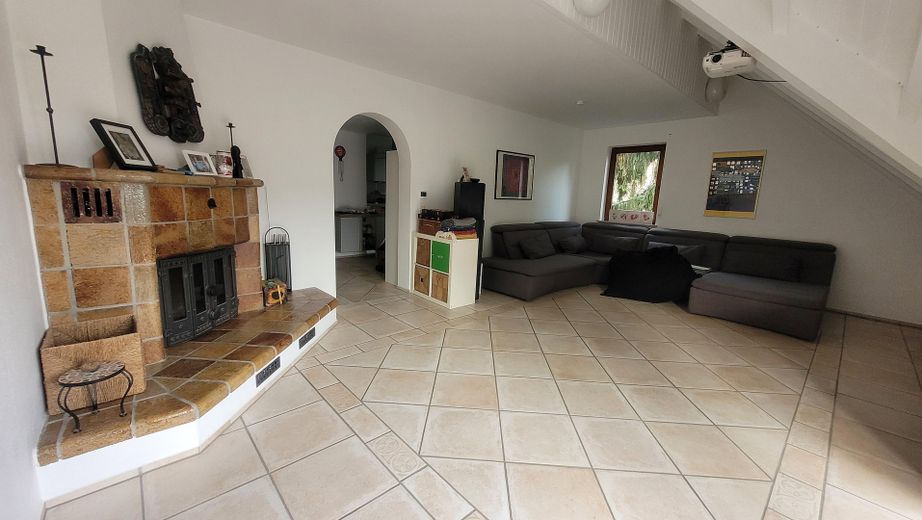
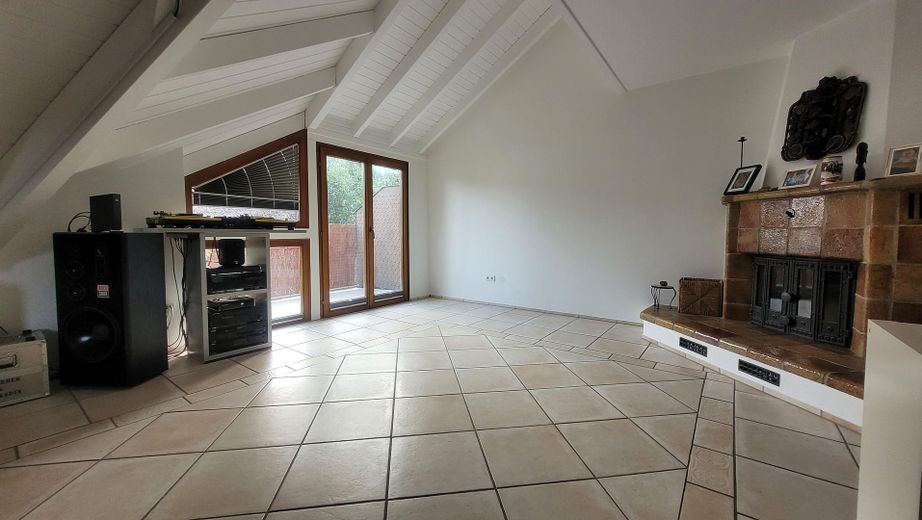
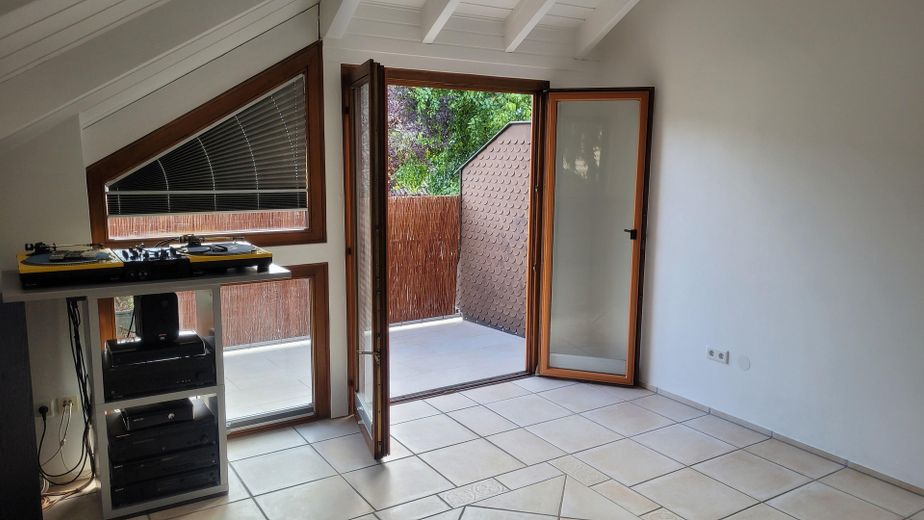
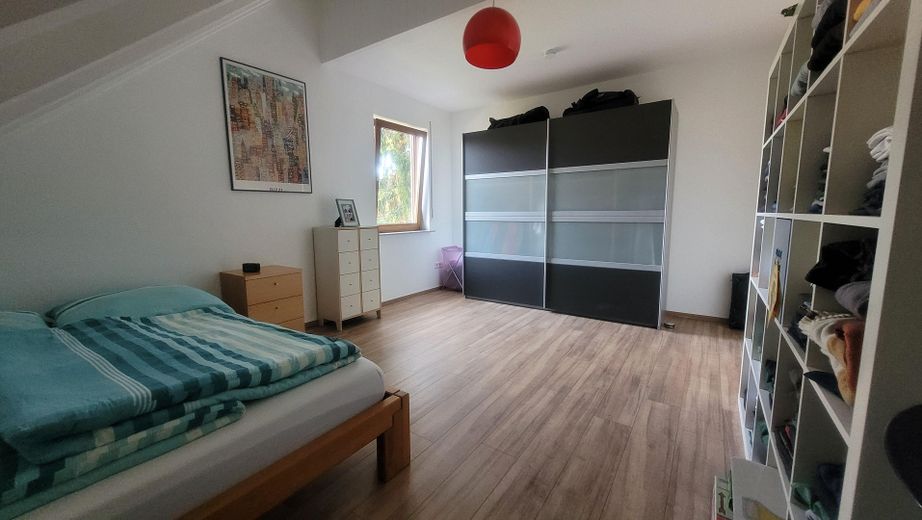
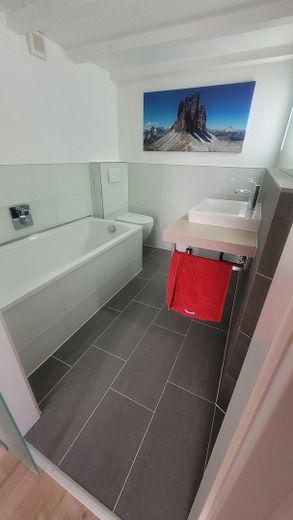
THE UPPER FLOOR (THE CENTER OF LIVING) Here you can expect a light-filled, spacious living room with a brick-built fireplace as a stylish focal point and access to the sunny south-facing balcony. The fully equipped fitted kitchen offers ample space for a cozy dining area. A spacious bedroom, the newly designed bathroom, and a practical storage room complete this level.
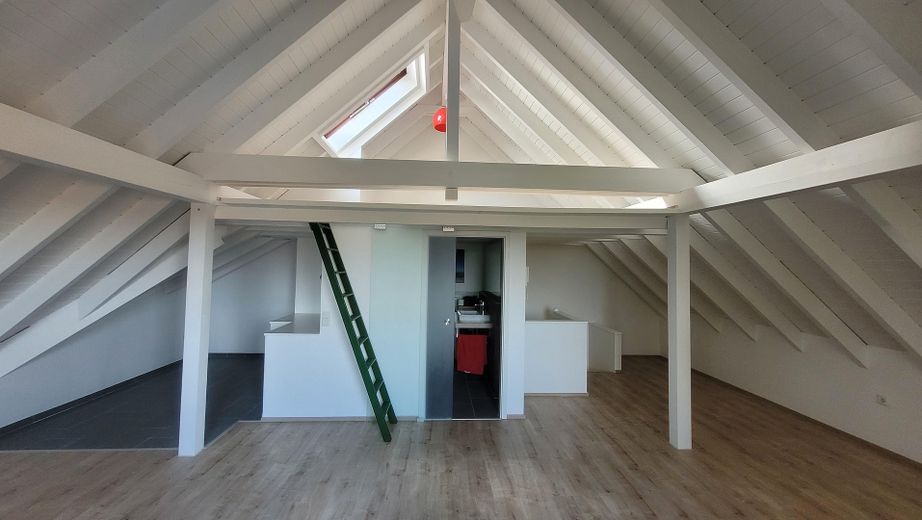
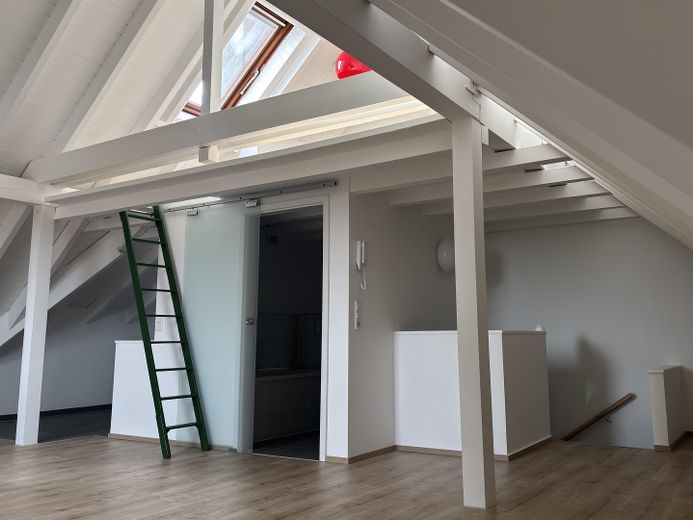
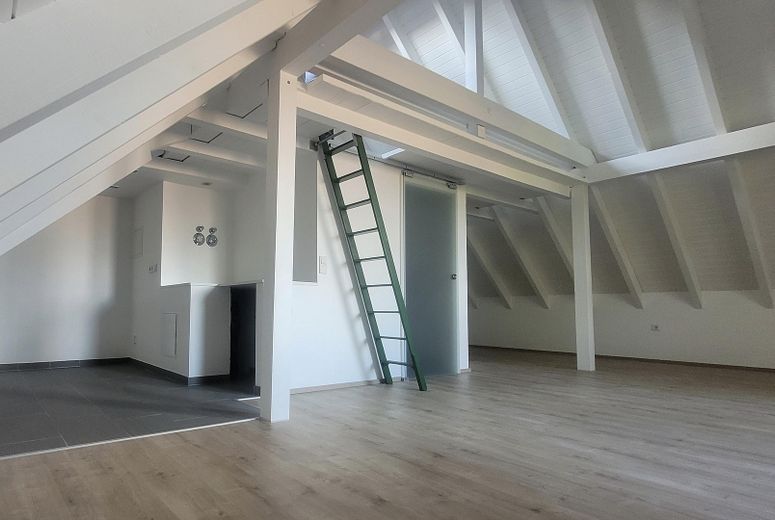
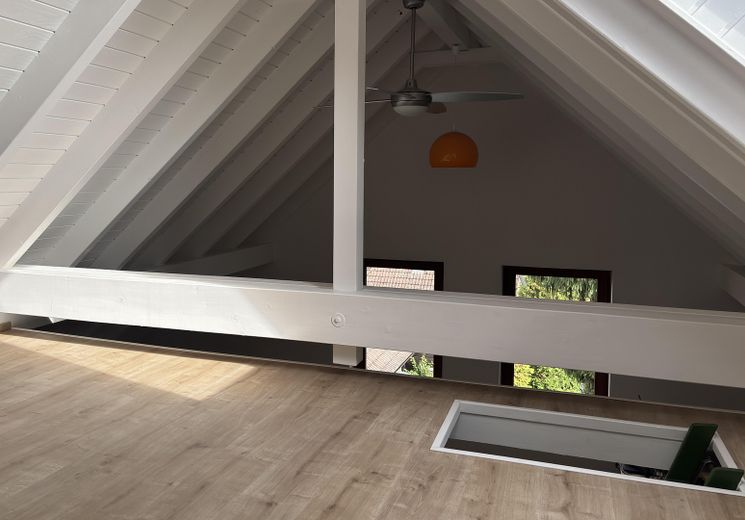
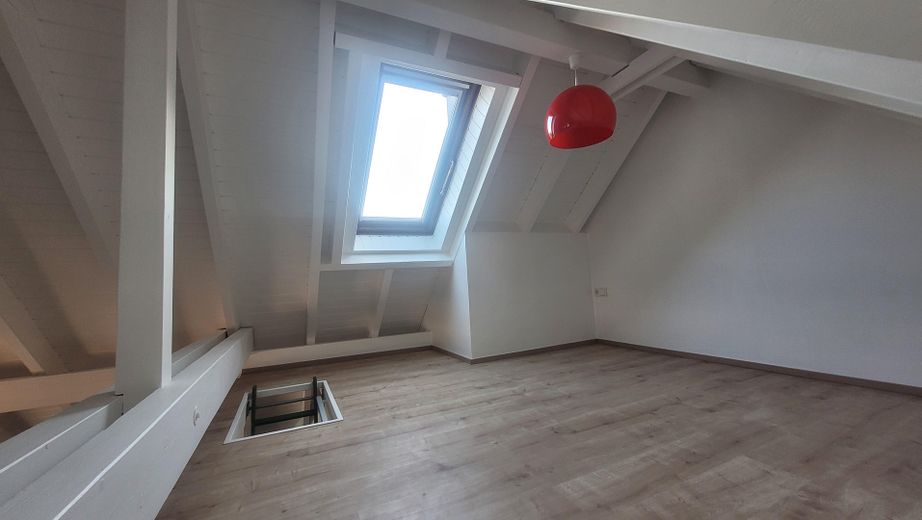
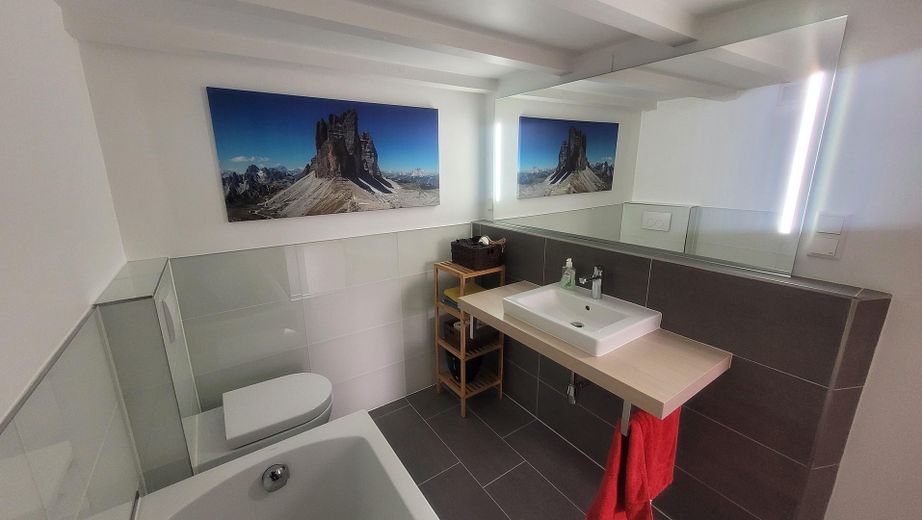
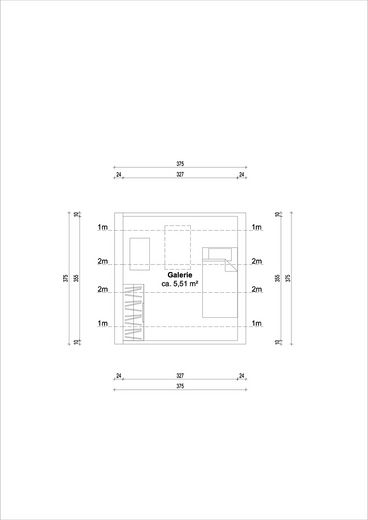
THE ATTIC FLOOR (THE FLEXIBLE HIGHLIGHT) An open gallery, ideally suited as an additional sleeping or lounge area, expands this living level and gives it a distinctive architectural character. This expansive area has its own bathroom with a bathtub. Thanks to pre-installed connections for a kitchen, this floor can be used completely independently as a second residential unit, exclusive work area (home office), or separate youth area.
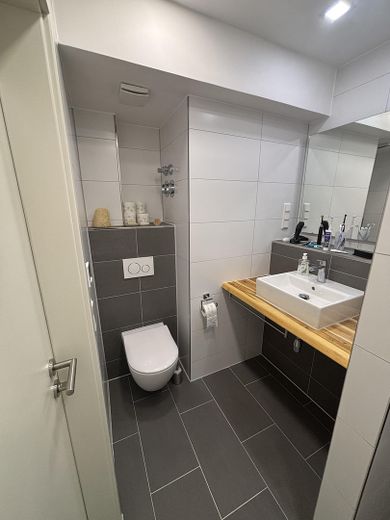
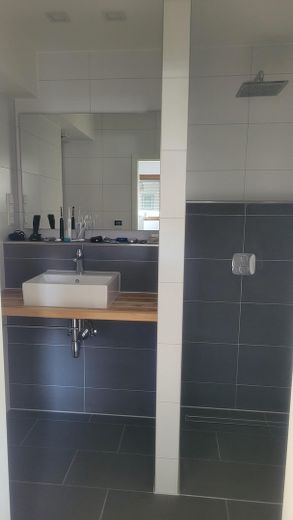
MODERNIZATION STATUS All rooms have been freshly and completely renovated. The bathroom on the upper floor and the bathroom in the attic floor have been newly constructed. Apart from the existing underfloor heating, everything has been completely renewed and equipped with high-quality tiles and contemporary fittings. The convenient wireless underfloor heating on both floors has also been upgraded with digital regulators and controls; a current energy performance certificate is available. You can move in without delay and enjoy your new home.
PURCHASE PRICE & ADDITIONAL COSTS • Apartment purchase price: €449,000 • Private parking space included (directly at the house entrance) • Monthly service charge: €400.00 (moderate advance payment plus household electricity) • Estate agent commission: 0% (private sale – you save the commission!)
Fittings and features, as described
• KITCHEN: Built-in kitchen by next125 on the upper floor (modernized in 2024).
• BATHROOMS: Completely renovated (2021 on the upper floor with shower, 2017 in the attic with bathtub) with brands such as Villeroy & Boch, Duravit, Geberit, Hansgrohe, Grohe, Koh-I-Noor.
• FLEXIBILITY: Connections for a second kitchen unit in the attic are available (independent use of the floor as a separate unit possible).
• HEATING: Wireless underfloor heating (Möhlenhoff Alpha 2) with new regulators and control elements on both floors + a cozy fireplace in the living area as an alternative heat source.
• ELECTRICAL: Switches and sockets consistently modernized in Gira System 55 Matte White.
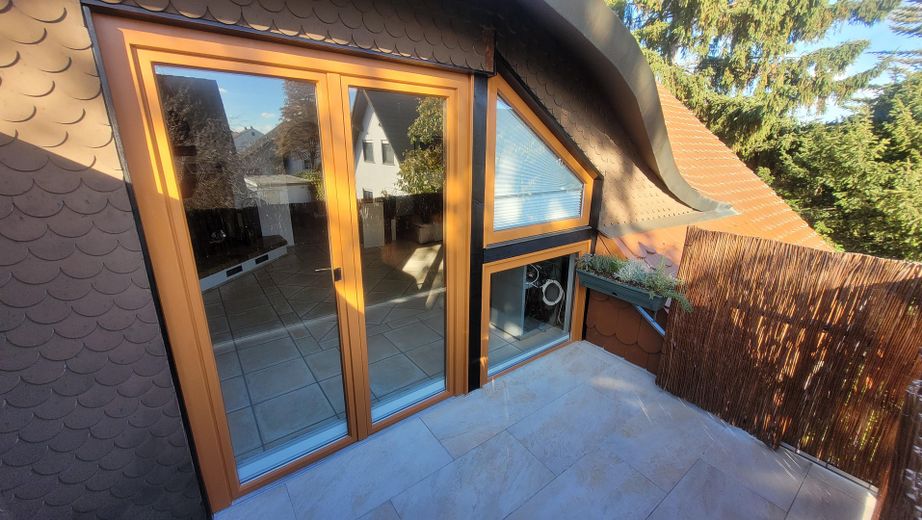
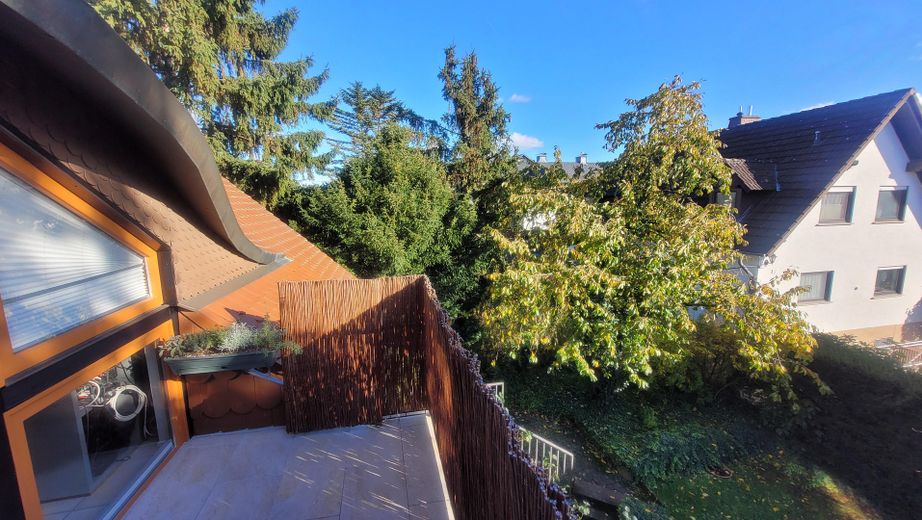
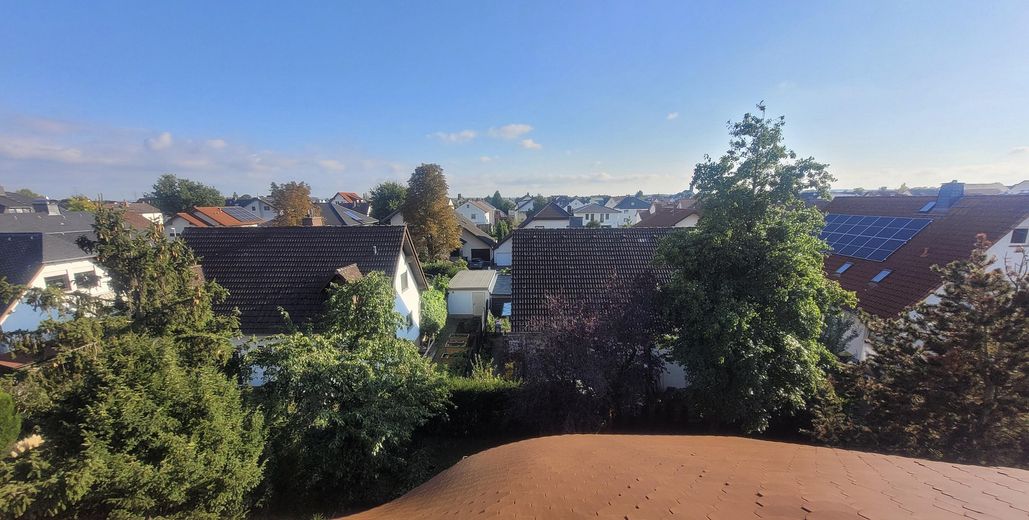
• OUTDOOR AREA: Newly renovated south-facing balcony (2024) as well as a communal garden with plenty of greenery for relaxation.
• ACCESSORIES & PARKING: Private parking space directly at the house, private cellar room, shared laundry room and bicycle cellar.
• PROPERTY CONDITION: The entire apartment has been fully prepared and is ready for occupancy.
Location
Area and routes
Plan a route
Your destination goes to Google Maps only when you submit the form. TraumImmo neither stores nor logs it.
Location details
Living “AM WEINFASS” – Quiet, family-friendly & perfectly connected
The property is located in a sought-after and quiet residential area on the outskirts of Rüsselsheim-Bauschheim. Here you can enjoy the ideal combination of an idyllic, nature-oriented neighborhood and excellent urban infrastructure.
• EVERYTHING FOR EVERYDAY LIFE: Supermarkets, bakeries, restaurants, pharmacies and doctors can all be conveniently reached within a few minutes.
• IDEAL FOR FAMILIES: Kindergartens, schools and a wide range of leisure opportunities are located in the immediate, safe surroundings.
• NATURE ON YOUR DOORSTEP: Numerous cycling and walking paths start directly at the property and take you to the nearby forest in the shortest possible time. The idyllic surroundings invite you to enjoy relaxed walks or sports in nature every day.
• EXCELLENT CONNECTIONS: Bus stops can be reached quickly on foot. Thanks to the direct motorway connection, you can also reach the entire Rhine-Main region (Frankfurt, Mainz, Wiesbaden, Darmstadt) in the shortest possible time.
A location with demonstrably high quality of life, guaranteeing you plenty of privacy and tranquility.