| Type | Detached house |
|---|---|
| Living area approx. | 218 m² |
| Rooms | 6 |
|---|
| Plot area | 2303 m² |
|---|
| Purchase price | 299.000 € |
|---|---|
| Price per m² | 1,371.56 €/m² |
| Commission | no commission for buyers |
Calculate using this listing's purchase price. Every assumption is editable and all figures are non-binding estimates.
The initial payment is estimated as loan amount × (interest + repayment) ÷ 12. Individual lending terms, special repayments and further fees are not included. Tax, notary and agent costs may differ in your case. This is not a financing offer or financial advice.
Your inputs are calculated only in this browser and are not saved or sent to TraumImmo.
More financing calculators and assumptions**Please pay attention now!**
Are you and your family looking for an exceptional home with generous space, high-quality fittings, and a dream property? A property that not only delights today, but is also perfectly positioned for the future?
Then this special real estate offering could be exactly the right one for you!
Mr. Christopher Bünnig of FALC Immobilien Stendal is delighted to present this attractive single-family home to you and will be happy to assist you with advice and support at any time on your way to your new home.
---
**Does the first impression convince you?**
Then discover this property right now, conveniently from the comfort of your own home!
With our interactive 3D tour, you can already get a comprehensive impression before a personal viewing. After a brief registration, you will receive full access conveniently by email. You also have the option of viewing the rooms without the partially used AI furnishings.
https://tour.ogulo.com/y9vz
A small note: Due to the 3D perspective, rooms often appear somewhat smaller than they are actually perceived during a personal viewing.
---
Built in 2010, this single-family home with energy class A impresses with a generous living area of approx. 218 m², a total of six rooms, and an exceptional amount of space. In addition, there are numerous technical features, well-thought-out details, and an expansive plot in an attractive edge location with a magnificent view of the surroundings.
Even upon entering, it becomes clear: This home was not only built generously, but everyday living comfort was also carefully considered.
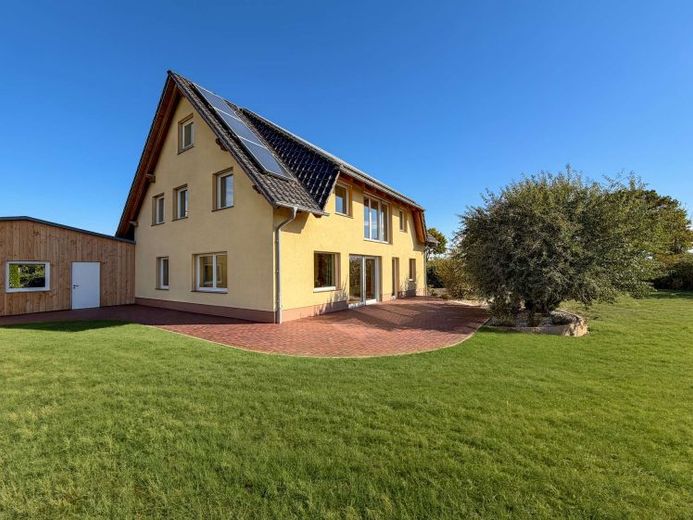
The heart of the house is the spacious living and dining area with an adjoining open kitchen. Large floor-to-ceiling windows let in plenty of daylight and create a bright, friendly, and inviting living atmosphere. From here, you step directly onto the impressive terrace of approx. 54 m². Whether for an extended family breakfast, a cozy barbecue evening with friends, or simply relaxed hours in the fresh air – here the living area is harmoniously extended outdoors.
Particularly noteworthy is the extensive and modern technical equipment of this property. A modern ground-source heat pump provides efficient and contemporary heating and thus creates an excellent foundation for the long term economical and future-oriented living.
Underfloor heating is installed throughout the entire ground floor and upper floor, ensuring pleasant and even heat distribution in all rooms.
The triple-glazed windows contribute to the house’s good energy performance. They are complemented by modern external venetian blinds that can be controlled conveniently and intelligently via an app.
A central ventilation system with heat recovery also ensures a pleasant indoor climate. It supports continuous air exchange while at the same time reducing heat losses from ventilation.
Another practical detail is the permanently installed central vacuum system. with several connections throughout the house. A comfort feature you will quickly come to appreciate in everyday life!
A true highlight of this property is the exceptionally generous double garage with a total area of just under 100 m².
A large electrically operated garage door provides convenient access to the spacious parking area. But this garage can do far more than just house vehicles!
Two additional areas open up a wide range of possibilities: Whether a hobby room, your own workshop, a party room or generous storage space – here you can give free rein to your ideas.
Particularly interesting: The necessary pipes for installing a toilet are already in place, so further uses are possible in this respect as well.
Another comfort advantage is the direct connection between the garage and the house. Via the utility room of approx. 17 m² you reach the living area directly.
In everyday life, this is worth its weight in gold: Groceries, beverage crates or strollers can be brought into the house at any time without getting wet.
The plot also meets the high standards of generous living.
In addition to the large main terrace off the living room, another terrace is available directly at the house. This offers various opportunities to enjoy the sun, receive guests or simply wind down outdoors at the end of the day.
The generous area in front of the house has been paved to a high standard and attractively landscaped. Plenty of additional parking spaces are available here. Maneuvering and turning vehicles is also exceptionally comfortable thanks to the spacious driveway.
Another plus is the existing garden irrigation system, which is supplied with water via its own well is. Control is conveniently and intelligently carried out from the garage.
The attractive edge location and the beautiful, expansive view of the surroundings give the property a special character. Here you enjoy a generous sense of living with plenty of space.
The additional bathroom on the upper floor offers an opportunity for individual design.
A toilet and a washbasin are already in place there. Further fittings and the design of the room can be carried out by the future owners according to their own ideas.
Whether a generous walk-in shower, a comfortable bathtub, or a modern wellness area with high-quality materials – here you have the opportunity to realize your personal dream bathroom.
A complete visualization of a possible bathroom design is already available and can gladly be provided upon request.
We will not leave you alone with the further implementation either: if required, contacts to suitable plumbing specialists can be arranged.
Anyone who needs a lot of space will also be pleased with the attic floor. It is already fully converted, heatable, and conveniently accessible via a fixed staircase.
Here you have a further approx. 37 m² of additional living or utility space available, which has not yet been included in the stated living area of approx. 218 m².
Whether as a retreat, hobby area, playroom, or additional storage space – versatile possibilities for use open up here as well.
Another highlight is located on the roof of the house.
The existing photovoltaic system with an output of approx. 7.2 kWp achieves, according to the information available, an annual electricity yield of around 8,000 kW/h.
Particularly attractive is the existing feed-in contract: until the end of 2028, the electricity fed in is remunerated at just under 47 cents per kilowatt hour.
This unusually high feed-in tariff represents a considerable financial advantage. According to the information available, the resulting income can currently fully offset the ongoing energy costs of the house.
The modern building services are complemented by an additional solar thermal system with approx. 10 m² of collector area on the roof. This uses solar energy for hot water preparation and thus supports an energy-efficient and resource-saving supply for the house. Together with the geothermal heat pump and the photovoltaic system, this results in a well-thought-out energy concept that the also makes the property attractive in the long term.
Overall, an exceptionally spacious home awaits you here, impressively combining modern living, a high level of comfort, and future-oriented technology. The expansive living spaces, the two terraces, the double garage of almost 100 m², the additional space in the attic, and the attractive edge location with an unobstructed view make this house a property that inspires in many respects.
A home for people who want to live spaciously, appreciate modern technology, and value a property with a long-term outlook.
See the numerous advantages of this special house for yourself during a personal viewing.
Mr. Christopher Bünnig and the team at FALC Immobilien Stendal look forward to your inquiry!
Your destination goes to Google Maps only when you submit the form. TraumImmo neither stores nor logs it.


