| Type | Block of flats |
|---|---|
| Living area approx. | 410 m² |
| Bedrooms | 11 |
| Rooms | 14 |
|---|---|
| Bathrooms | 4 |
| Plot area | 587 m² |
|---|---|
| Usable floor area | 50 m² |
| Purchase price | 849.000 € |
|---|---|
| Price per m² | 2,070.73 €/m² |
| Commission | 5,95% |
Calculate using this listing's purchase price. Every assumption is editable and all figures are non-binding estimates.
The initial payment is estimated as loan amount × (interest + repayment) ÷ 12. Individual lending terms, special repayments and further fees are not included. Tax, notary and agent costs may differ in your case. This is not a financing offer or financial advice.
Your inputs are calculated only in this browser and are not saved or sent to TraumImmo.
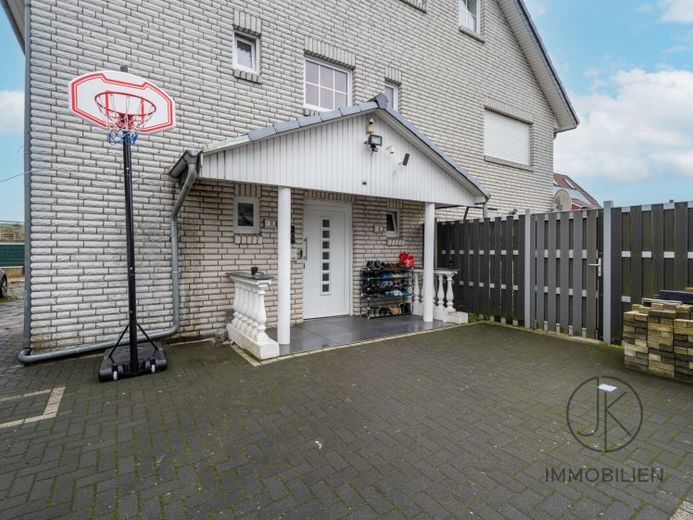
More financing calculators and assumptionsThe offered property is a well-maintained multi-family house in Delmenhorst, which was built in 2001. The property stands on a plot of approx. 587 m² and impresses with its clear structural layout, generous floor plans, and a versatile usage concept.
The building comprises three separate residential units, each extending over an entire floor. In total, around 410 m² of living space is available, supplemented by approx. 50 m² of usable space. The layout ensures a high level of privacy within the individual apartments while also offering very good rental potential.
The ground-floor apartment has a living area of approx. 146.87 m² and is currently owner-occupied. It offers a spacious living room, a separate kitchen, a total of four bedrooms, and two bathrooms. This unit is complemented by a hallway and a utility room for the building services. In addition, the apartment includes a garden area, a separate storage room, and a large covered terrace, which sensibly extends the living space to the outside and offers high added value, especially for families. The apartment is functionally laid out and offers plenty of space for households with a greater space requirement. Over the years, this unit has been regularly maintained and renovated, which is positively reflected in its overall condition.
The apartment on the 1st floor comprises a living area of approx. 150.87 m² and is rented out. Here too, there is a living room, a kitchen, four bedrooms, two bathrooms, and a storage room. From the living area, there is access to the balcony, which creates additional open space and increases the quality of living. The central hallway connects all rooms clearly and efficiently.
On the top floor is the third residential unit with a living area of approx. 112.17 m², also rented out. This apartment has a living room, a kitchen, three bedrooms, a bathroom, and a hallway. Thanks to its independent floor plan, this unit is suitable both for families and for couples or shared apartments.
All three apartments are equipped with fitted kitchens, which increases living comfort and supports sustainable rental potential. In total, the house has 14 rooms, including 11 bedrooms, 3 bathrooms, and 2 separate guest WCs. Balconies and a terrace sensibly complement the living areas.
The currently two rented residential units (1st floor + top floor) generate monthly Rental income of approx. €2,250. In combination with owner occupancy on the ground floor, this results in a flexible usage concept that offers attractive prospects for both owner-occupiers with an additional rental component and investors.
Overall, the property presents itself as a solid, well-maintained apartment building with generous floor space, a clear layout, and a usage concept that is sustainable in the long term. The combination of year of construction, plot size, residential area offered, and existing rentals underlines the value-stable character of the property.
Note:
* The energy performance certificate is currently being prepared.
* The images shown were taken with a wide-angle lens.
Your destination goes to Google Maps only when you submit the form. TraumImmo neither stores nor logs it.
 299.950 € Bright bungalow with south-facing terrace – Comfortable single-level living - commission-free27755 Delmenhorst
 299.950 € Bright bungalow with south-facing terrace – Comfortable single-level living - commission-free27755 Delmenhorst– Delmenhorst
 487.000 € Nearly New Detached House in Delmenhorst with High-Quality Features27755 Delmenhorst

