About this space
Welcome to your new company location!
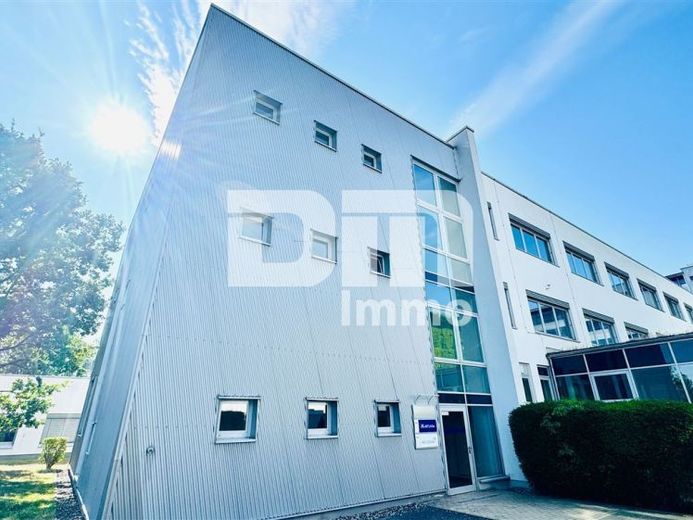
This modern and light-filled office floor extends across the entire first floor of a prestigious commercial building dating from 1999/2000.
The entire site is completely fenced and offers the highest level of security for your company and employees through a modern, electric locking system with transponder access control. An inviting staircase and a modern passenger lift provide low-barrier access directly to your leased space.
A particular highlight of the building is its own canteen, which enables comfortable and time-saving breaks directly on site.
With a total usable area of approx. 525 m² including 25 m² of optional storage space on the floor, this level offers the perfect balance between concentrated work and collaborative exchange.
Office space (approx. 400 m²):
The interior walls are constructed using modern lightweight construction.
This gives you maximum flexibility in designing the floor plan.
Whether spacious open-plan areas, traditional individual offices or combined team zones – the layout can be adapted entirely to your operational requirements and in consultation.
Ancillary rooms & areas (approx. 100 m²):
The floor is self-contained and fully equipped for functionality.
It features spacious offices, a modern kitchenette, an inviting common room for your employees, separate ladies’ and gentlemen’s WC facilities, as well as a practical storage room.
Share of communal areas (approx. 29 m²):
Pro rata for the well-maintained hallway and the lift system.
Optional extension (archive/storage in the basement):
If additional space is required, approx. 25 m² of dedicated storage space (plus approx. 9 m² of communal space, total: 32 m²) can be flexibly rented in the basement for an attractive €136.00/month plus VAT.
The property’s features leave nothing to be desired and are perfectly tailored to the needs of digital and modern companies.
The property has an efficient district-heating central heating system as well as modern, individually adjustable air-circulation cooling units.
The double-glazed aluminium windows have electric external sun shading on the sunny side as well as vertical blinds on all windows.
The floors can be coordinated with the landlord upon request and newly installed according to the customer’s wishes.
Sample flooring / AI-generated flooring - White walls / No changes to the room structure:
High-quality, A hard-wearing branded felt carpet ensures excellent room acoustics and a pleasant walking experience.
The floor has its own dedicated technology/server room.
The structured IT cabling complies with the modern CAT 7 standard and/or fiber optics.
A particular advantage: Additional cables can be flexibly installed under the raised floor (access floor in the office area) in no time.
Increasing the internet capacity via the existing fiber-optic connection is easily possible.
On the secured premises, dedicated, permanently signposted parking spaces can be rented for €25.00 each plus VAT/month.
A larger area directly adjacent also provides numerous free public parking spaces, 25 in total for this unit, in the immediate vicinity.
A modern e-mobility infrastructure with ready-to-use wallboxes is available directly at the property.
The all-inclusive rent is €6,501.00/month (including heating and electricity flat rates).
Ancillary and heating costs (NK/HK) as well as electricity are simply billed as flat rates.
This gives you complete budgeting certainty without any troublesome additional payments.
Have we sparked your interest in this modern office floor with many extras?
Then arrange your personal on-site viewing appointment today.
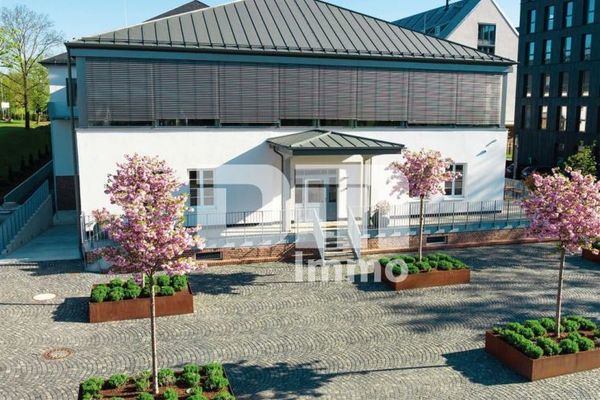 14.403 € Representative office space, first occupancy, in the historic “Quartier Magazinhof”, divisible34134 Kassel
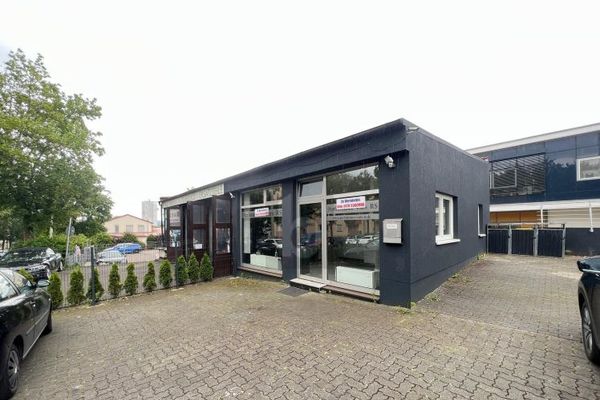 1200 € CENTRAL, MODERN, FLEXIBLE, EFFICIENT IN WESERTOR34125 Kassel
